


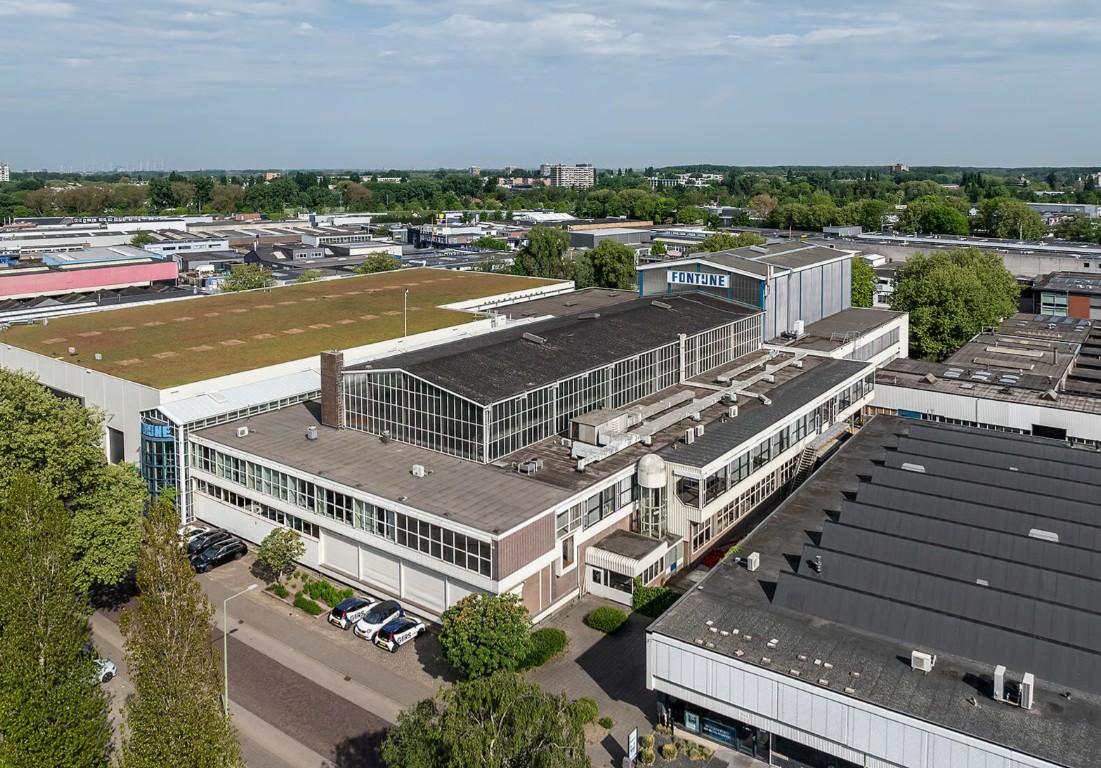
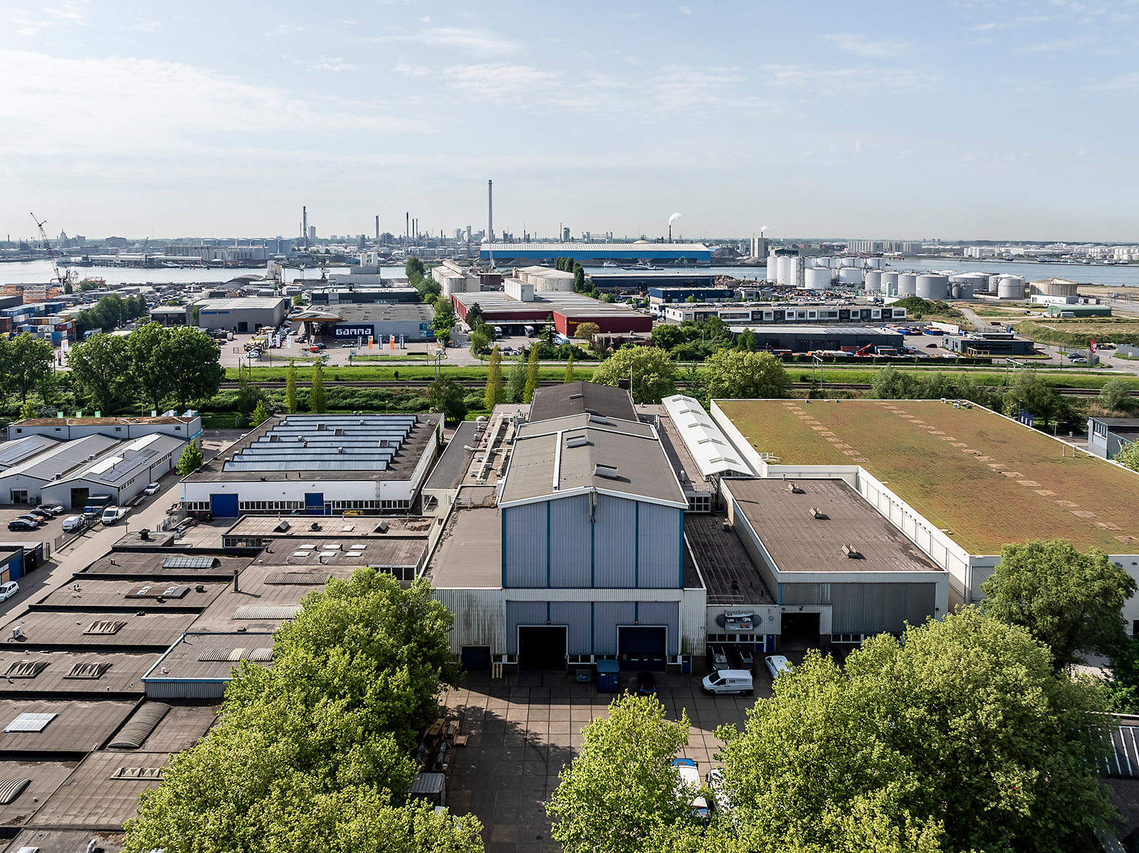
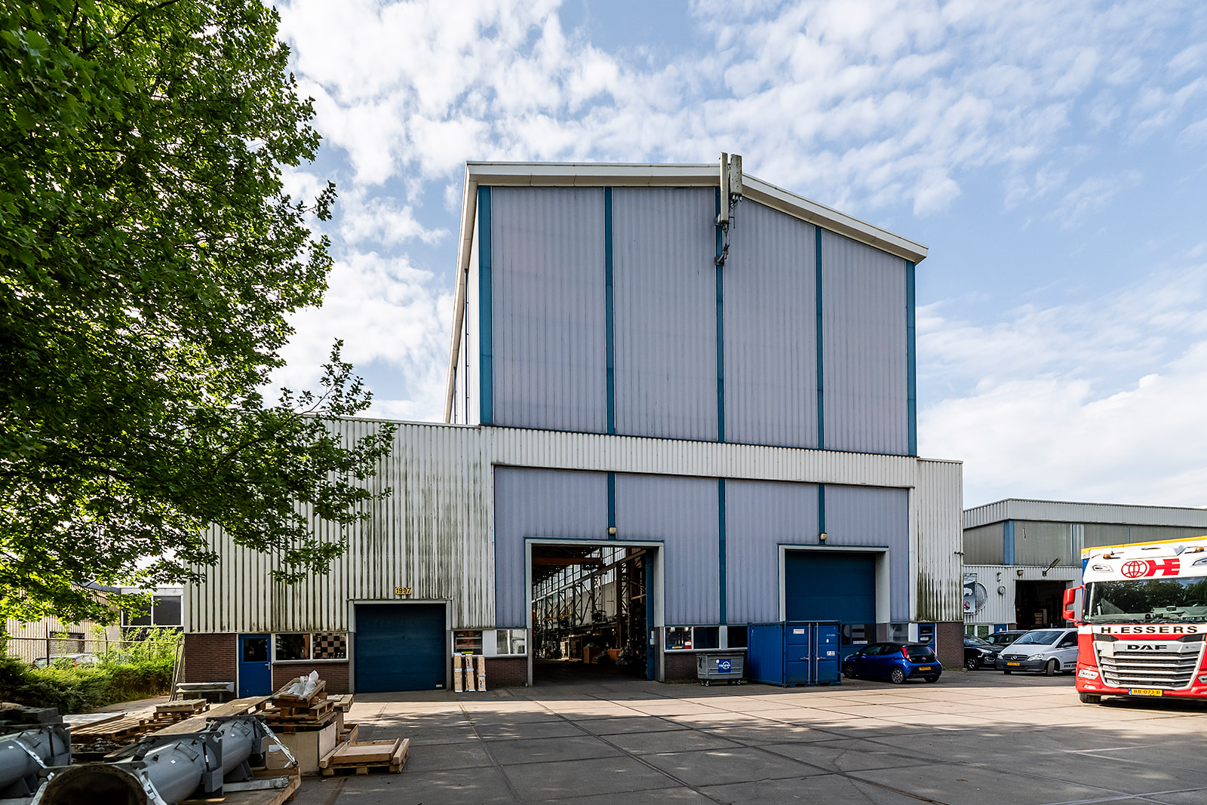
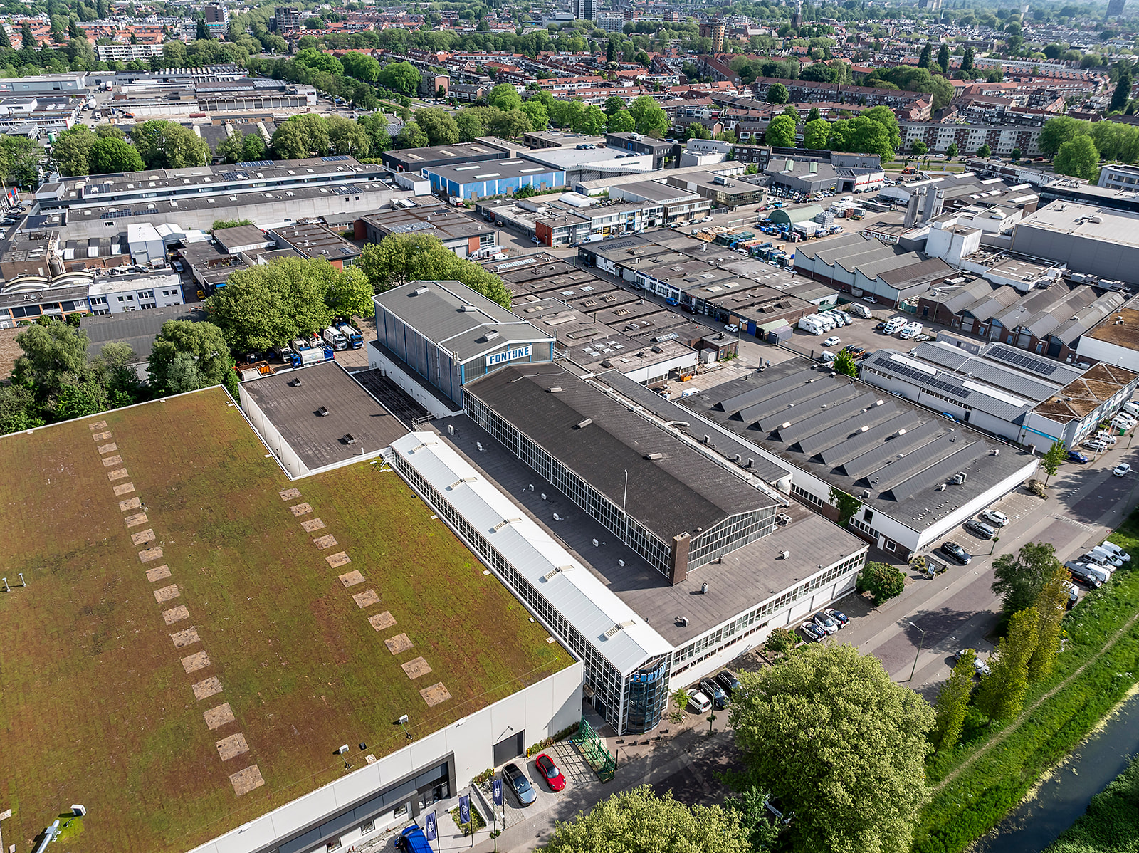
Unique business complex | Vlaardingen
On behalf of our client, we are pleased to offer this unique business complex, comprising office space and outdoor storage area, located at Industrieweg 21 in Vlaardingen, available immediately.
The property is conveniently located in relation to the A20 motorway (Hoek van Holland–Rotterdam–Gouda) and the A15/Rozenburg. The A4 and A13 motorways are also just a few minutes’ drive away.
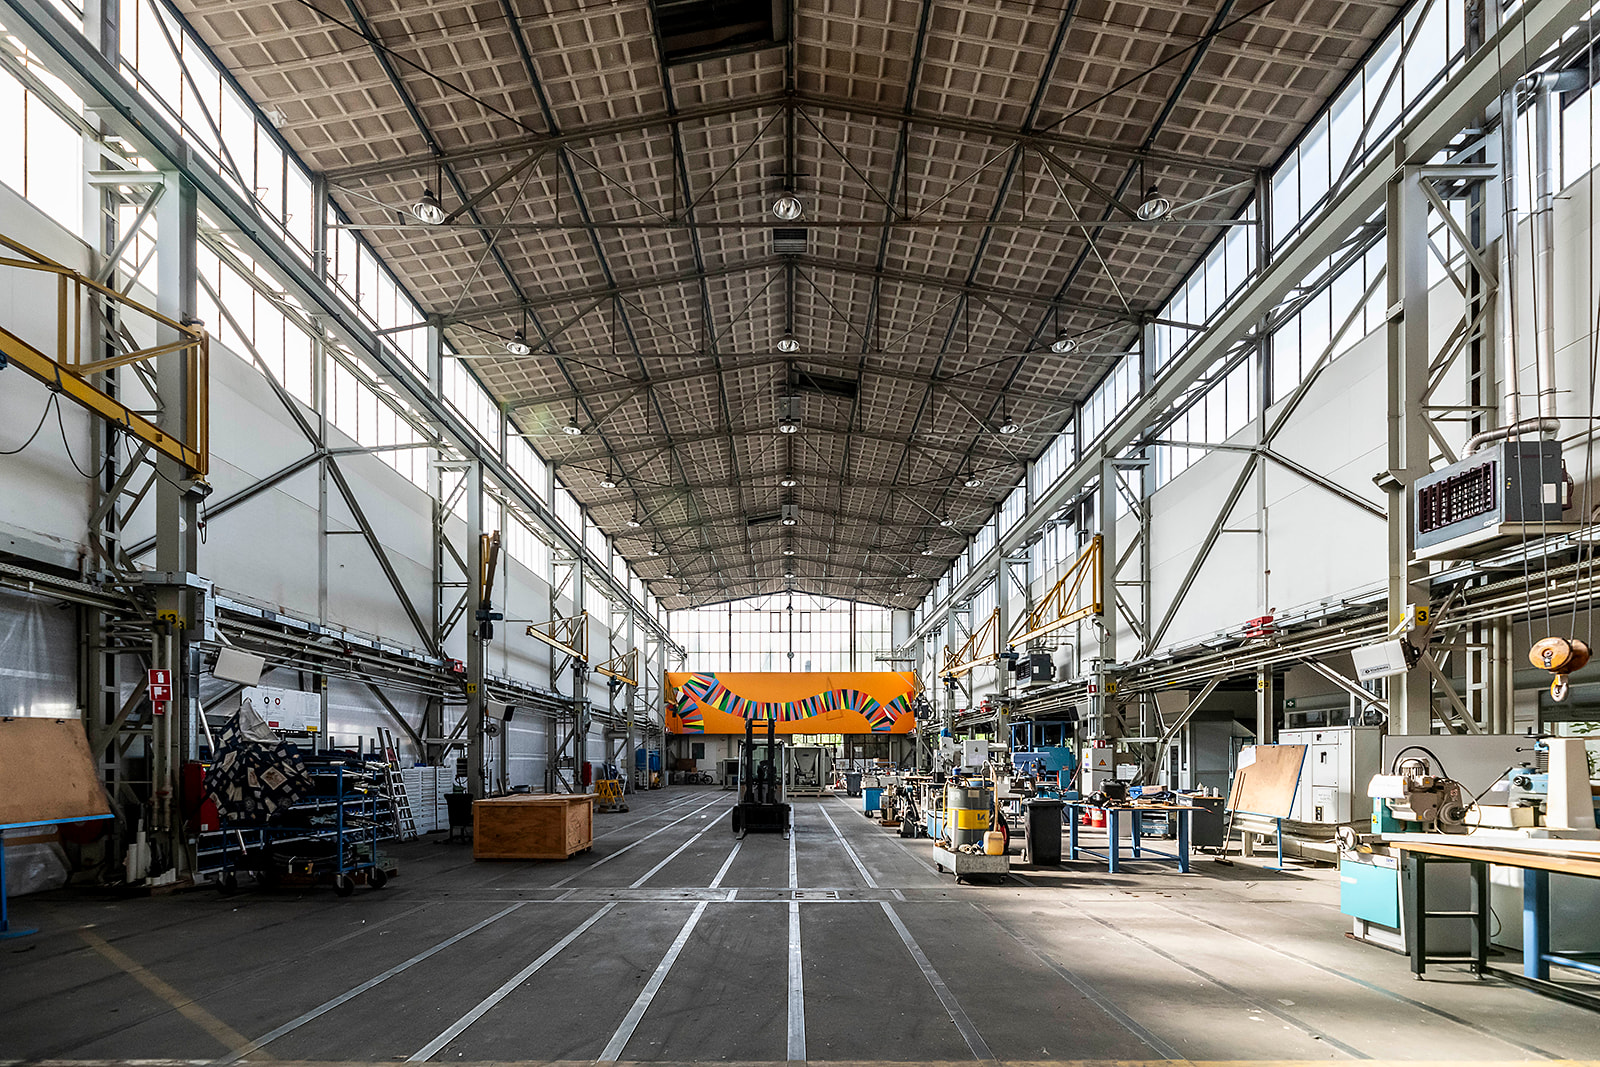
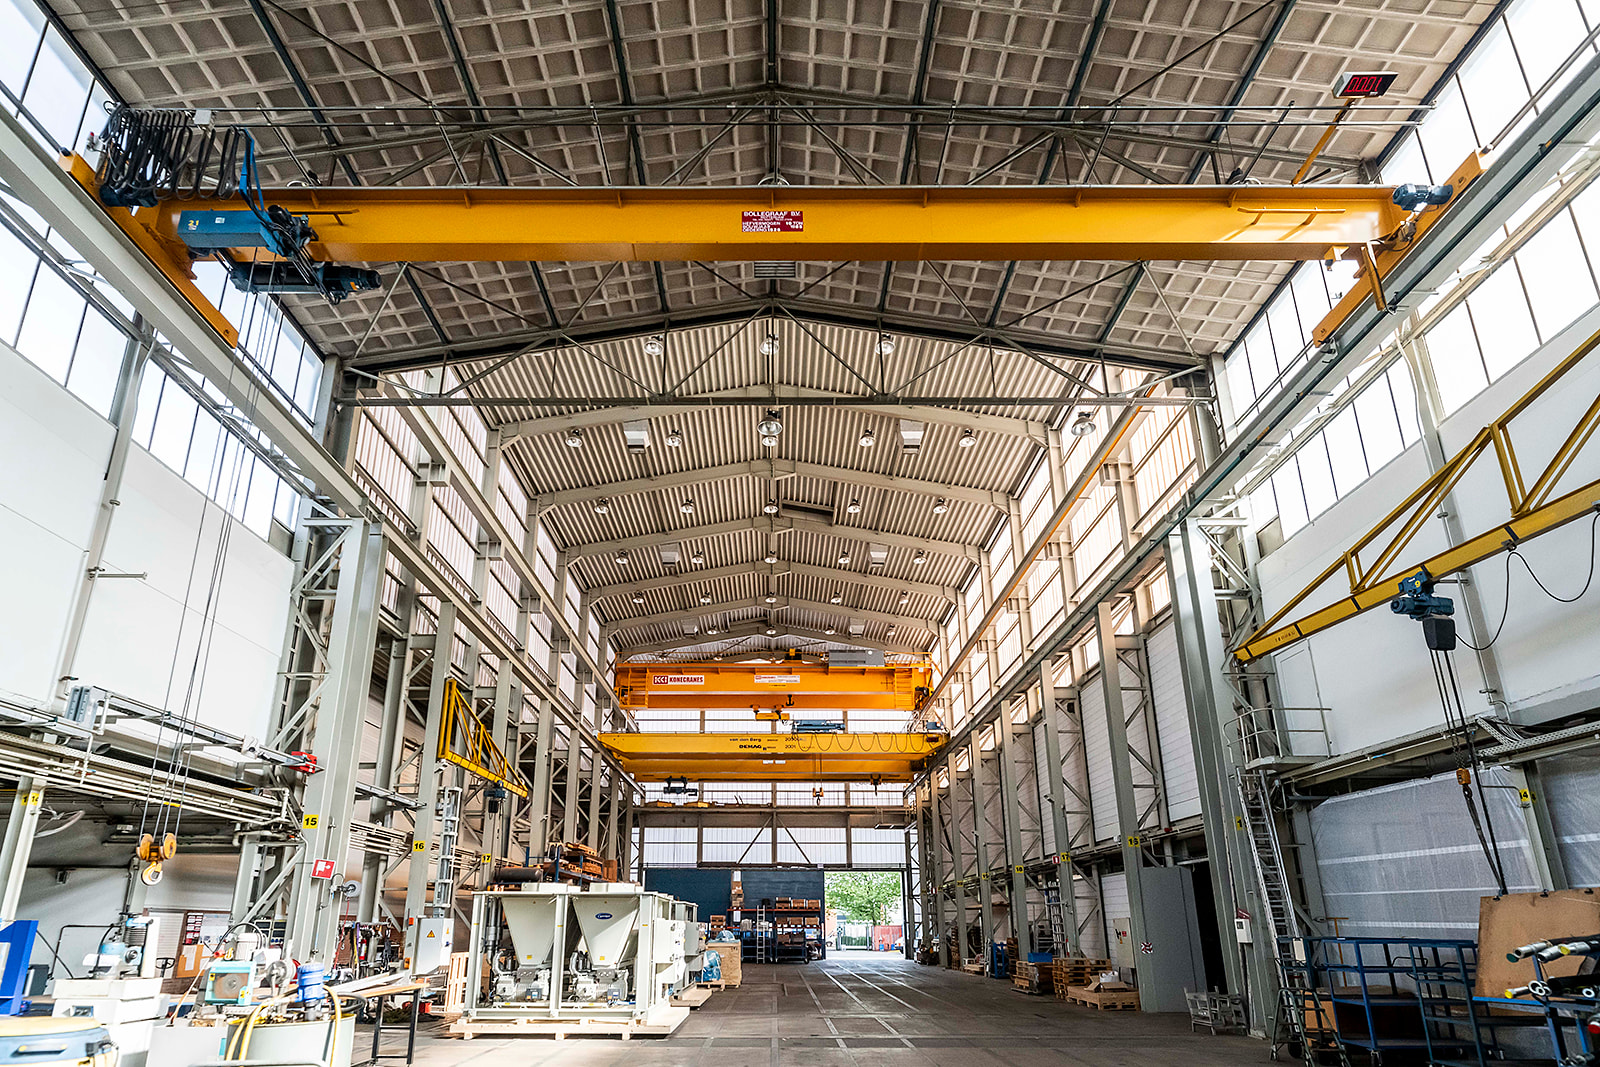
The industrial complex is ideal for assembly and/or production activities combined with office space. The industrial space is fitted with various wall-mounted swing cranes and overhead cranes, suitable for heavy lifting. Furthermore, the industrial space has a very high floor load capacity ranging from 2,500 sqm to 15,000 kg/sqm.
If the specifications of this property meet your requirements, we would be delighted to invite you for a site visit.
ACCESSIBILITY
The property is strategically located in relation to various major roads.
CAR
The location is easily accessible from both the A4 motorway (Benelux Tunnel) and the A20 motorway from, amongst others, the Westland and the The Hague/Rotterdam region.
PUBLIC TRANSPPORT
Vlaardingen has good public transport links. The business park is accessible via the metro service between Hoek van Holland and Rotterdam.
ZONING PLAN
The industrial complex falls within the ‘Groot Vettenoord and allotment complex’ zoning plan and is zoned as an ‘industrial estate’. These plots are designated for businesses carrying out commercial activities up to and including category 4.
Lettable floor area
-
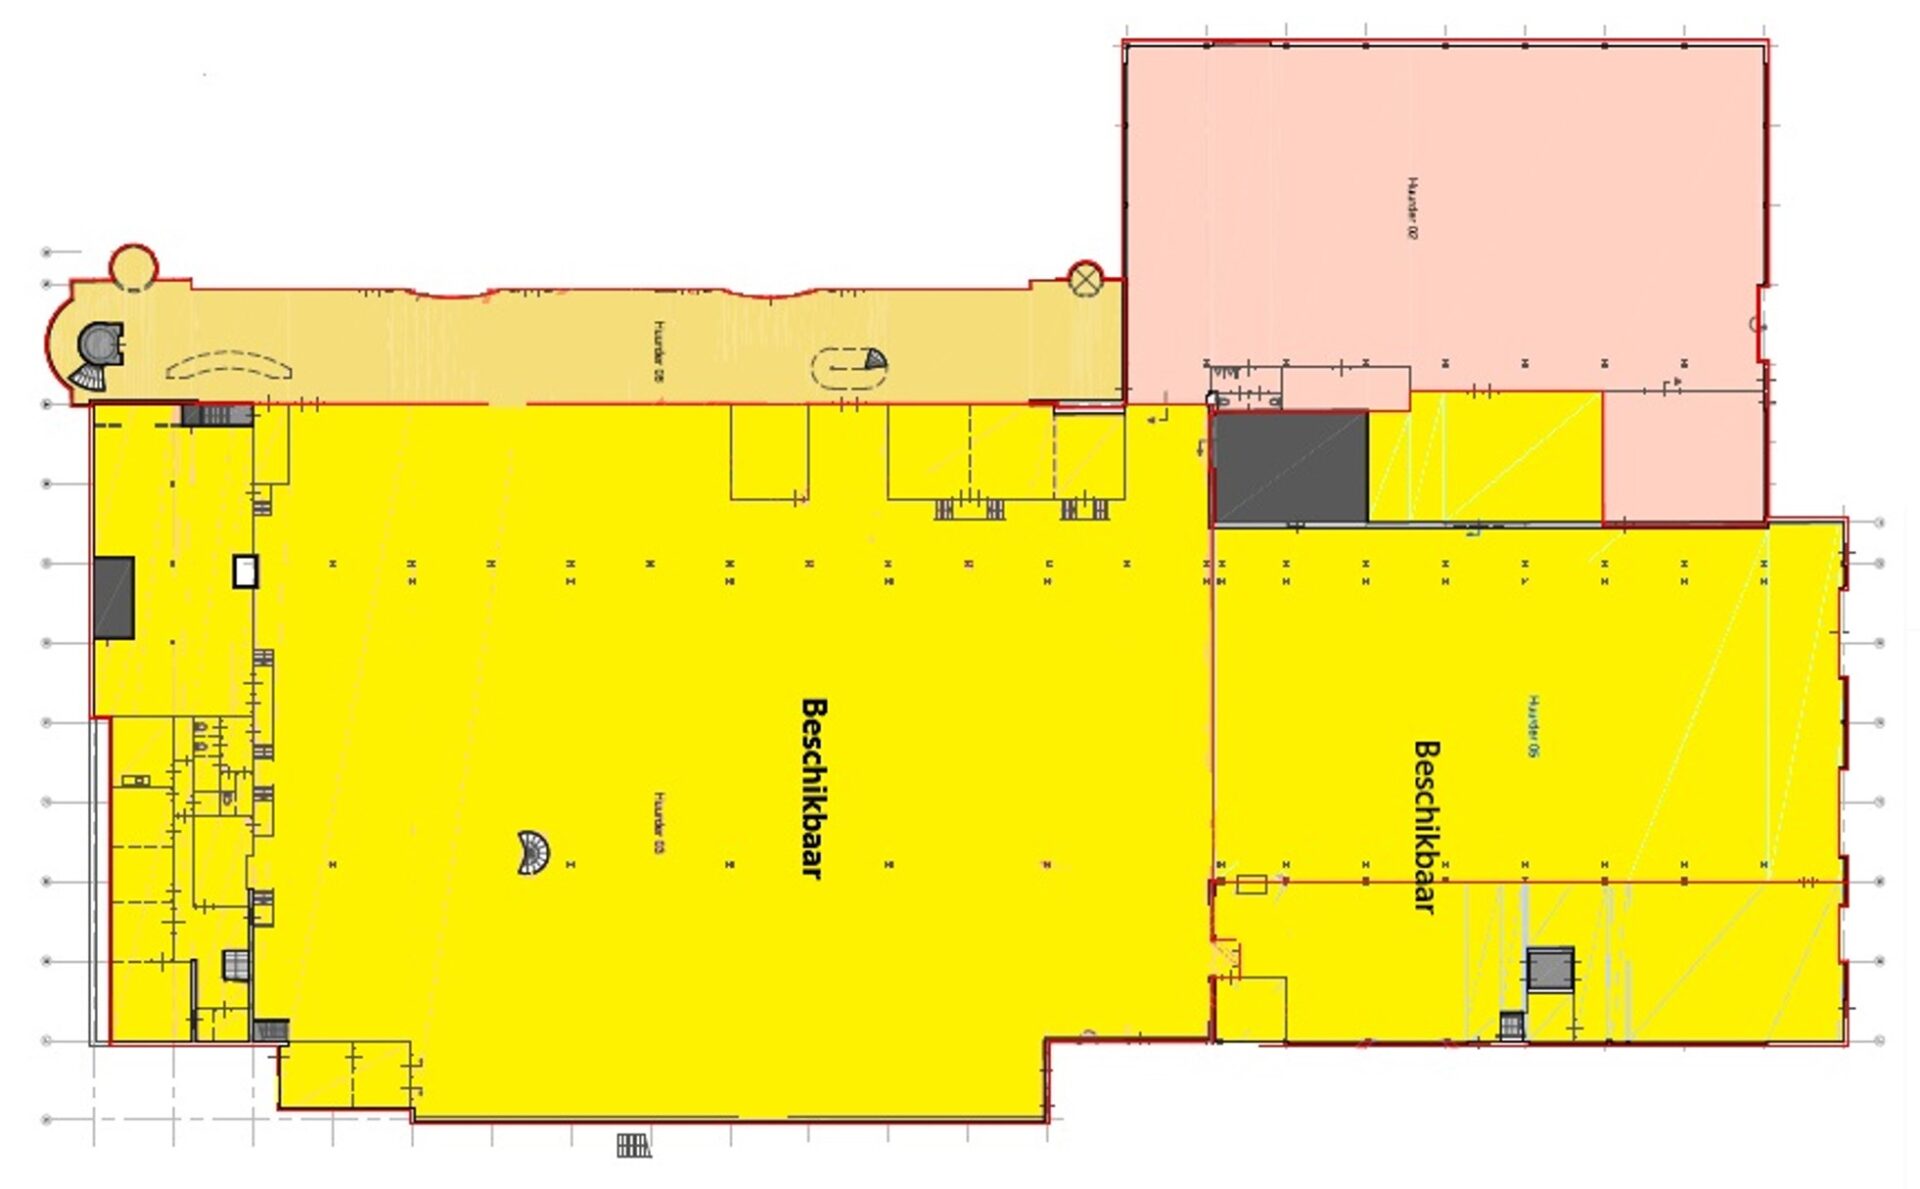
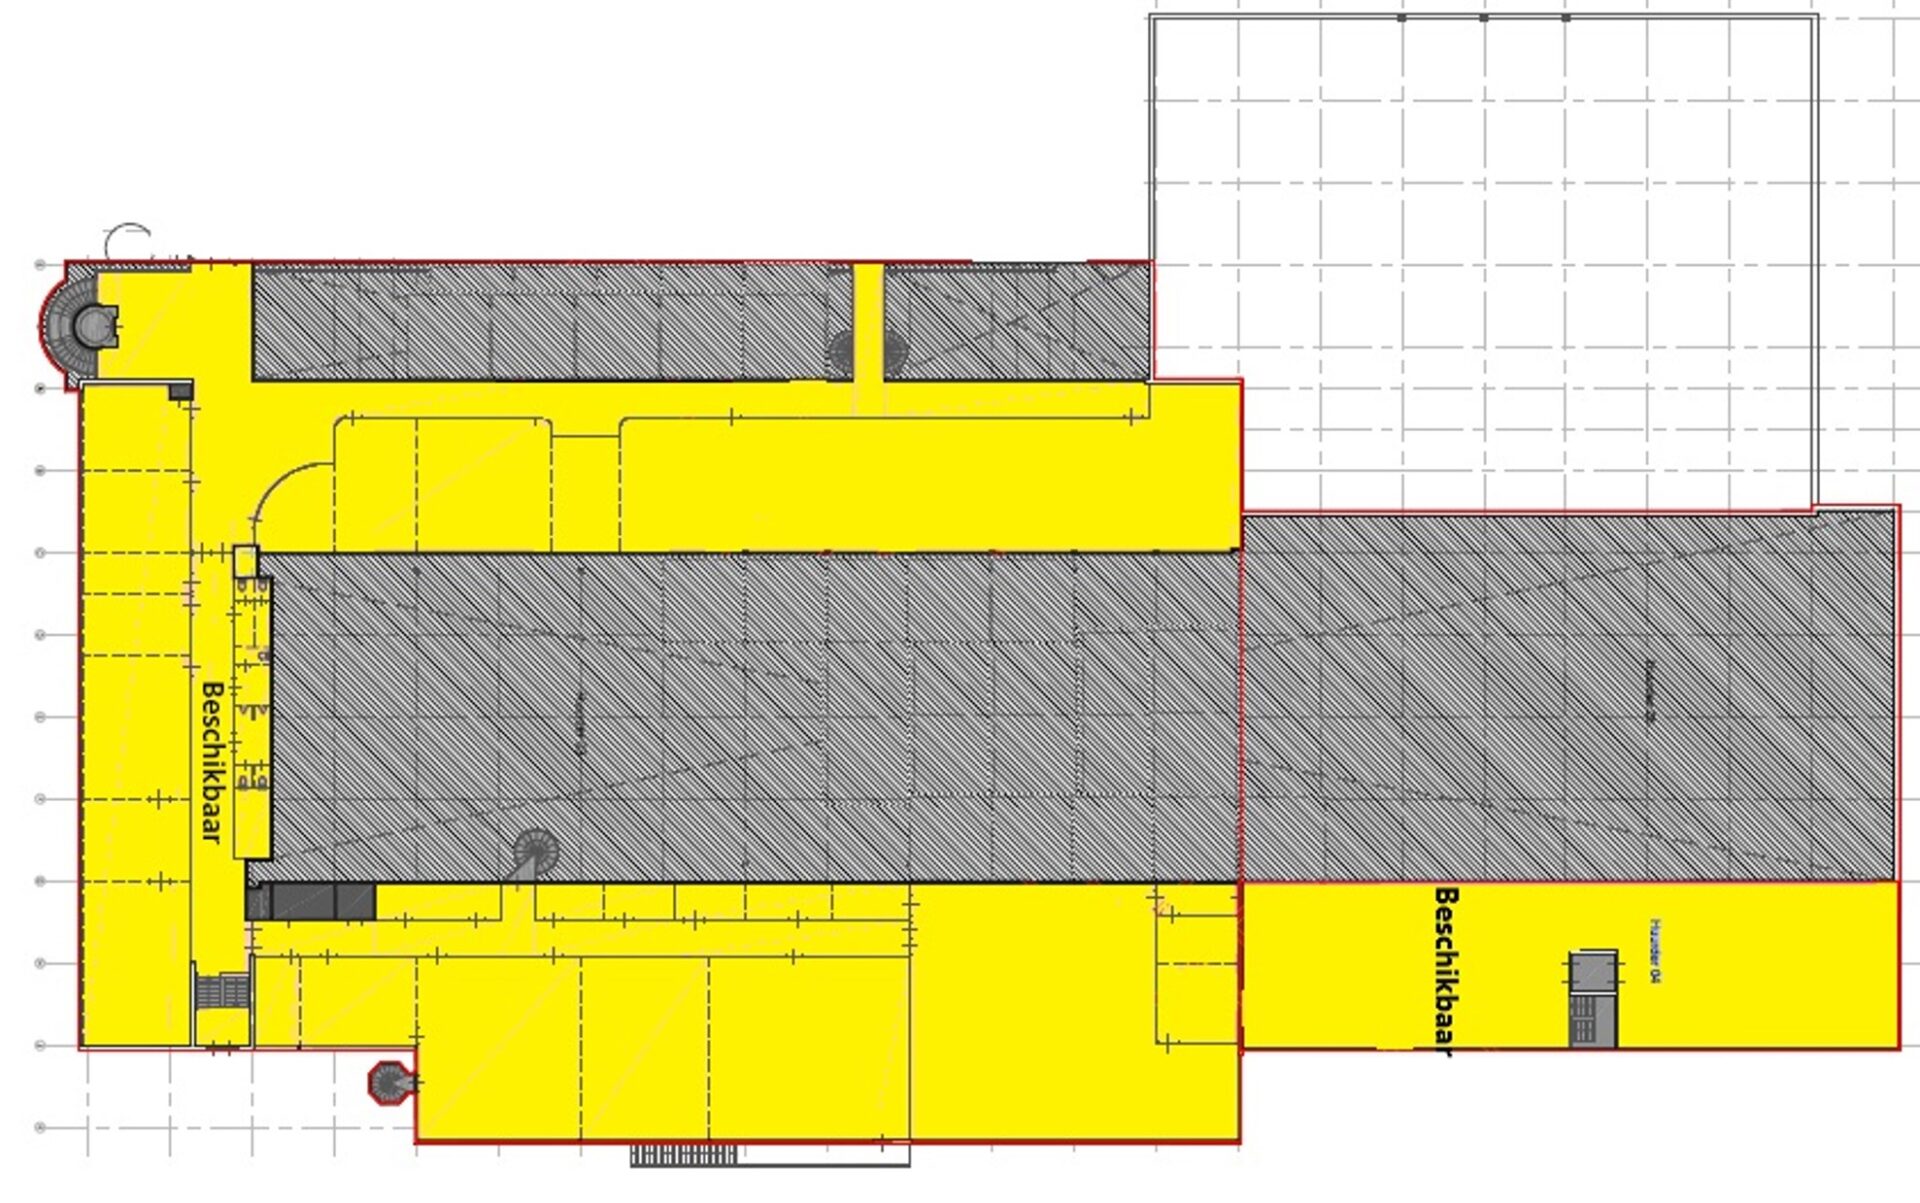
The total lettable floor area , is approximately 8,360 sqm. Of this, 5,280 sqm is currently available. This area is divided as follows:
-
Office1,285 sqm
-
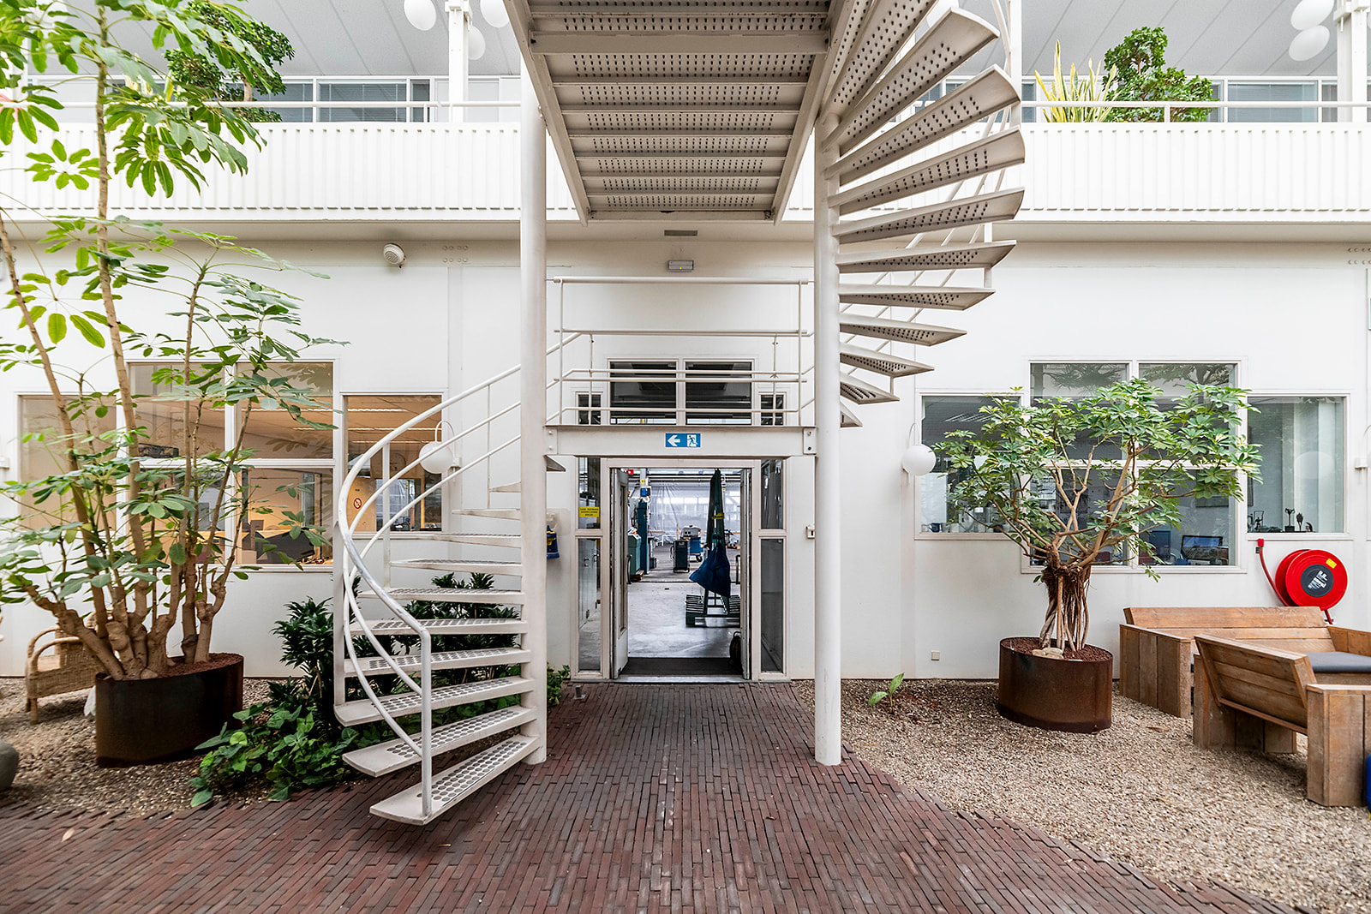
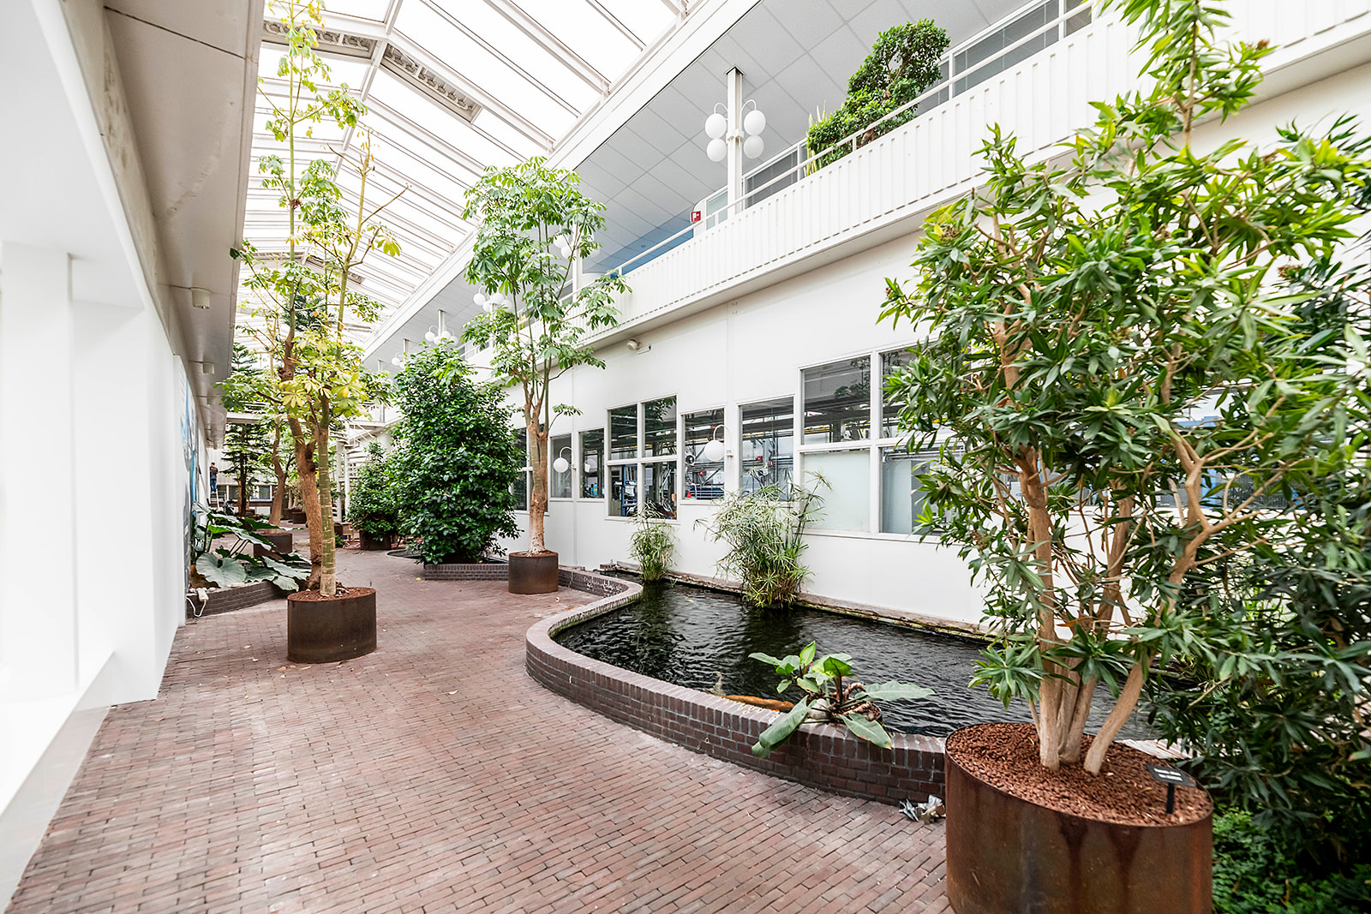
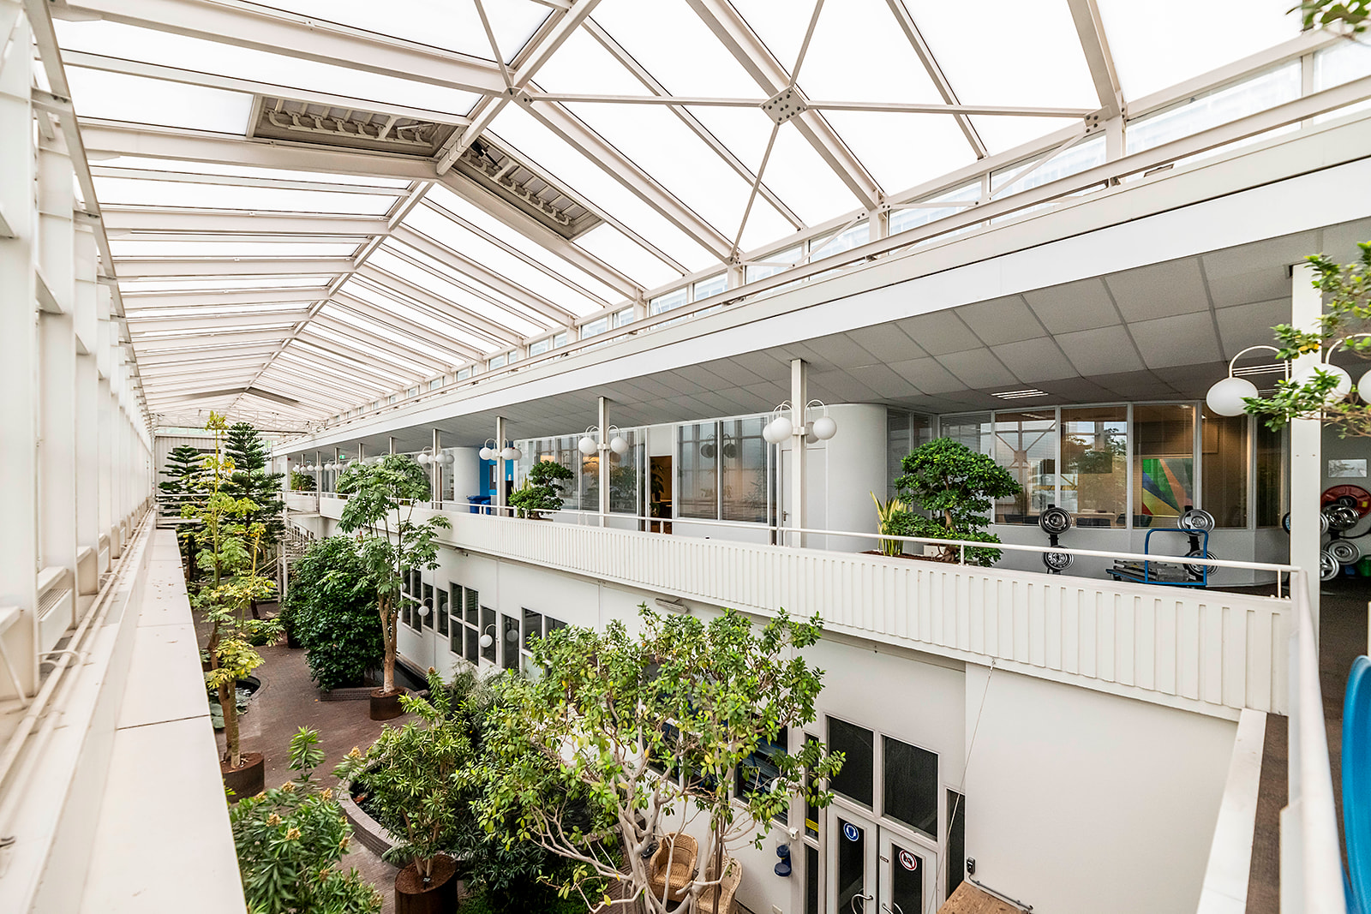
Atrium425 sqm
-
Industrial space3,570 sqm
Specifications
-
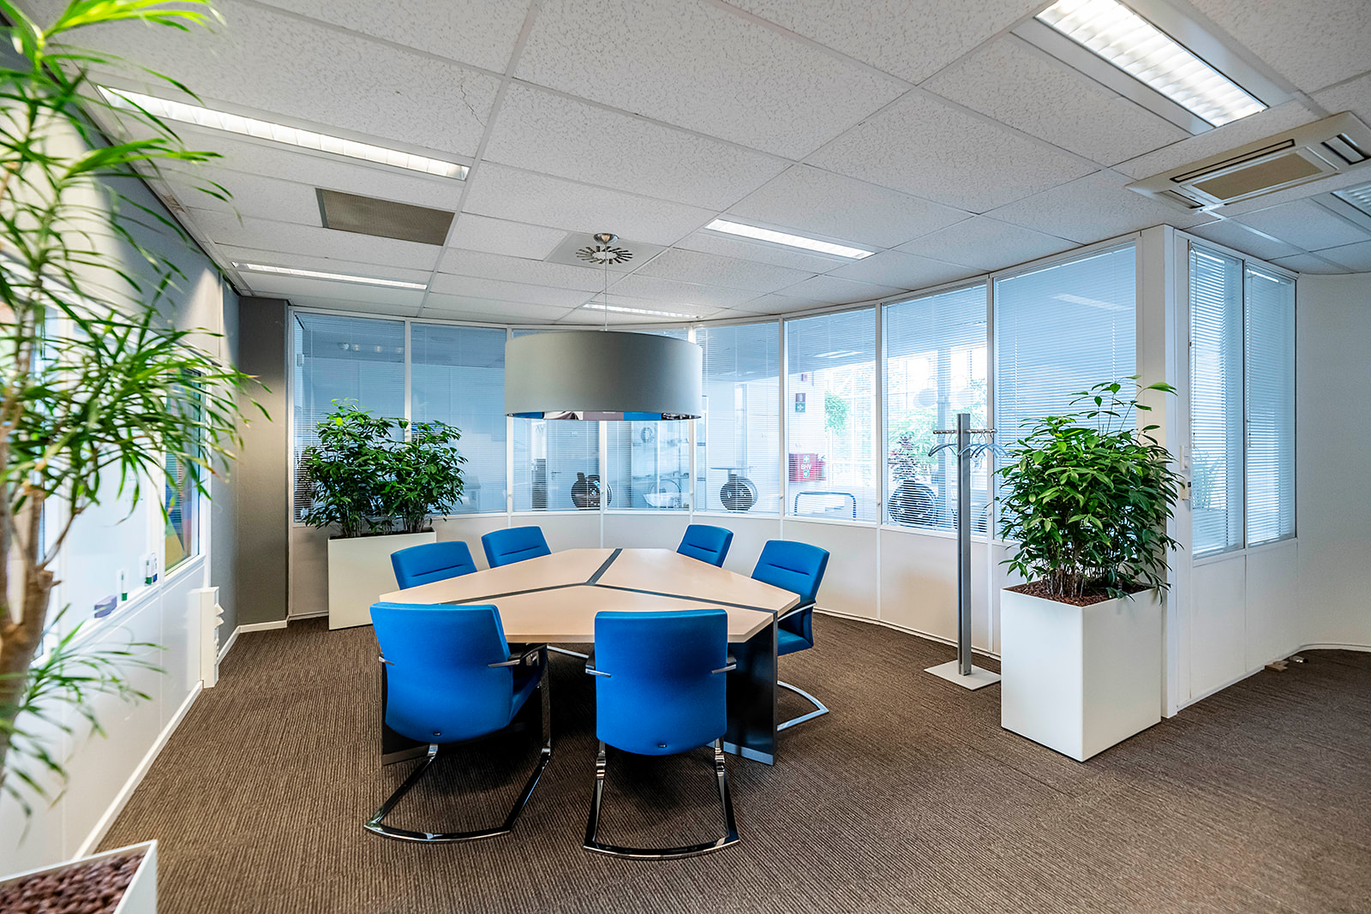
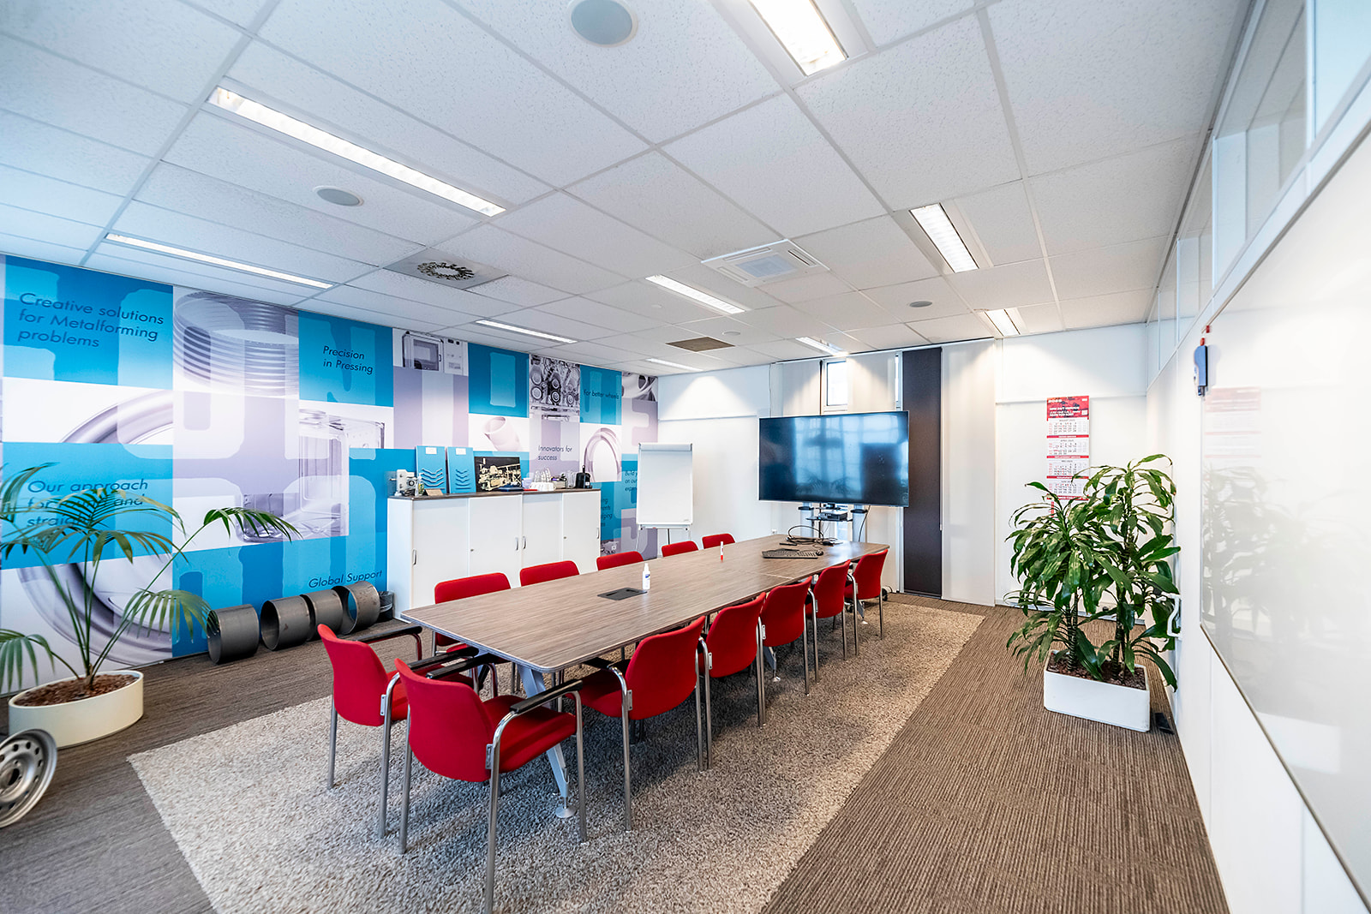
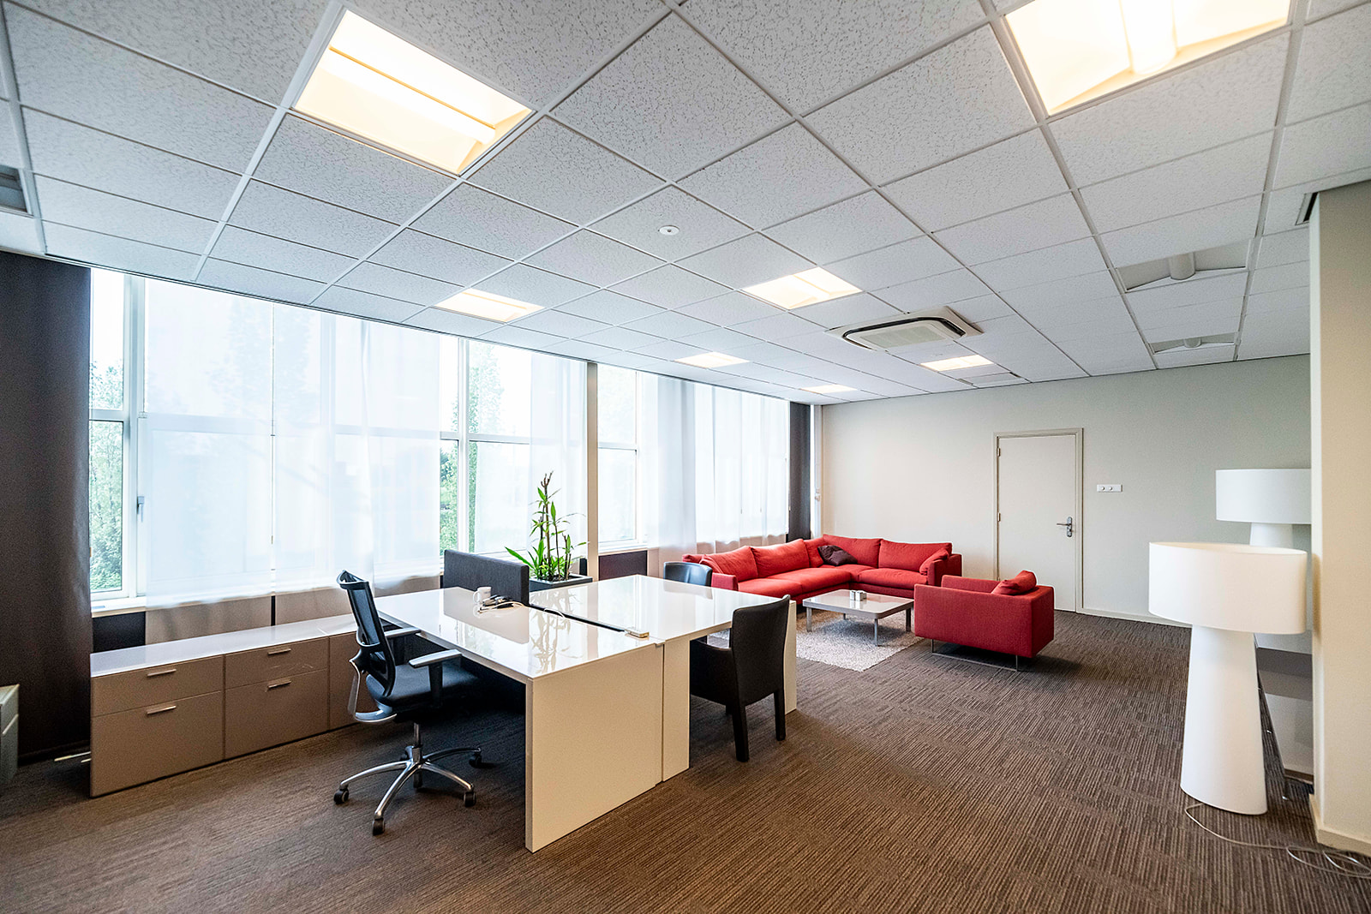
Office
-
Entrance on ground floorKitchen with existing facilities
-
CourtyardExisting ceiling finishes
-
Existing floor coveringHeating system
-
Sanitairy facilitiesMechinacal ventilation with peak cooling
-
Existing light fittingsAir-conditioning units
-
-
Inustrial space
-
Equipped with changing rooms and toilet facilities20,000-litre hydraulic oil storage tank
-
Floor load capacity as from 2,500 kg/sqm up to 15,000 kg/sqmA chilled-water tank of approx. 40,000 litres with a pumping system
-
Clear height ranging from 15 up to 20 m1 in the centerHeating
-
Various overhead cranes with capacities ranging from 10 up to 80 tonnes
Conditions
-
Maintenance service and Service chargesTo be discussed
-
Rent adjustmentAnnually
-
Surface areaBased on information received
-
Notice period12 months
-
PaymentRent, VAT and service charges quarterly in advance
-
SecurityBank guarantee for the amount of three months' rent and service charges plus 21% VAT
-
Lease AgreementBased on ROZ Model March 2025
-
AvailabilityOn short term