


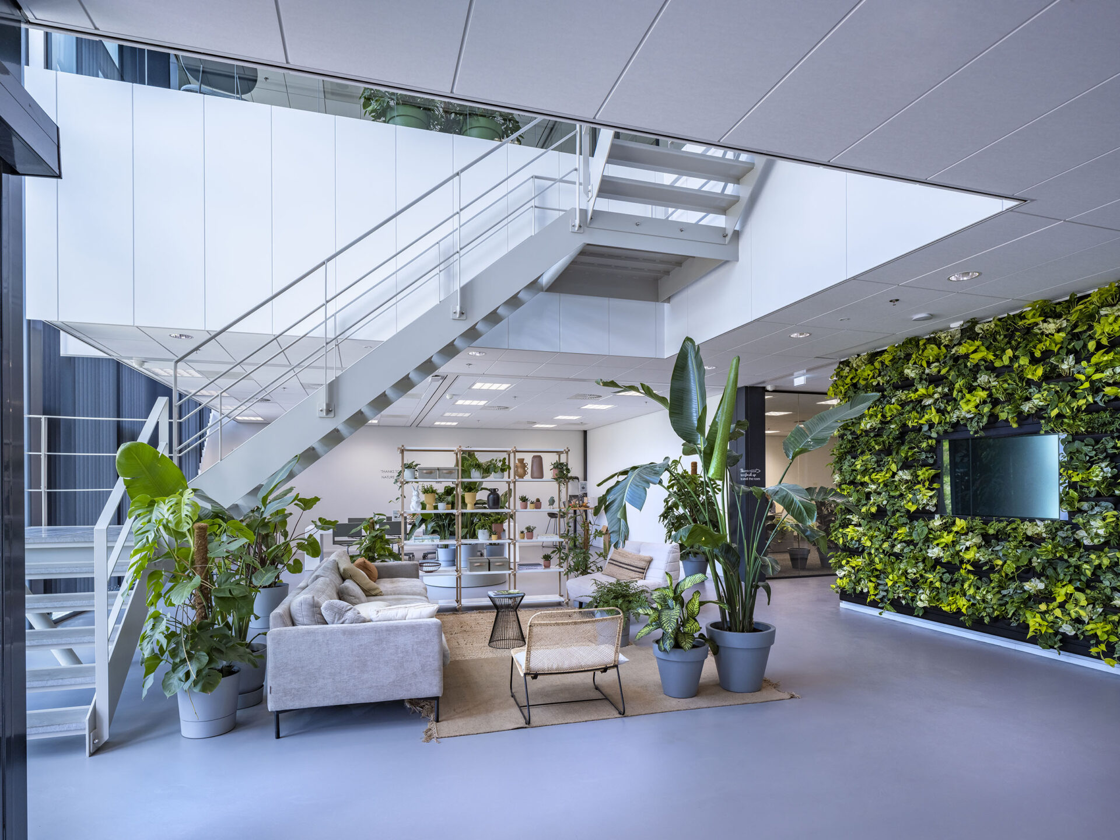
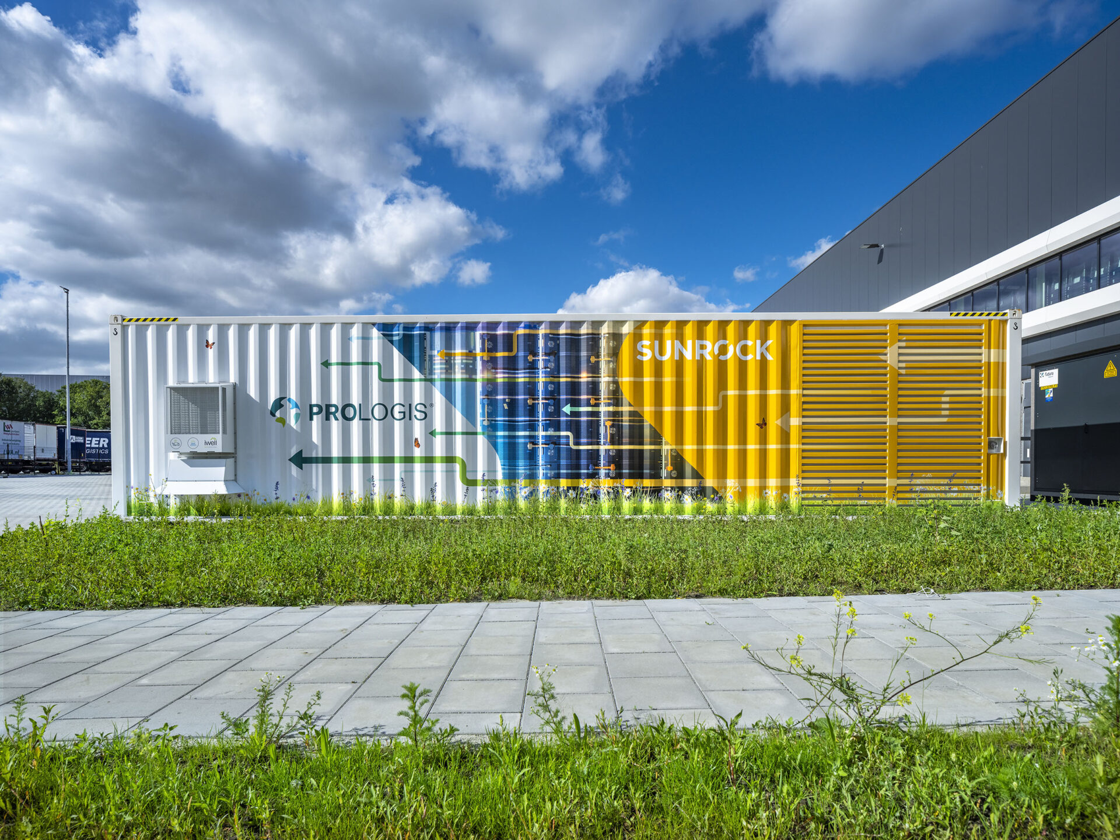
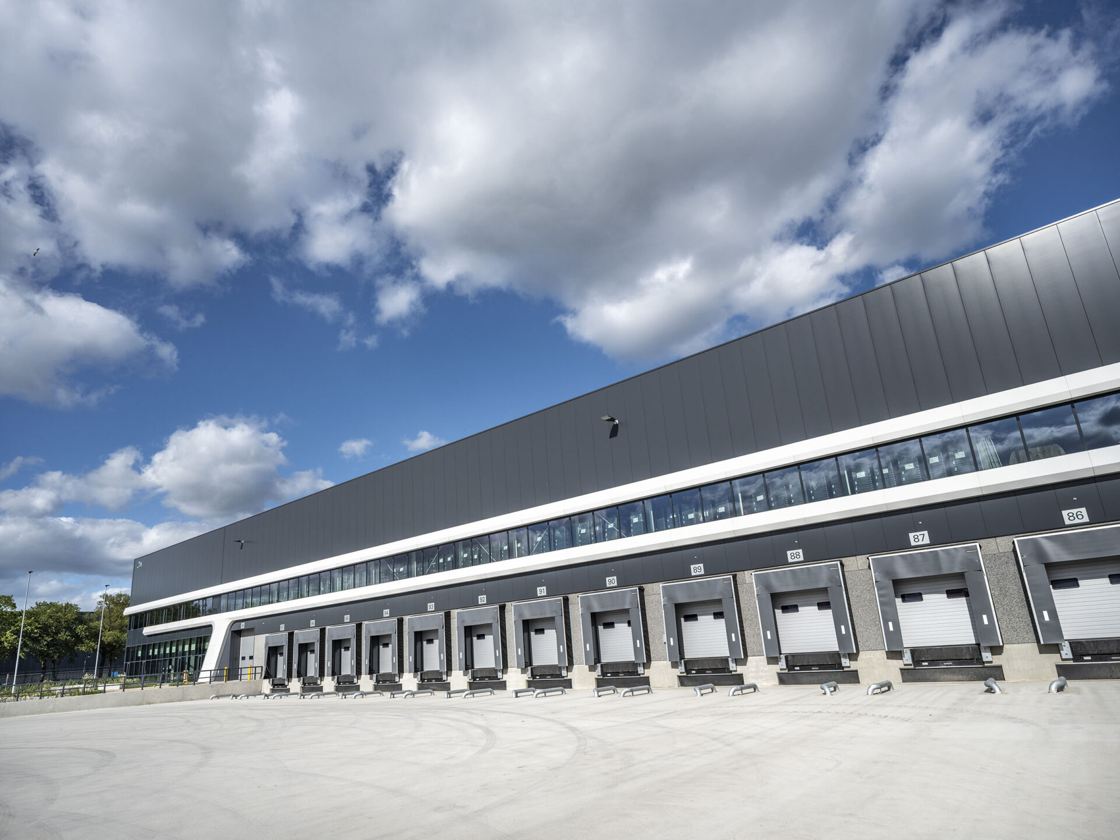
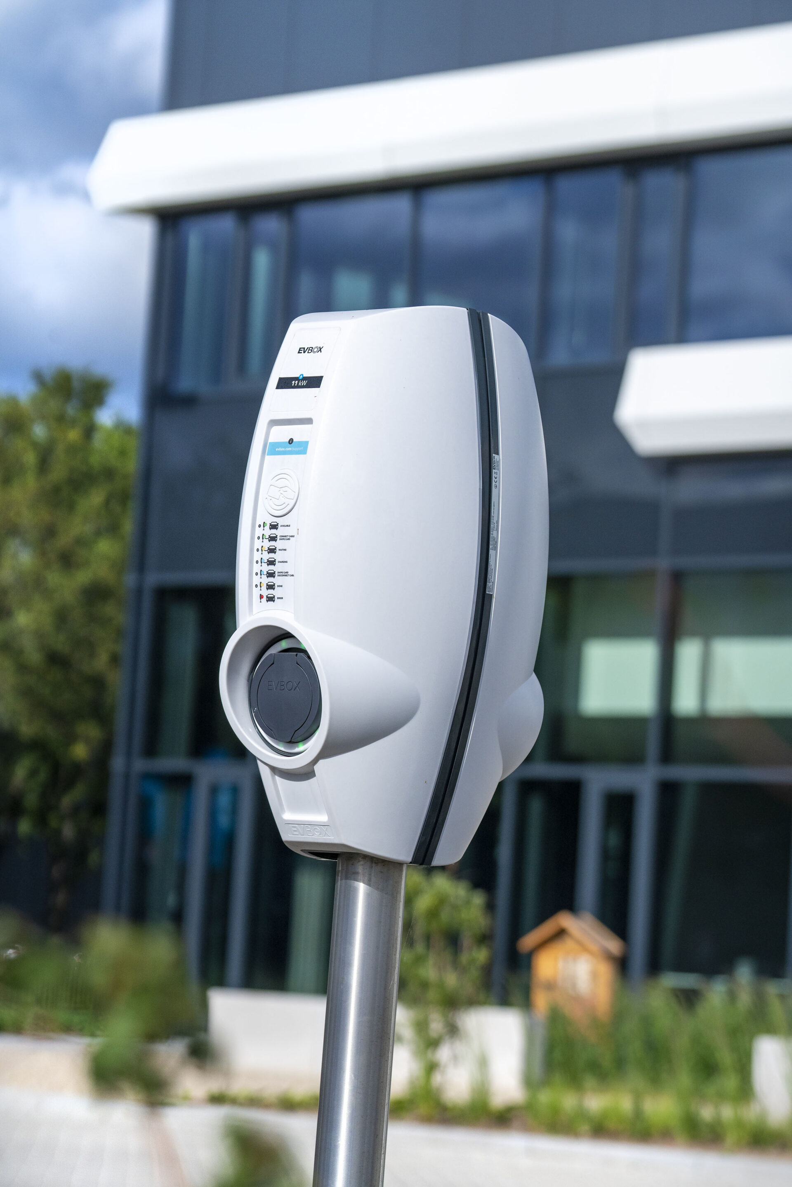
Sustainable warehouse | approx. 42,000 sq m | near terminal Tilburg
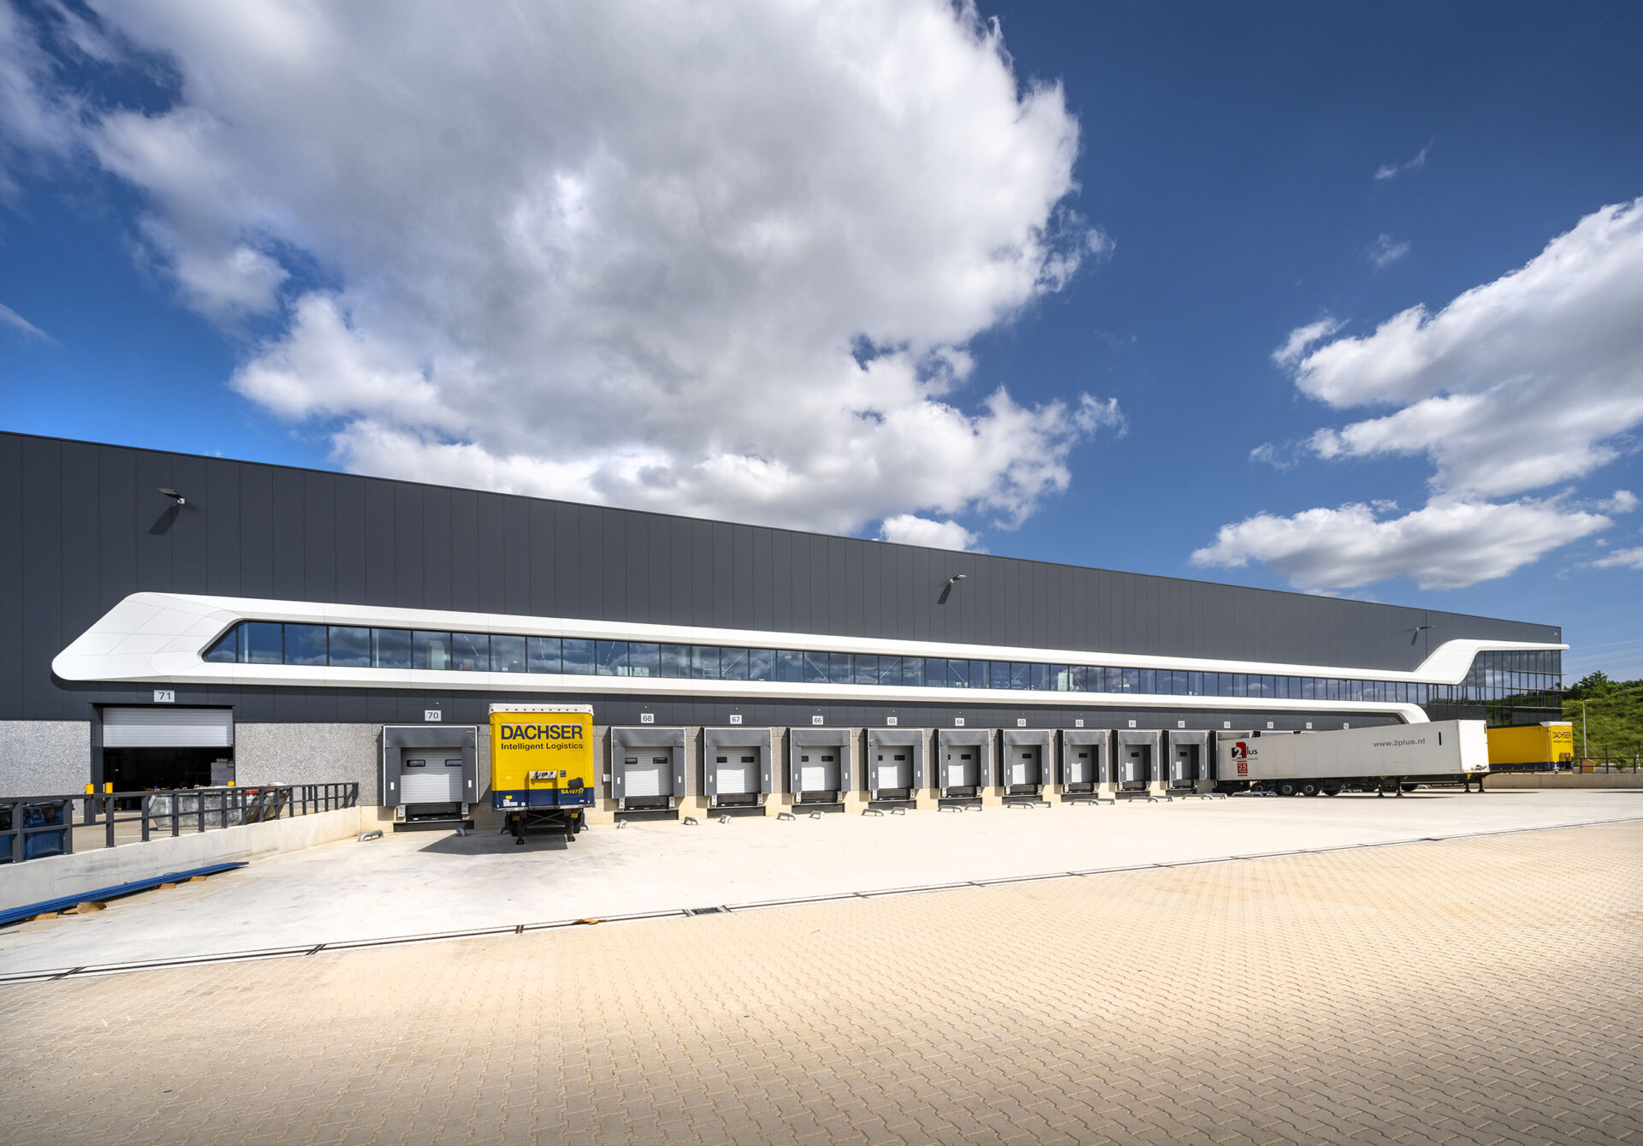
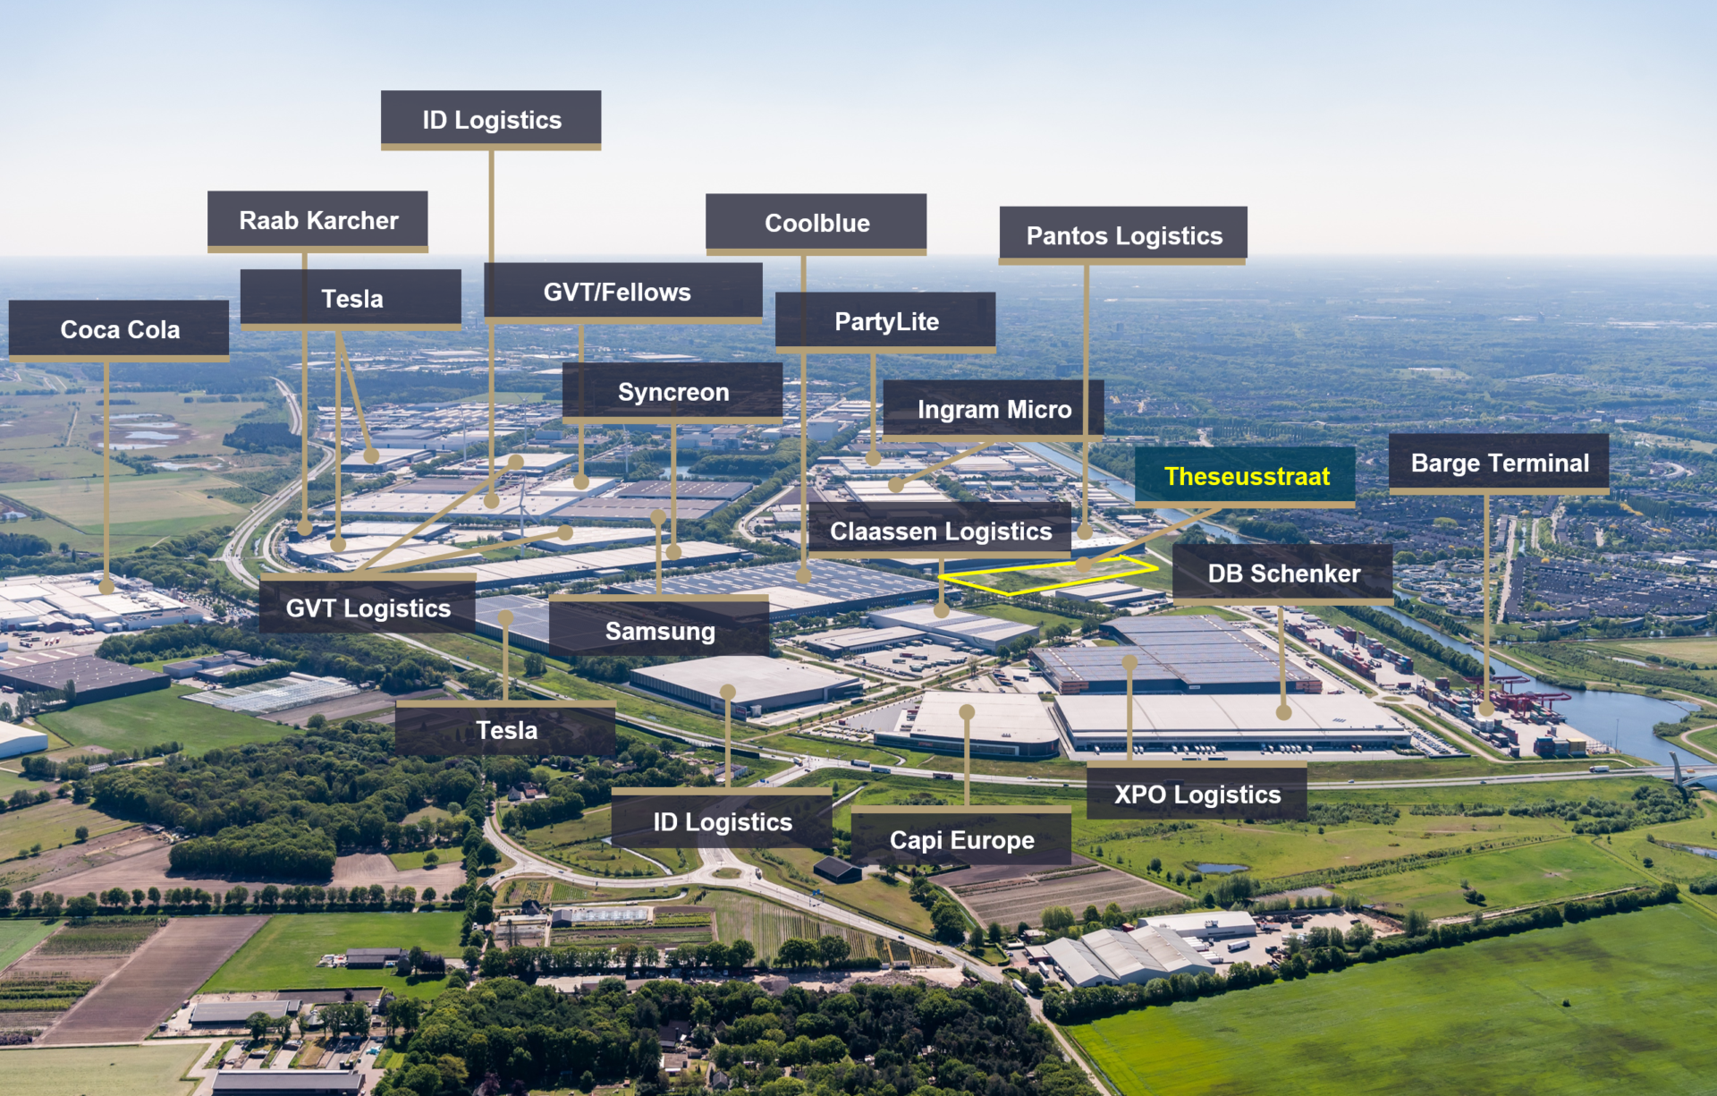
Located at Theseusstraat 44 is a modern, high-specification and sustainable warehouse facility situated in a prime location on the Vossenberg II business park in Tilburg.
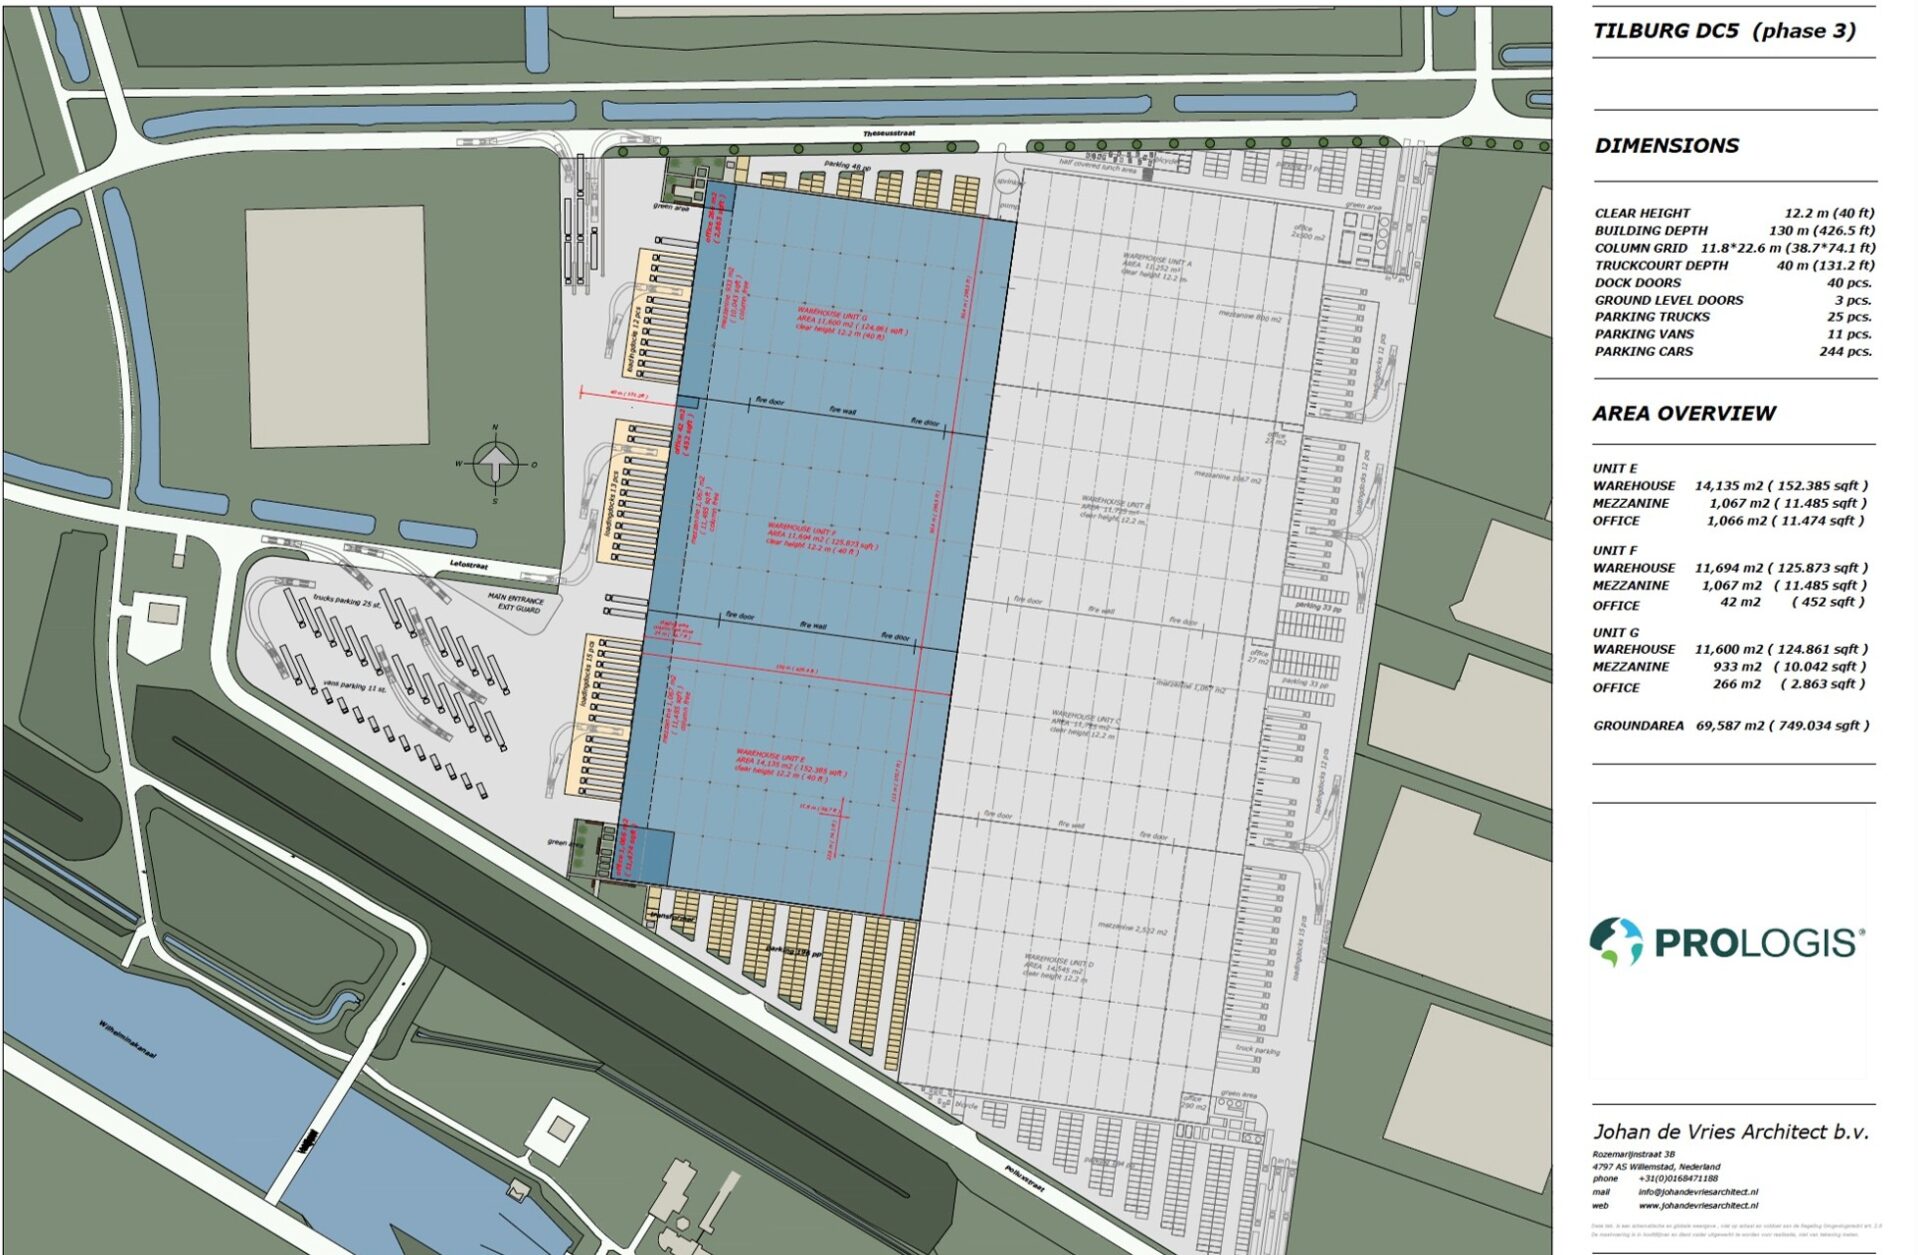
The distribution centre comprises a total floor area of approximately 42,000 sq m, divided across three interconnected units ranging in size from approximately 13,000 sq m to 16,000 sq m.
The warehouse benefits from, amongst others, LED lighting, a clear internal height of 12.20 metres, a 40-metre truck court, a column grid of 12 x 22 metres and ample on-site parking facilities.
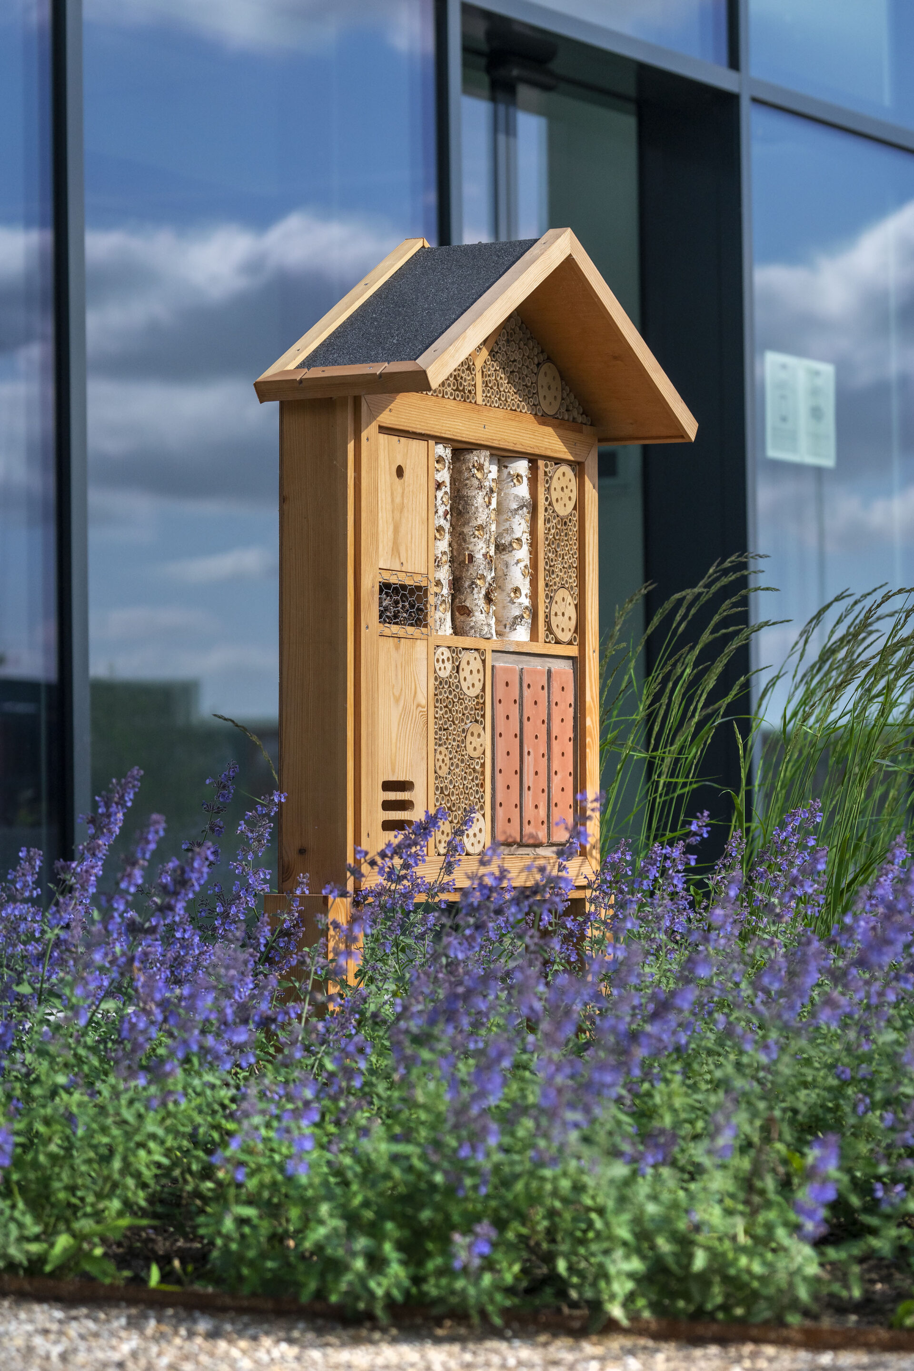
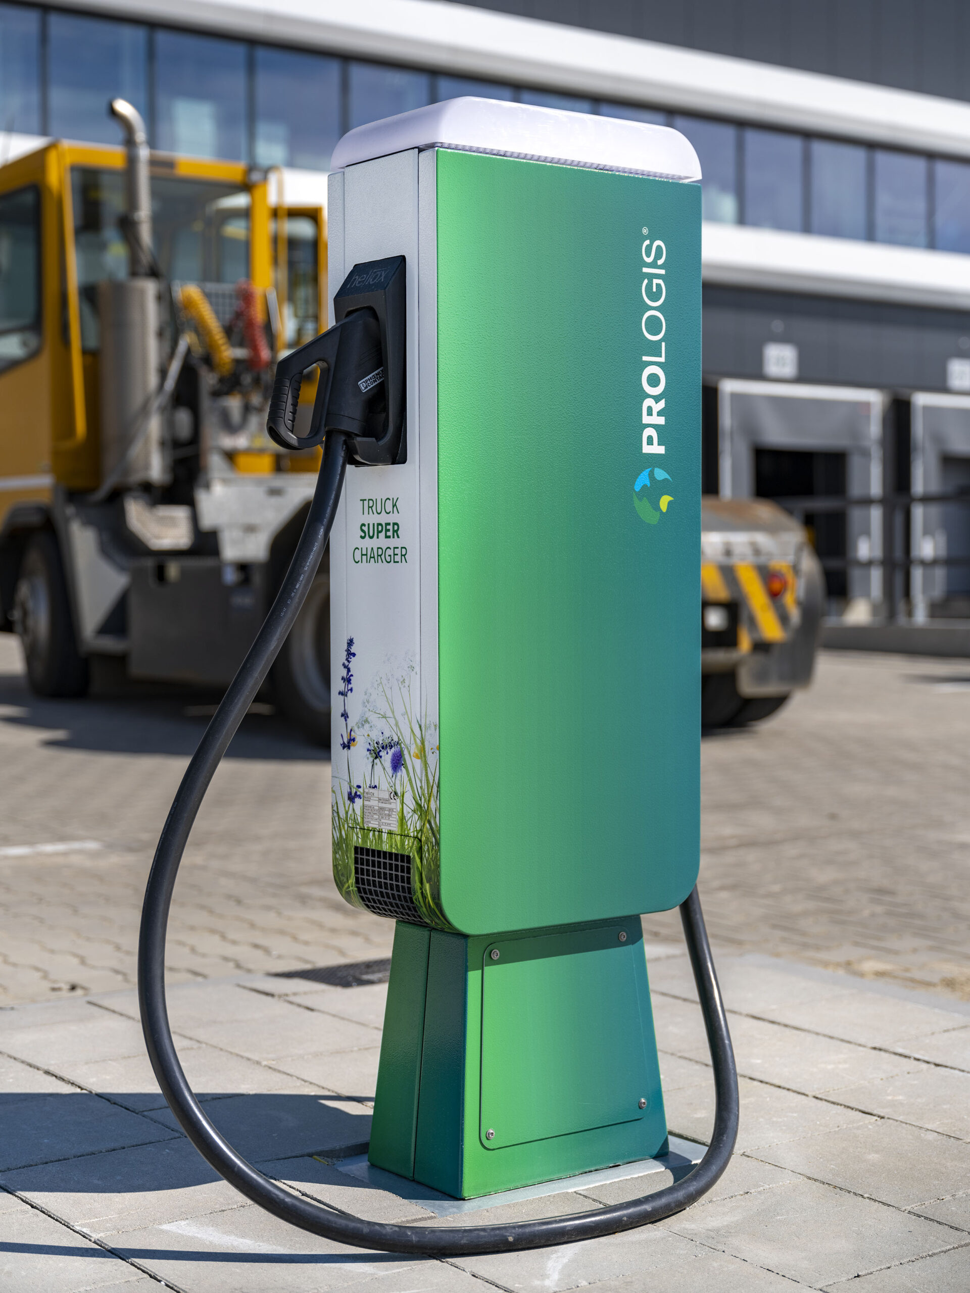
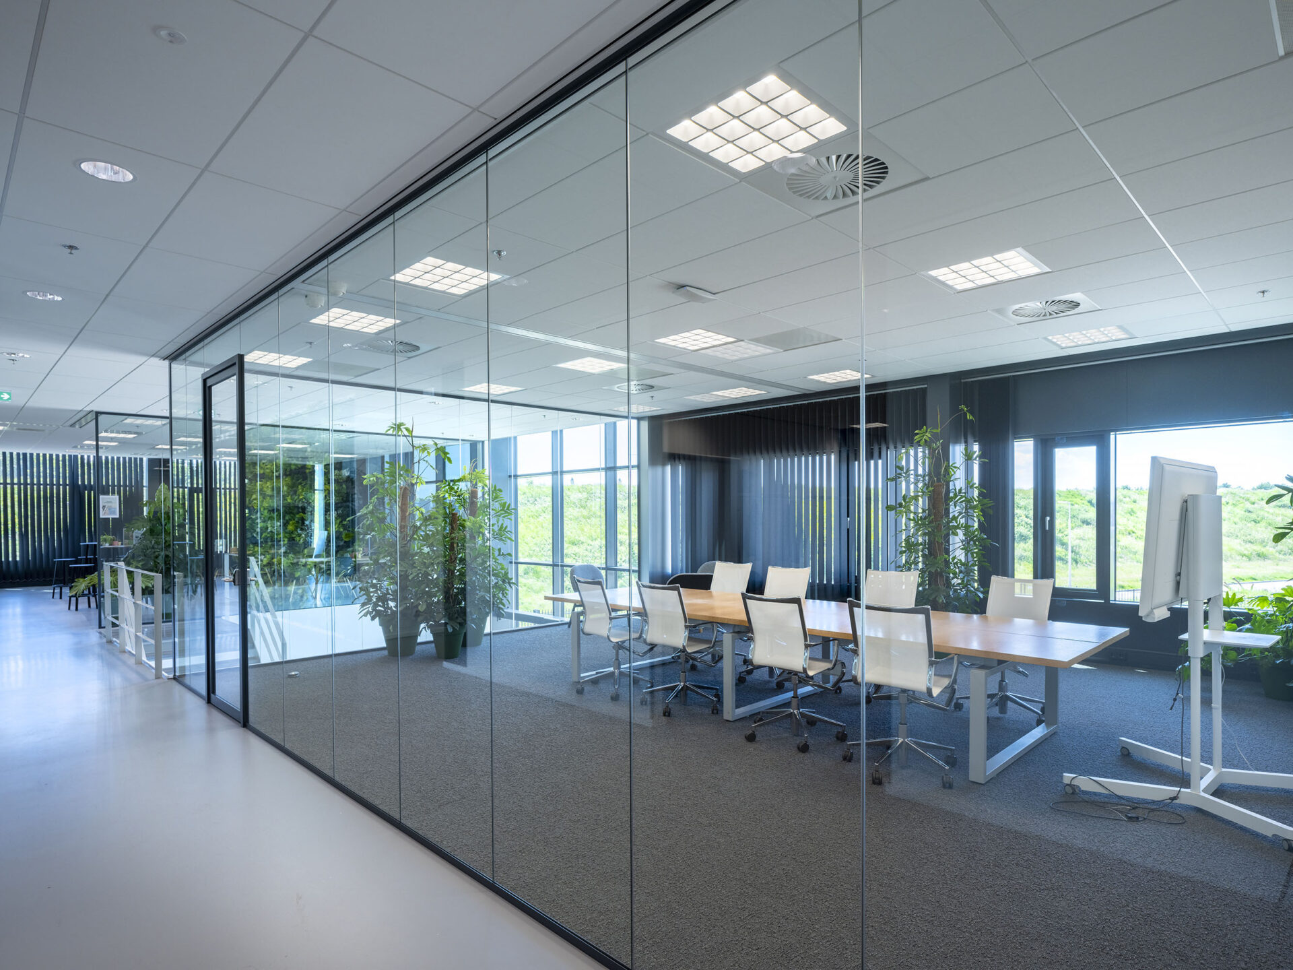
BREEAM has been the benchmark for sustainable logistics real estate for many years. Prologis continues to raise the bar even further by placing increasing emphasis on the wellbeing of both office and warehouse employees. Prologis is also the developer and owner of several leading logistics facilities in Tilburg, including those occupied by Coolblue, Syncreon and Pantos.
We would be delighted to introduce interested parties to this exceptional warehouse through a viewing on site.
Accessibility
By Car
Covering approximately 243 hectares, Vossenberg provides accommodation for large-scale logistics operators and distinguishes itself through its outstanding accessibility.
The business park is directly connected to Tilburg’s north-western ring road and also benefits from waterborne access via the Wilhelmina Canal. The park is home to Tilburg’s second container terminal, capable of accommodating vessels up to Class IV and therefore ranking among the largest inland terminals in the Netherlands. Through the Wilhelmina Canal, the terminal offers regular liner services to the Port of Rotterdam and features its own bonded customs warehouse.
The estate is easily accessible from all directions and is supported by an excellent road infrastructure. Via the Northern Tangent, Vossenberg enjoys a direct connection to the N261 motorway (Tilburg-Waalwijk), providing swift access to the A59, A58 (Breda-Eindhoven) and N65 (Tilburg-‘s-Hertogenbosch).
The nearby Loven business park also accommodates an inland barge terminal and a rail distribution centre.
A number of prominent occupiers are located in the immediate vicinity of the distribution centre, including XPO Logistics, Sony, Fuji, Syncreon, Ingram Micro, GVT, Iris Ohyama, ID Logistics, Coolblue, Tesla and Samsung.
By Public Transport
Tilburg Central Railway Station is located approximately 4 km from the property. A bus stop can be reached within approximately 14 minutes on foot.
Surface area
-
The property comprises a total lettable floor area of approximately 42,000 sq m GFA (v.v.o.). This floor area is divided as follows:
-
UNIT E
-
Warehouse14.135 sq m
-
Mezzanine1.067 sq m
-
Office1.067 sq m
-
UNIT F
-
Warehouse11.170 sq m
-
Mezzanine1.067 sq m
-
Office42 sq m
-
UNIT G
-
Warehouse11.482 sq m
-
Mezzanine810 sq m
-
Office540 sq m
Parking spaces
-
Trucks25
-
Cars244
-
Vans11
Specifications
-
The building has been developed with a strong focus on sustainability and energy efficiency. As a result, it meets the highest standards required by logistics service providers for modern distribution centres.
-
clear height 12.20 m¹concrete floor warehouse 'Superflat DIN 15185'
-
column width 12 x 22 mconcrete floor loading and unloading area acc. DIN 18202 specifications."
-
certified ESFR K25 sprinkler system (NFPA\FM-Global)gasheaters (13C with outside temp. of -10C)
-
sunken loading dock, one electric loading dock per 900 sq mLED lighting with DIM en CLO
-
floor load warehouse approx. 5,000 kg/sq mfire- and evacuation alarm
-
max. point load 7.5 tonneswash- / toilet facilities
-
floor load mezzanine 500 kg/sq m
Other conditions
-
Supplies and servicesto be discussed
-
Rent adjustmentannually
-
Lease term5 + 5 years
-
Notice period12 months
-
Paymentsrent, service charges and VAT quarterly in advance
-
Securitybank guarantee of 3 months'rent, service charges and VAT
-
Lease agreementon basis ROZ model
-
AvailabilityUNIT E: January 2028
-
UNIT F: December 2026
-
UNIT G: June 2027