


STATE-OF-THE-ART WAREHOUSE | HEILAAR NOORD
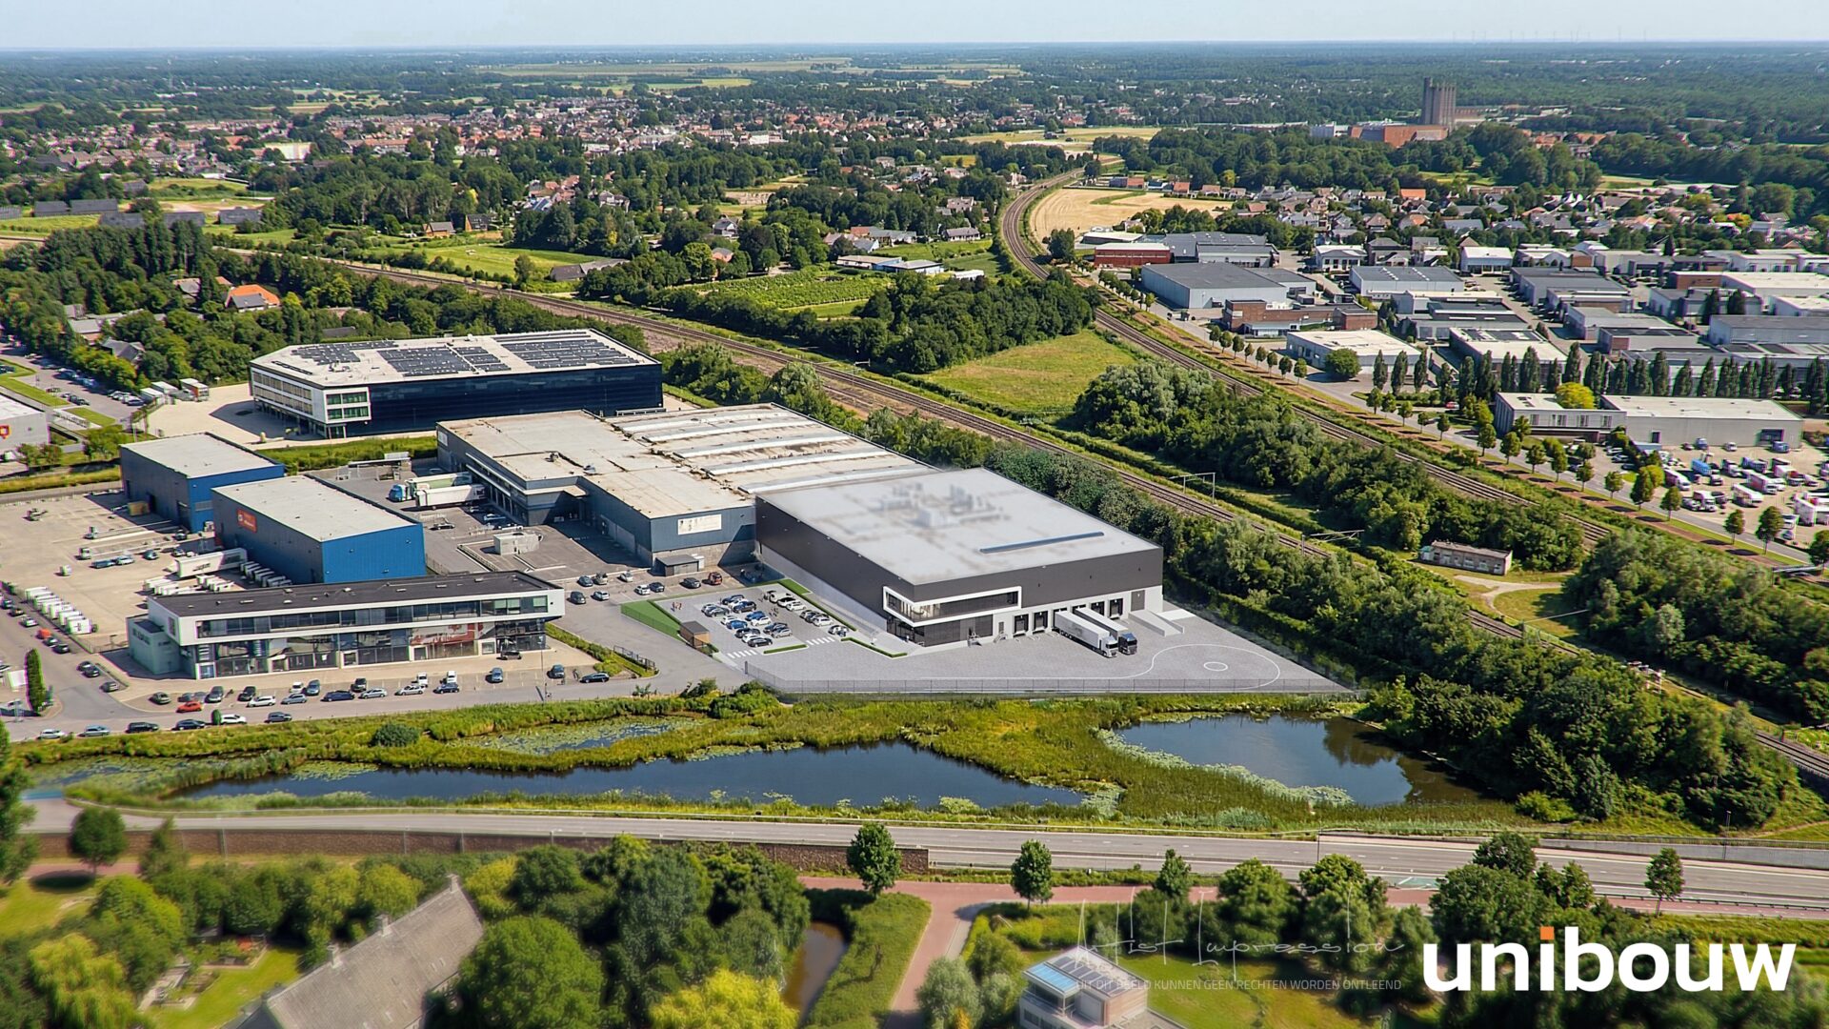
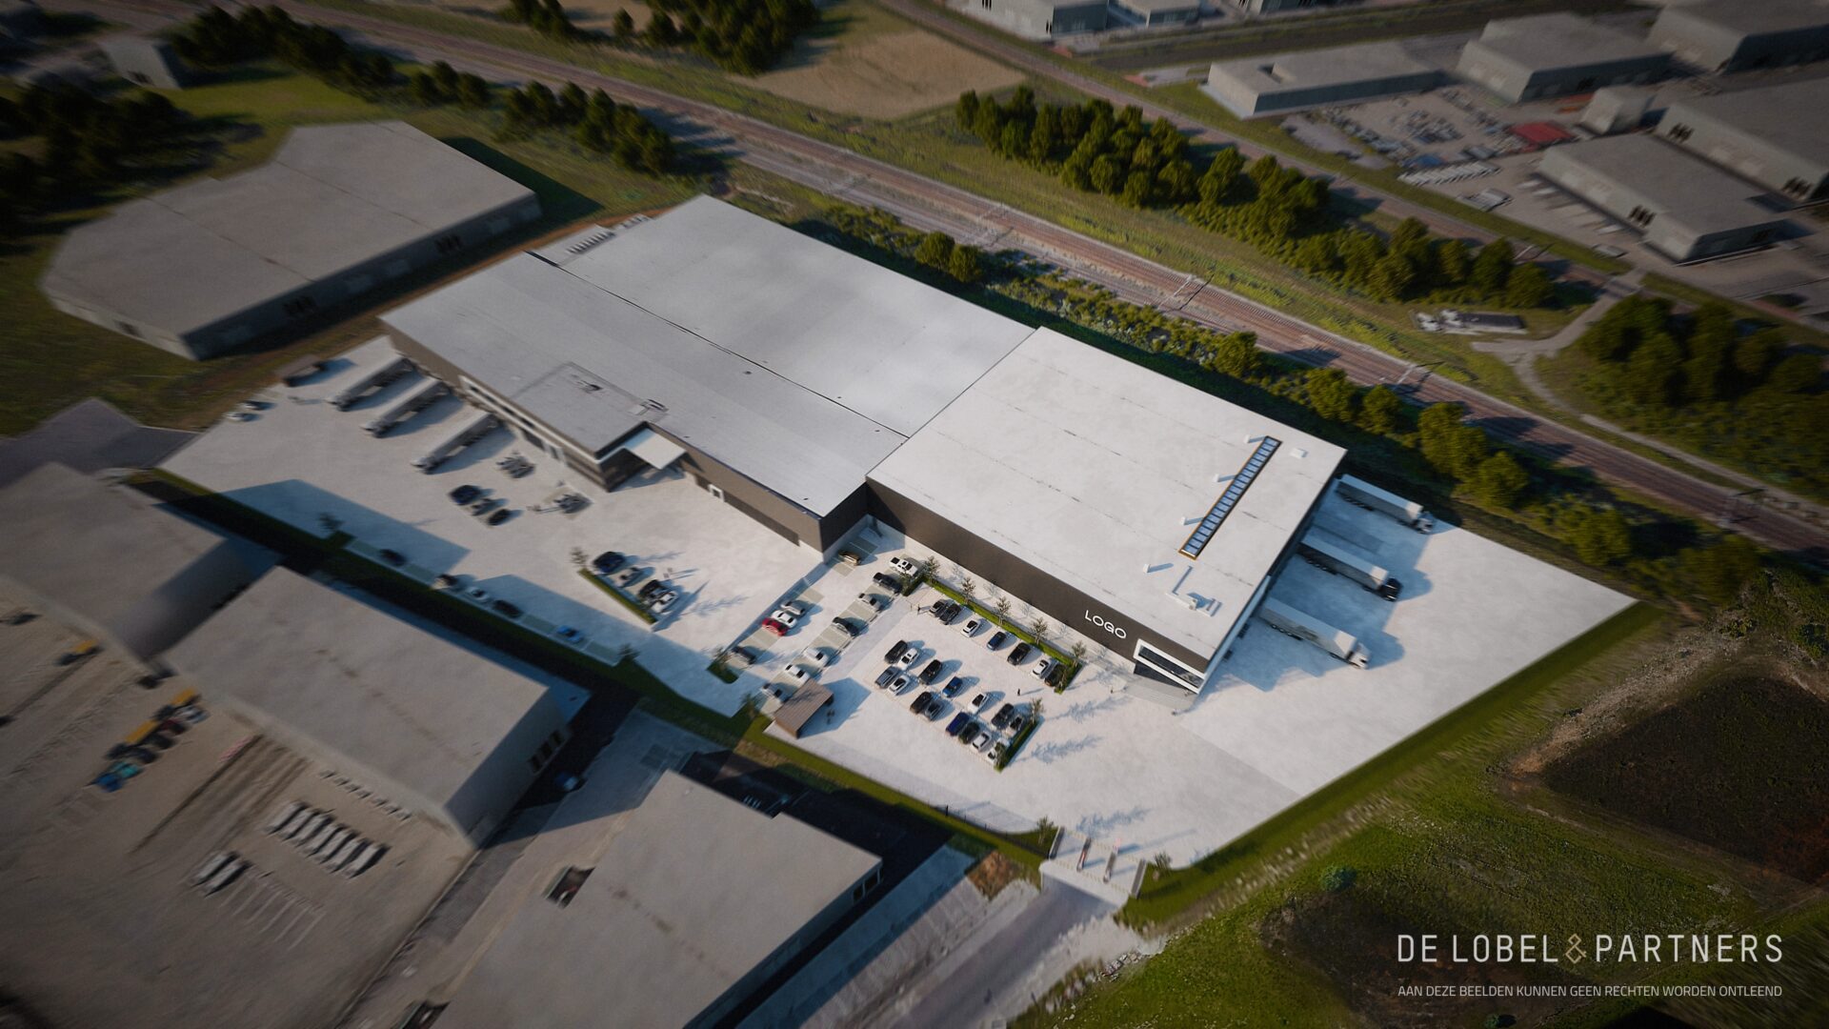
A state-of-the-art new-build industrial facility comprising approximately 4,454 sq m of gross floor area (GFA) is being developed at the modern business park ‘Heilaar Noord’.
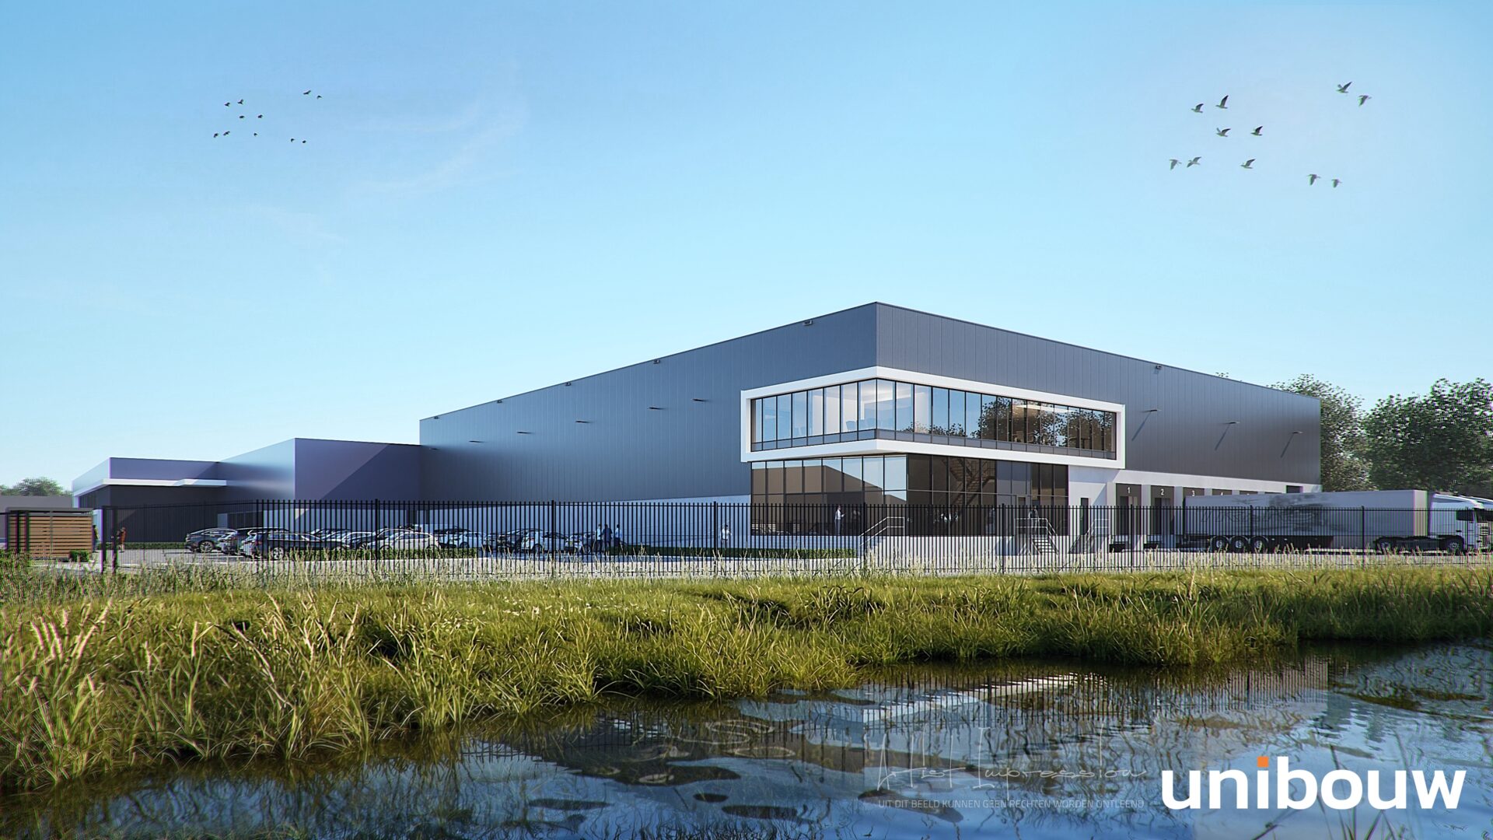
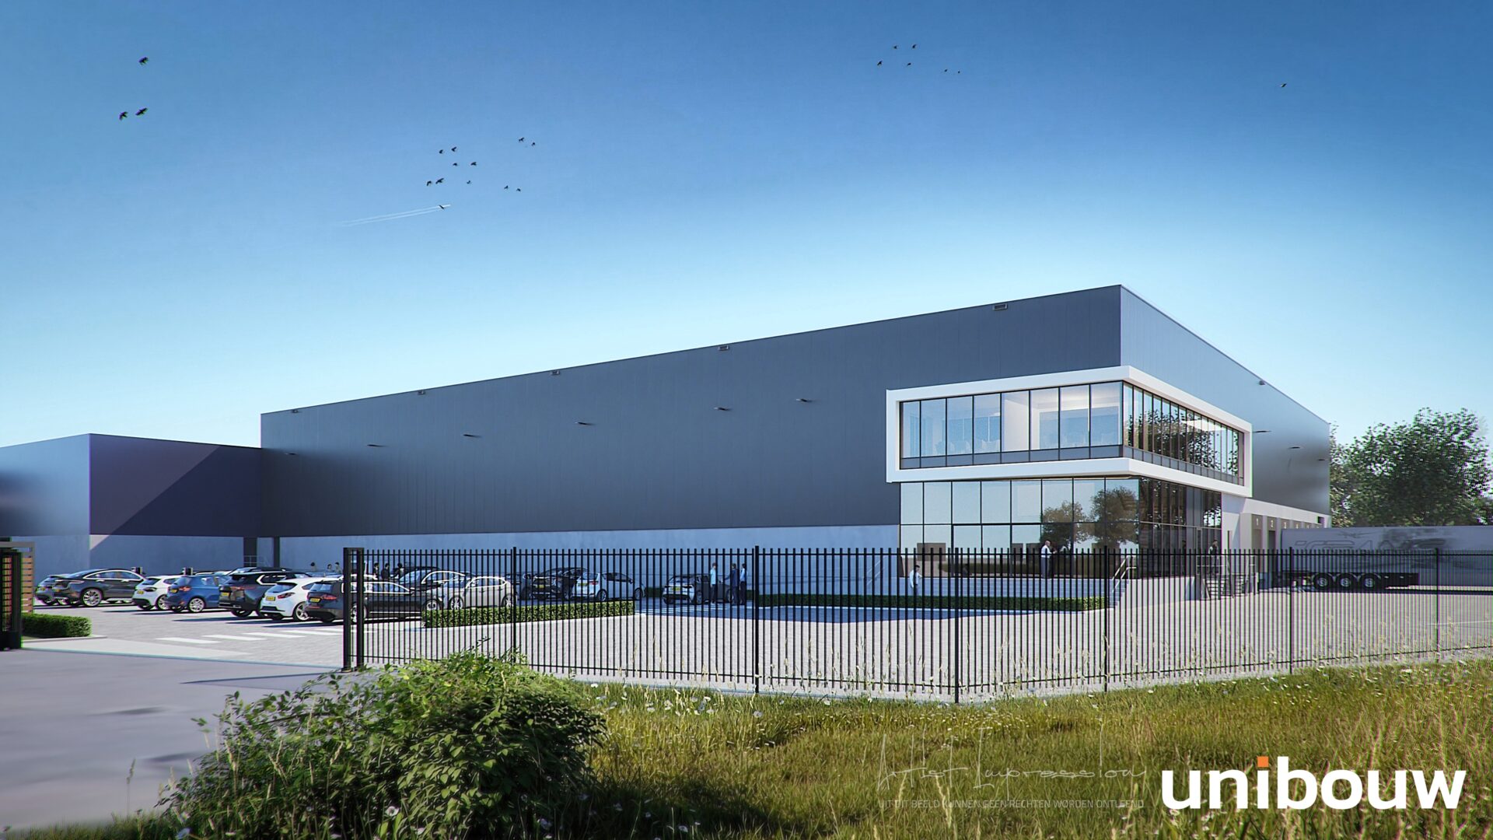
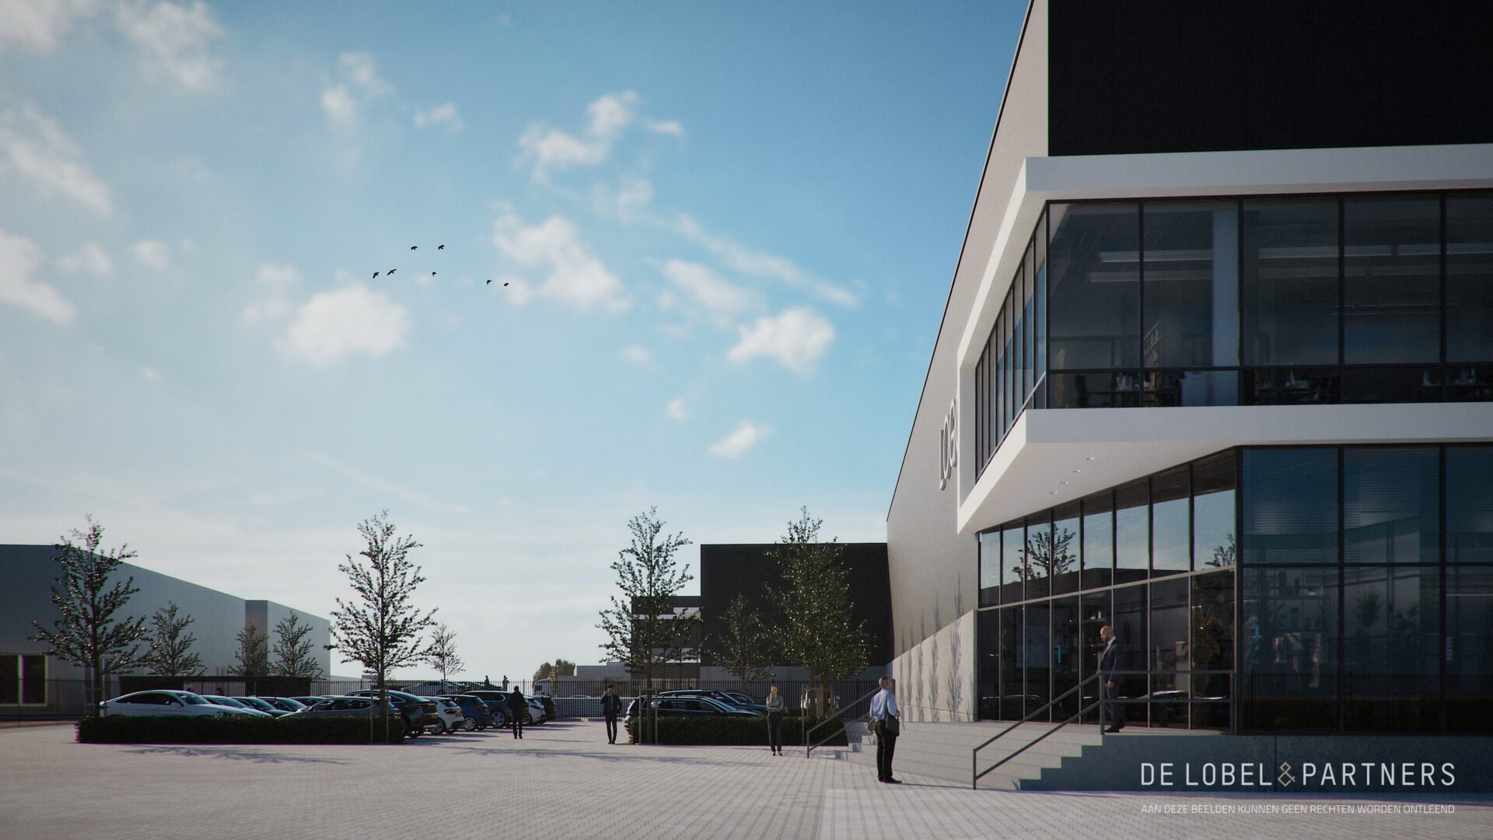
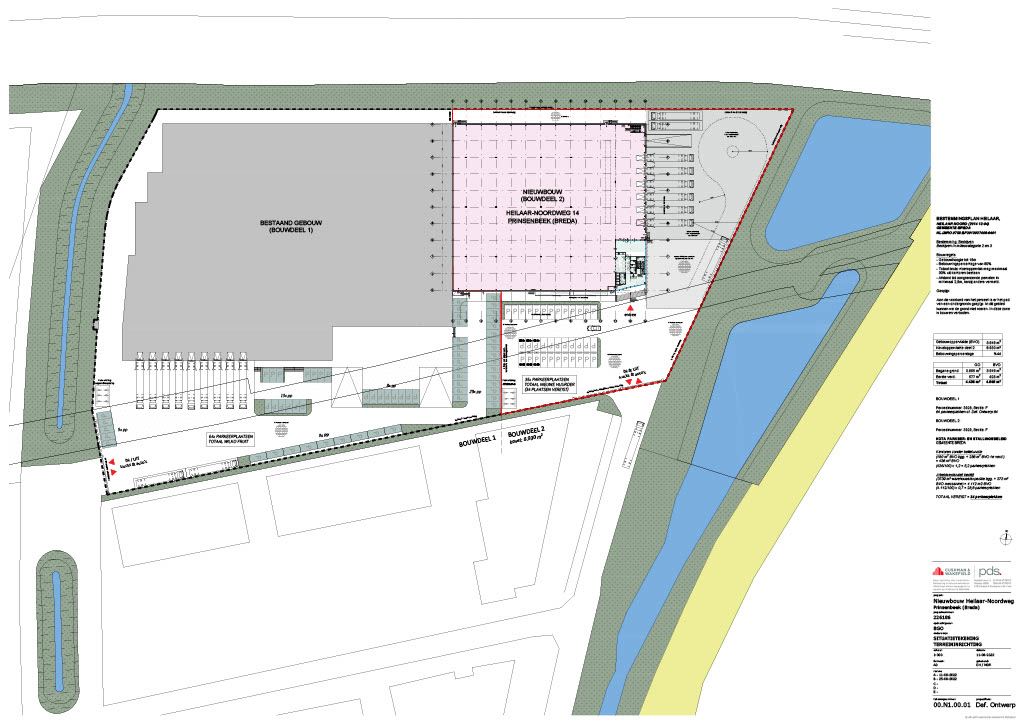
This premium logistics facility will offer approximately 3,690 sqm of warehouse space, complemented by a 363 sqm mezzanine floor and approximately 401 sqm of modern office space spread over two levels. Designed to meet the requirements of today’s occupiers, the building will combine efficiency, functionality and a high-quality working environment.
Located within the modern and well-established Heilaar Noord Business Park, the property benefits from a strategic position on the western side of Breda. The location offers outstanding connectivity via the A16 motorway (Rotterdam – Breda – Antwerp), providing excellent access to key logistics hubs throughout the Netherlands and Belgium. Breda’s city centre and surrounding residential areas are also within easy reach.
The combination of a modern specification, strategic location and near-term availability presents a unique opportunity for businesses seeking high-quality industrial accommodation in one of Breda’s most accessible business locations.
Future-proof business starts here!
LOCATION
The Heilaar-Noord business park is a modern and prestigious business park that was developed in mid-2005. The site is home to various businesses, such as Van Tilburg Bastianen, Aartsen Fruit and Wilko Fruit. The Stada Stores shopping centre is just a few minutes’ drive away, offering all the amenities you need for daily life. The property is situated just a few minutes from the slip road onto and off the A16 motorway (Rotterdam–Breda–Antwerp) and close to Breda’s northern ring road.
ACCESSIBILITY
CAR
The property is easily accessible. The entrance and exit ramps for the A16 (Antwerp–Breda–Rotterdam) can be reached quickly via Westerparklaan and Baanzicht/IABC.
PUBLIC TRANSPORT
The Heilaarstraat bus stop is approximately a 7-minute walk from the premises
TRAIN
Breda-Prinsenbeek station is 2 km away.
ZONING PLAN
The location falls within the ‘Heilaar’ local plan, which became final on 4 December 2014, and is zoned as an ‘Industrial Estate’. Permitted uses are business activities in environmental categories 2 and 3.
If you would like further information about this property, please do not hesitate to contact us.
Total Gross Floor Area
-
Total gross floor area is approx. 4,435 sqm
-
Warehouse3,690 sqm
-
Mezzanine351 sqm
-
Office394 sqm
-
-
Car parking35 spaces
-
Truckparking2 spaces
Specifications
-
Clear height of 10.5 m1Sanitairy facilities
-
Floor load capacity grond floor warehouse: 4,000 kg/sqmLighting up to 150 lux, HQL high-pressure lamps
-
Floor load capacity ground floor expedition area: 2,500 kg/sqmConcrete floor: flatness in accordance with DIN 18202
-
6 loading docksKitchen: connections for appliances available
-
1 overhead doorFire alarm system and fire extinguishers
-
Electrically heated, gas-free buildingPaved outdoor area
Conditions
-
Maintenance service and Service chargesTo be determined
-
Rent adjustmentAnnually
-
Surface areaBased on the information received
-
Notice period12 months
-
PaymentRent, VAT and service charges quarterly in advance
-
SecurityBank guarantee for the amount of three months' rent and service charges plus 21% VAT
-
Lease AgreementBased on ROZ Model March 2025
-
AvailabilityOctober/November 2026