


New-build development | A stone’s throw from the A17 | Roosendaal
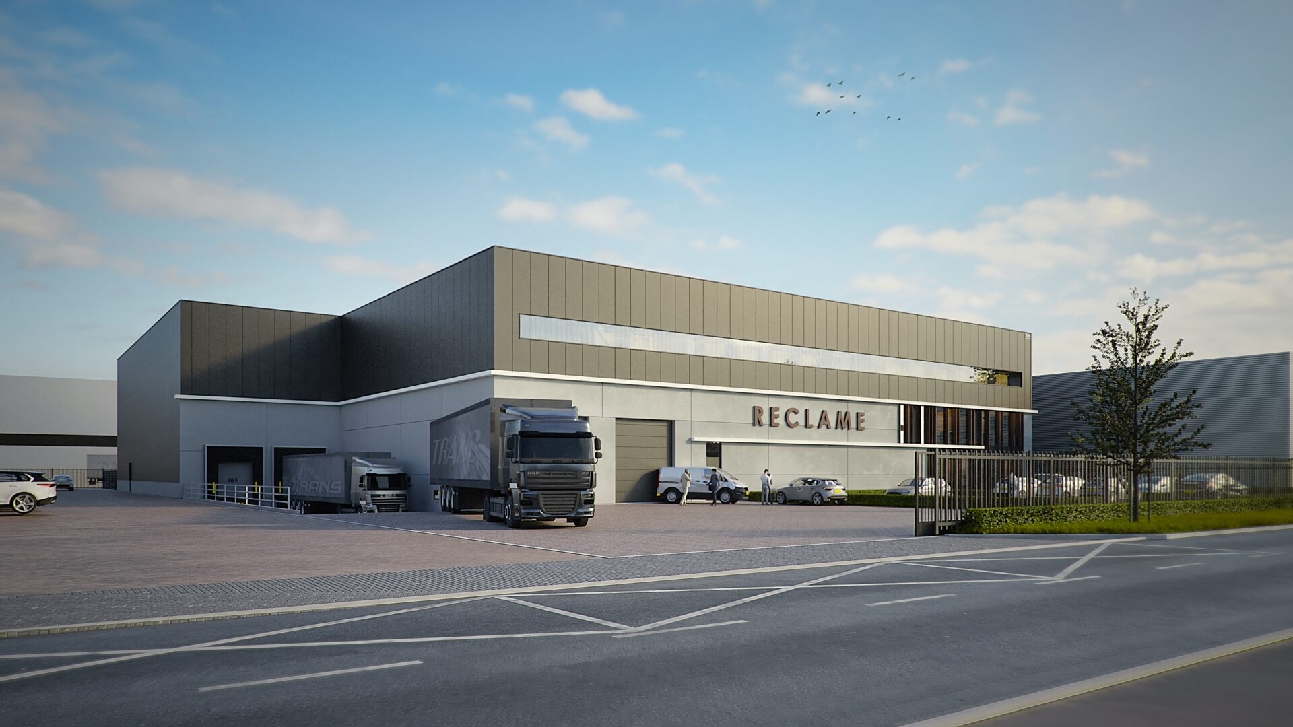
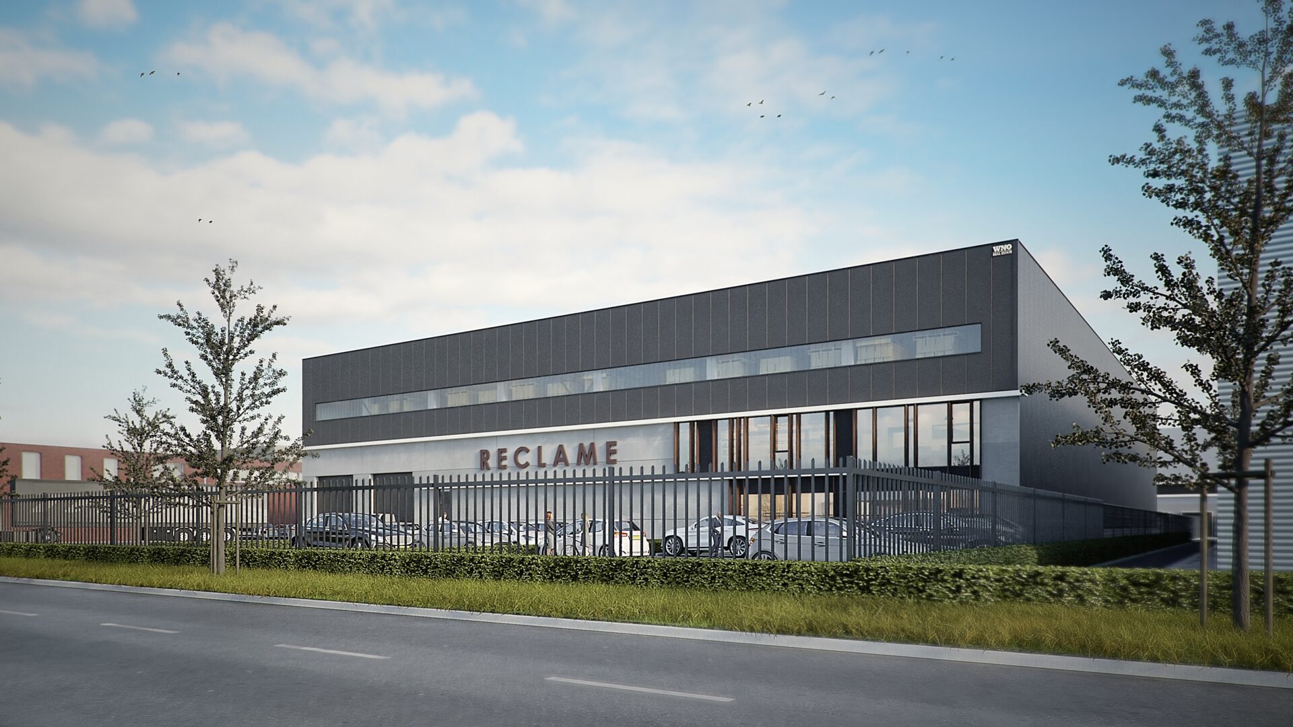
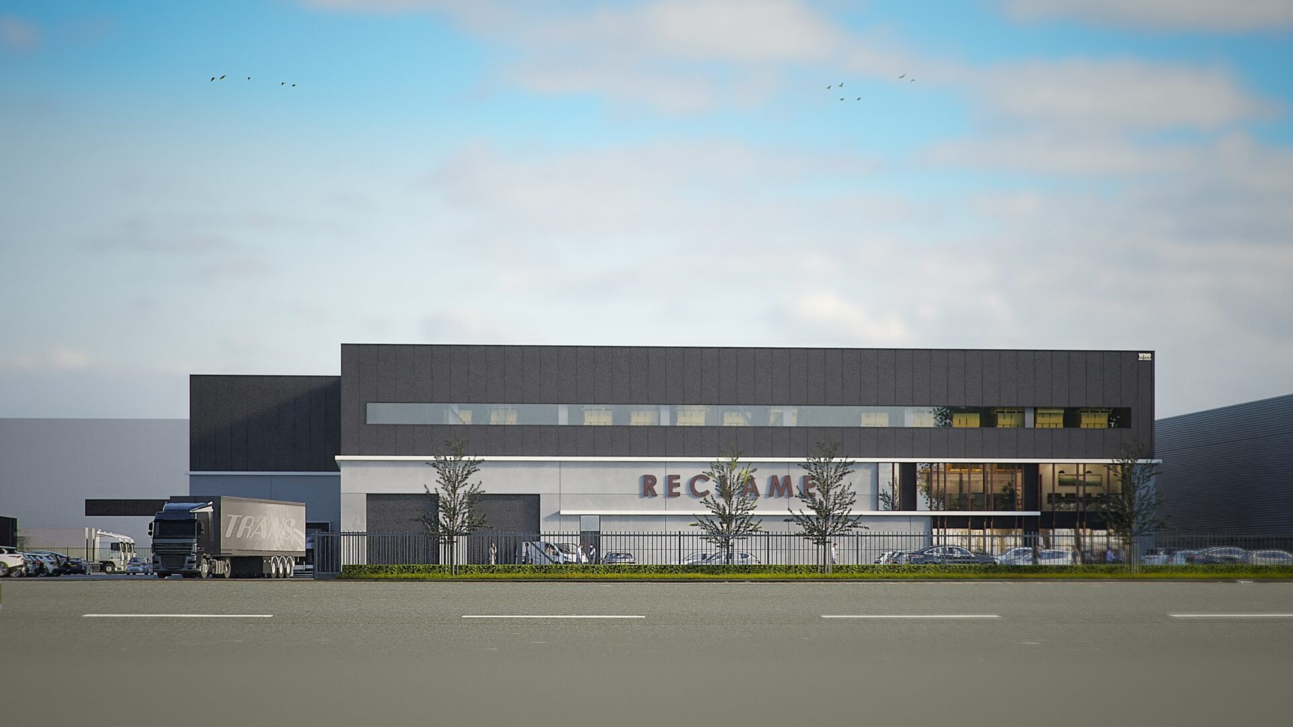
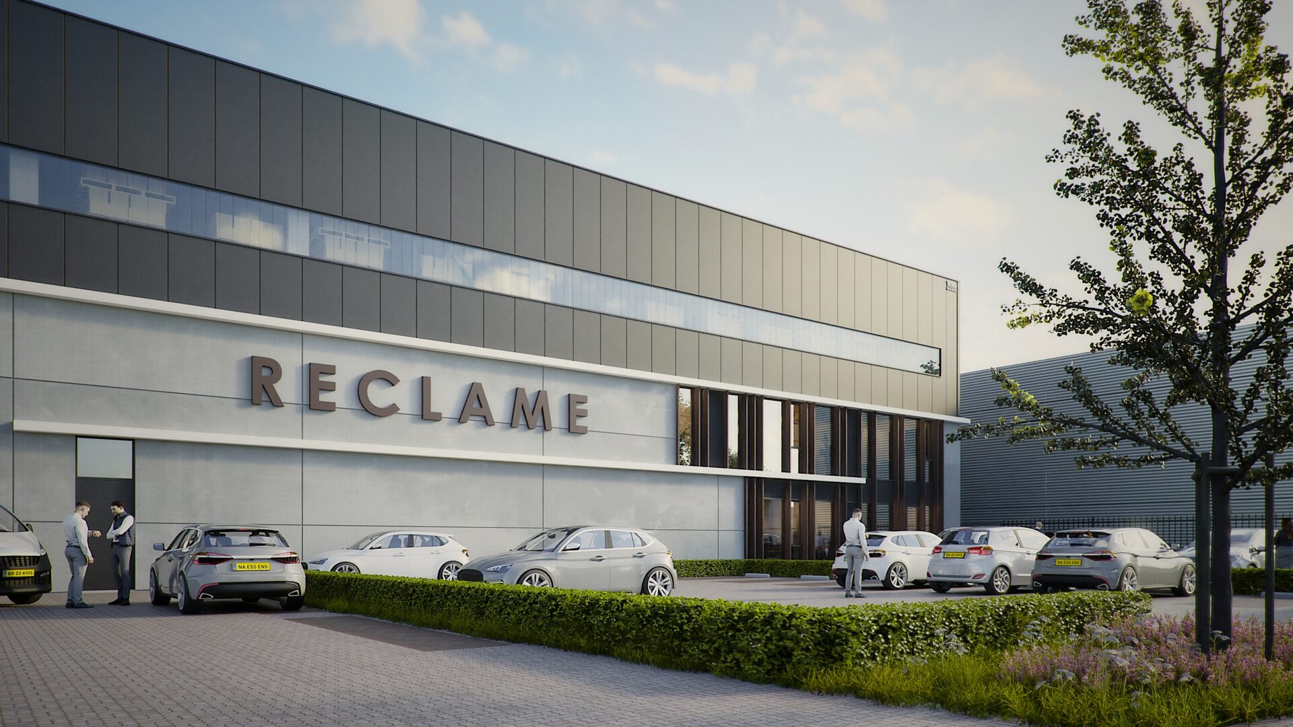
On behalf of our client, we are pleased to offer you this new-build logistics development situated at the Stepvelden 14a in Roosendaal.
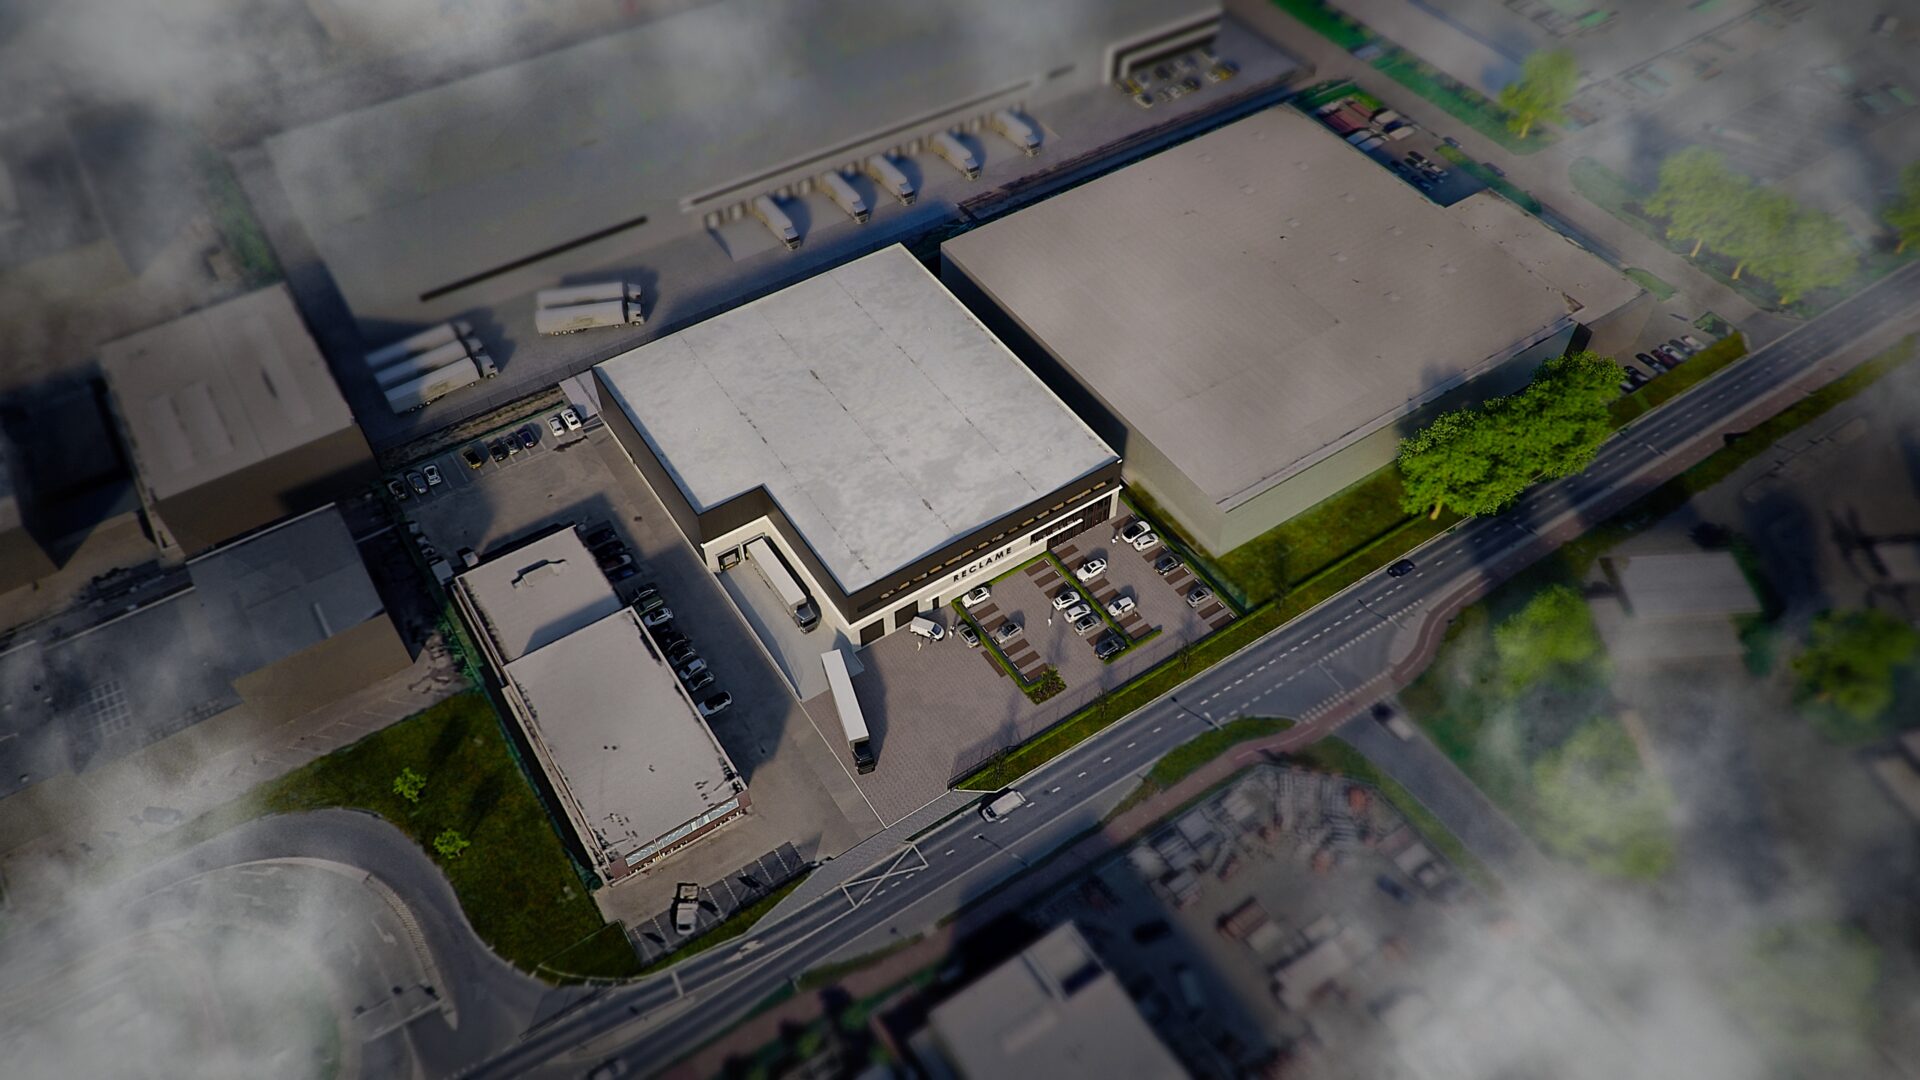
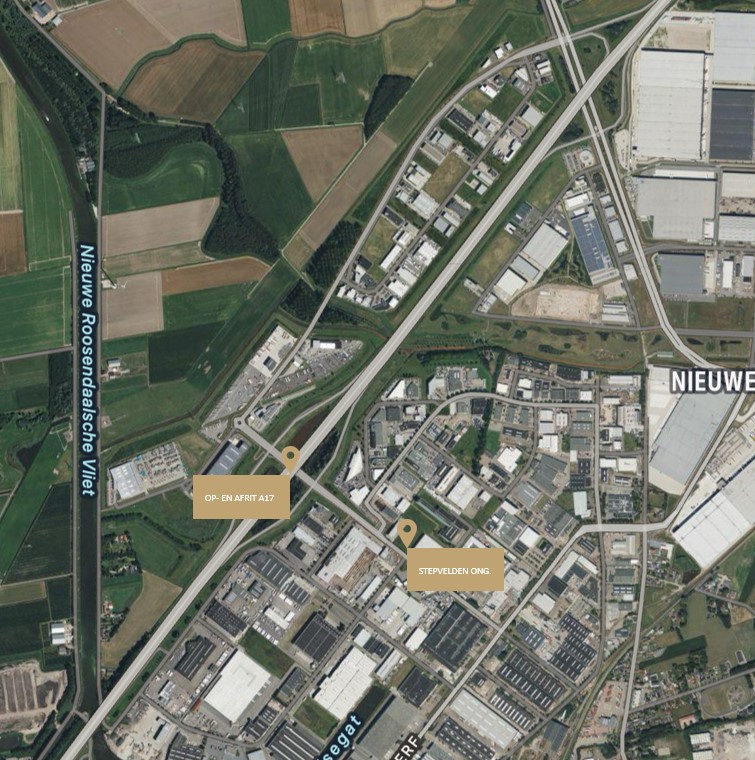
The property is conveniently located near the A17 and A58 motorways.
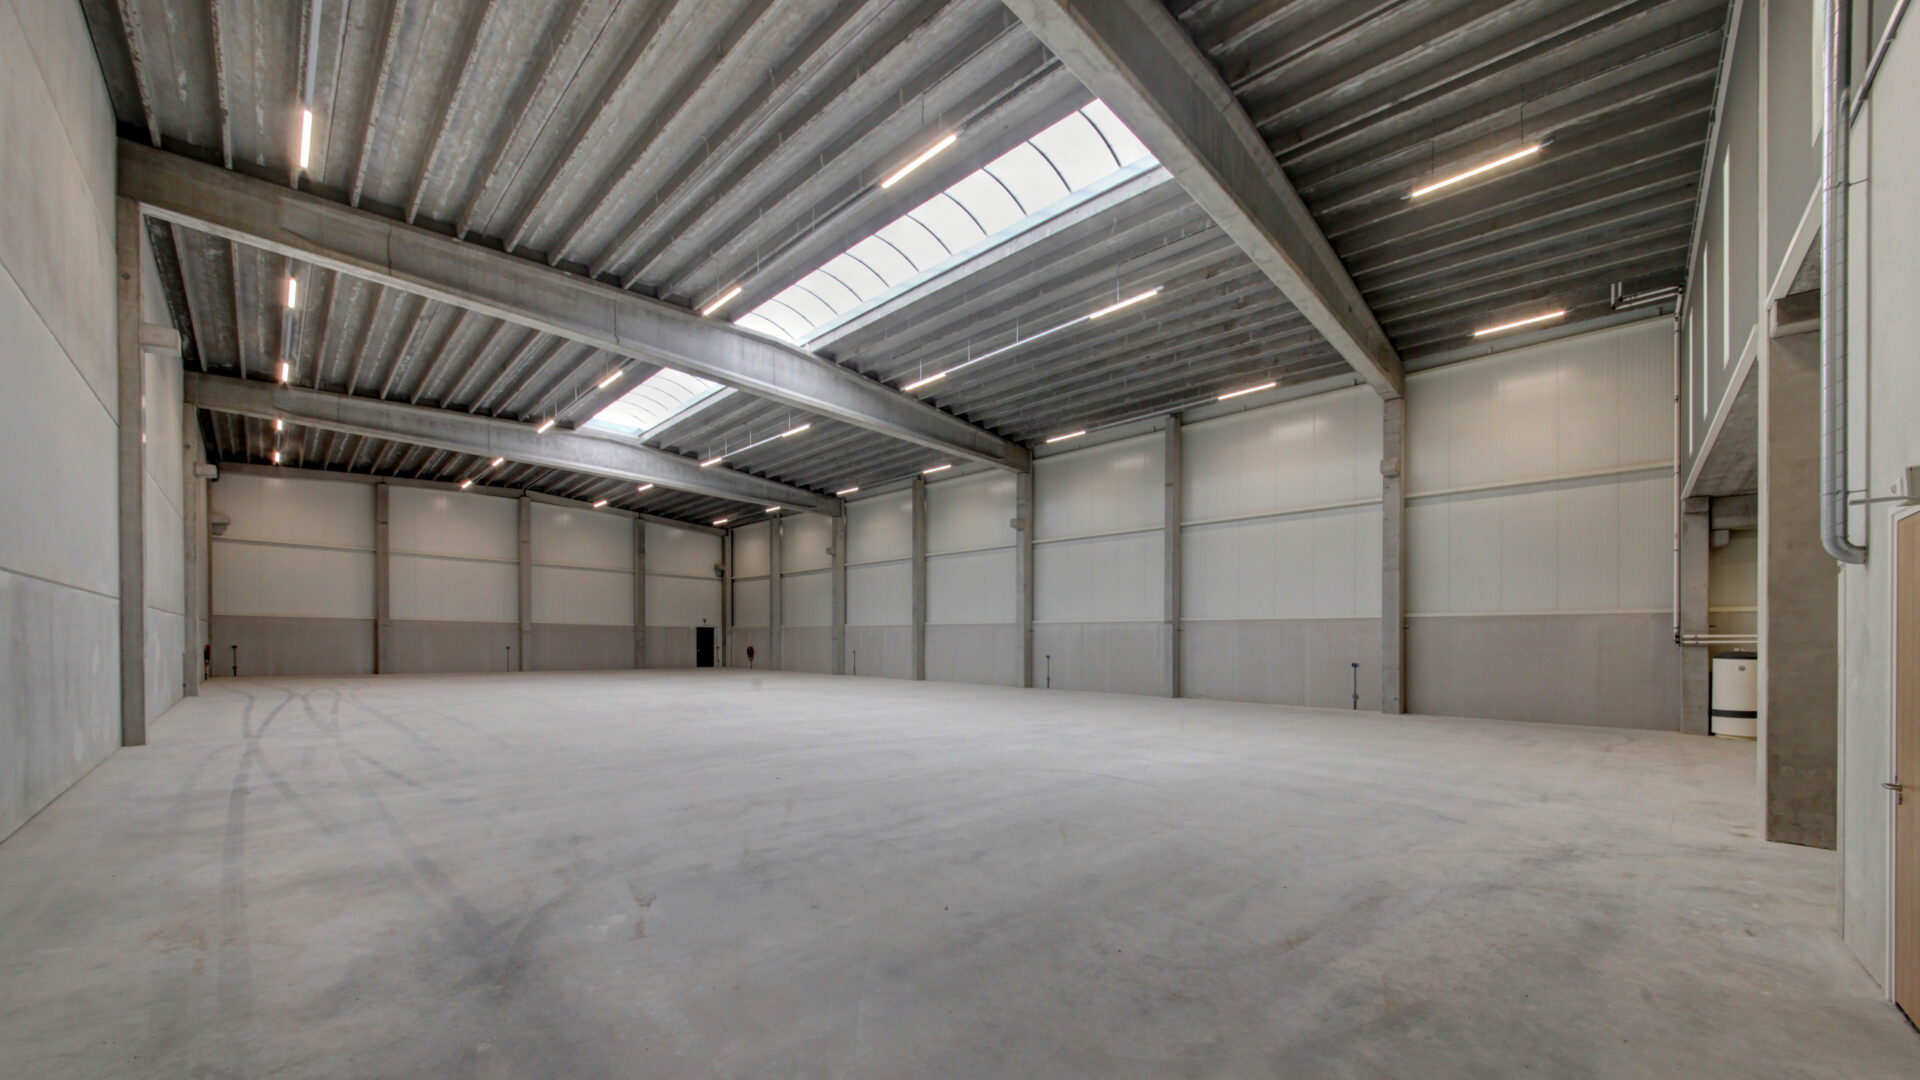
The premises consist of a functional warehouse space with a wide range of potential uses, from light industrial activities through to heavier industrial operations (category 4.2.). The warehouse is ideally suited for the storage and overflow of goods, as well as production or assembly work, in combination with office space.
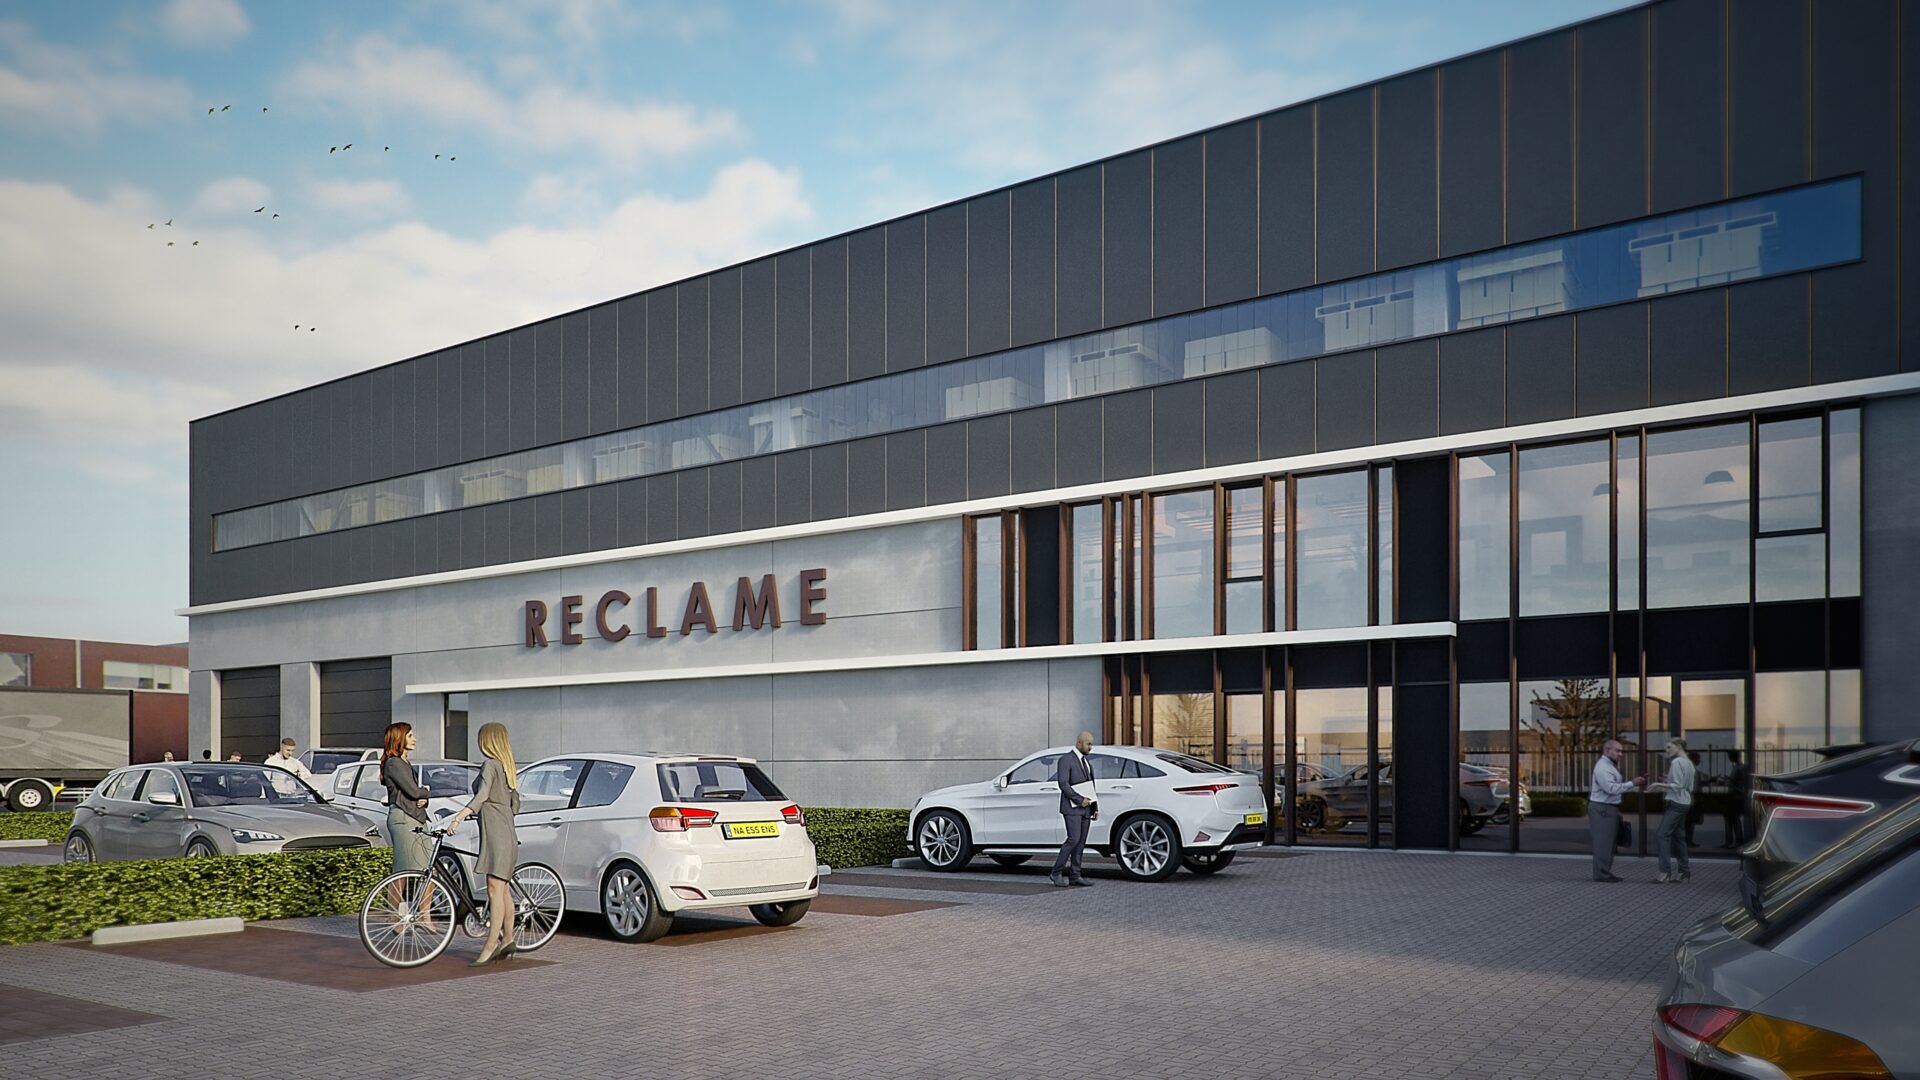
This is logistics facility is yet to be developed and comprises approximately 2,993 sqm of warehouse space, approximately 552 sqm of mezzanine and approximately 333 sqm of office space. There are approximately 36 marked parking spaces on site.
Expected completion in Q4 2027. Interested in finding out more?
We would be delighted to arrange an appointment with you to get to know you better and provide further details about the development!
LOCATION
The warehouse is located on the ‘Borchwerf’ business park, on the northern outskirts of Roosendaal, and is directly accessible from the A17 motorway. In recent years, Borchwerf has become home to various international (logistics) companies. The business park offers a range of additional facilities, including catering outlets (Restaurant de Beren, Subway, McDonald’s, Délifrance and Burger King). Finally, Borchwerf is situated close to several residential areas and Roosendaal’s main railway station, which provides access to a very large labour pool!
ACCESSIBILITY
CAR
The property is situated approximately 300 metres from the entrance and exit junctions of the A17 motorway (Rotterdam–Antwerp), and a very short distance from the flyover leading to the A58 (Breda–Bergen op Zoom). The building is also easily accessible via local roads and through the centre of Roosendaal.
PUBLIC TRANSPORT
Bus stops for regional transport services are within walking distance.
ZONING PLAN
Under the current ‘Borchwerf I’ zoning plan, the property is zoned as ‘Industrial Estate-4’, this zoning allows for businesses up to and including environmental category 4.2.
Total Gross Floor area
-
Total gross floor area is approx. 3,878 sqm
-
Warehouse2,933 sqm
-
Mezzanine552 sqm
-
Office333 sqm
-
Car parking36 spaces
Specifications
-
Warehouse
-
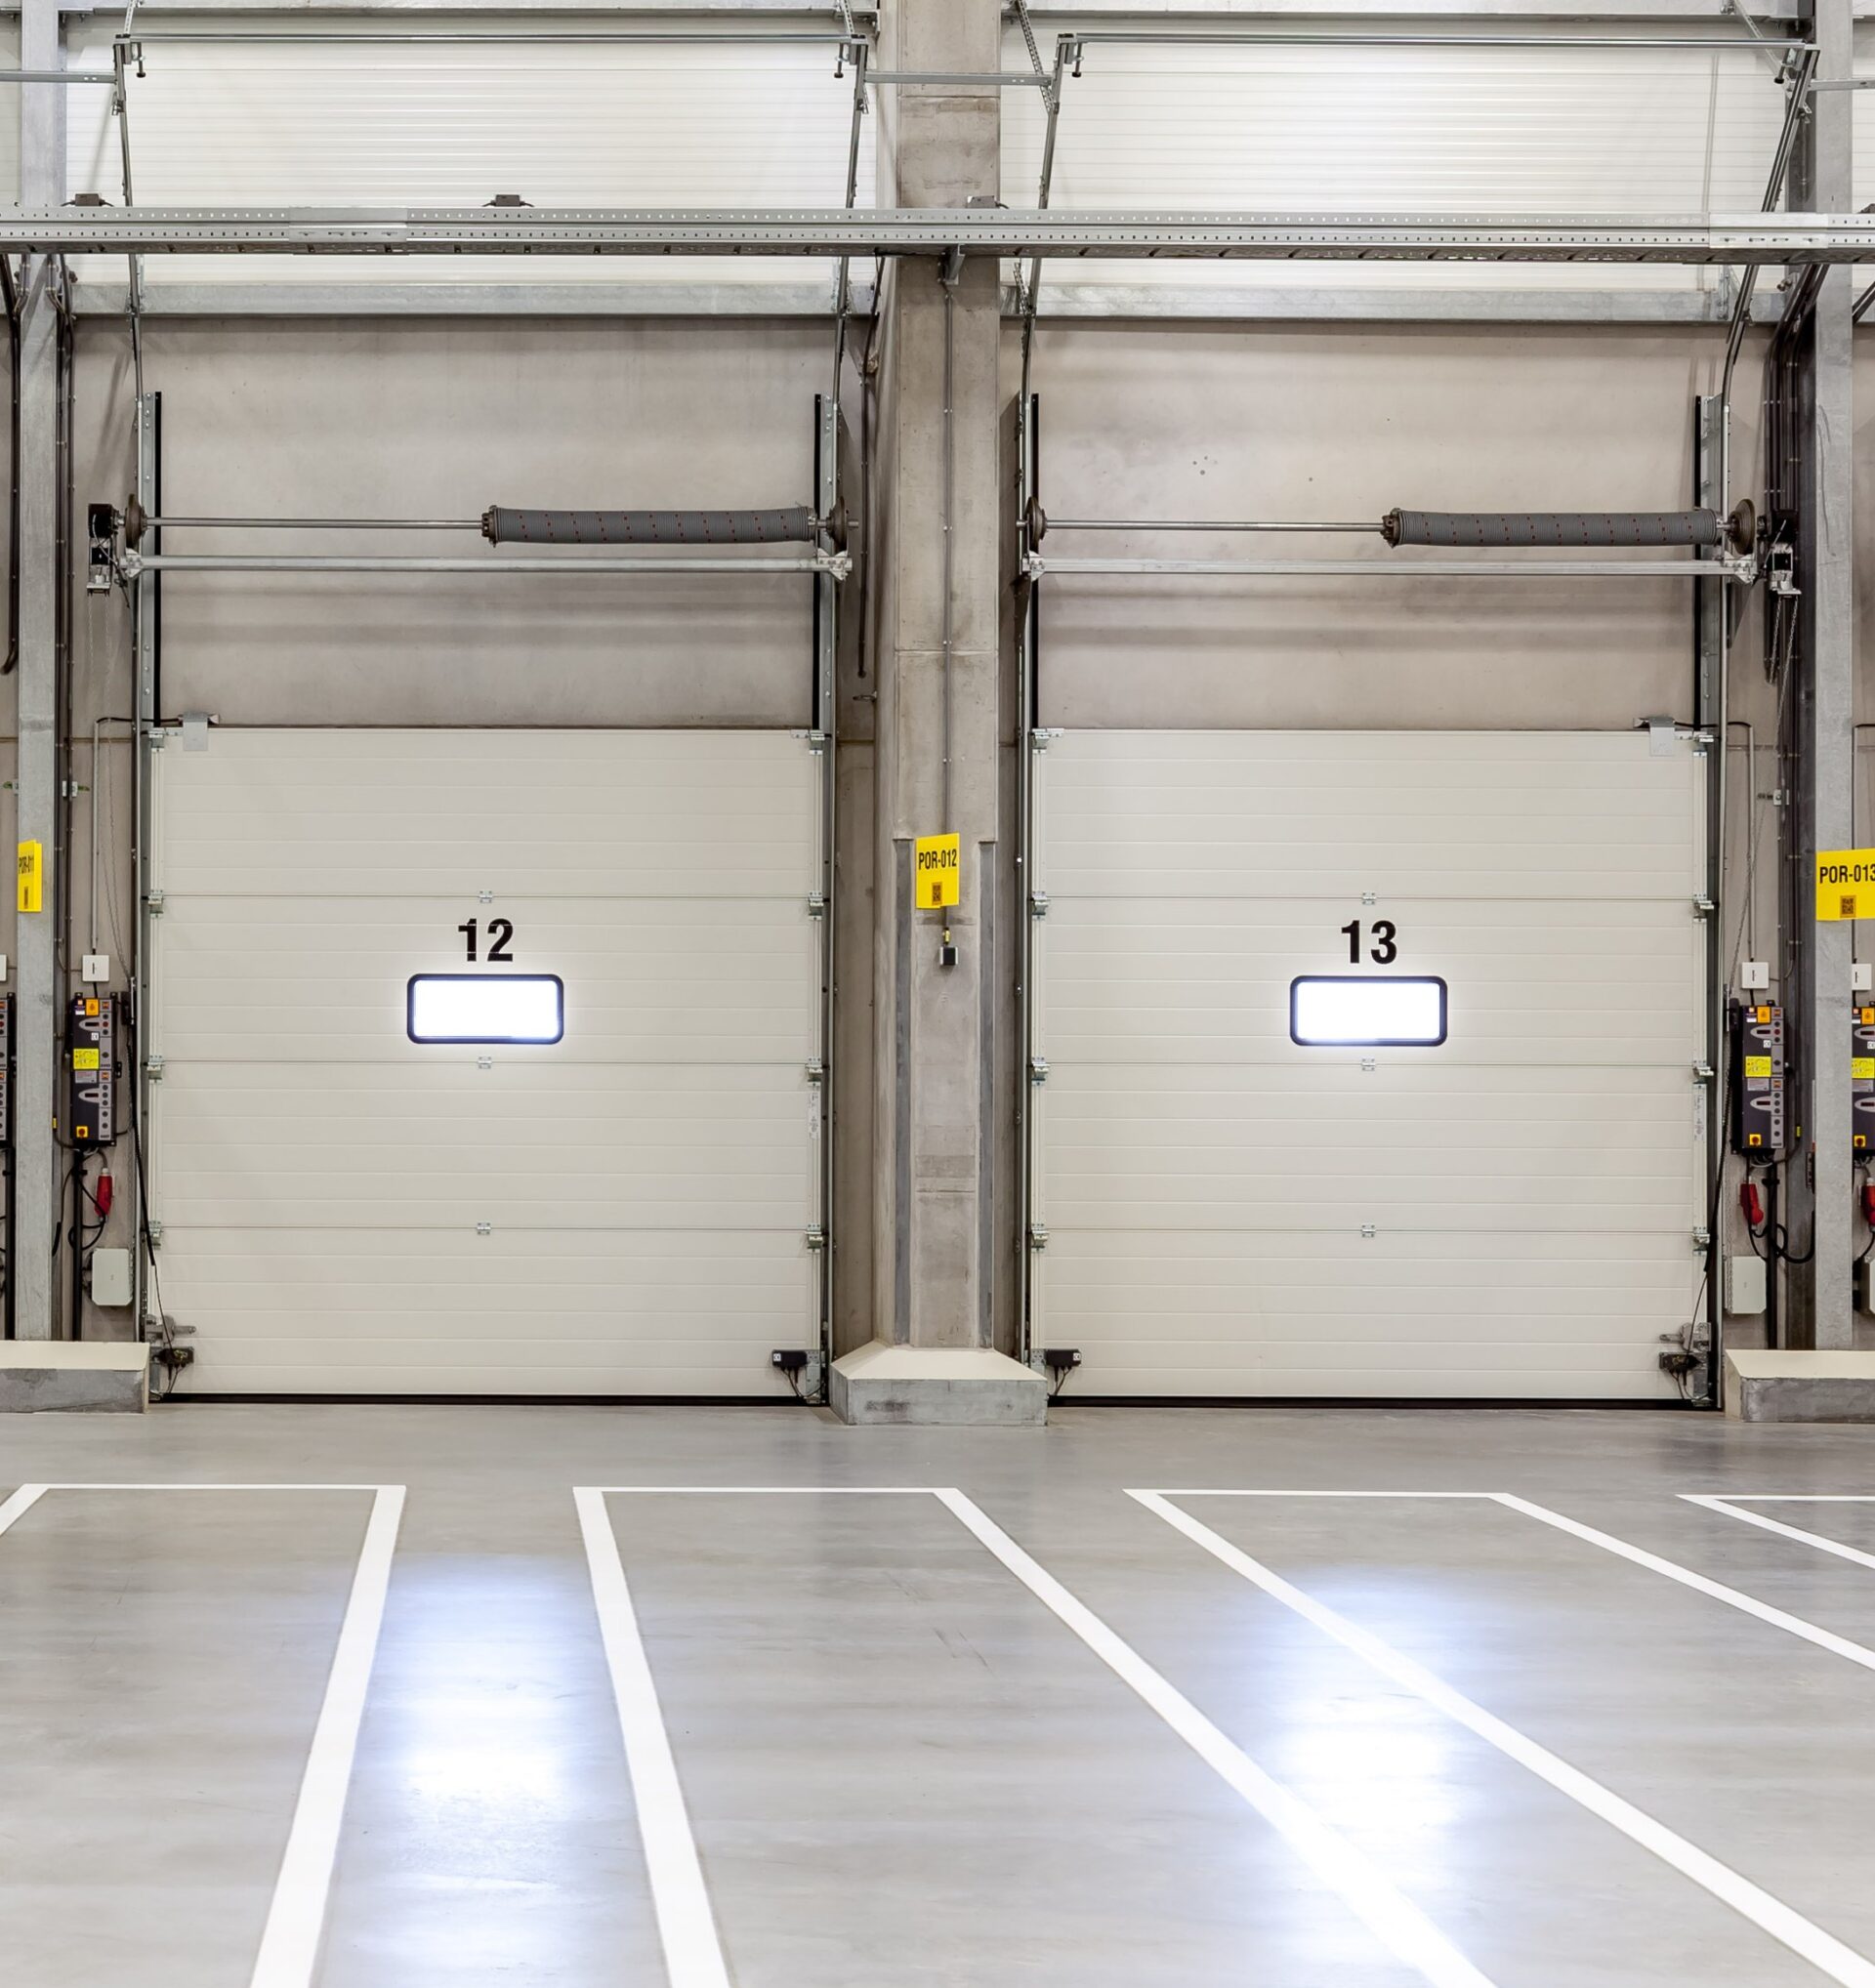
Concrete structure and roof2 loading docks
-
Clear height of 10.5 m12 overhead doors
-
Floor load capacity warehouse of 5,000 kg/sqmLED lighting
-
Floor load capacity mezzanine of 750 kg/sqmAir-conditioning/heat pump for cooling and heating
-
Natural daylight
-
-
Office
-
Concrete floor finishPantry
-
Suspended ceilings with LED lightingSanitairy facilities
-
Air-conditioning system
-
-
The level of outfitting is a starting point; customization and additional requests are certainly possible!
Conditions
-
Maintenance service and Service chargesNot applicable
-
Rent adjustmentAnnually
-
Surface areaBased on NEN2580
-
Notice period12 months
-
PaymentRent, VAT and service charges quarterly in advance
-
SecurityBank guarantee for the amount of three months' rent and service charges plus 21% VAT
-
Lease AgreementNNN-lease based on ROZ Model March 2025
-
AvailabilityQ4-2027