


High-Quality Industrial Units from 2,700 sqm | Roosendaal
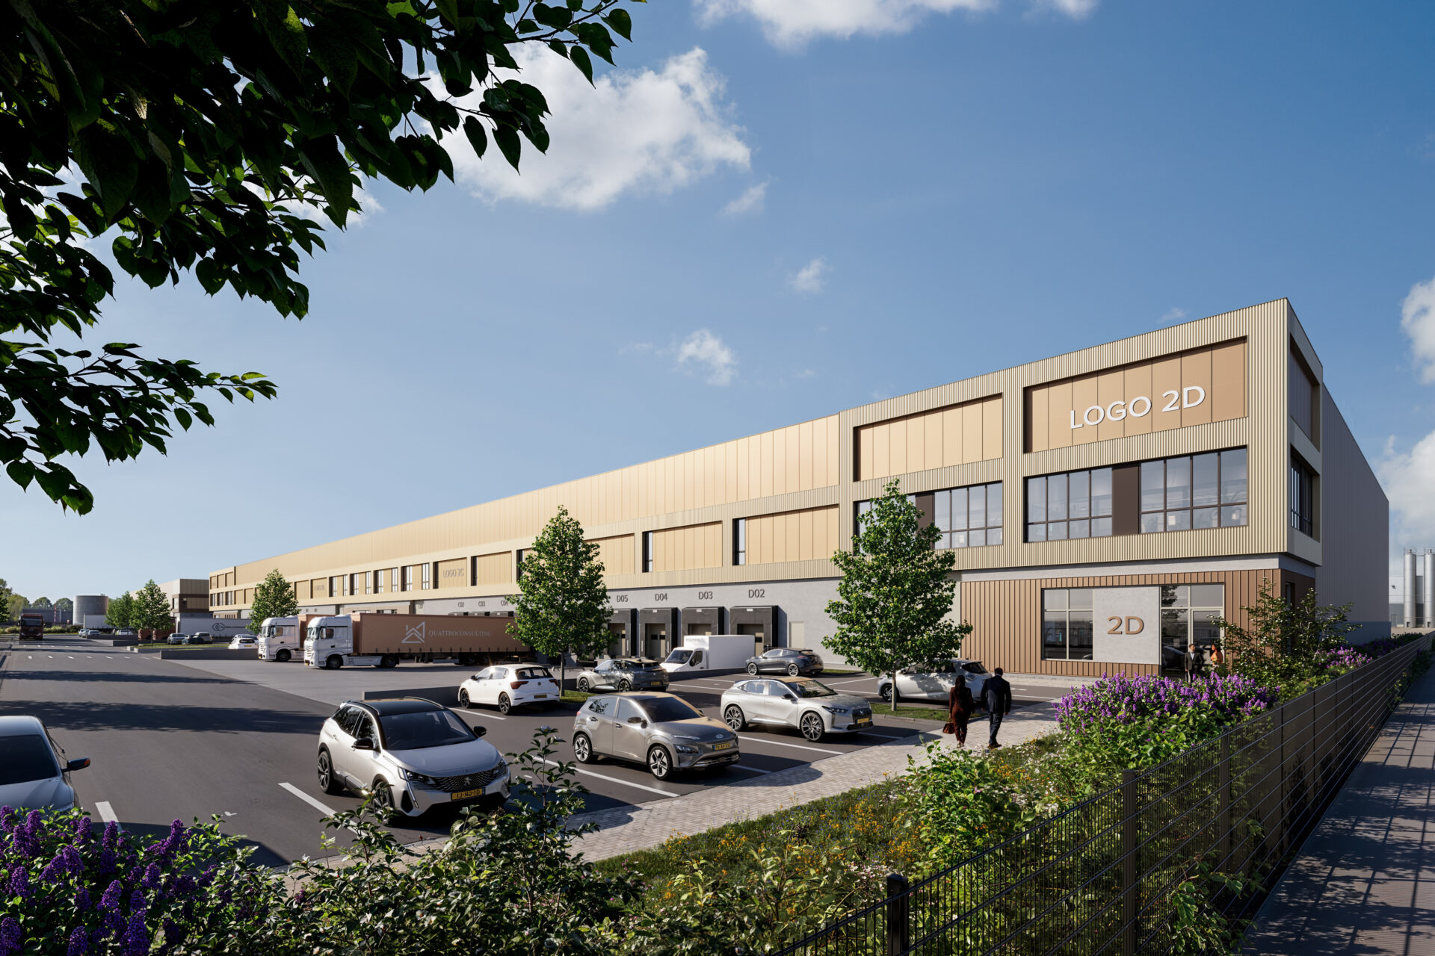
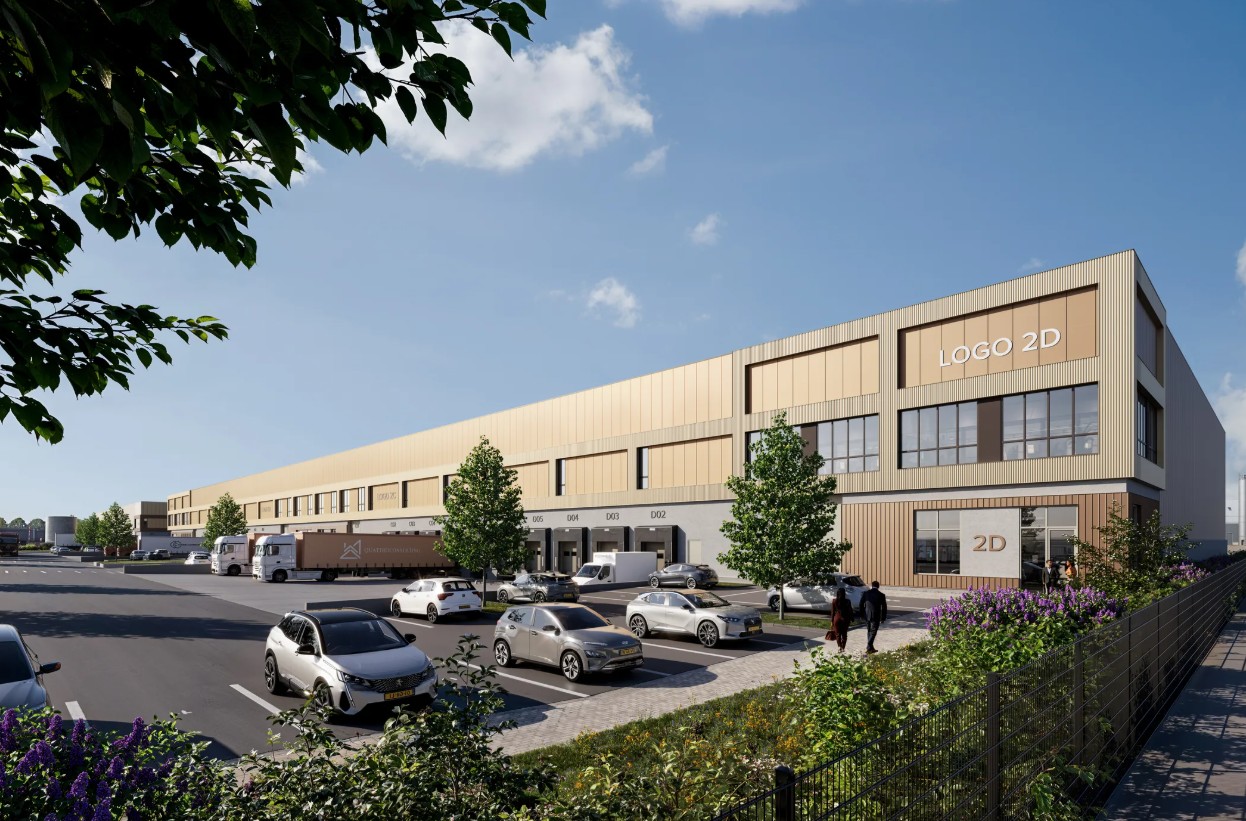
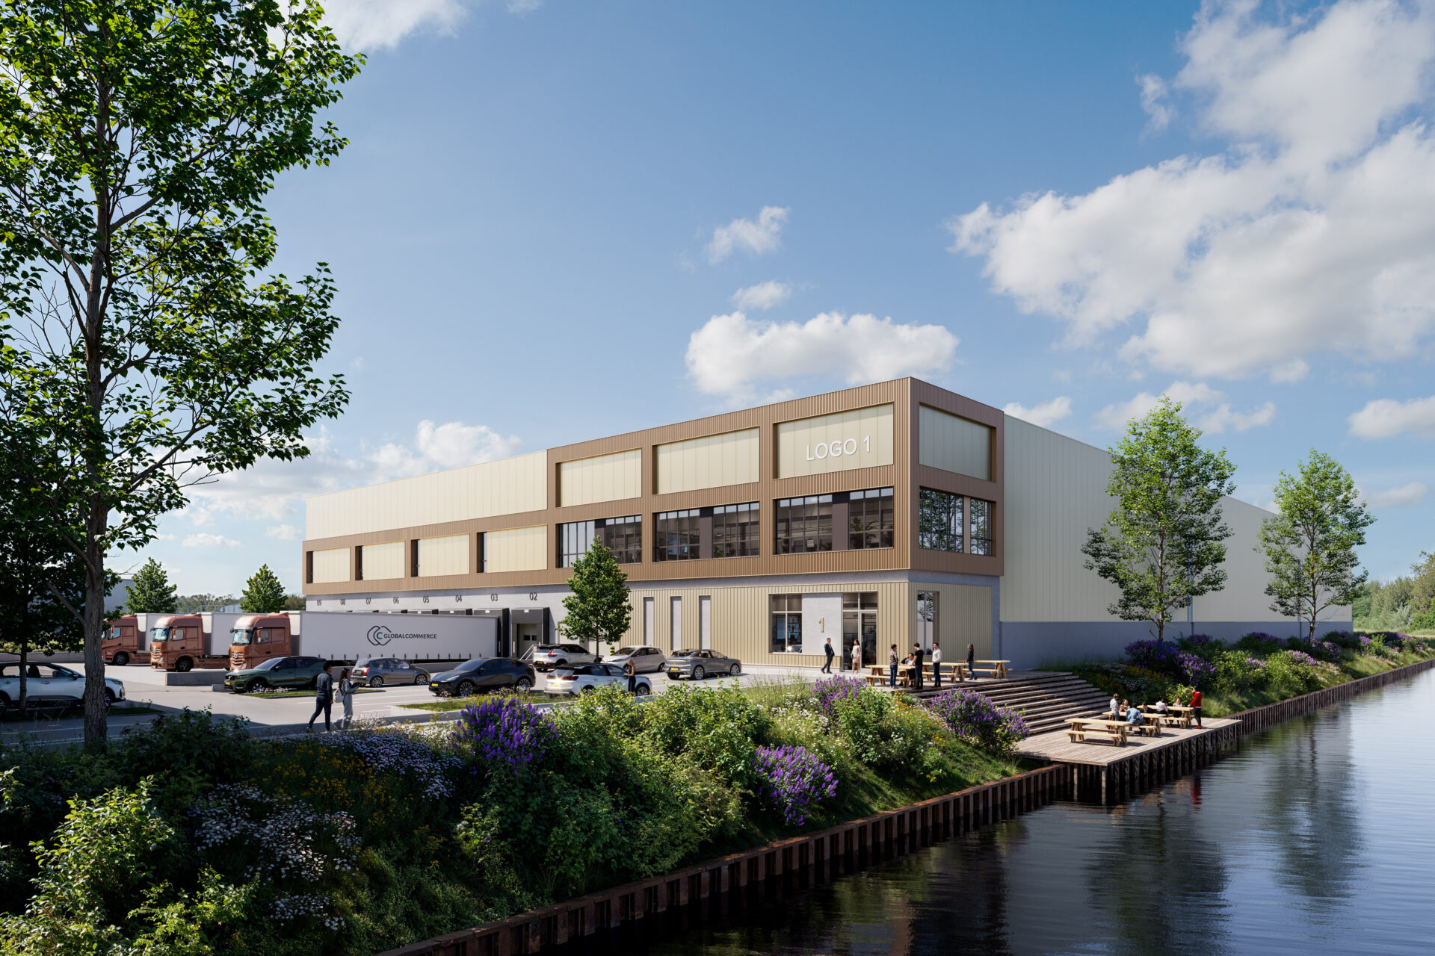
On behalf of our client, VolkerWessels, we are pleased to offer these multi-tenant industrial units located at ’t Ziel 12 and 14 in Roosendaal.
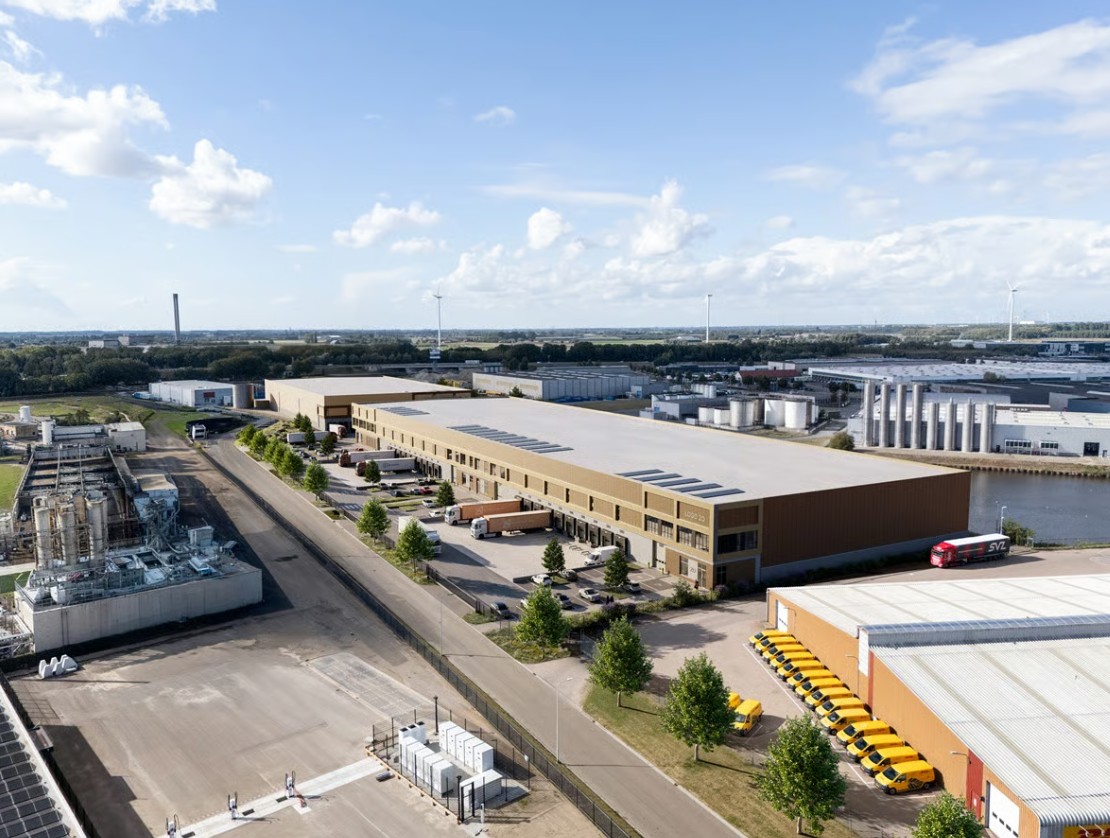
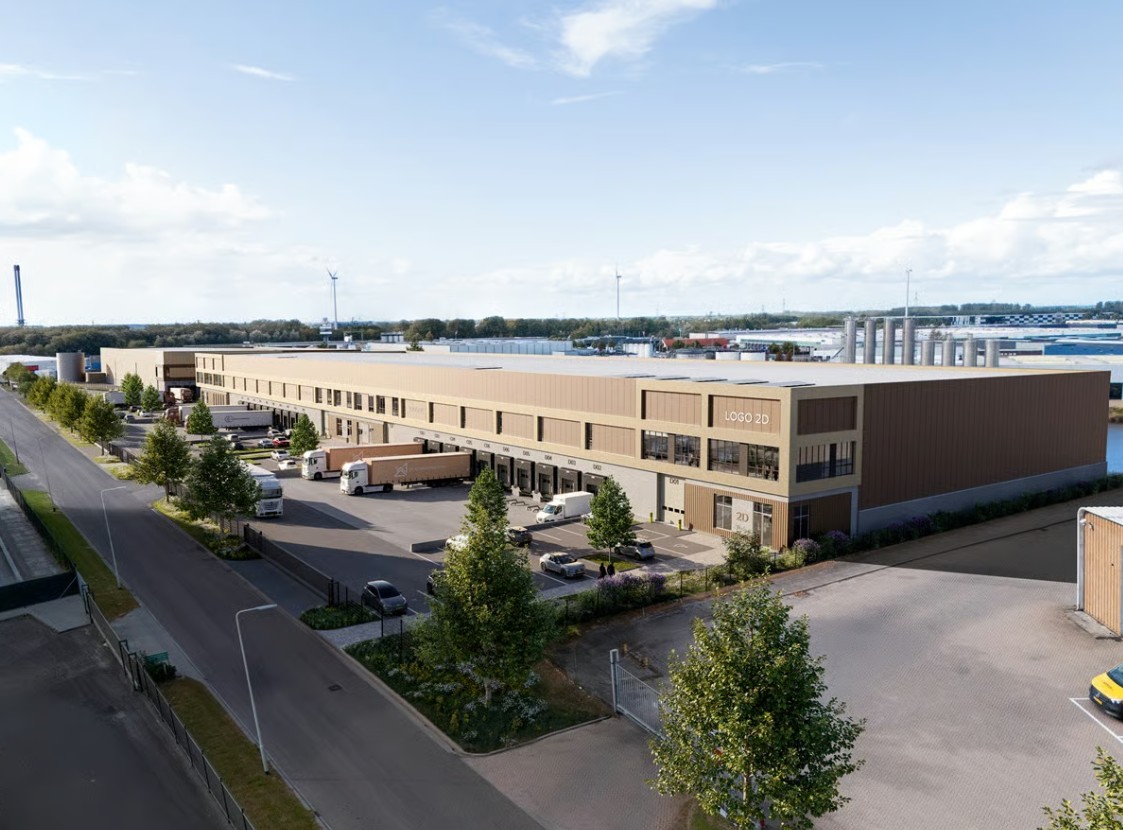
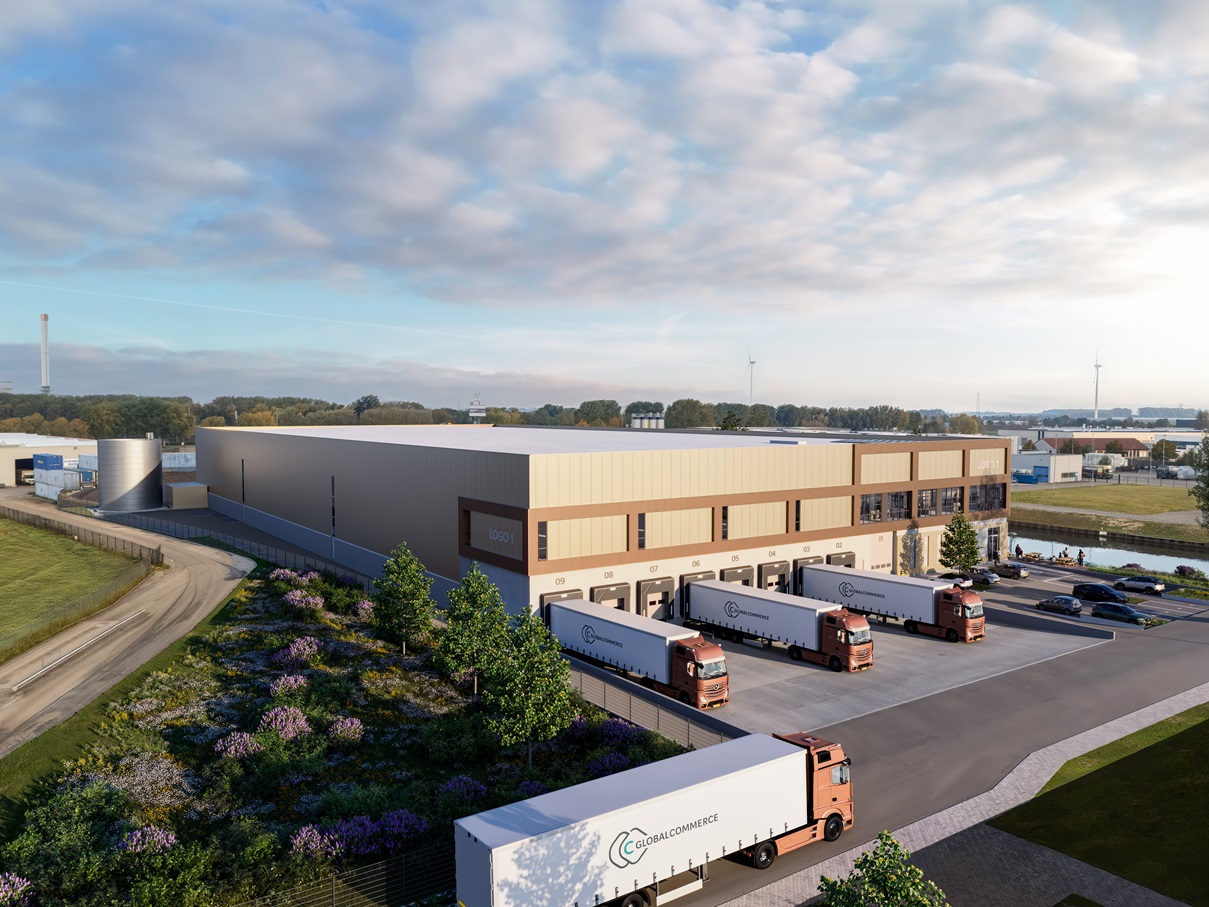
The development comprises four interconnected industrial units situated on Borchwerf Business Park in Roosendaal, strategically positioned in the heart of West Brabant.
The location benefits from excellent accessibility, being just two minutes from the A17 motorway (Roosendaal-Moerdijk) and approximately ten minutes from the A58 motorway (Breda-Bergen op Zoom) via the flyover connection, providing efficient access to both the Dutch hinterland and wider European markets.
The units accommodate a broad range of activities, from light industrial uses to more intensive operations up to and including Environmental Category 5.1. The premises are particularly suitable for storage, goods overflow, manufacturing and assembly activities, in combination with office accommodation.
Practical completion is anticipated in Q1/Q2 2027. Interested in exploring the possibilities? We would be delighted to arrange a meeting to discuss this unique industrial development in more detail.
ACCESSIBILITY AND LOCATION
The development is located on Borchwerf I Business Park, on the northern side of Roosendaal.
Borchwerf is one of the region’s most established business parks, offering accommodation for a wide variety of occupiers, ranging from manufacturing companies to large-scale logistics operators. This diversity makes it an attractive location for small, medium-sized and large businesses across a broad spectrum of industries.
The combination of excellent infrastructure, proximity to essential amenities and a strong presence of both national and international companies has established Borchwerf as one of the leading business parks in the West Brabant region. Furthermore, Borchwerf is situated close to several residential areas, including the recently developed Stadsoevers district and Roosendaal Central Station, providing access to a substantial labour pool.
Stadsoevers is a modern and strategically located mixed-use district along the waterfront in Roosendaal, characterised by an attractive blend of residential, commercial and leisure functions. Benefiting from its proximity to the town centre, the area provides space for residential developments, hospitality venues, office accommodation and small-scale commercial activities. The combination of urban vibrancy, landscaped green areas and waterfront settings creates an appealing environment for residents, businesses and visitors alike. The district contributes significantly to the ongoing regeneration of Roosendaal and strengthens the connection between the town centre and surrounding residential neighbourhoods.
CAR
The industrial units are located within close proximity of the A17 motorway (Rotterdam-Antwerp) and the flyover connection to the A58 motorway (Breda-Bergen op Zoom). In addition, the development can be easily accessed via the local road network and through Roosendaal town centre.
PUBLIC TRANSPORT
A bus stop is located directly on ’t Ziel, providing a direct connection to Roosendaal railway station. The site is also easily accessible via the Passerelle pedestrian and cycle bridge, which spans the railway yard adjacent to the historic station. As part of the Stadsoevers redevelopment area, this transparent steel bridge, measuring 166 metres in length, provides a direct connection between both districts.
Total Gross Floor Area
-
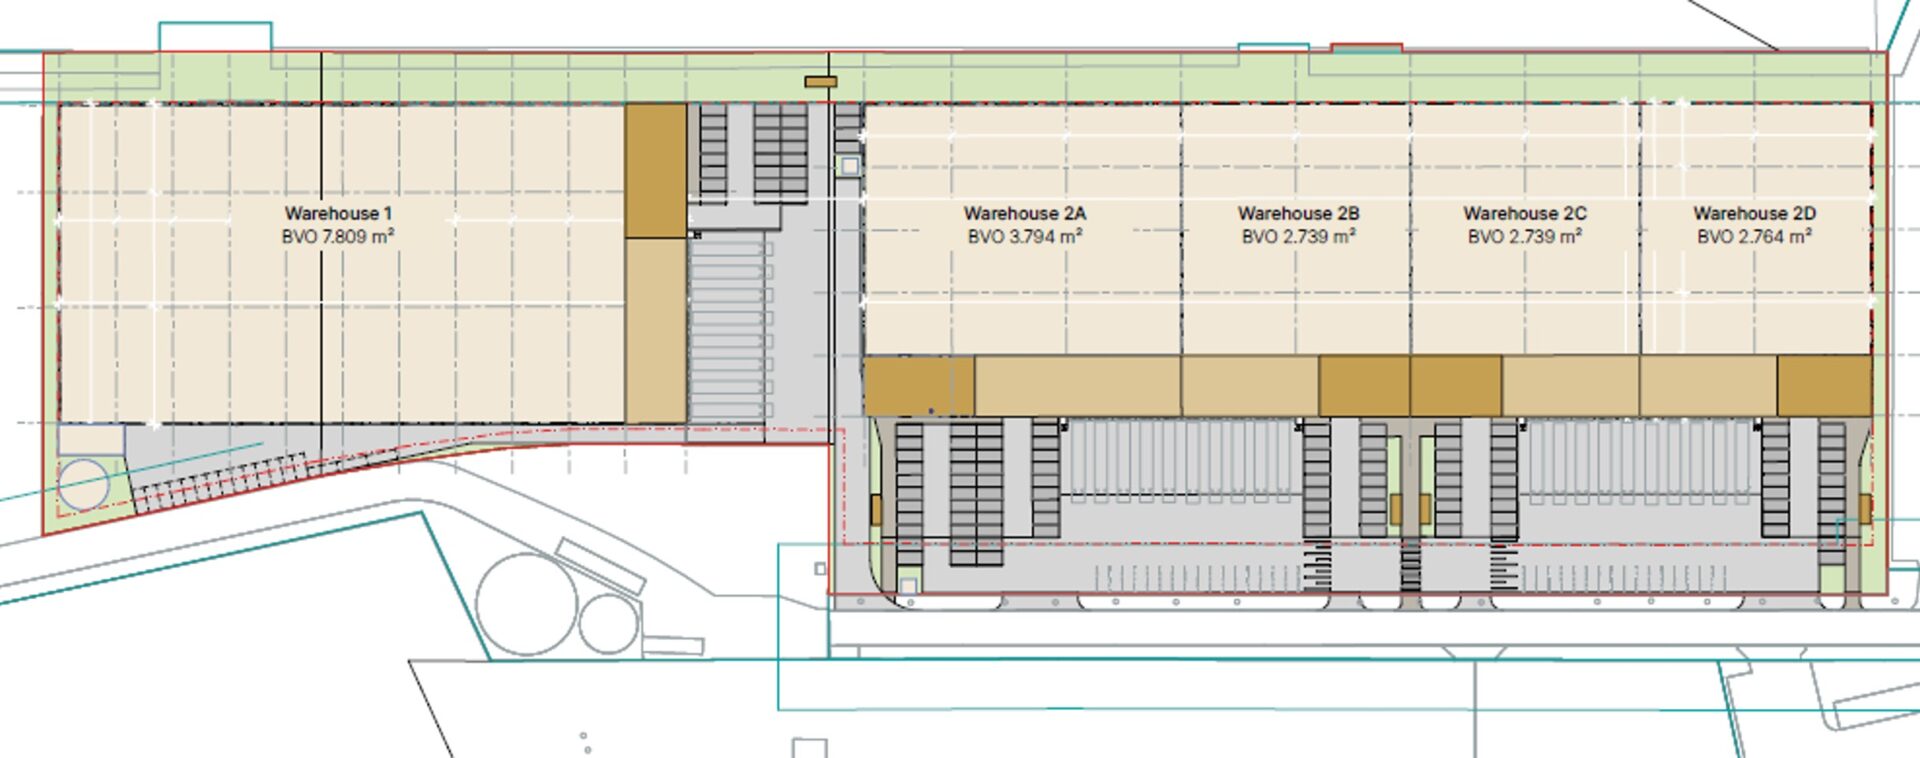
't Ziel II is a multi-tenant development comprising four individual units:
-
Warehouse 2AWarehouse 2B
-
Warehouse: 3,794 sqmWarehouse: 2,739 sqm
-
Mezzanine: 497 sqmMezzanine: 331 sqm
-
Office: 385 sqmOffice: 333 sqm
-
-
Warehouse 2CWarehouse 2D
-
Warehouse: 2,739 sqmWarehouse: 2,764 sqm
-
Mezzanine: 331 sqmMezzanine: 331 sqm
-
Office: 333 sqmOffice: 345 sqm
Specifications
-
Warehouse
-
Clear height of 12,20 m1Gasless "All electric"
-
ESFR-sprinkler systemNatural daylight
-
Floor load capacity of 5,000 kg/sqm5 Loading docks a unit
Conditions
-
Maintenance service and Service chargesTo be determined
-
Rent adjustmentAnnually
-
Surface areaBased on the information received
-
Notice period12 months
-
PaymentRent, VAT and service charges quarterly in advance
-
SecurityBank guarantee for the amount of three months' rent and service charges plus 21% VAT
-
Lease AgreementBased on ROZ Model March 2025
-
AvailabilityTo be expected in Q1/Q2 2027