


Logistics new-build development | Oosterhout
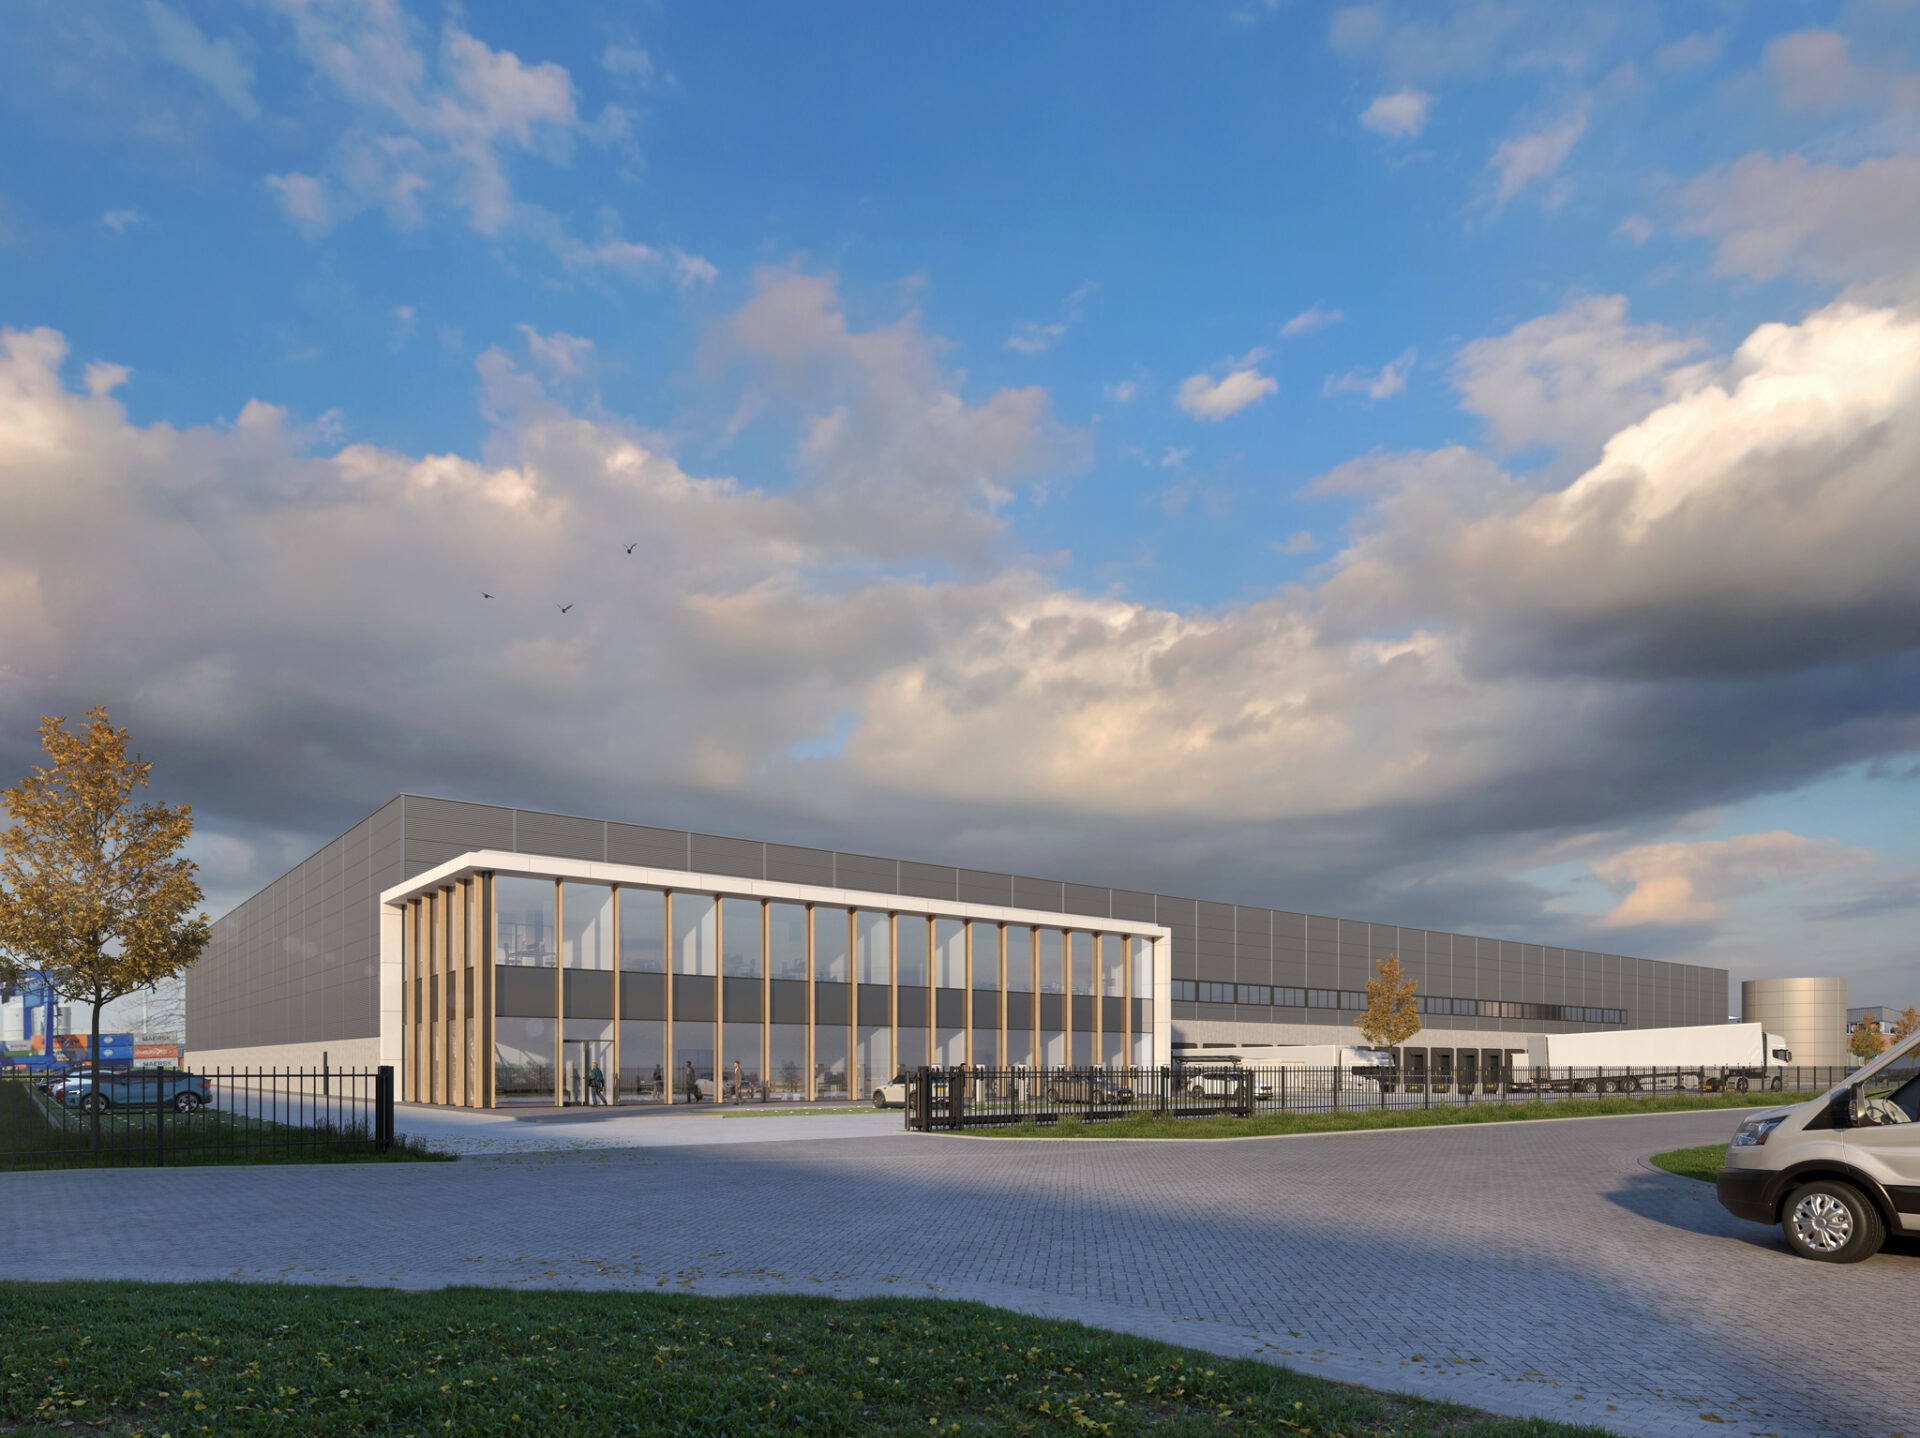
On behalf of our client, we are pleased to offer this logistics new-build development located at Gooikensdam 10 in Oosterhout.
The proposed development comprises a distribution facility with a total gross floor area of approximately 16,550 sq m, situated on the small-scale business park ‘Statendam’ in Oosterhout.
Contracted power capacity: 1,792 kW
The site benefits from excellent accessibility, with a direct connection to the A59 motorway (Breda – ’s-Hertogenbosch) and close proximity to the A16 (Breda – Rotterdam) and A27 (Utrecht – Breda) motorways via the Hooipolder interchange.
Directly opposite the complex, on the other side of the Wilhelminakanaal lies the Oosterhout Container Terminal (OCT). The terminal has a direct connection to the Wilhelminakanaal, with regular inland shipping services to Tilburg and Moerdijk. As a result, connections to the world ports of Rotterdam and Antwerp are excellent.
The warehouse accommodation allows for a wide range of business activities, from light industrial operations through to more intensive industrial use (Environmental Category 4.2). The property is particularly suitable for the storage and overflow of goods, as well as light production or assembly activities in combination with office space.
Companies including Van der Graaf Logistics, Rietveld Logistics, Martens, Gefco/Ceva, Otentic, IKEA and Van Leeuwen have all selected Oosterhout as a strategic business location.
Interested in the opportunities offered by this new-build development? We would be delighted to meet with you and discuss how this development could support your organisation’s growth plans.
Location
The Statendam Business Park is situated on the north-eastern side of Oosterhout, in close proximity to the A59 motorway. Oosterhout is a dynamic municipality in the West Brabant region with approximately 58,000 inhabitants. The business park benefits from its own container terminal, providing direct inland shipping connections to Tilburg and Moerdijk via the West Brabant Corridor.
Its central location between the Randstad conurbation and the Flemish region of Belgium makes West Brabant a highly attractive logistics location. The region has been recognised on multiple occasions as one of the leading logistics hotspots in the Netherlands.
Accessibility
By car
The development enjoys excellent road accessibility and is located a short distance from the A59 motorway (Oosterhout-Waalwijk). Via the Hooipolder interchange, there are direct connections to the A27 motorway (Breda-Utrecht), while the A16 motorway (Antwerp-Breda-Rotterdam) is also within easy reach.
By Public Transport
Several bus stops serving both local and regional public transport routes are located within approximately a 15-minute walking distance of the development.
For more information about this development, please visit the following virtual presentation:
View Project Presentation
Zoning
Under the current zoning plan, “Bedrijventerreinen Oosterhout 2024”, the property is designated as “Business”, permitting companies up to and including Environmental Category 4.2.
Floor area and parking
-
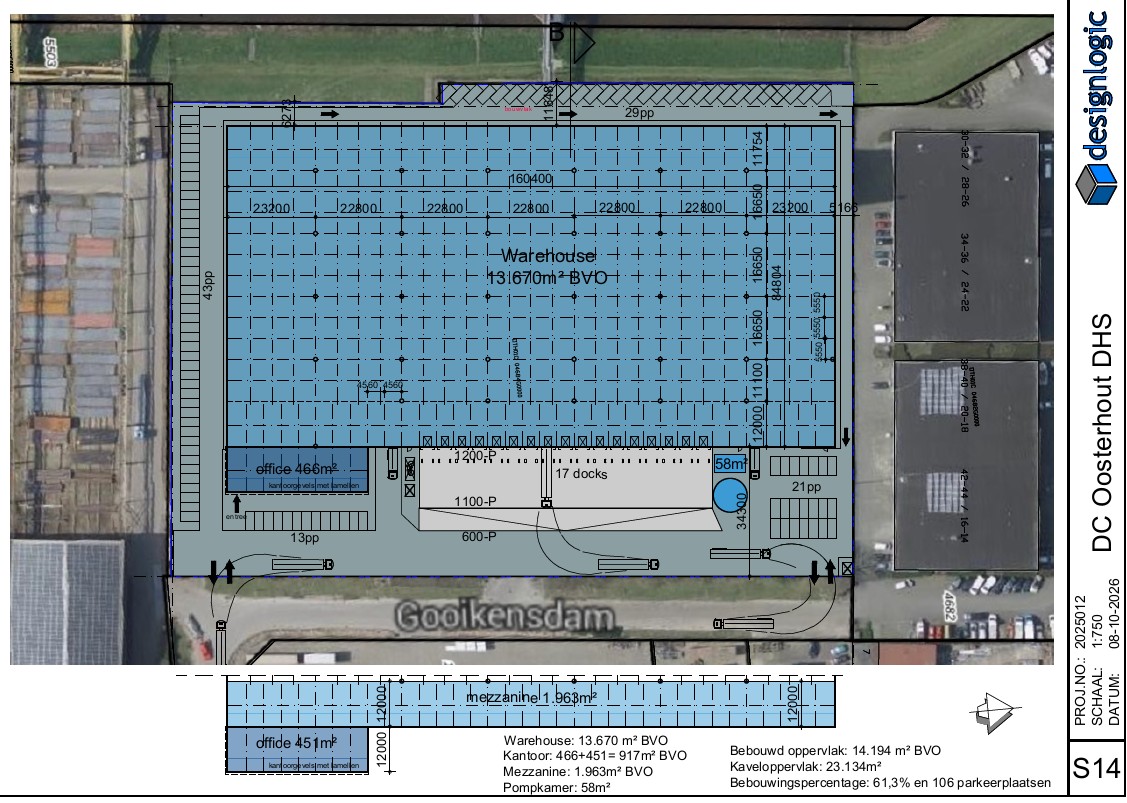
The total lettable floor area of the building: approx. 16,550 sq m. Divided as follows:
-
Warehouseapprox. 13,670 sq m
-
Mezzanineapprox. 1,963 sq m
-
Officeapprox. 917 sq m
-
Parking106 spaces; 8 equipped with EV charging stations and a further 13 have been pre-equipped for future installation. Capacity charging stations:f11 kW each.
Facilities
-
Warehouse
-
clear height 12.20 m¹point load 90 kN
-
17 loading docksESFR K25 Sprinkler System
-
2 overhead doorsled lighting
-
floor load 5,000 kg/sq mBREEAM-NL Excellent
-
floor flatness NEN 2747 Class 4
-
-
Mezzanine
-
1,949 sq m above dispatch area, depth approx. 12 mmax. floor load 10 kN/sq m
-
Clear height below mezzanine floor structure of approx. 4.3 mMezzanine floor can be converted into office accommodation of up to approx.1,500 sq m, subject to consultation with the lessor and obtaining the necessary planning permissions and approvals.
-
-
Office
-
spacious entrance lobby with dedicated driver reception areanatural daylight penetration
-
smooth concrete floor with finish to tenant’s specification (carpet tiles or PVC flooring)cable ducts for data, power and telecommunications
-
led lightingVRF climate control system
-
pantrygas-free building with heating provided by an electric heat pump
-
sanitary facilitiesenergy label A++
-
-
Outside terrain
-
external surfacing finished with H-shaped concrete paversEV charging infrastructure with 11 kW charging capacity per charging point
-
landscaped green areasperimeter fencing with electrically operated access gates
-
dedicated bicycle parking facility
-
-
Exceptional power supply capacity of 1,792 kW, ideally suited for manufacturing and energy-intensive business operations.
Other conditions
-
Service/service chargesto be determined
-
Floor areadetermined on the basis of available information
-
Rent adjustmentannually
-
Lease term10 years
-
Notice period12 months
-
Paymentsrent, service charges and VAT quarterly in advance
-
Securitybankguarantee equivalent to three months; rent, service charges anc VAT
-
Lease agreementon basis ROZ model
-
Availabilityexpected Q3 2027