


LAST MILE DELIVERY | LOGISTICS | BREDA
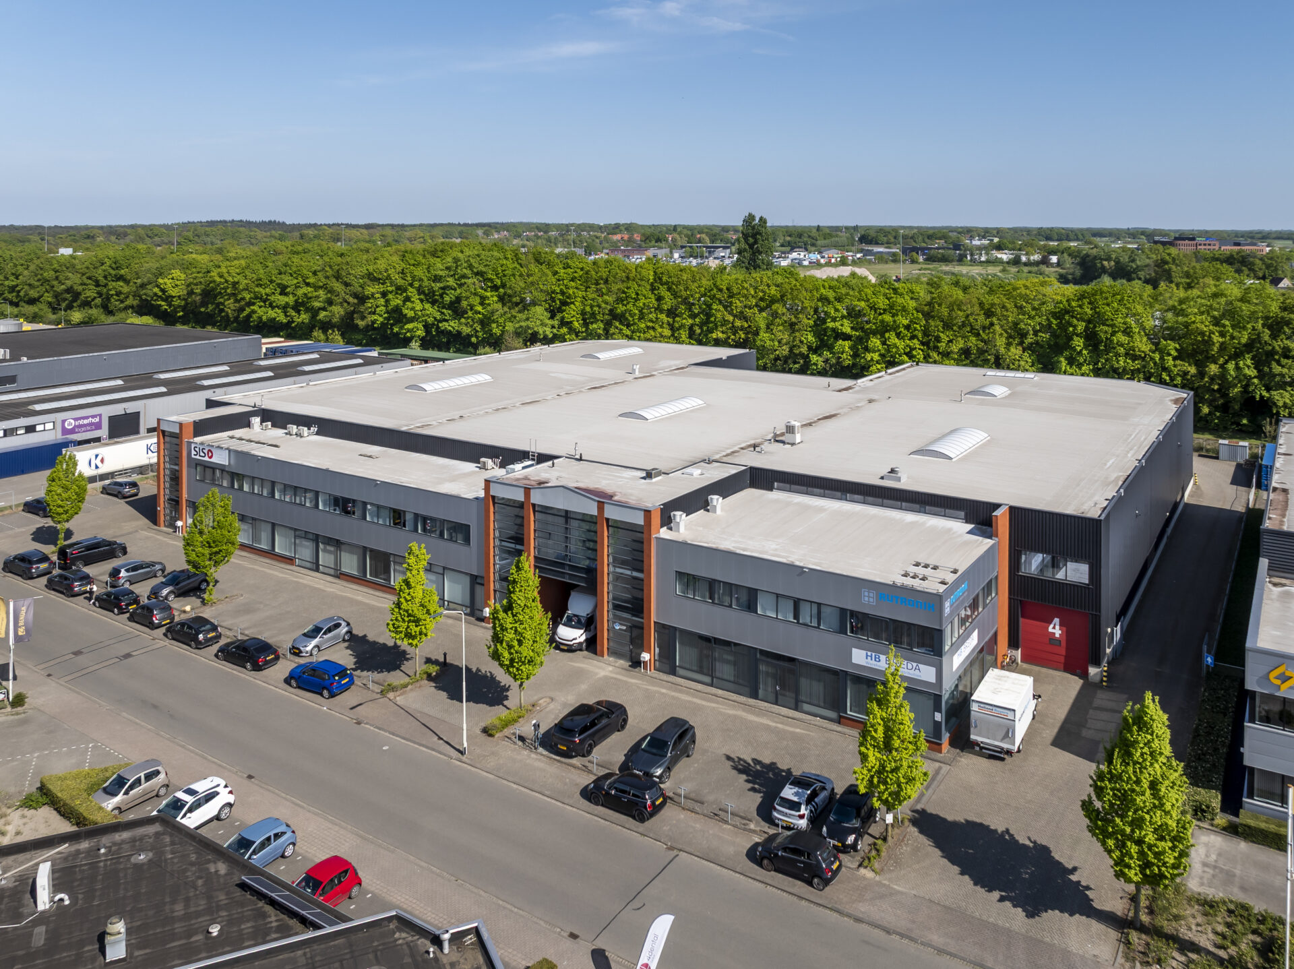
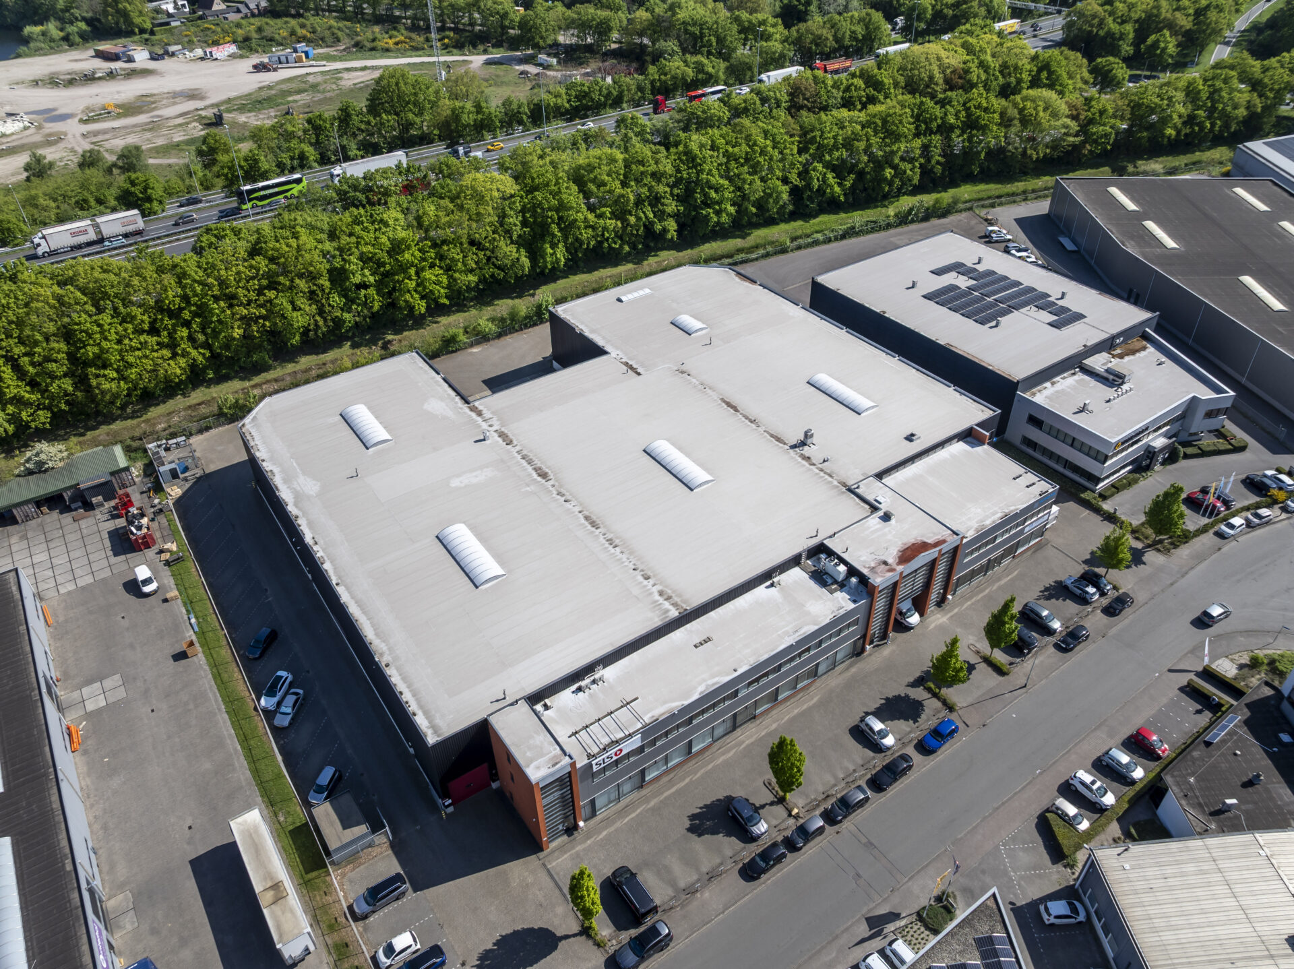
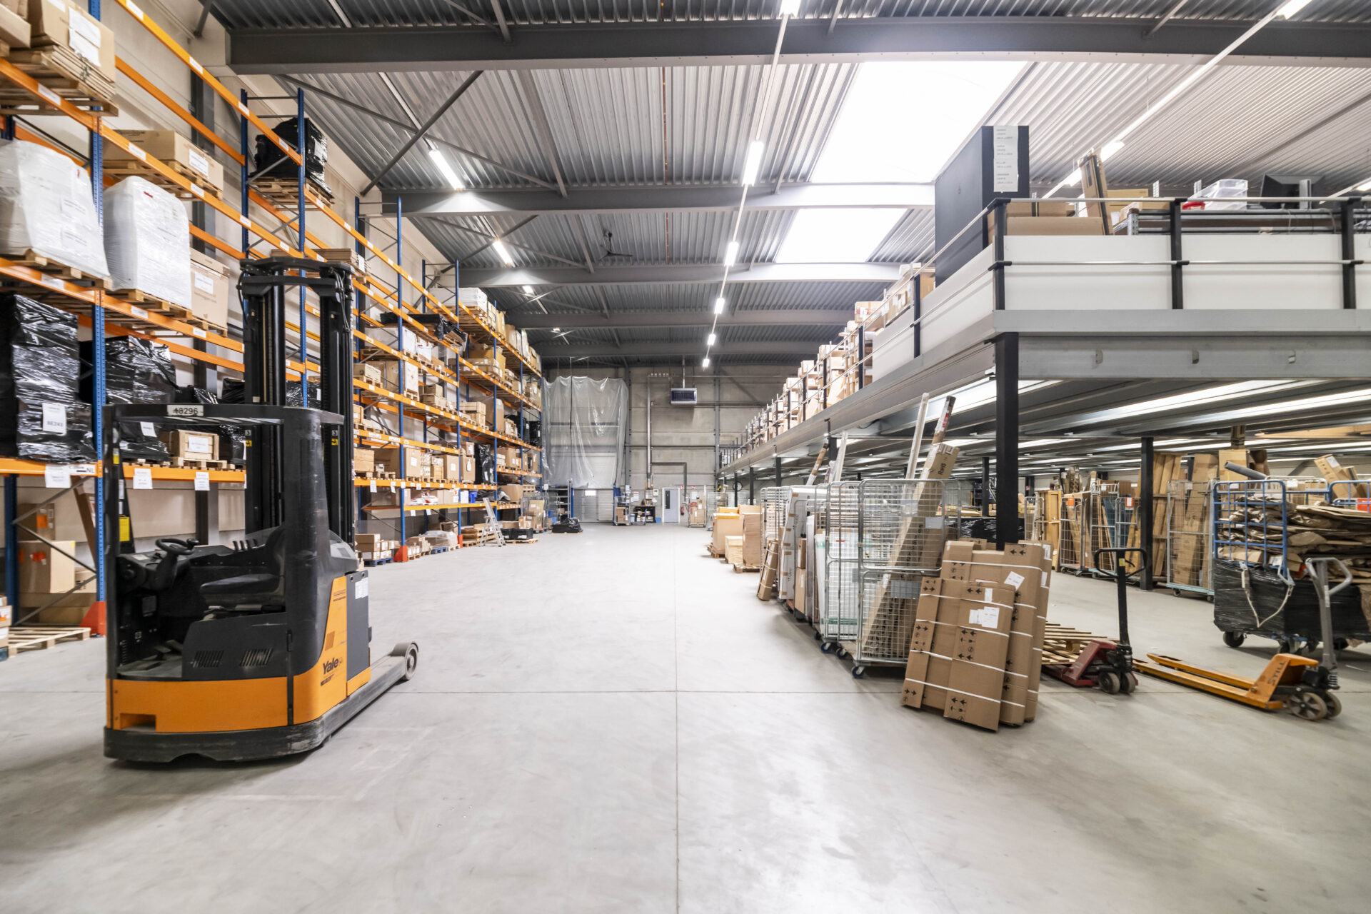
Last mile warehouse at Takkebijsters 51 in Breda, on the ‘Moleneind’ business park on the north side of Breda.
‘Moleneind‘ is directly accessible via the northern ring road, which connects to the A27 motorway, and is a short distance from the A16 and A58 motorways. The location is ideally suited for last-mile delivery.
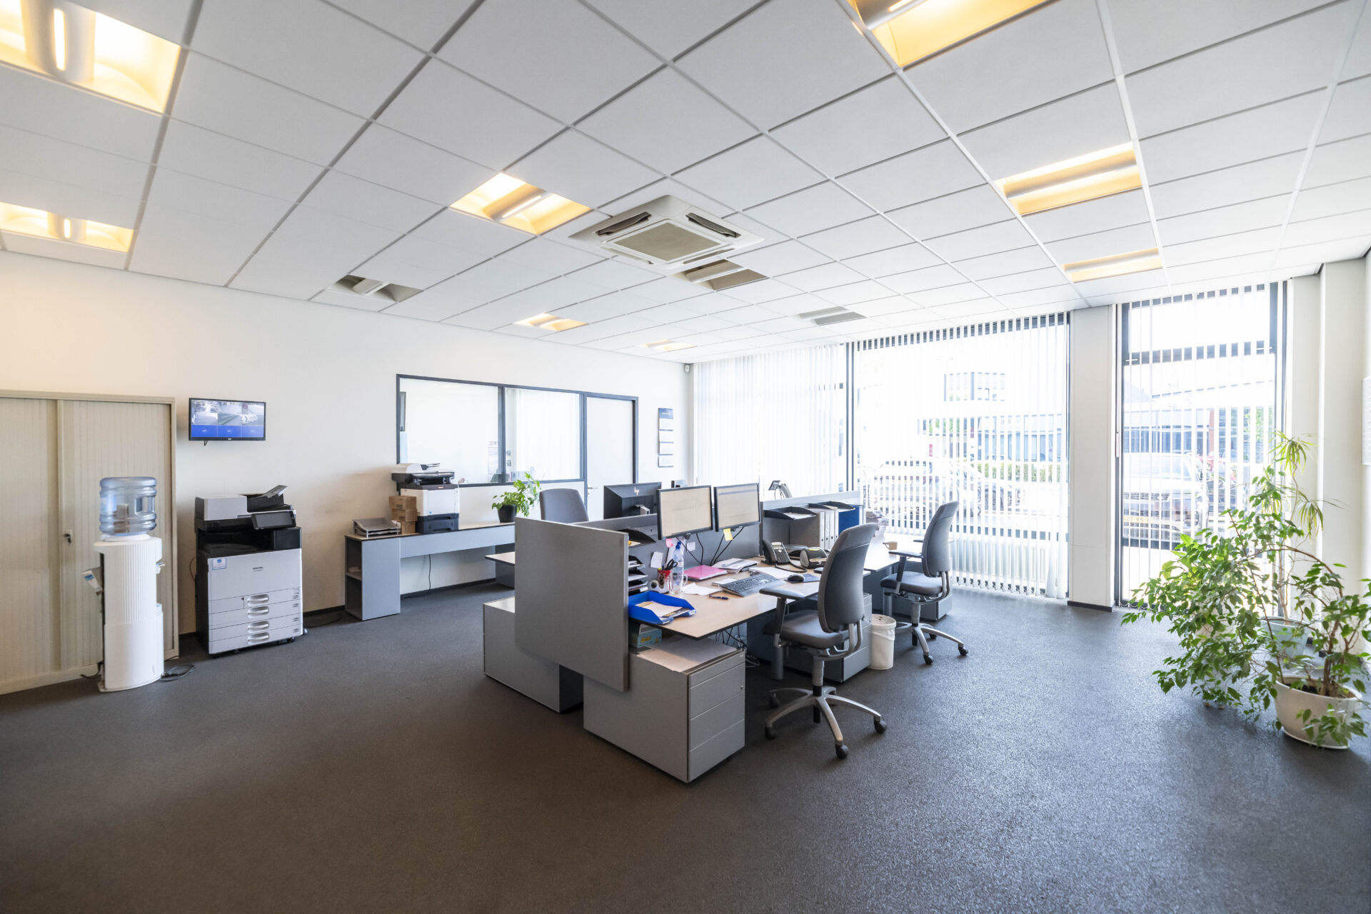
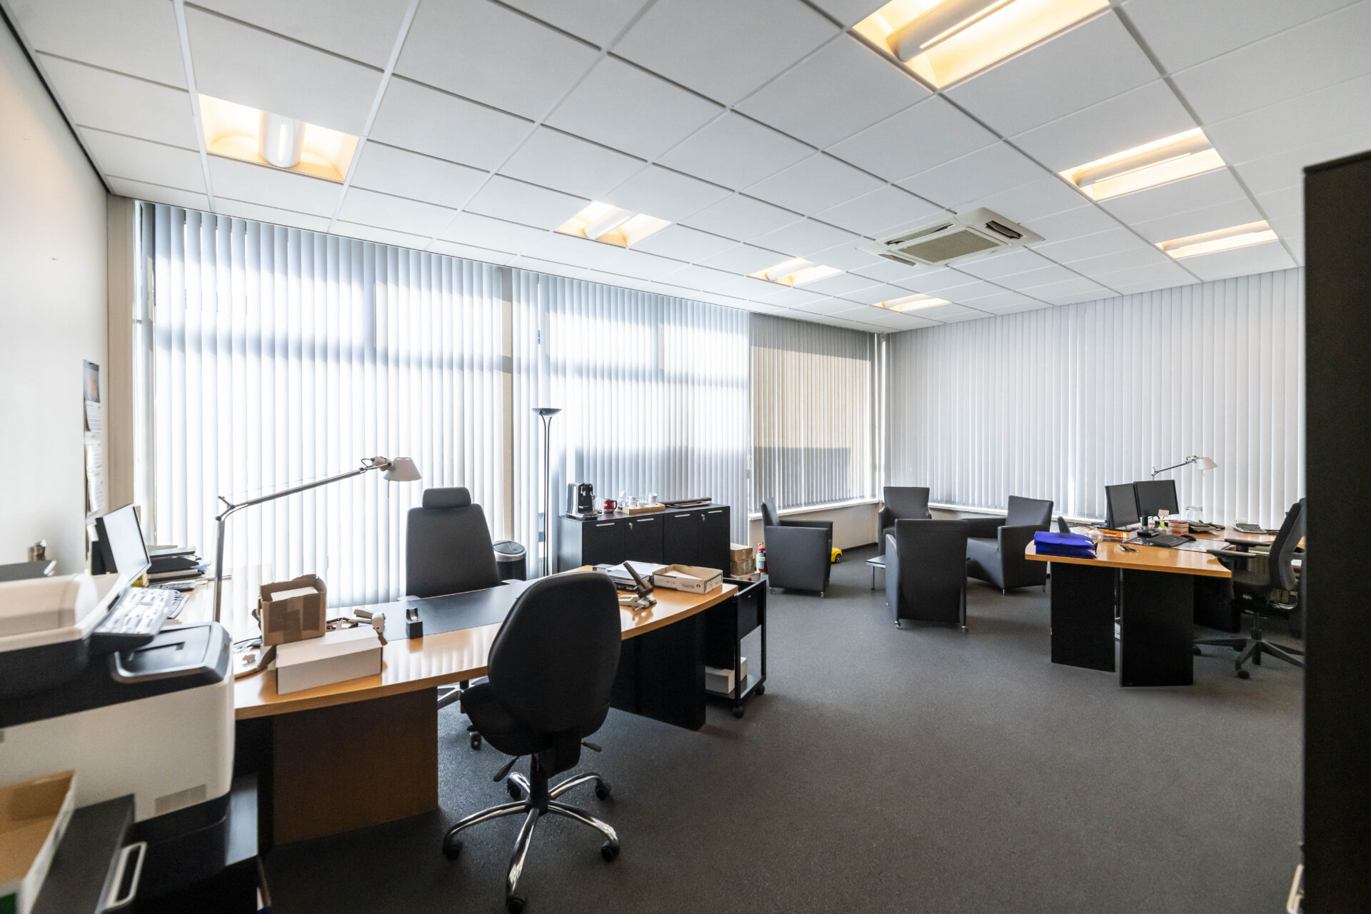
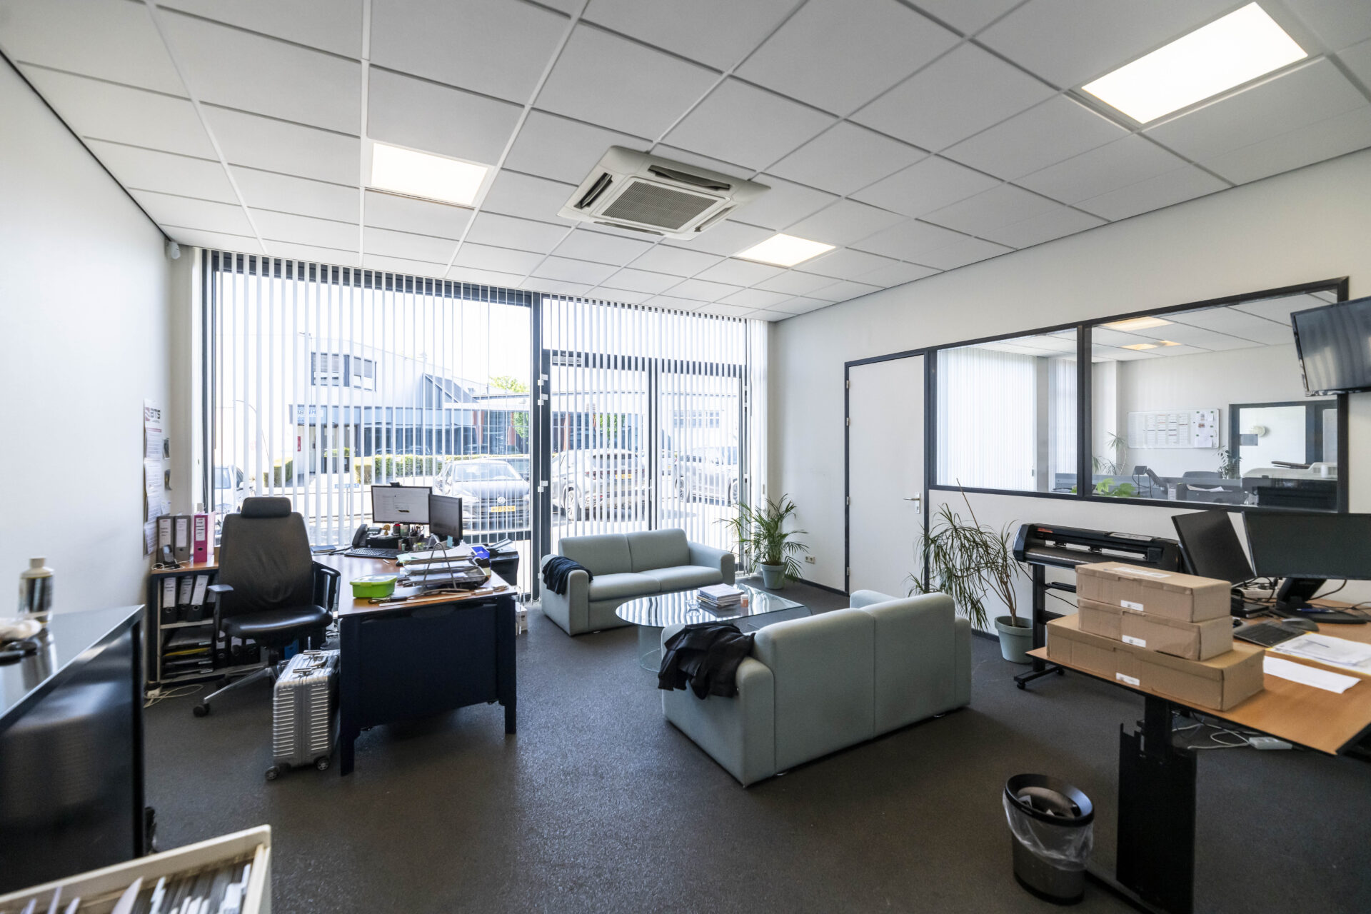
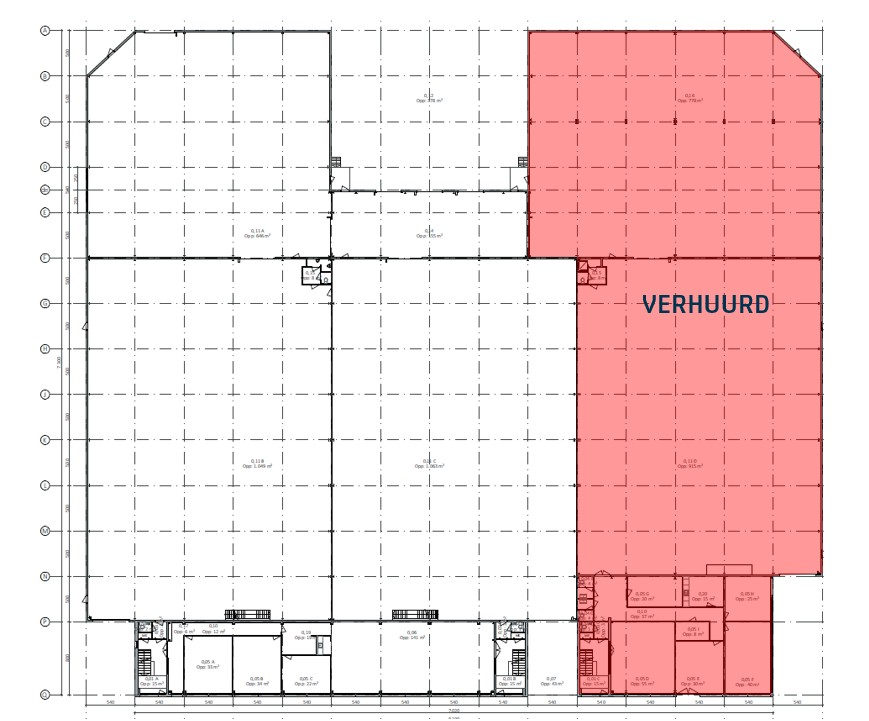
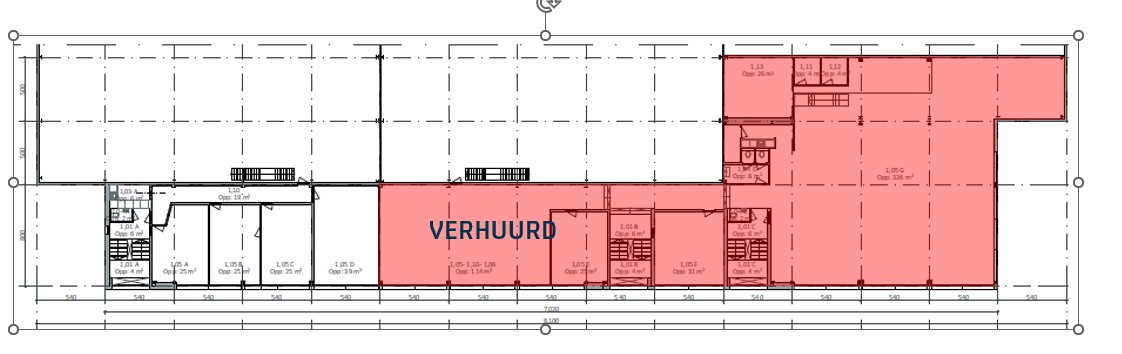
The property consists of industrial premises comprising five units with office space, spread over two floors at the front.
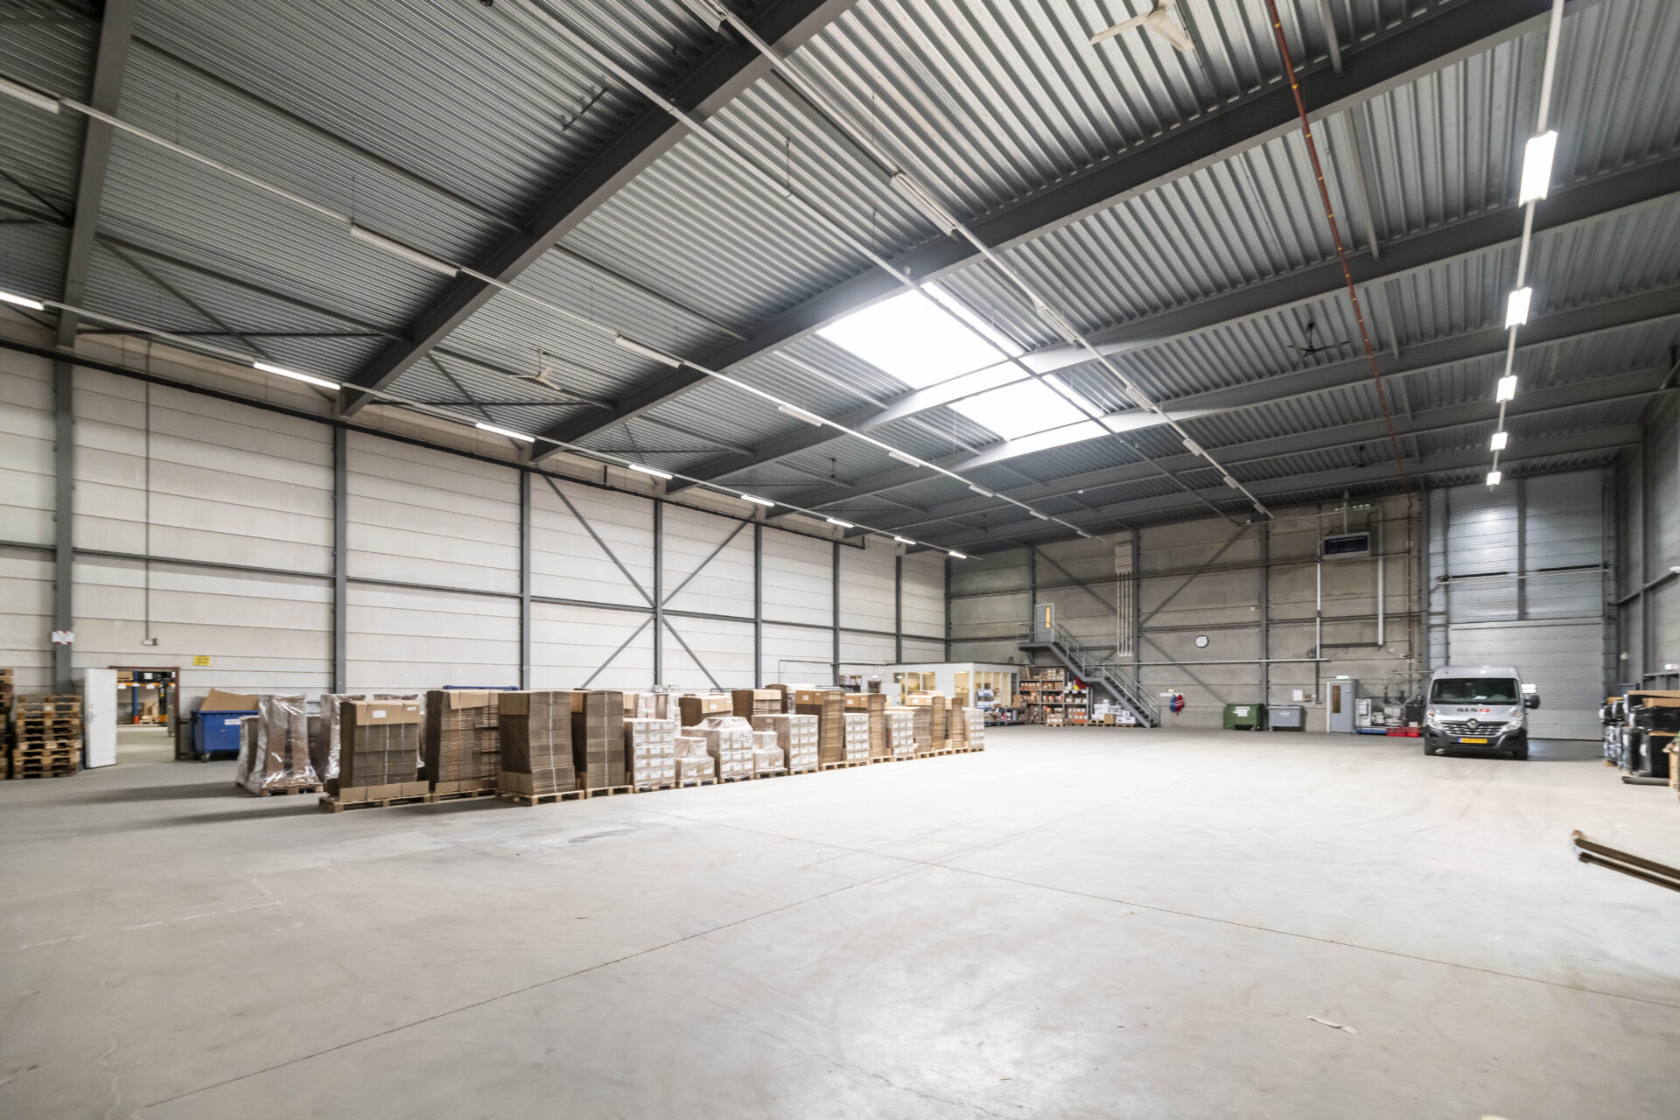
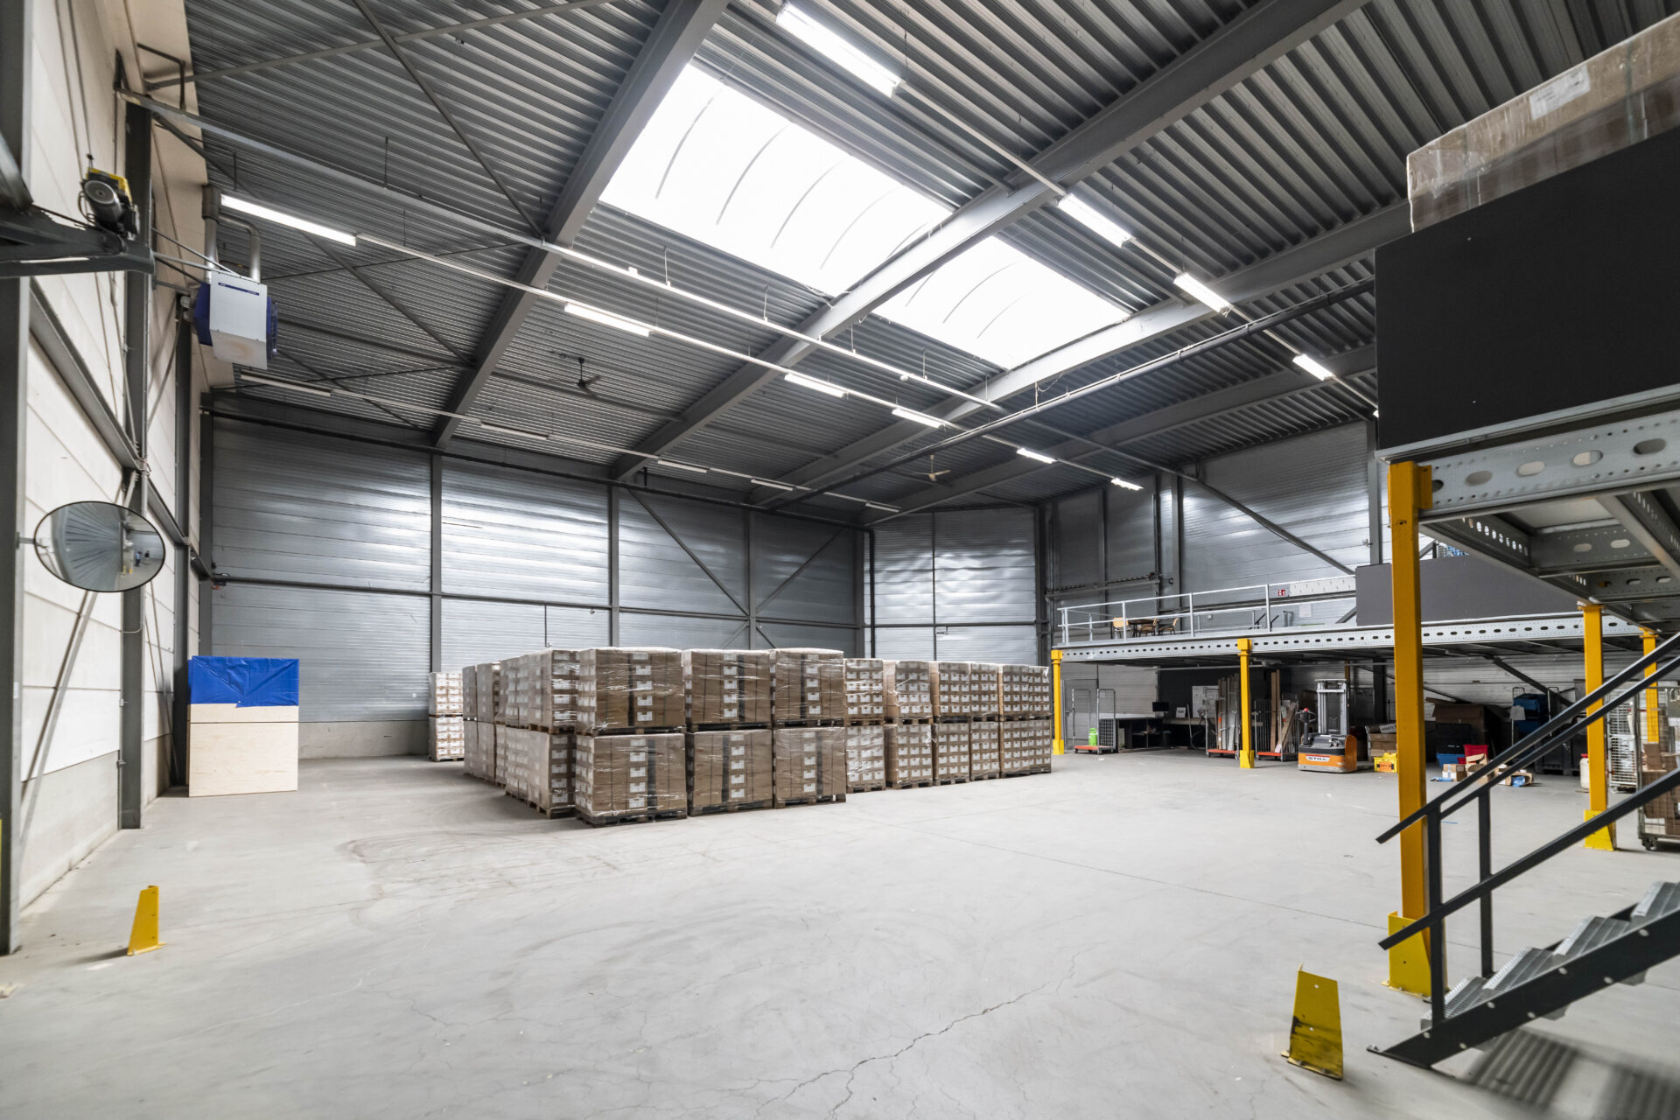
The warehouse os suitable for a range of uses, from light industrial activities up to heavier industrial operations (category 3). The premises are ideally suited for the storage and overflow of goods, as well as light production or assembly work, in combination with office space.
The complex has a total surface area of approximately 5,893 sqm, of which approximately 2,853 sqm of industrial space and 287 sqm of office space is available for rent.
There are 25 marked parking spaces around the building.
LOCATION
The property is situated on the ‘Moleneind’ business park, on the northern outskirts of Breda, and is directly accessible via the northern ring road and the A27 motorway. The business park is further characterised by a mix of offices, businesses, a DIY store and a gym. Various owners are investing in the buildings and the surrounding area, creating a vibrant business park. Furthermore, ‘Moleneind’ is situated close to several residential areas and the centre of Breda, which offers a very large labour pool!
ACCESSIBILITY
CAR
The property is situated approximately 700 metres from the A27 motorway (Breda – Utrecht) junction, and a very short distance from the A16 (Antwerp – Breda) and the A58 (Bergen op Zoom – Tilburg – Eindhoven). Furthermore, the property is easily accessible both via local roads and via the centre of Breda.
PUCBLIC TRANSPORT
There are bus stops for regional transport within walking distance.
If you would like further information or to arrange a viewing, please do not hesitate to contact us.
Total lettable floor area
-
The total lettable floor area is 3,291 sqm
-
Warehouse2,853 sqm
-
Office*438 sqm (as from 287 sqm)
-
*A total of 438 sqm office space is available, 287 sqm on the ground floor and 151 sqm on the first floor.
Specifications
-
Warehouse
-
Clear height of 8,5LED-lighting
-
Concrete floorGas-heating
-
Floor load capacity of 3,000 kg/sqm, point load of 40 KnHigh-voltage power connections
-
2 overhead doorsPartially fitted with skylights
-
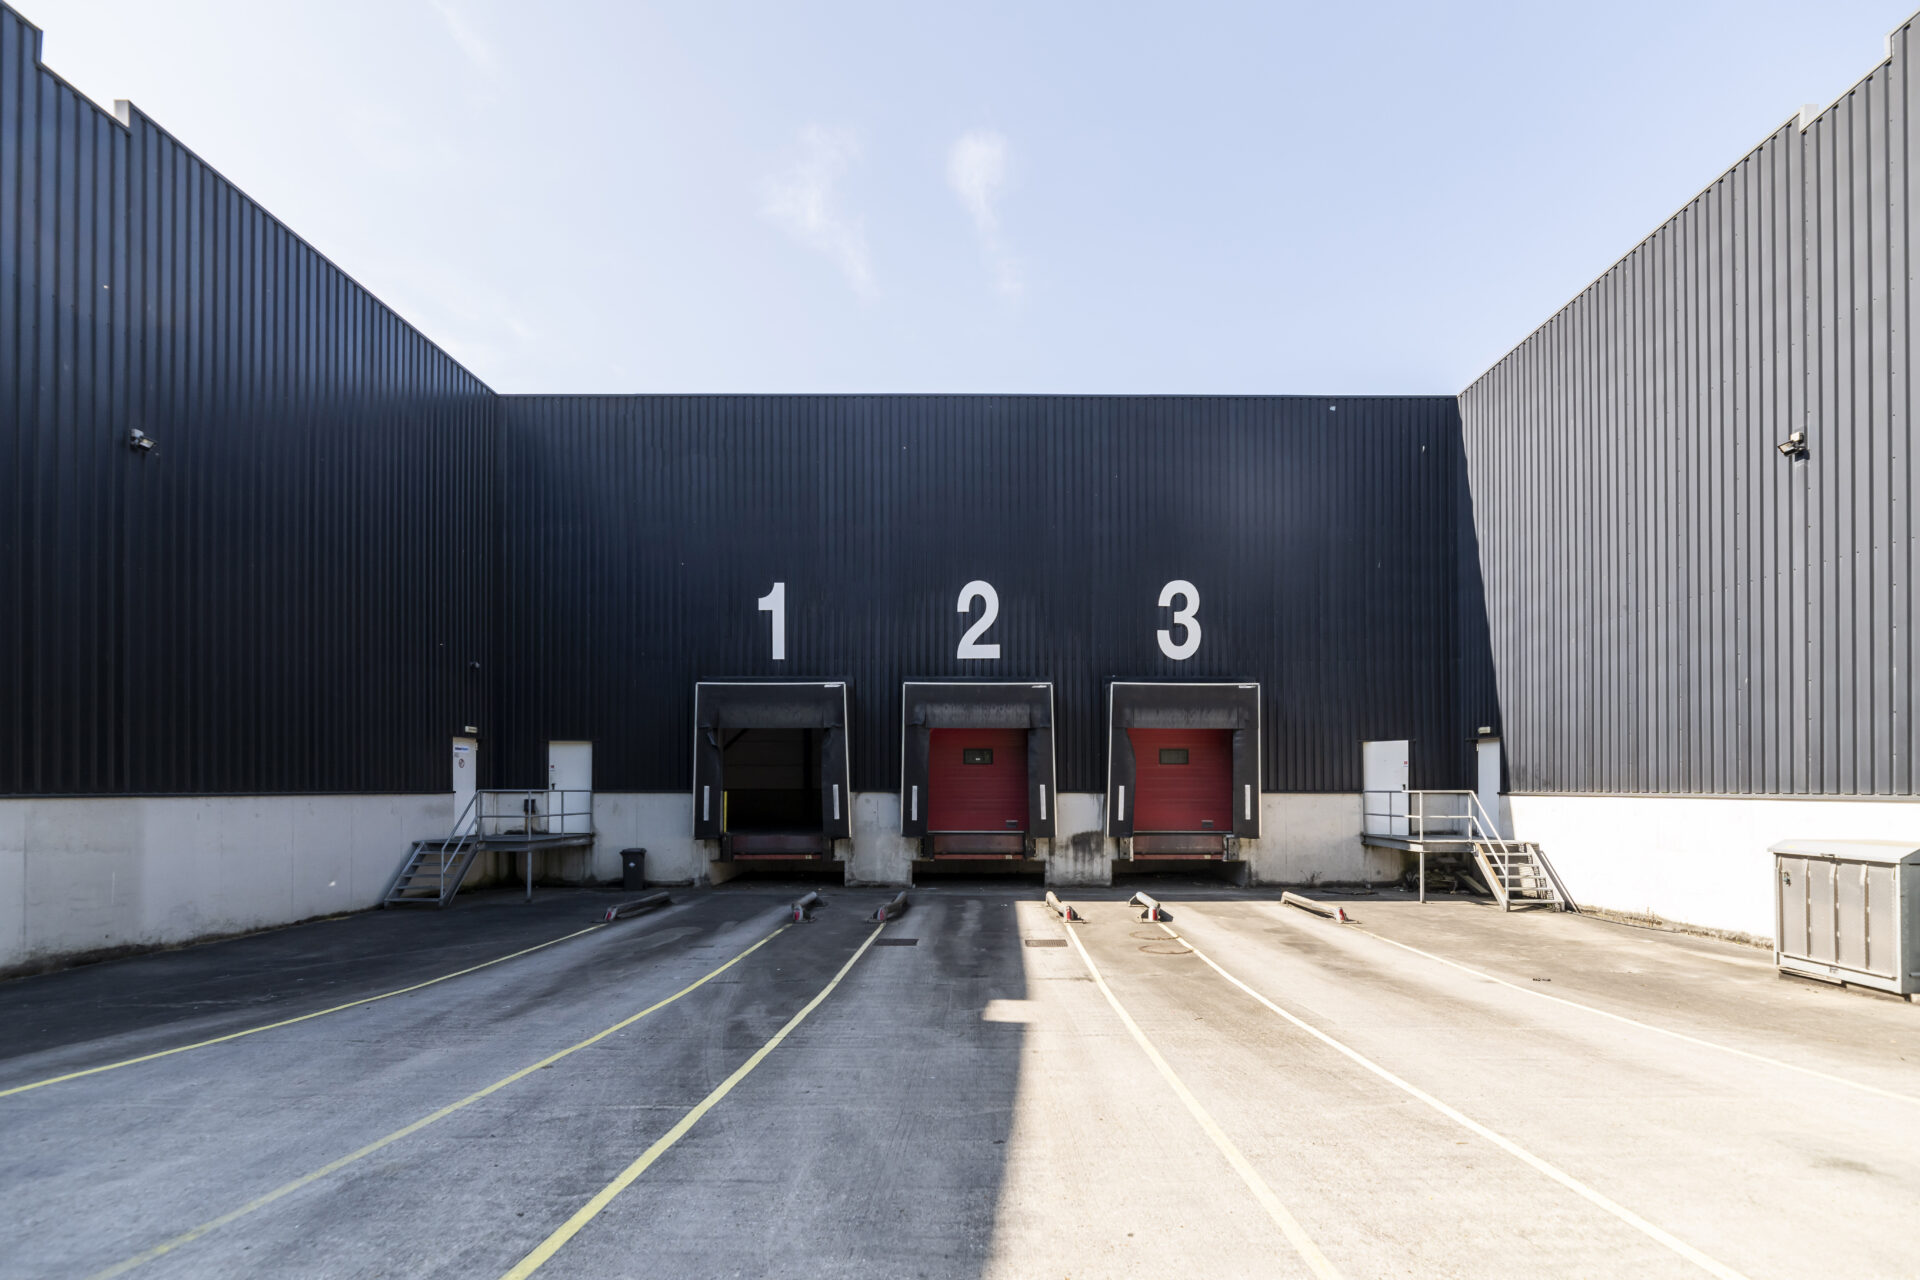
3 loading docks
-
-
Office
-
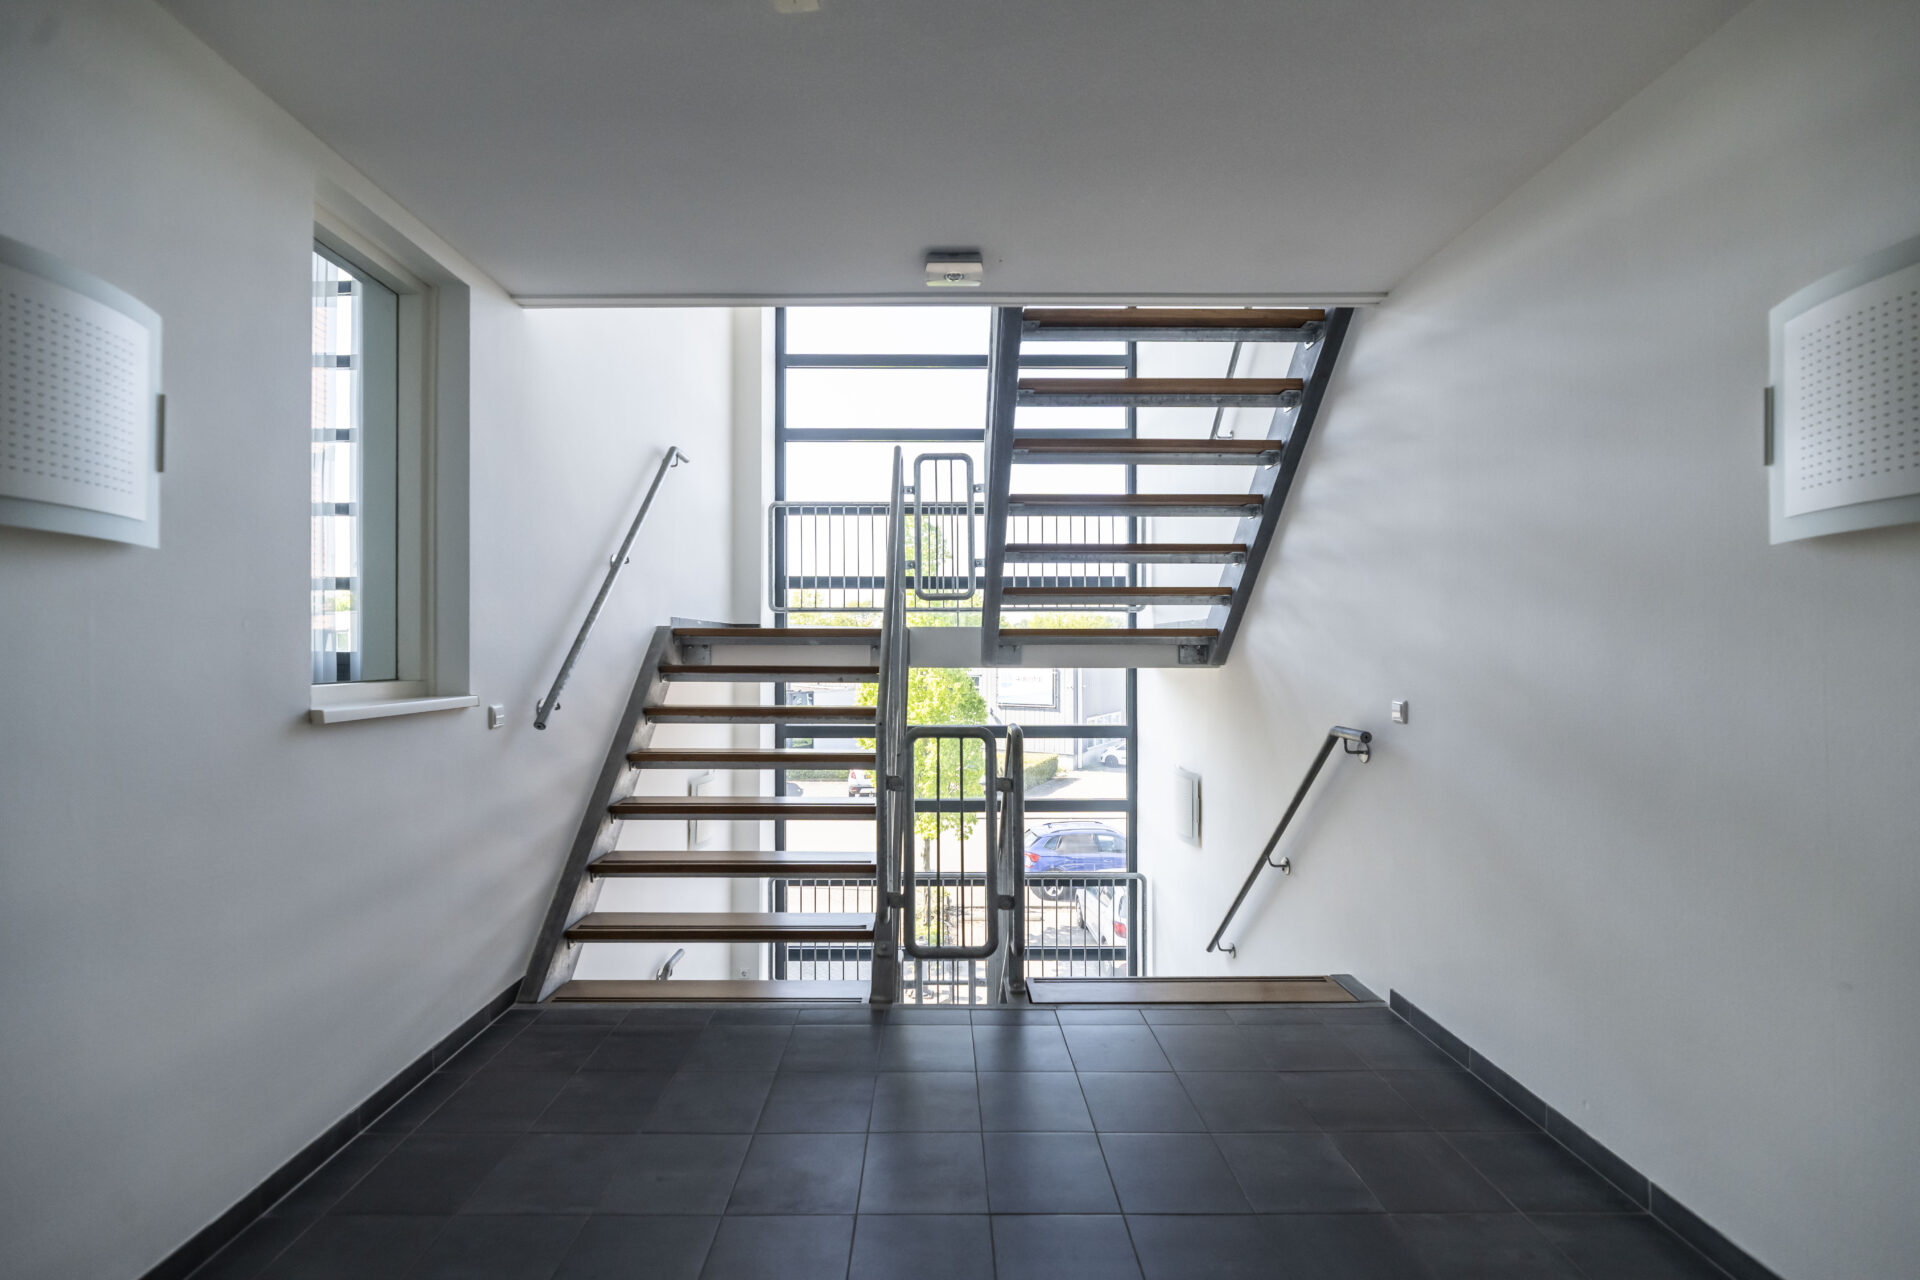
Main entrance with staircase leading to the upper floorVarious (dismantlable) partition walls
-
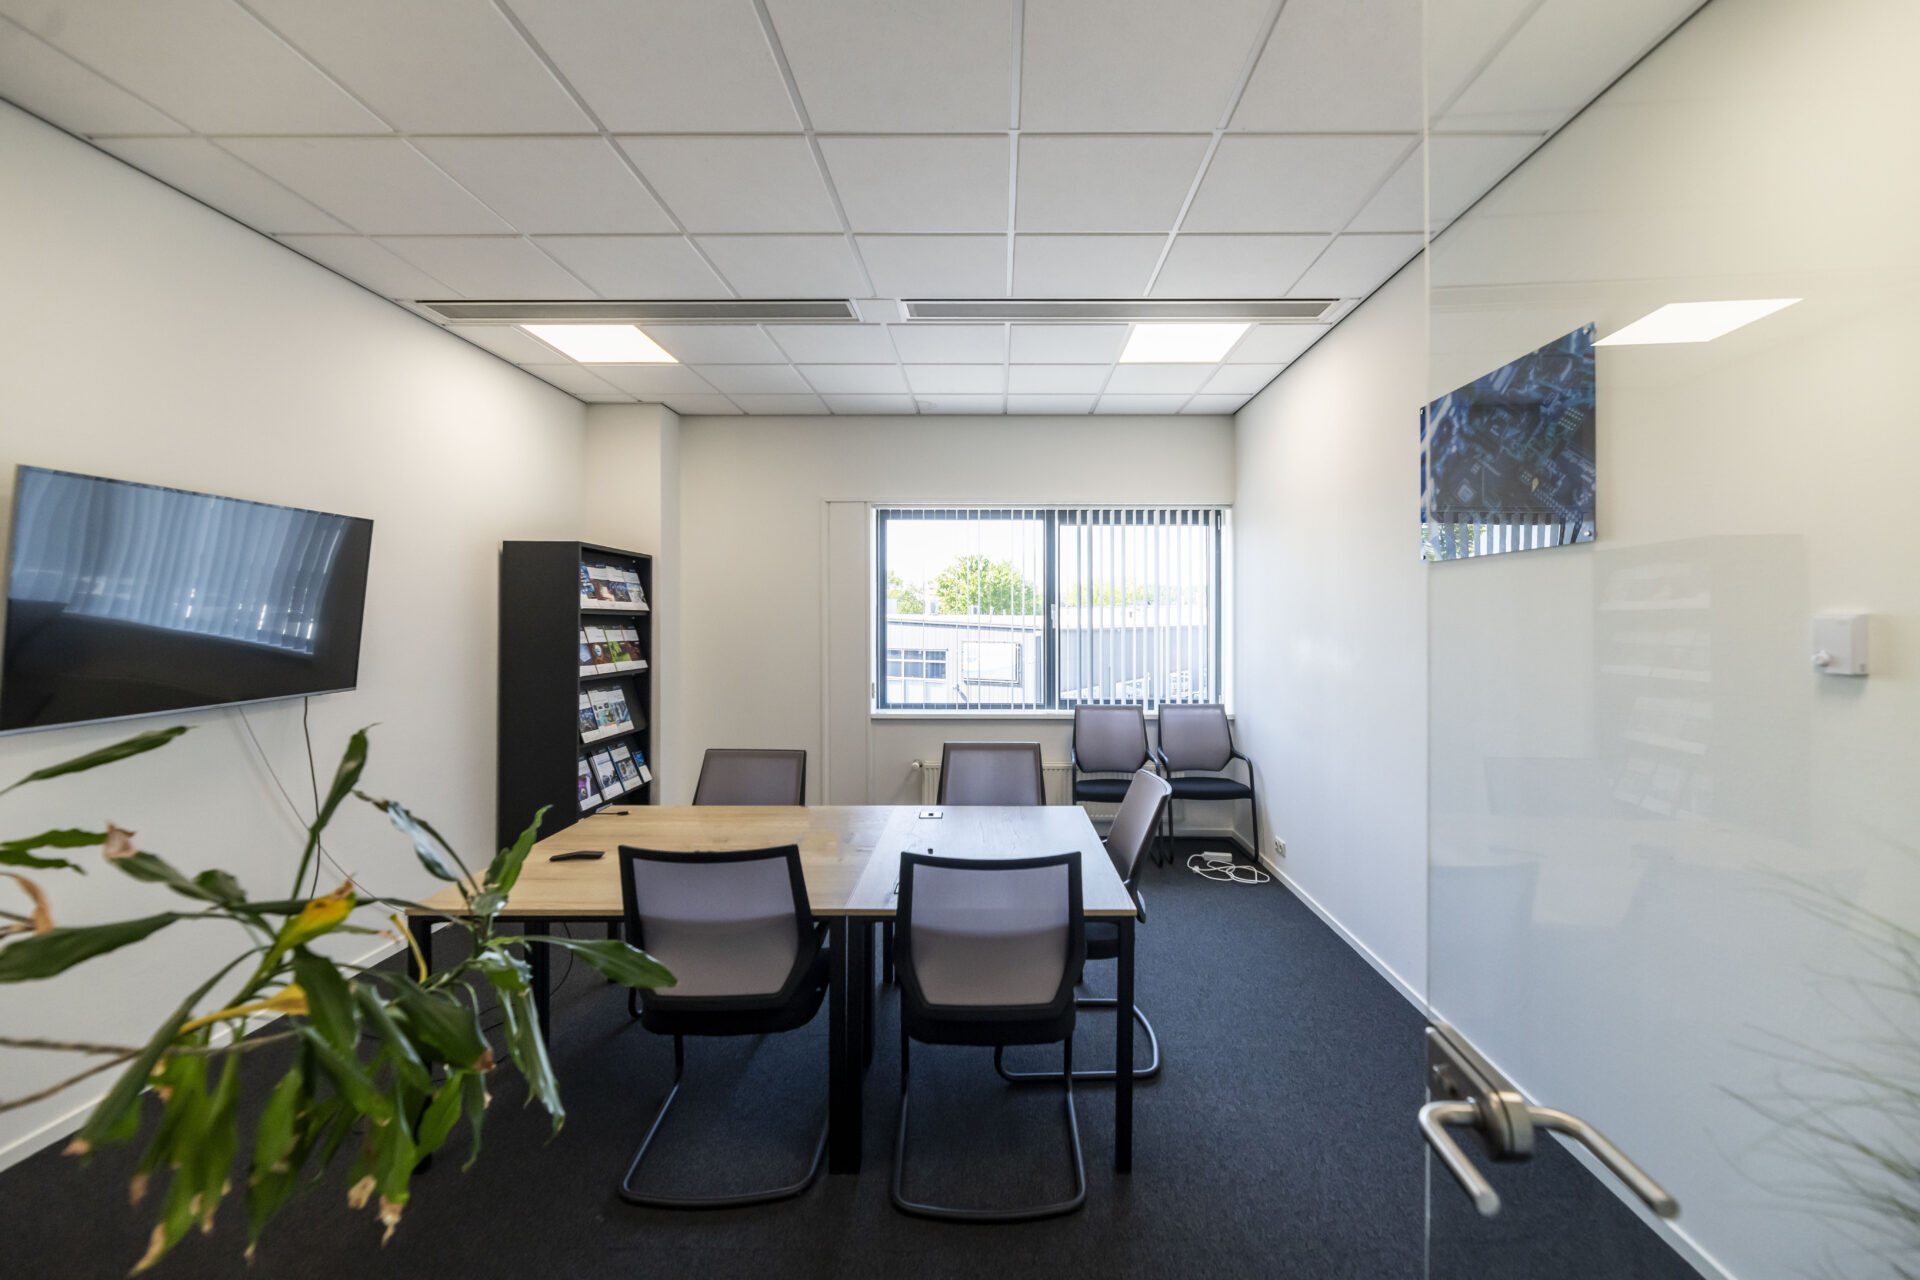
Various offices and consultation rooms, which can be fitted out as requiredAir-condioning in various rooms
-
Suspended ceilings fitted with LED lightingPantry on each floor
-
Existing floor coveringSanitairy facilities
Conditions
-
Maintenance service and Service chargesTo be discussed
-
Rent adjustmentAnnually
-
Surface areaBased on information received
-
Notice period12 months
-
PaymentRent, VAT and service charges quarterly in advance
-
SecurityBank guarantee for the amount of three months' rent and service charges plus 21% VAT
-
Lease AgreementBased on ROZ Model March 2025
-
AvailabilityImmediate available