


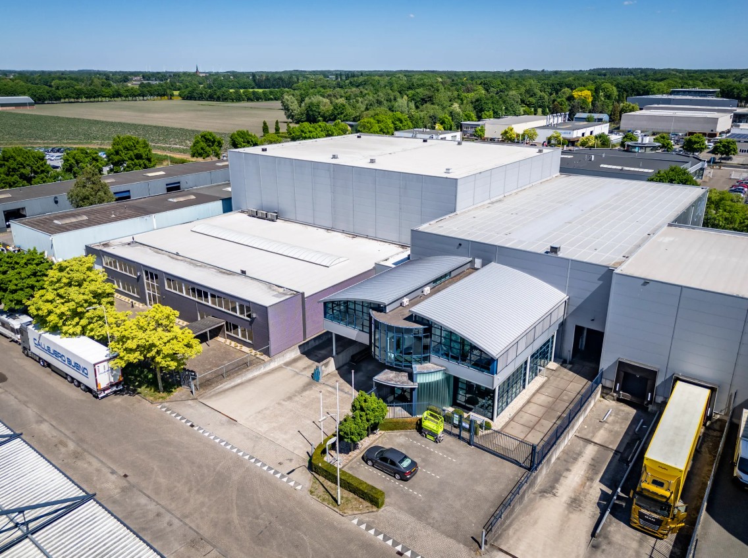
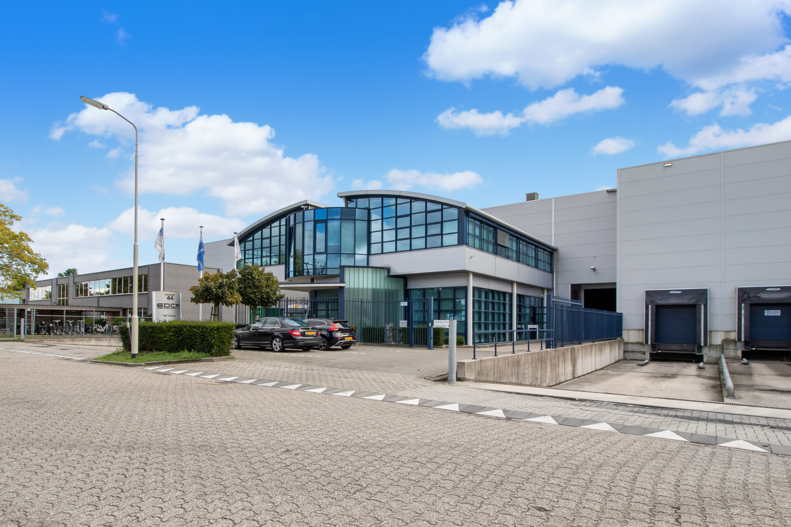
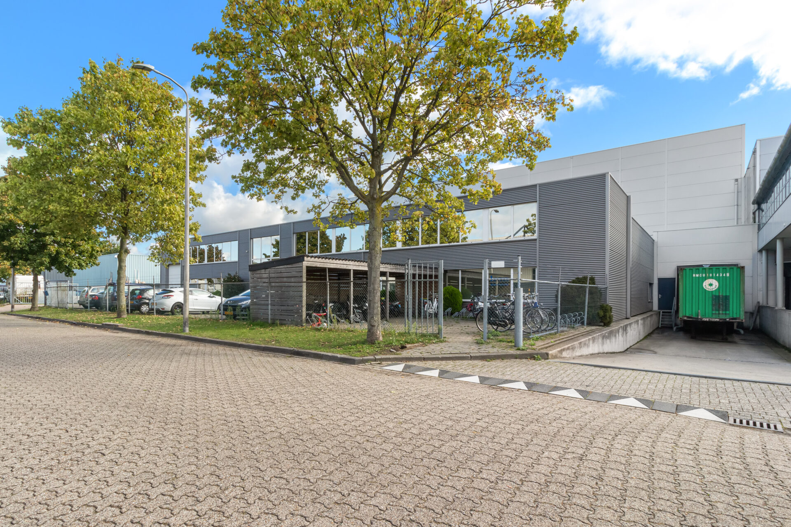
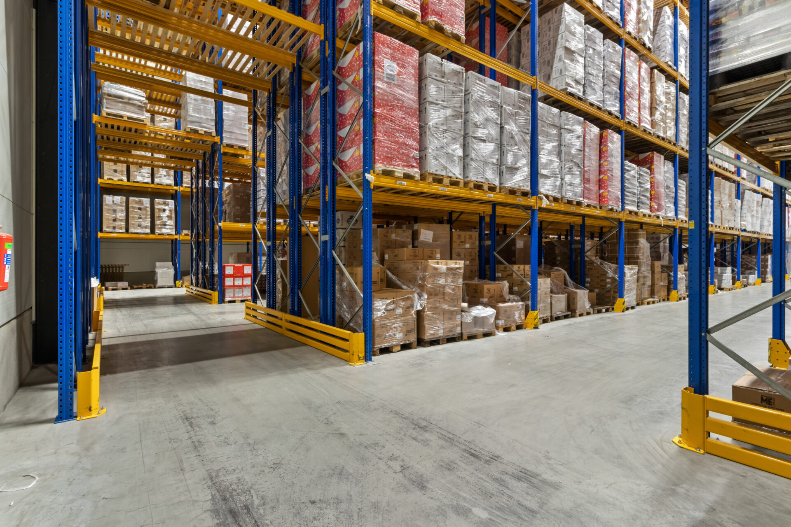
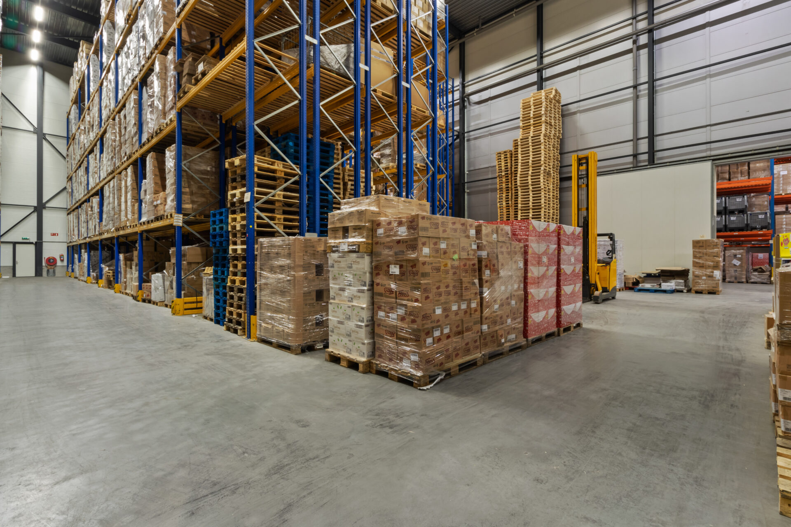
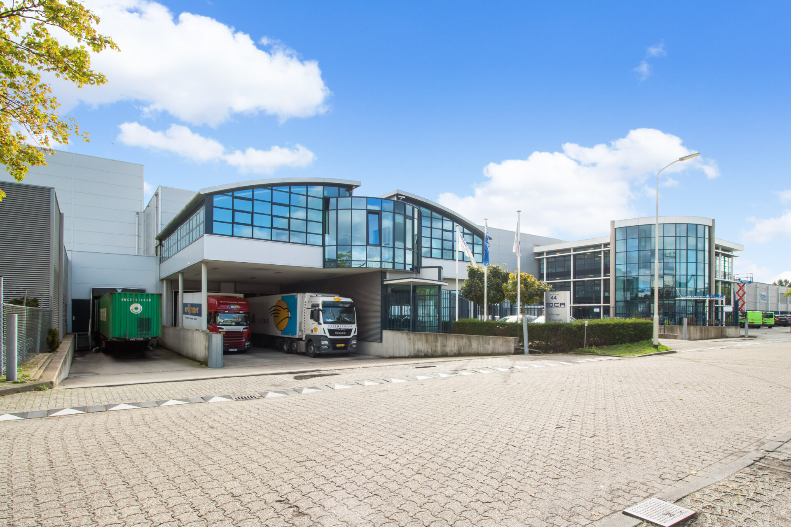
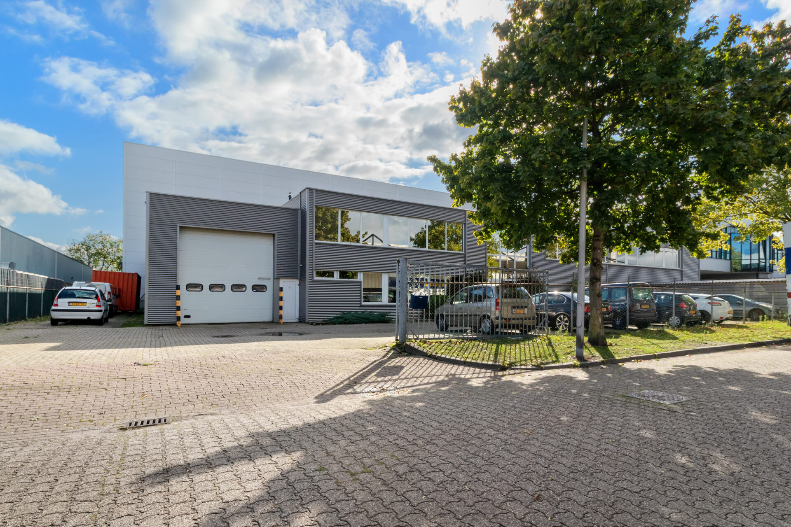
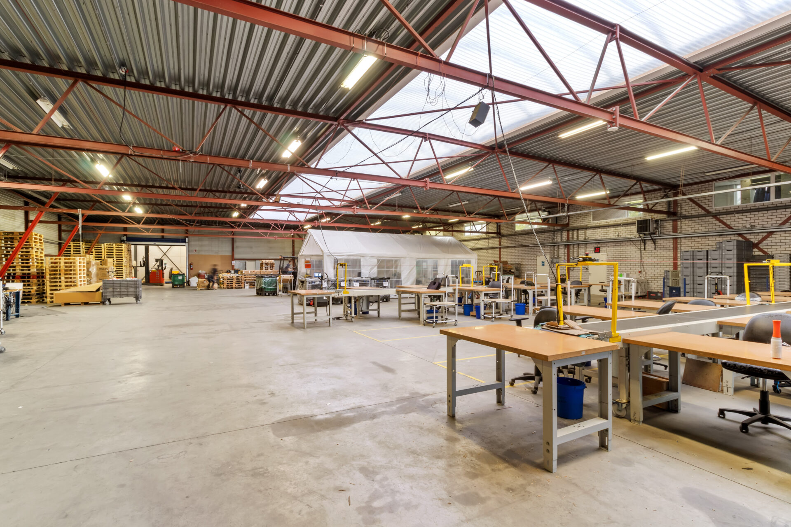
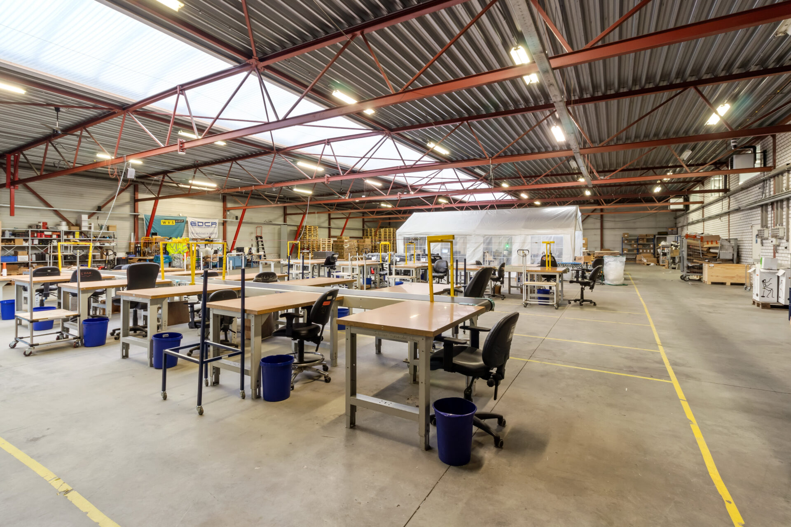
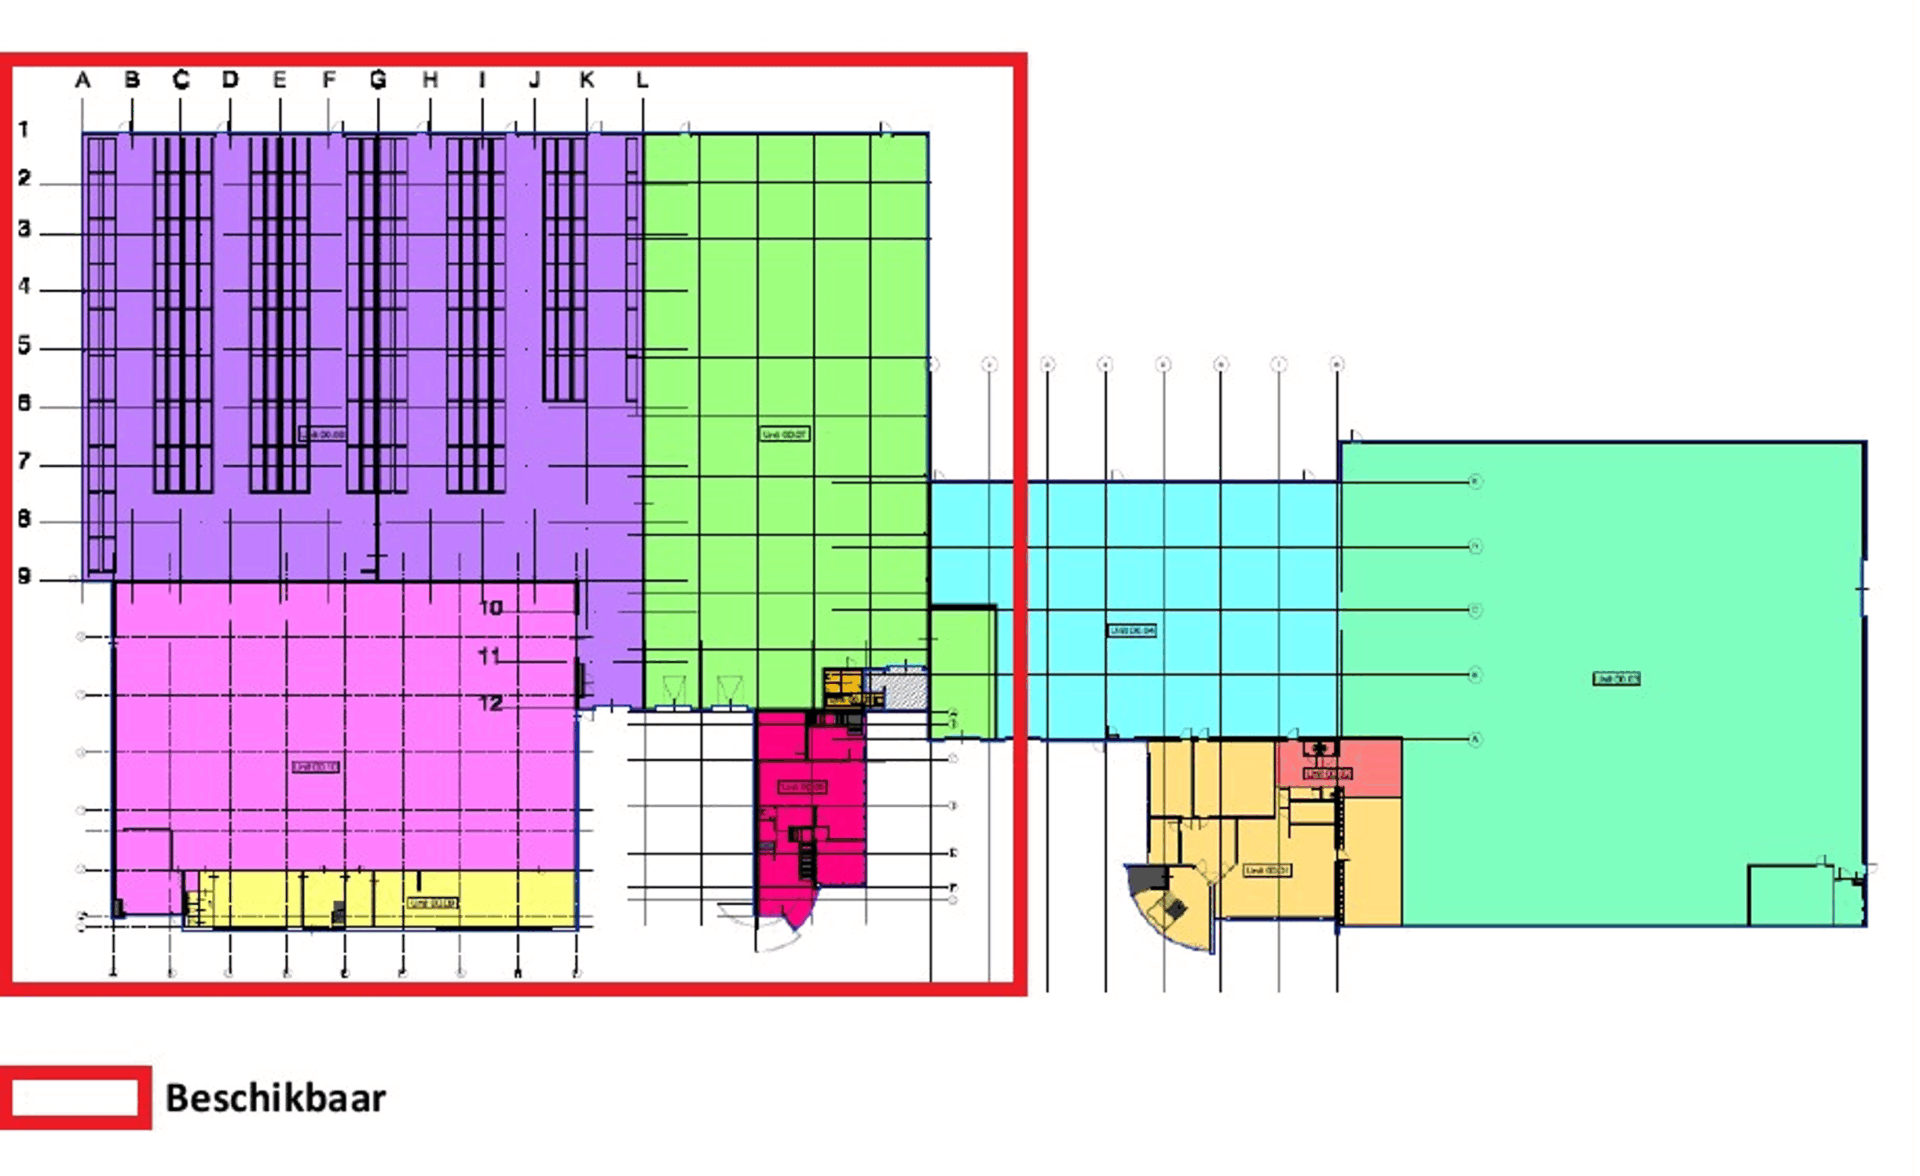
This industrial facility offers a wide range of operational uses within the current planning designation, accommodating both lighter industrial activities and more intensive operations up to Use Category 4.2. The property is particularly well suited for manufacturing, storage and goods overflow operations.
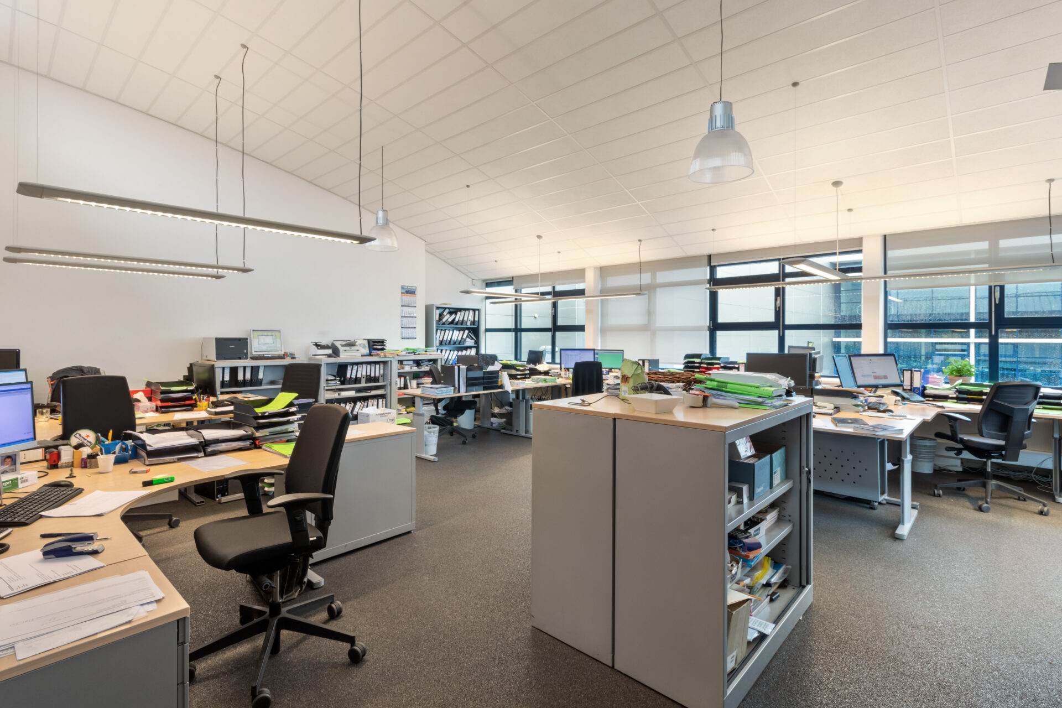
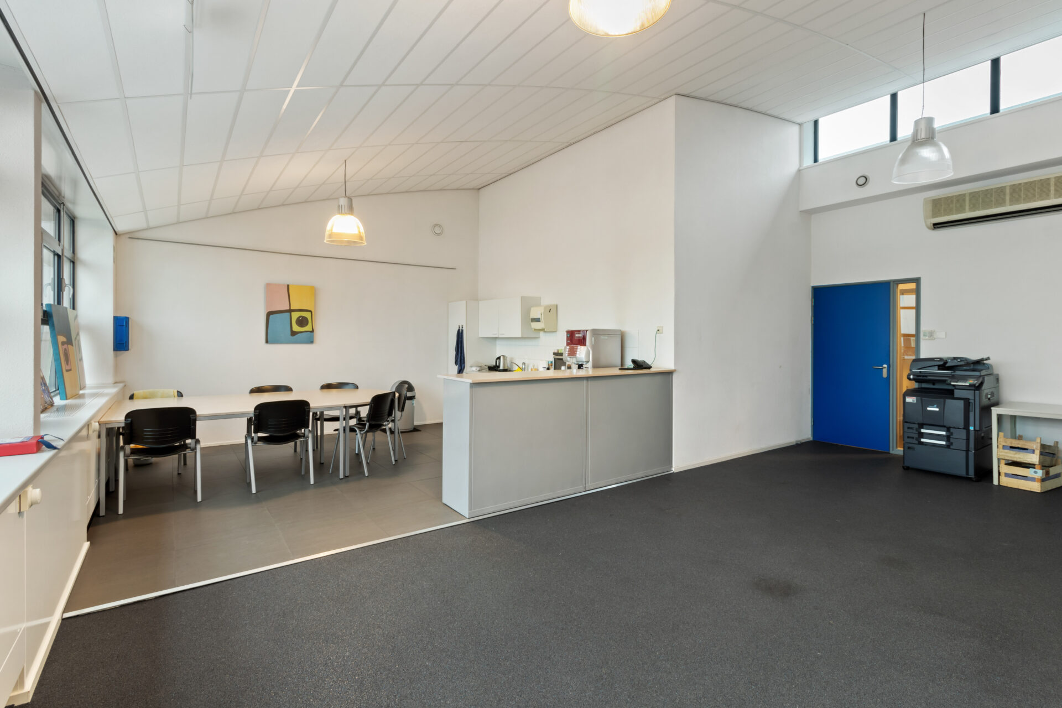
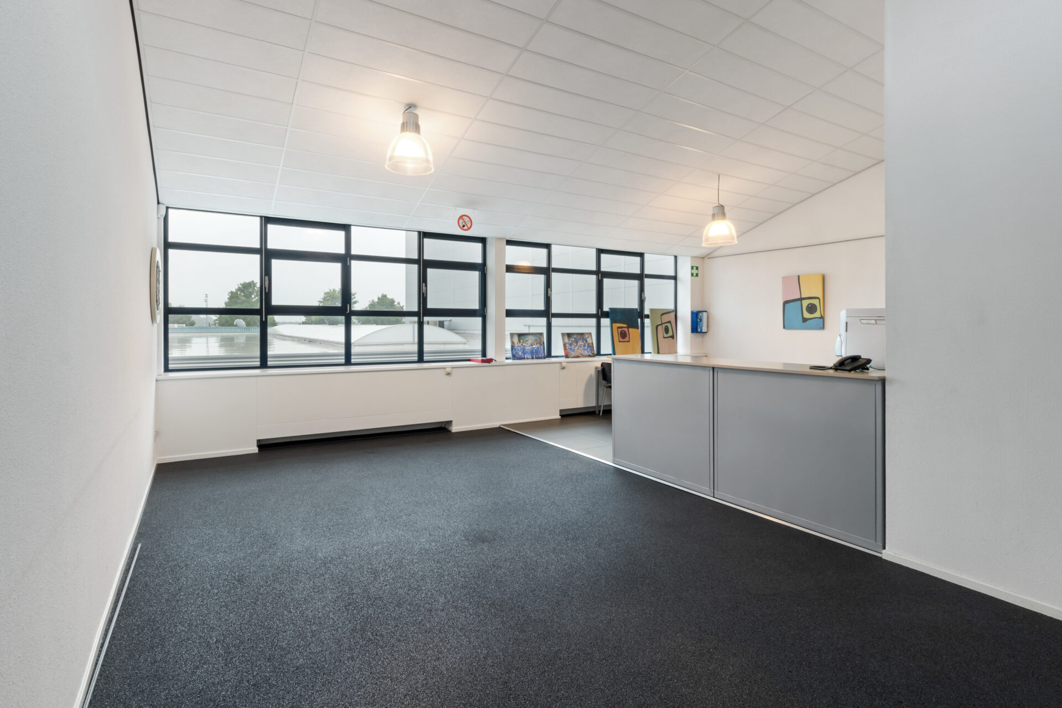
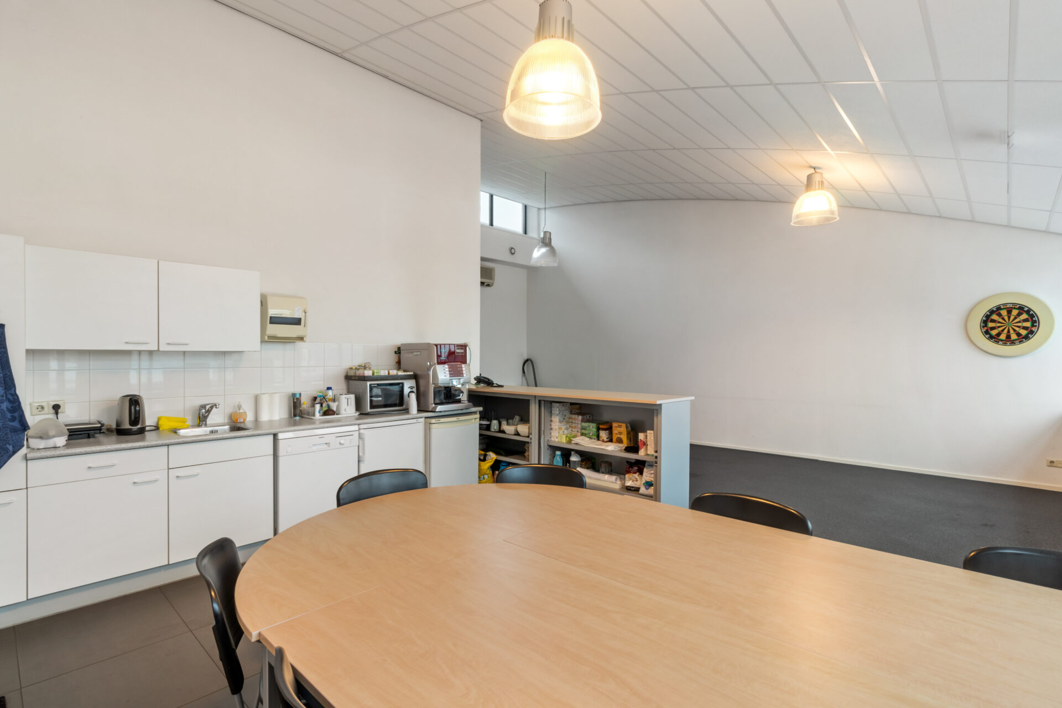
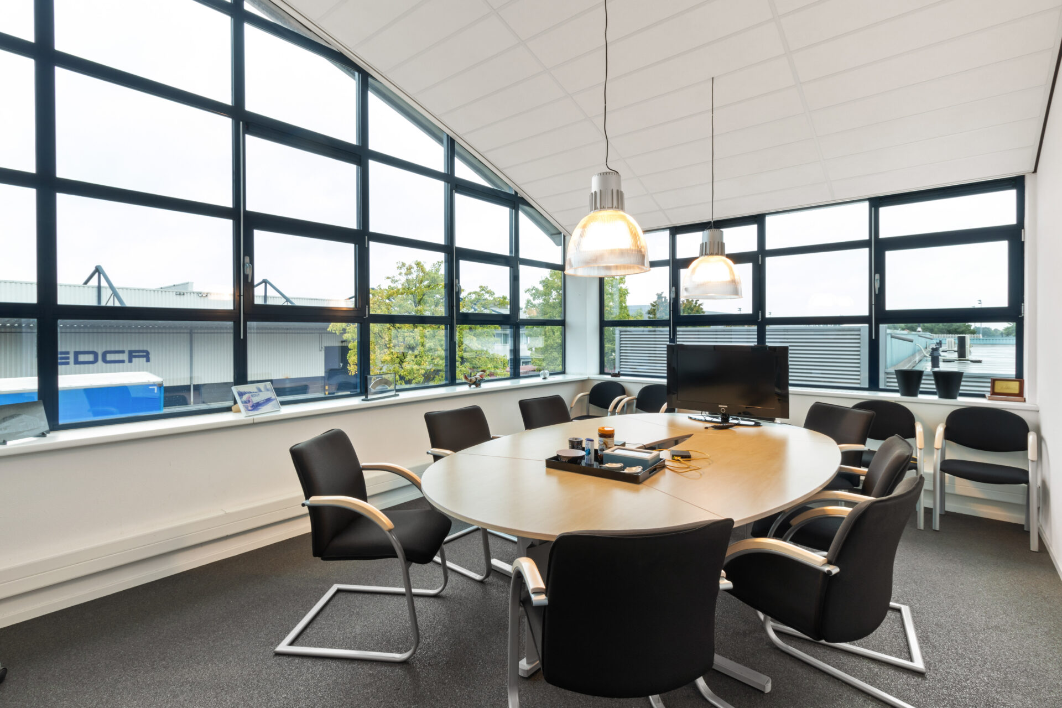
The premises include high-quality office accommodation with an extensive specification and the potential for a showroom function. In addition, the warehouse benefits from four loading docks, several ground-level loading doors, and a workshop area with adjoining office and staff canteen facilities.
ACCESSIBILITY
West Brabant’s central location in the heart of the Benelux region, between the Randstad conurbation and the Flemish Diamond, makes it an exceptionally attractive business location. The international ports of Moerdijk, Rotterdam and Antwerp are all within easy reach. Thanks in part to Roosendaal’s favourable business climate, West Brabant is recognised as one of the Netherlands’ leading logistics hotspots.
The Majoppeveld Business Park, and the property in particular, is strategically located close to the A58 motorway, which forms part of the Dutch national motorway network and provides excellent national and international connections in all directions. The business park benefits from two direct motorway junctions, ensuring outstanding accessibility and a highly strategic location.
Furthermore, bus services operate from the business park, providing convenient connections to, amongst other destinations, Roosendaal Central Station.
For further information or to arrange a viewing, please do not hesitate to contact us.