


Immediate available | Logistics Development | Veghel
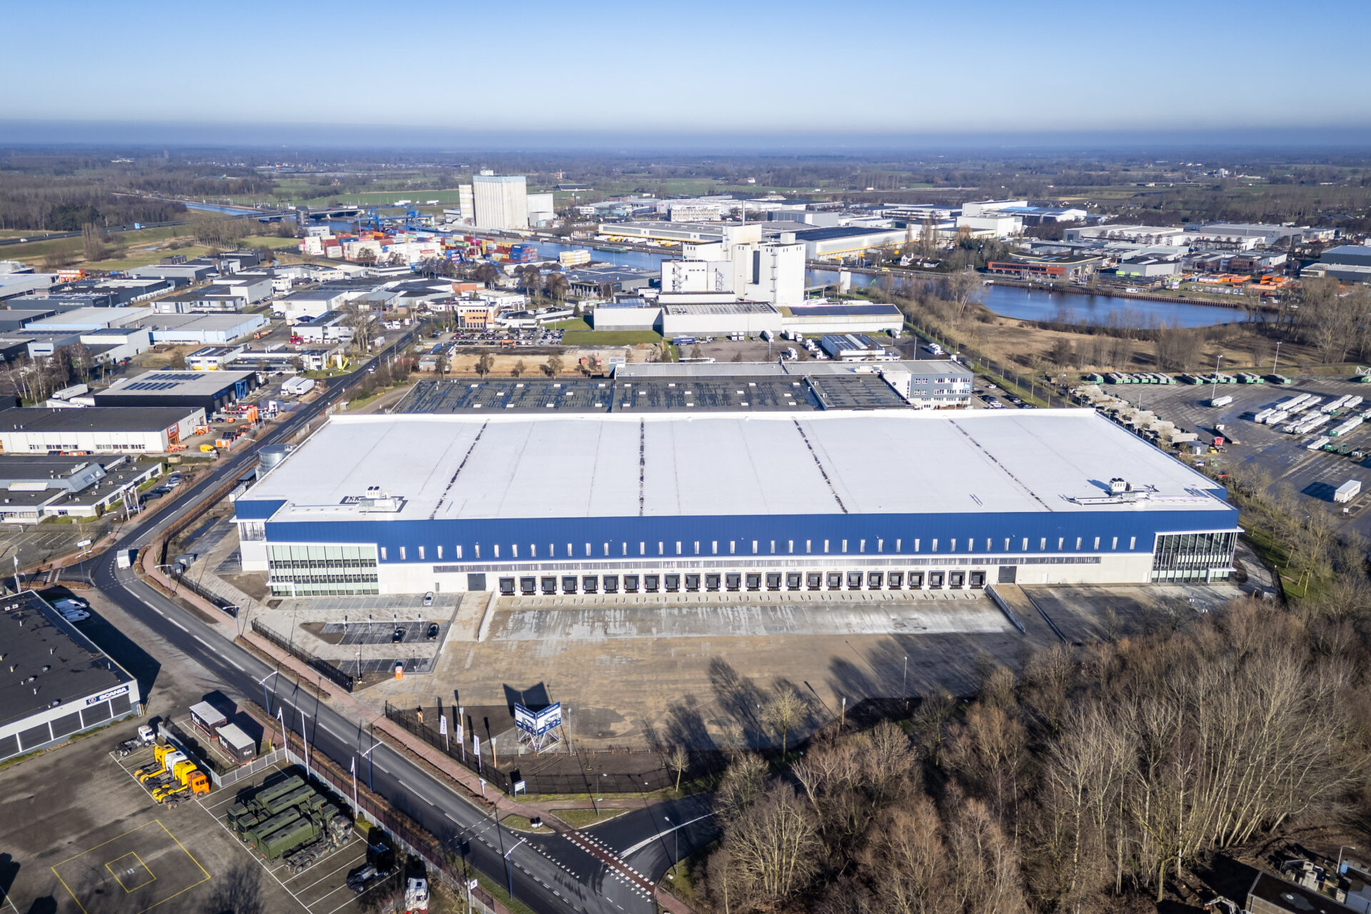
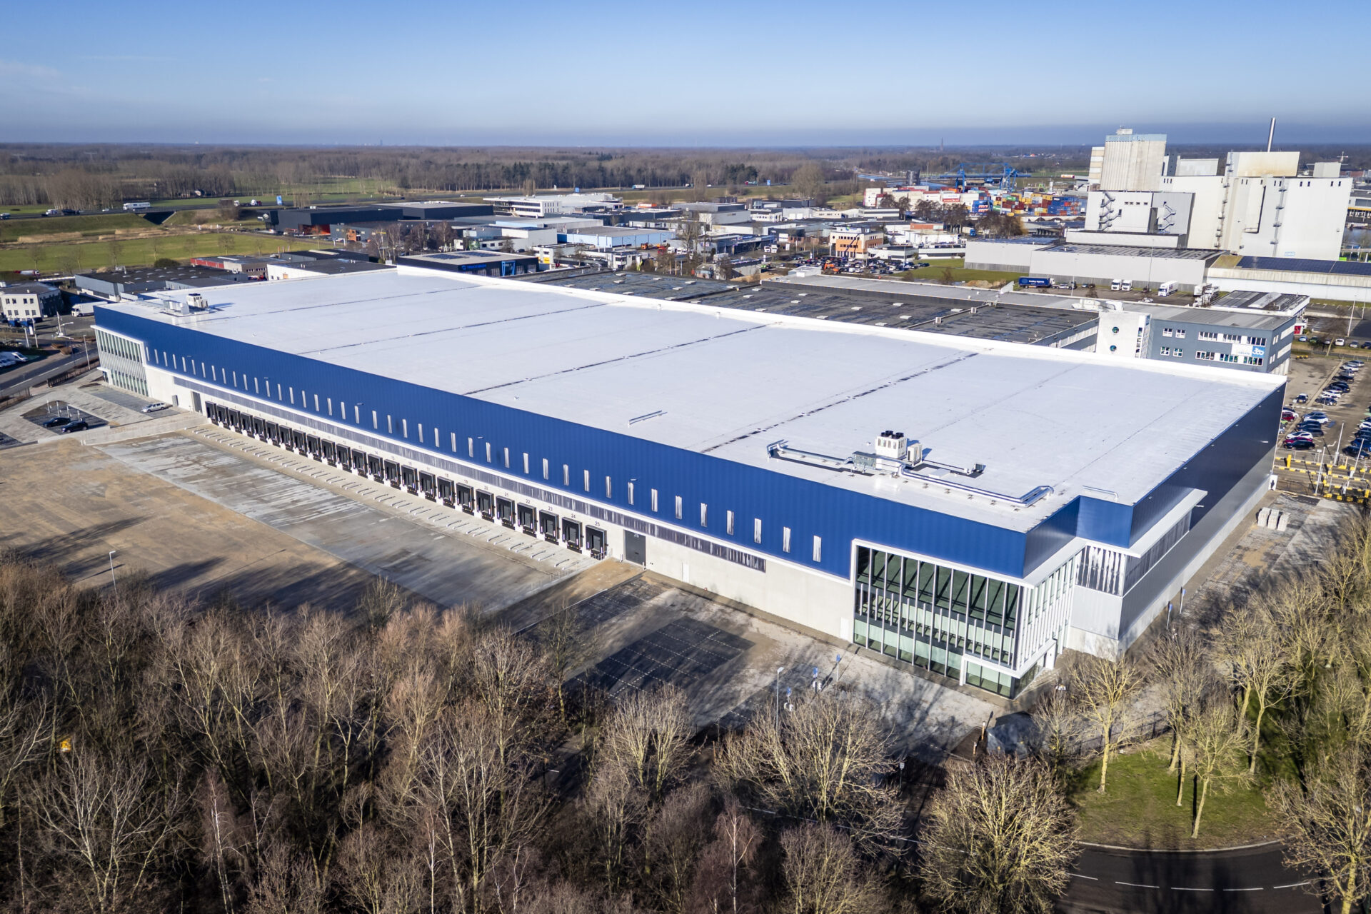
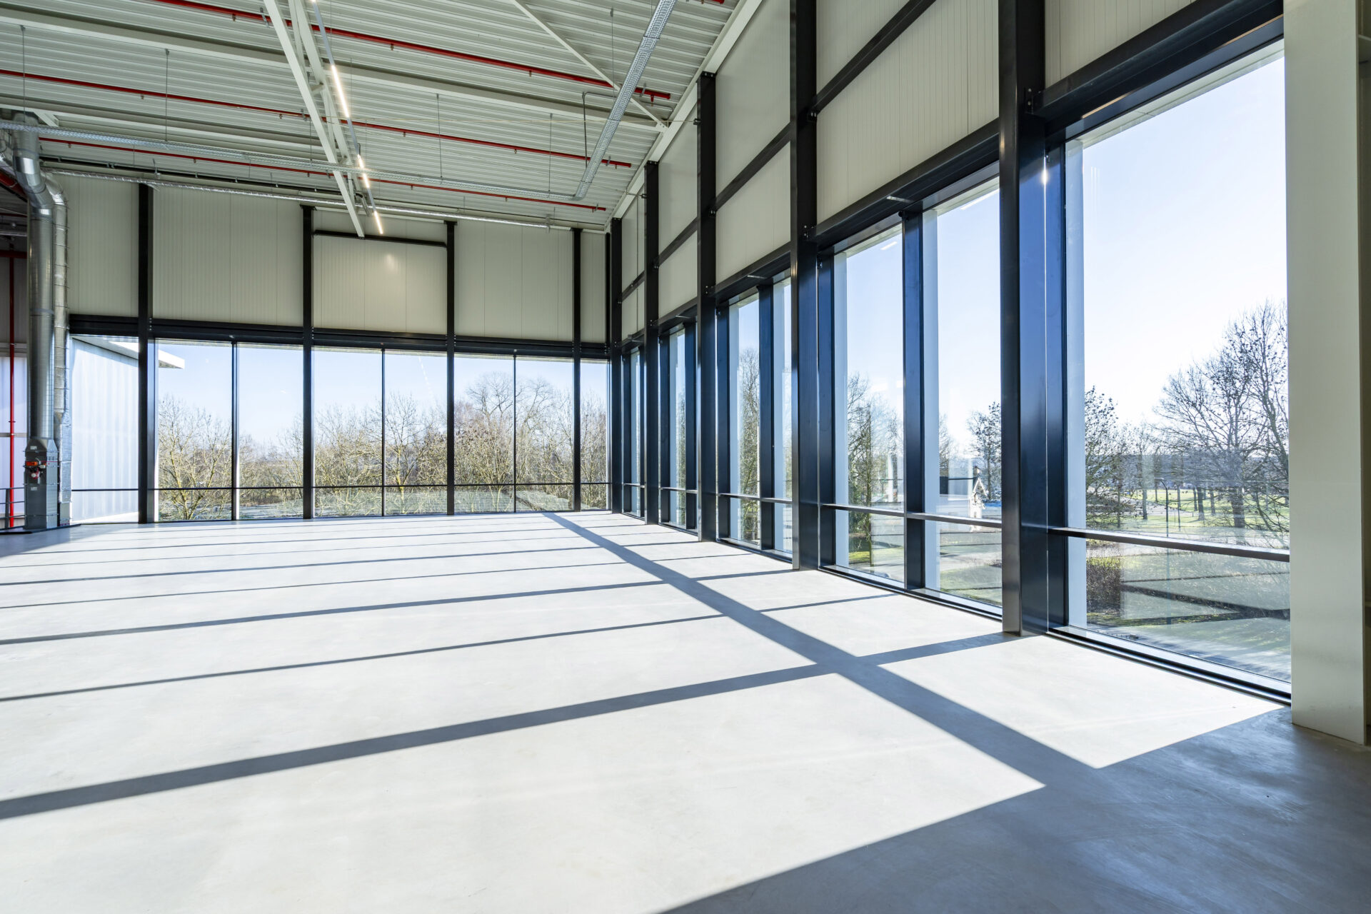
A state-of-the-art BREEAM Excellent logistics development covering 22,500 sm, developed by Garbe Industrial Real Estate.
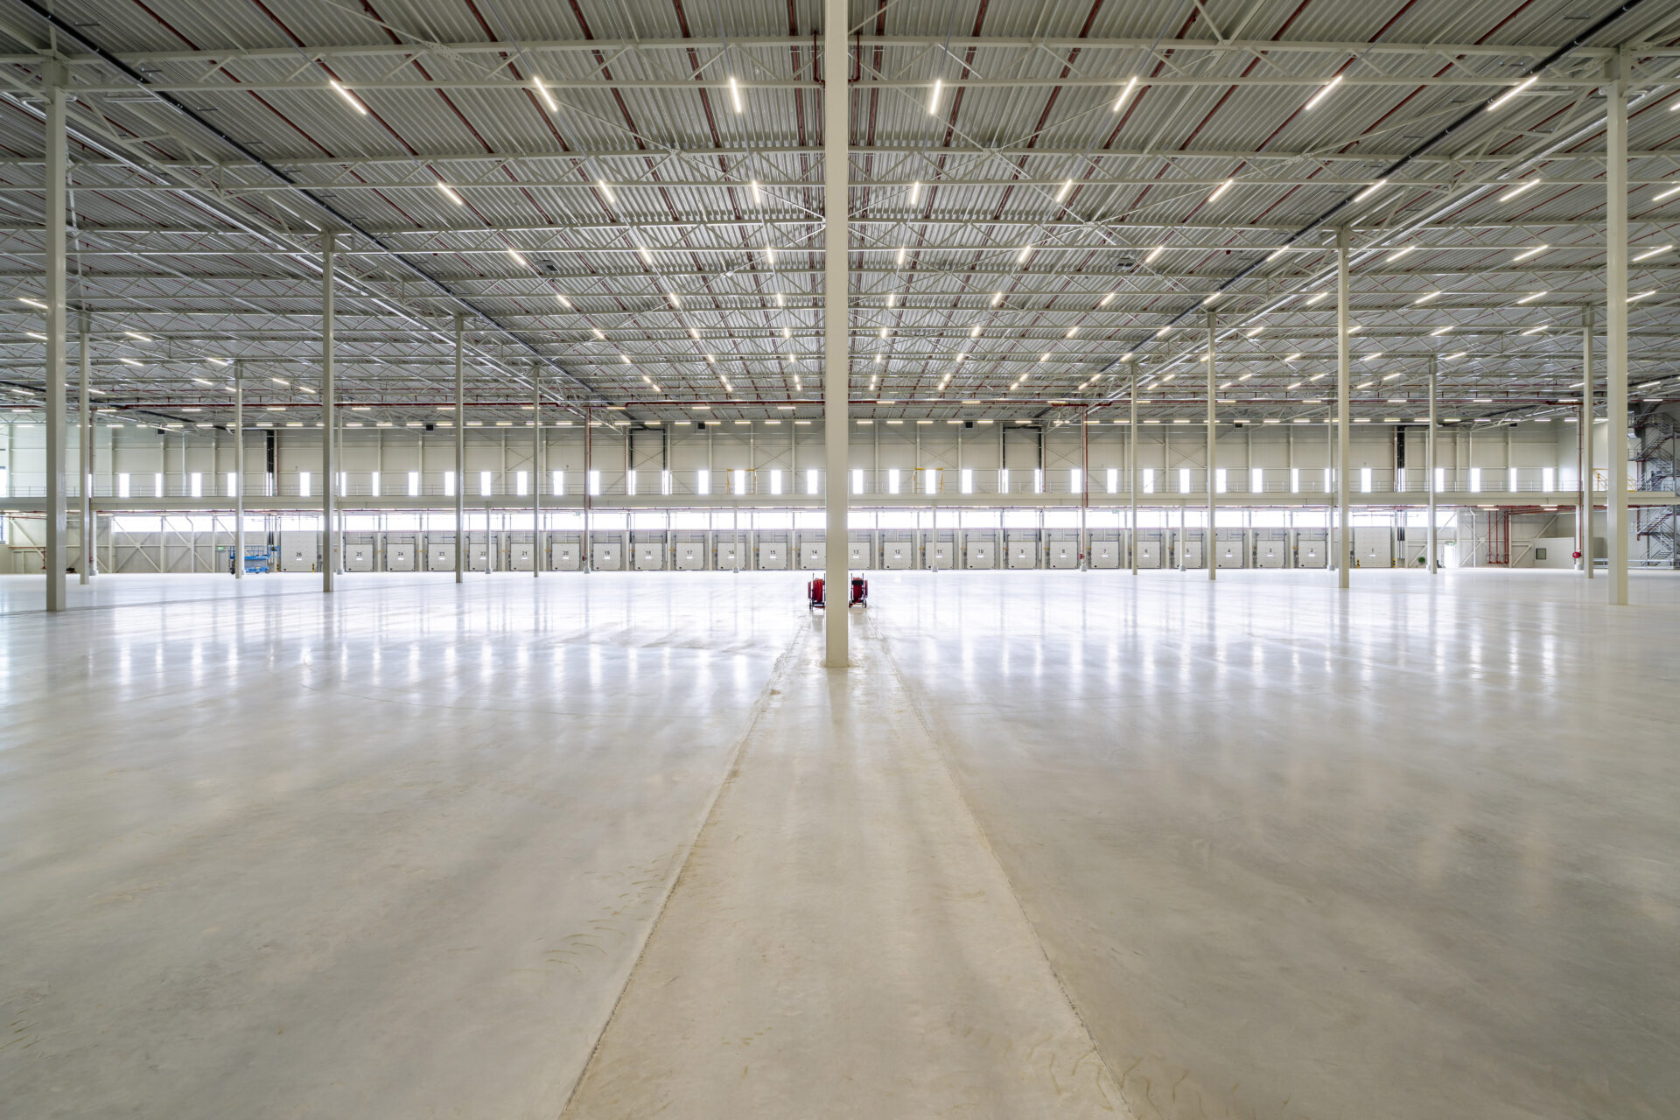
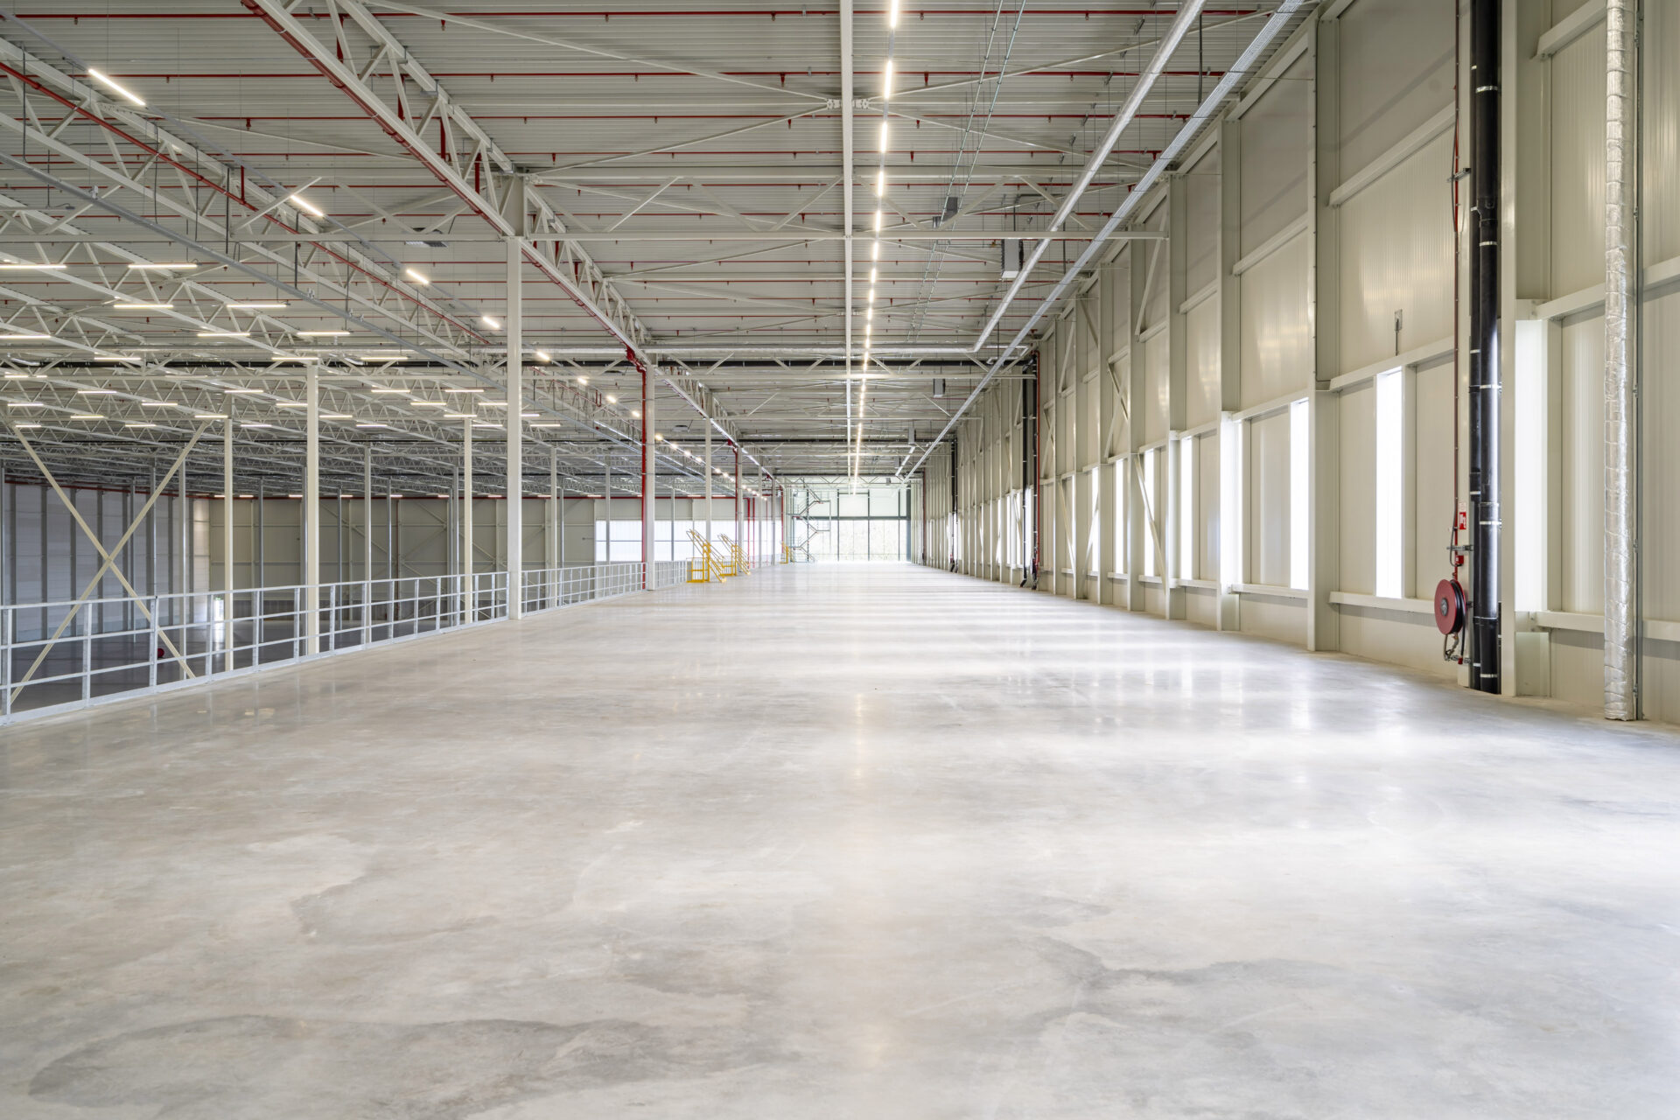
The warehouse, totalling approximately 44,500 sqm, will be fitted out to the highest standards and equipped with top-quality facilities to further optimise your logistics processes. The building will be awarded a BREEAM EXCELLENT rating. The generous flexibility offered by the zoning plan provides the opportunity to develop a warehouse with a clear height of 15.20 m¹, which is higher than what is currently regarded as ‘standard’ and allows the available space to be utilised to the full.

This development will be carried out in two phases, with Phase I comprising approximately 22,920 sqm and available immediately. The design allows for the potential addition of a second office space at either end of the building. Construction of Phase II, also approximately 23,000 sqm, will commence following the completion of Phase I. Construction of Phase II is expected to start in mid-Q1 2028.
LOCATION
This development is situated on the ‘De Dubbelen’ industrial estate on the western side of Veghel. The warehouse is easily accessible by road, situated directly on the A50 motorway, with links to Eindhoven, Oss, Nijmegen and ‘s-Hertogenbosch.
The business park is home to companies that specialise primarily in local, national and international logistics, such as Kuehne + Nagel, Vanderlande, Mars, Sligro and Jumbo.
ACCESSIBILITY
The warehouse is easily accessible by road, situated directly on the A50 motorway, with links to Eindhoven, Oss, Nijmegen and ‘s-Hertogenbosch. In addition to its road access, the business park is less than 1 kilometer from the Veghel Inland Terminal, which offers daily departures to the port of Rotterdam, as well as to several inland terminals in the surrounding area.
INLAND TERMINAL
Inland Terminal Veghel is situated on the ‘De Dubbelen’ industrial estate. There are dozens of departures to and from Rotterdam, Antwerp and Amsterdam every week.
For further information about this development or about logistics in general, please do not hesitate to contact us.
Total lettable floor area
-
The total lettable floor area of Warehouse I is approximately 22,920 sqm
-
Warehouse9,250 sqm
-
Mezzanine1,105 sqm
-
Office914 sqm
-
Car parking137 spaces
-
Truck parking11 spaces
-
Partial lease of the two units, starting from approximately 10,000 sqm, is possible! Phases I and II can be divided into a total of four units.
Specifications
-
Warehouse
-
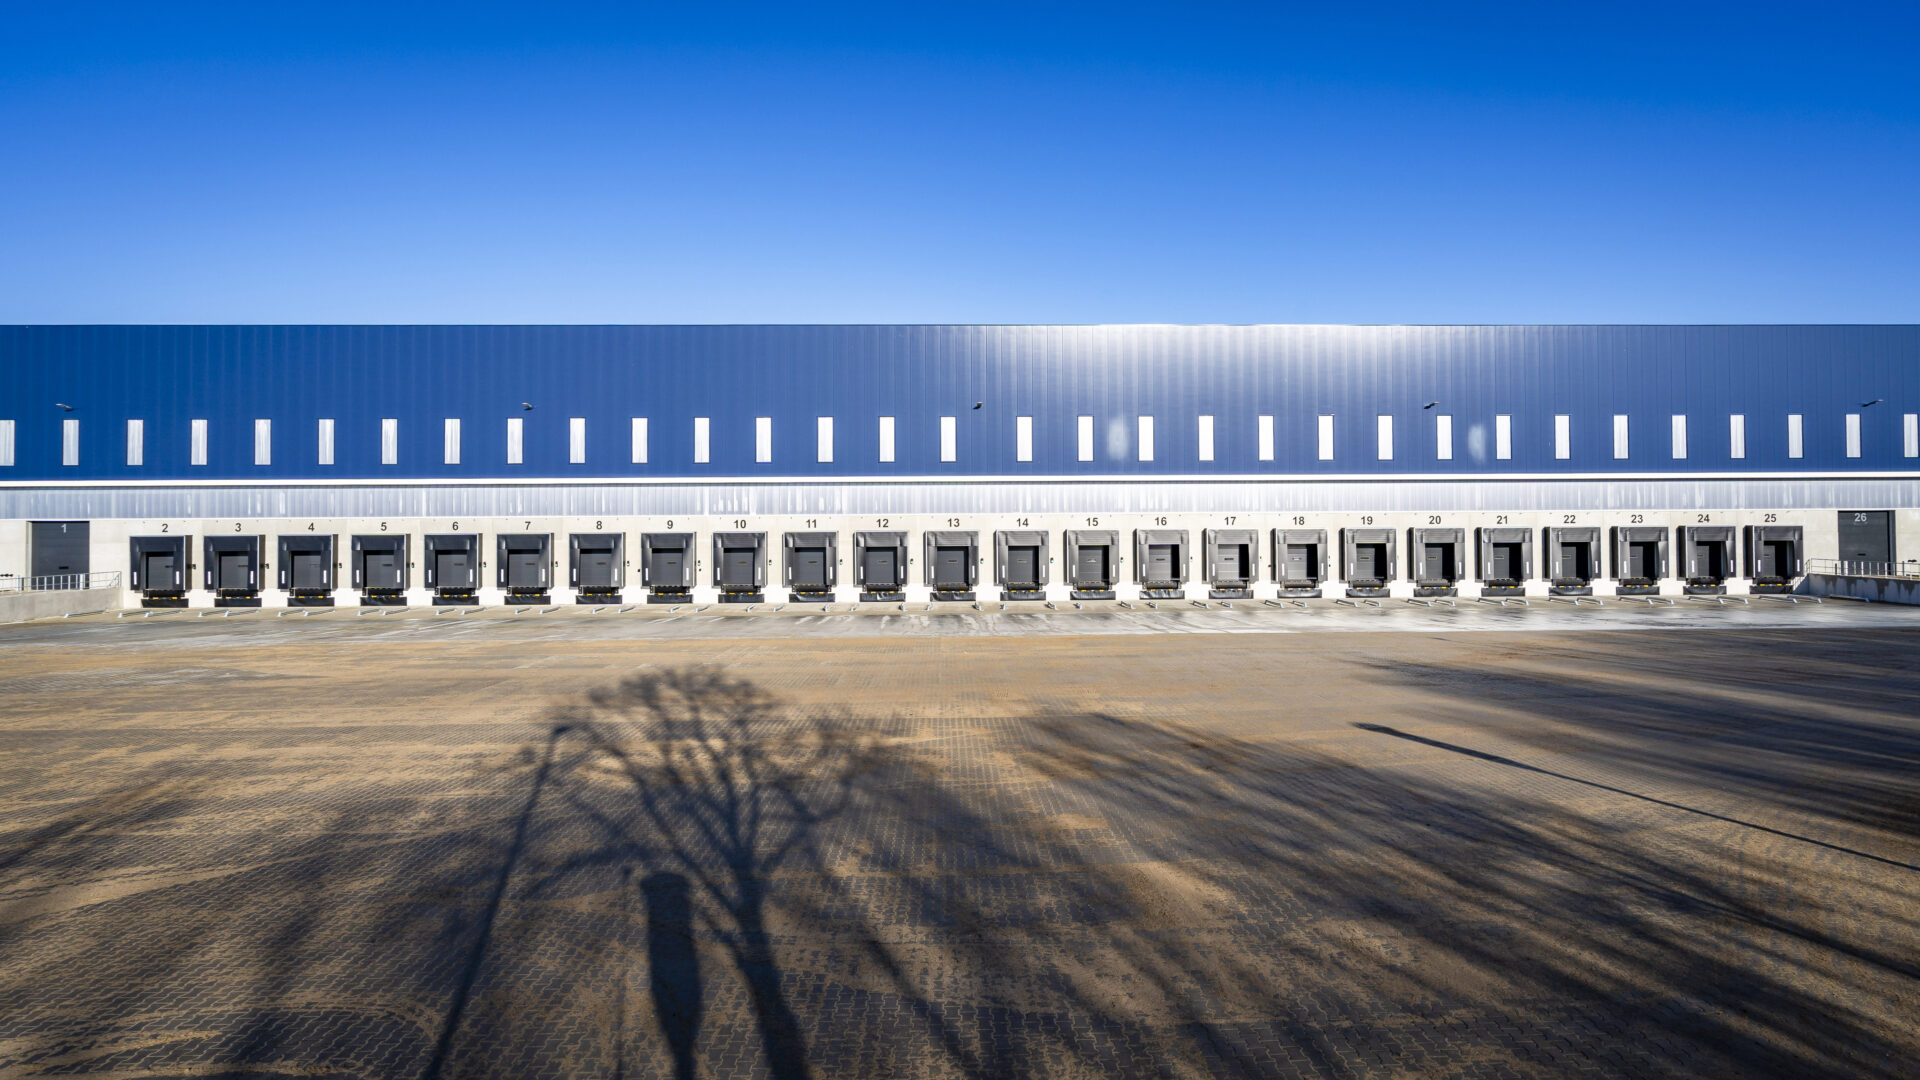
Clear height of 15.20 m124 loading docks per phase, with a load capacity of 6,000 kg
-
Main frame size 22.8 m¹ (across the width of the building) by 12 m¹LED lighting at 250 lux per aisle
-
Floar load capacity of 5,000 kg/sqm, max. point load of 10 kNESFR sprinkler system FM
-
Floor flatness in accordance with DIN 15.185 > 6.0 m1All-electric heating
-
Dock shelters with bumpers and dock numbersBREEAM-Excellent
-
2 overhead doors at ground level per phase (4.0 x 4.5 m)
-
-
Mezzanine
-
Clear height beneath the mezzanine floor approx. 6.0 m1Maximum floor load capacity of 750 kg/m²
-
Mezzanine depth approximately 14.0 m¹Preparations have been made on the front façade and mezzanine to allow natural light in
-
Floor flatness in accordance with NEN 2747, Class 4
-
-
Office
-
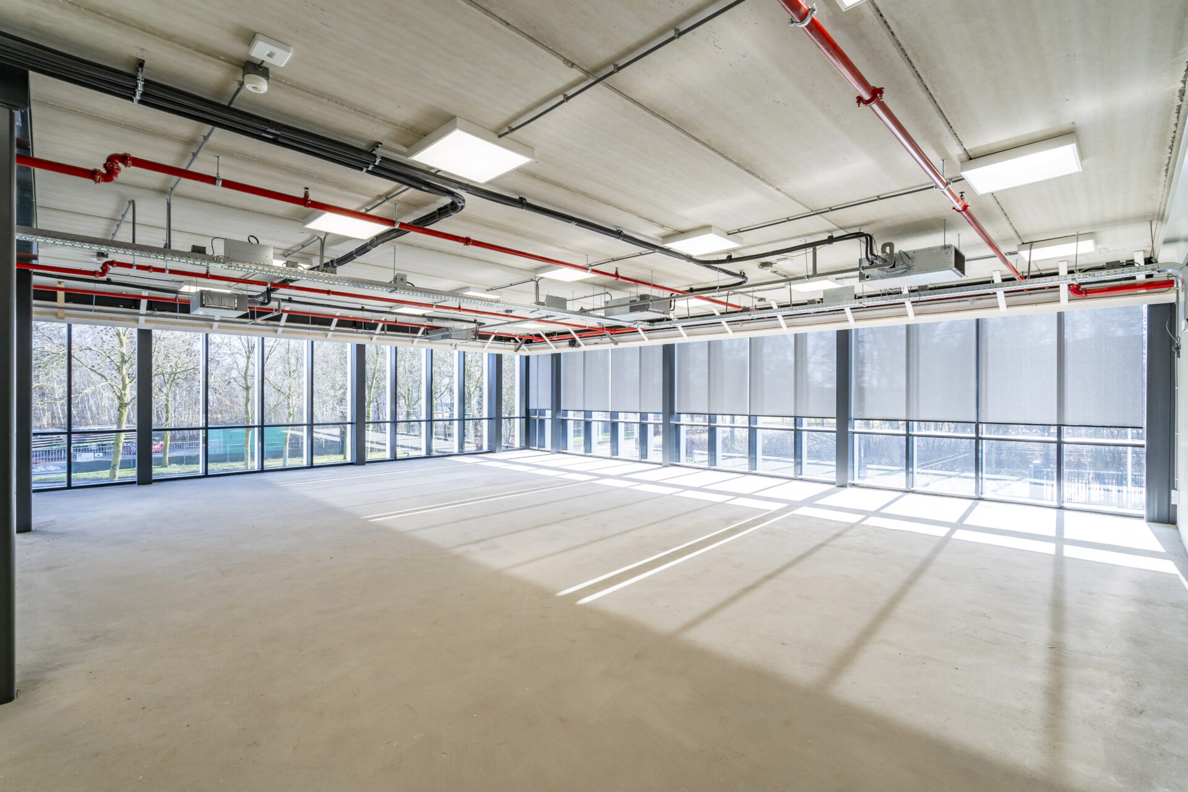
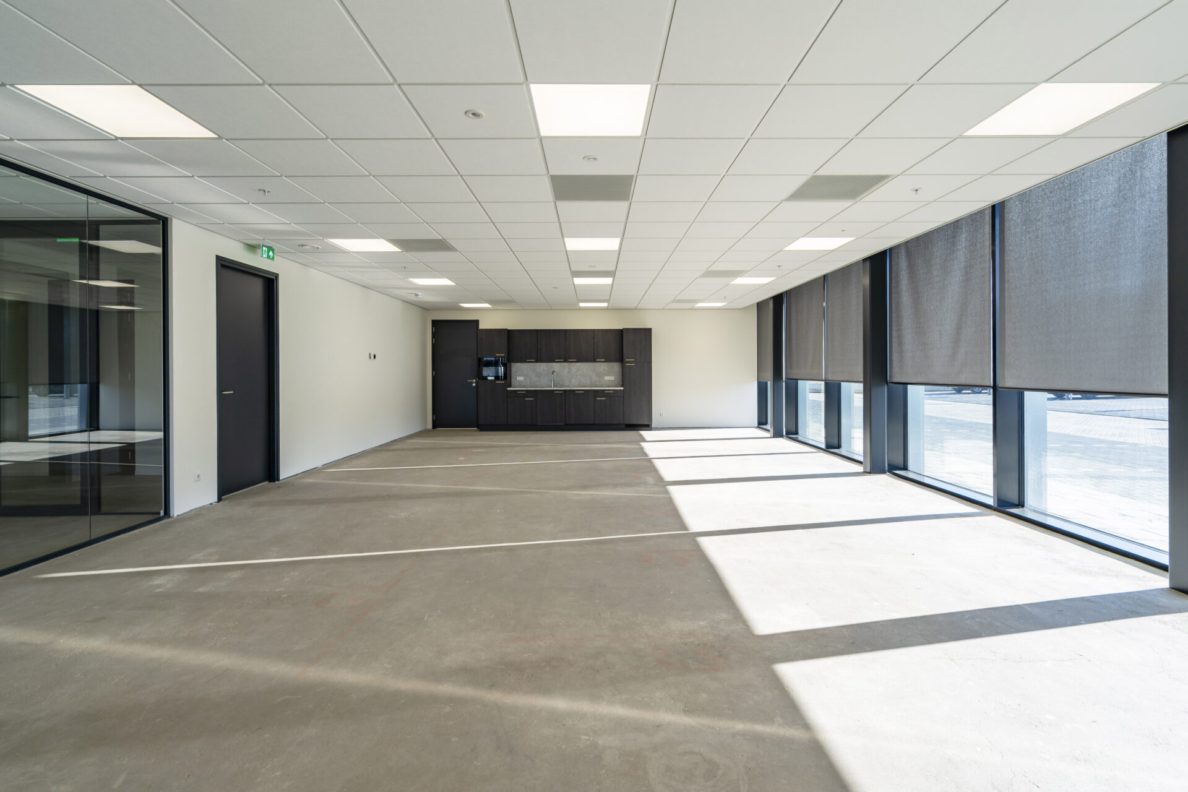
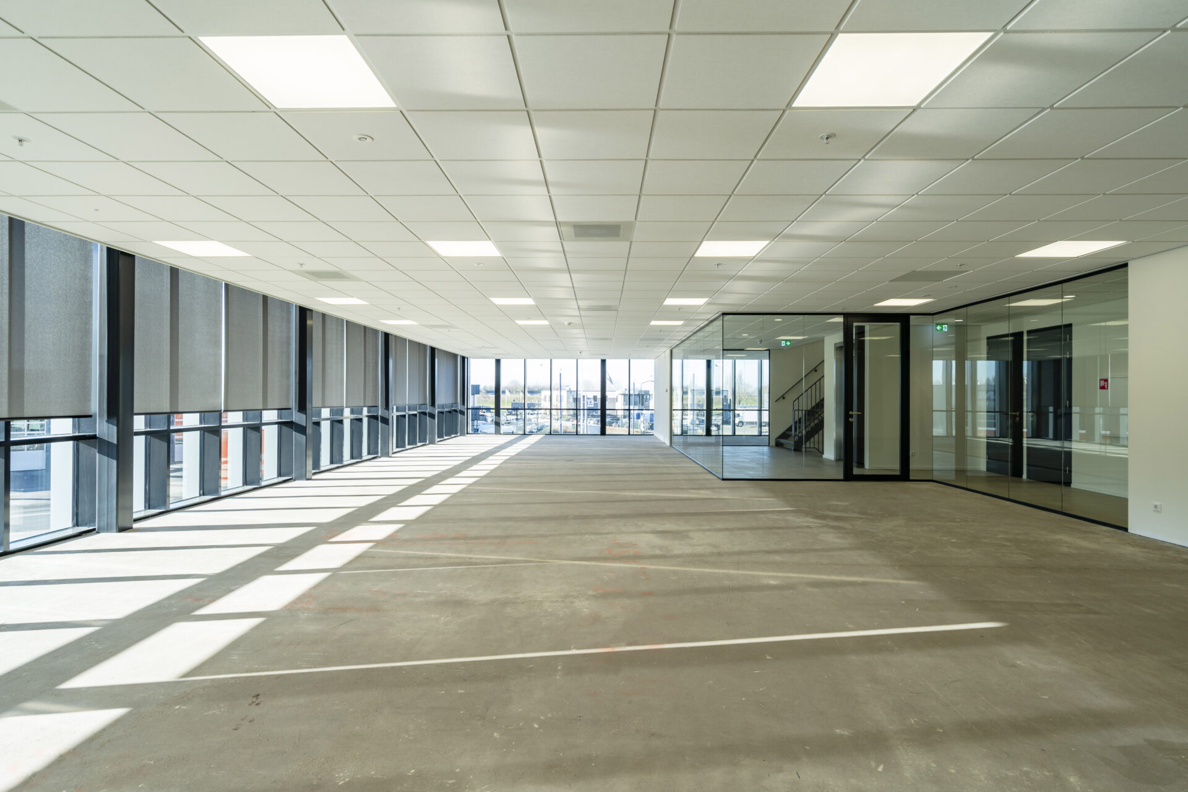
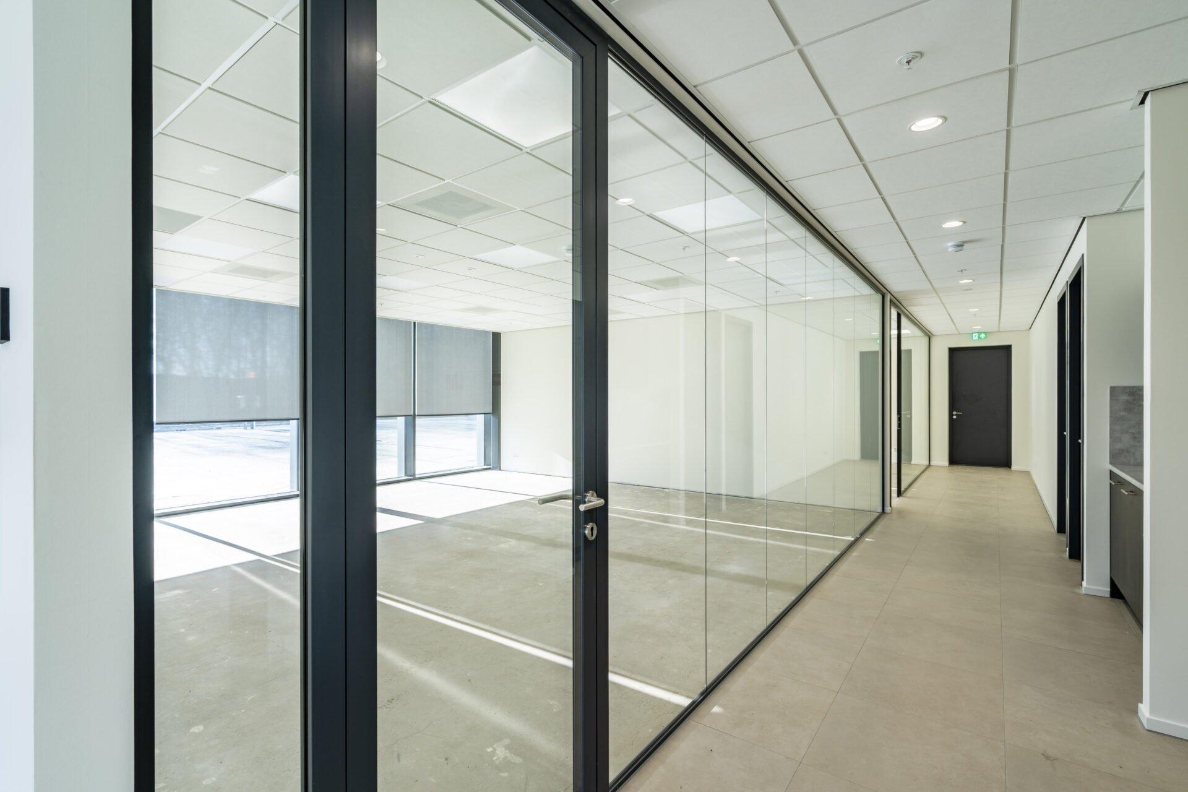
Located on three floors, with the exception of the warehouse office on the ground floorSuspended ceilings with LED lighting (average 500 lux)
-
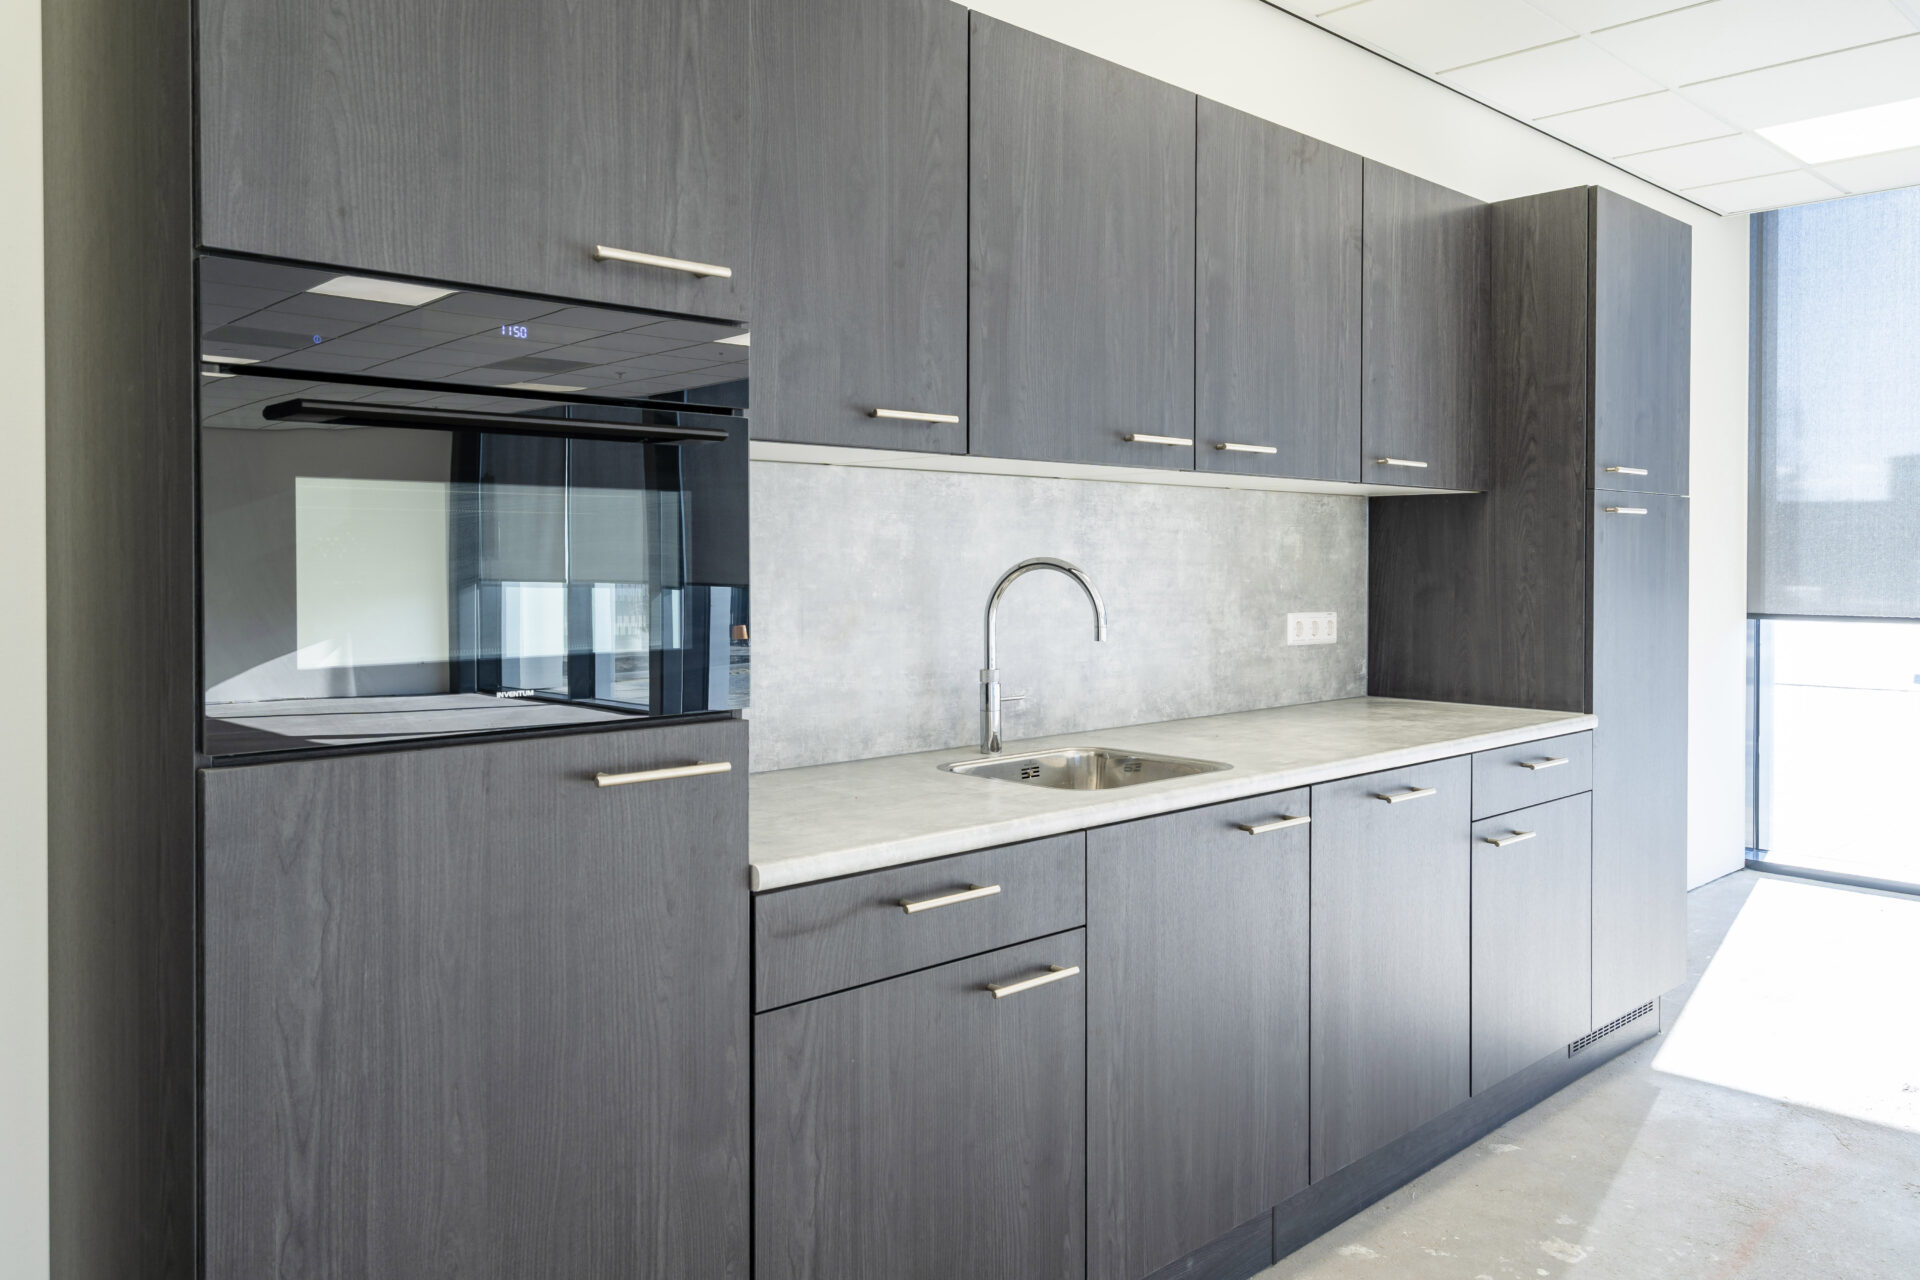
Maximum floor load capacity of 400 kg/sqmPantry
-
Concrete/screed floor suitable for fitting with floor coverings
Conditions
-
Maintenance service and Service chargesTo be determined
-
Rent adjustmentAnnually
-
Surface areaBased on the information received
-
Notice period12 months
-
PaymentRent, VAT and service charges quarterly in advance
-
SecurityBank guarantee for the amount of three months' rent and service charges plus 21% VAT
-
Lease AgreementBased on ROZ Model March 2025
-
AvailabilityPhase 1: available immediately and Phase 2 after completion of 1, to be expected for Q1 2028