


High-quality refurbished distribution centre | Wijchen
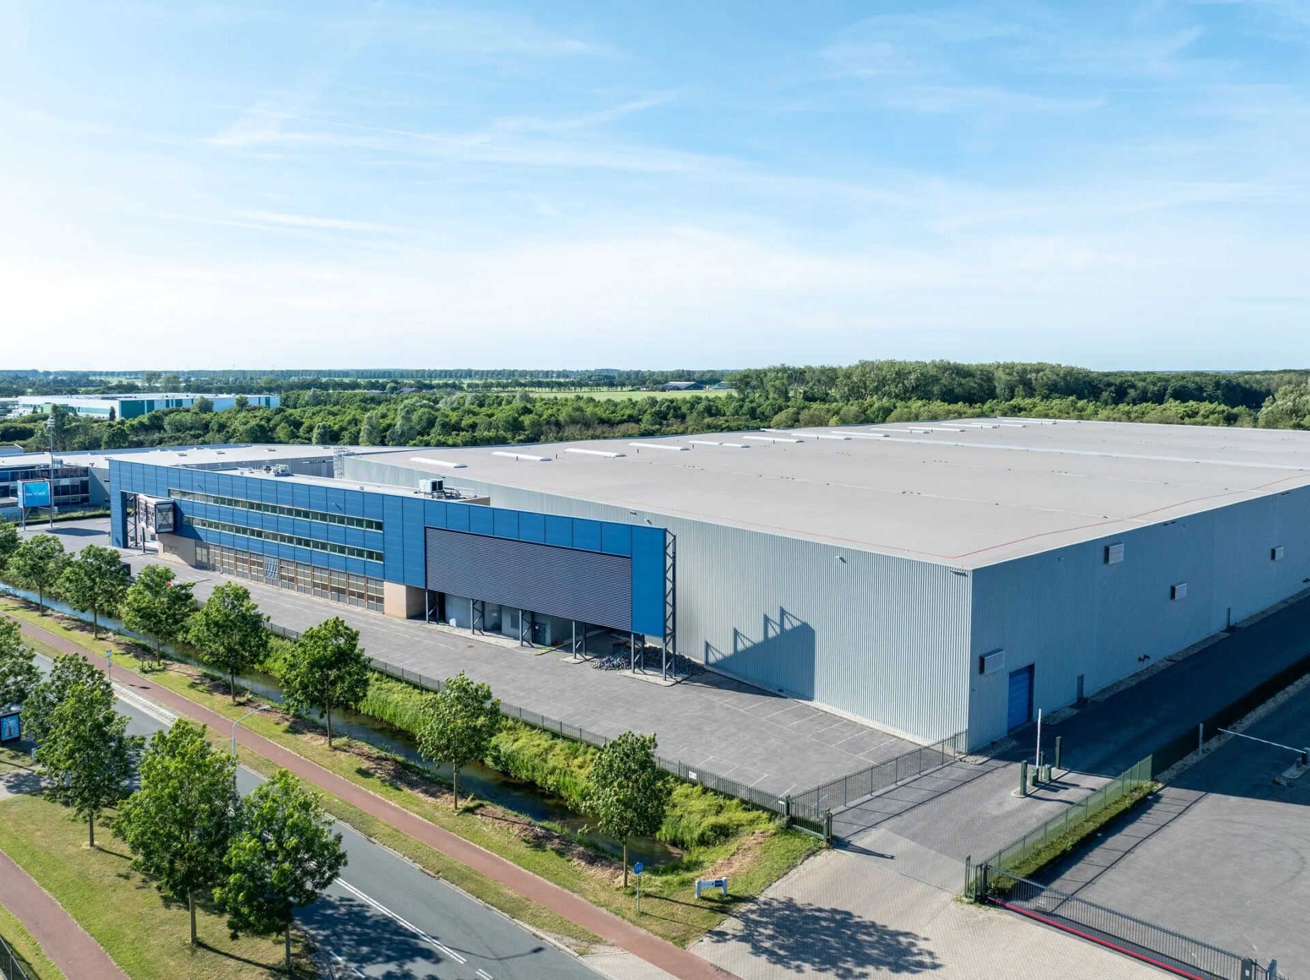
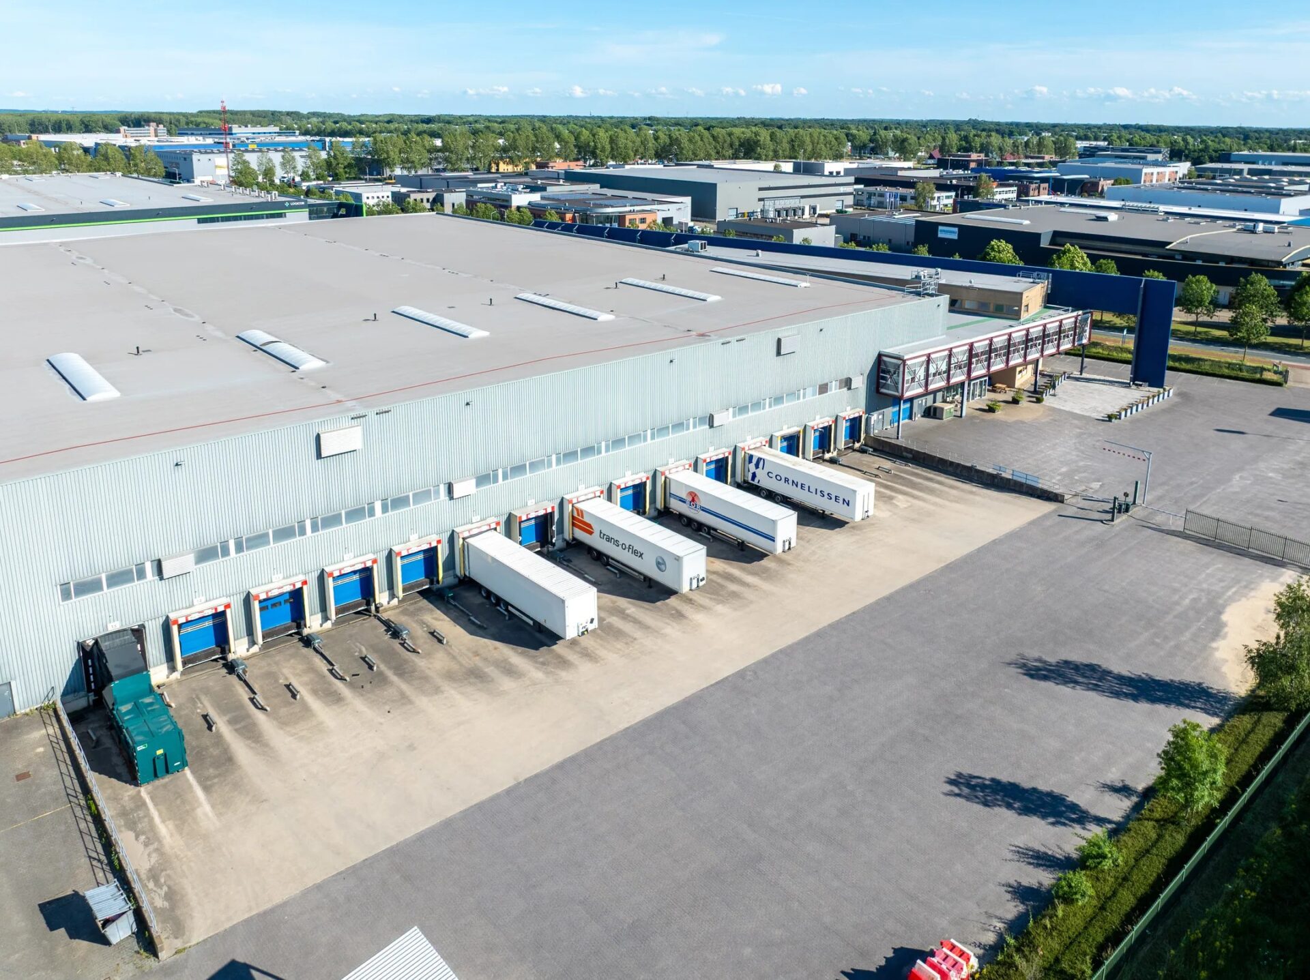
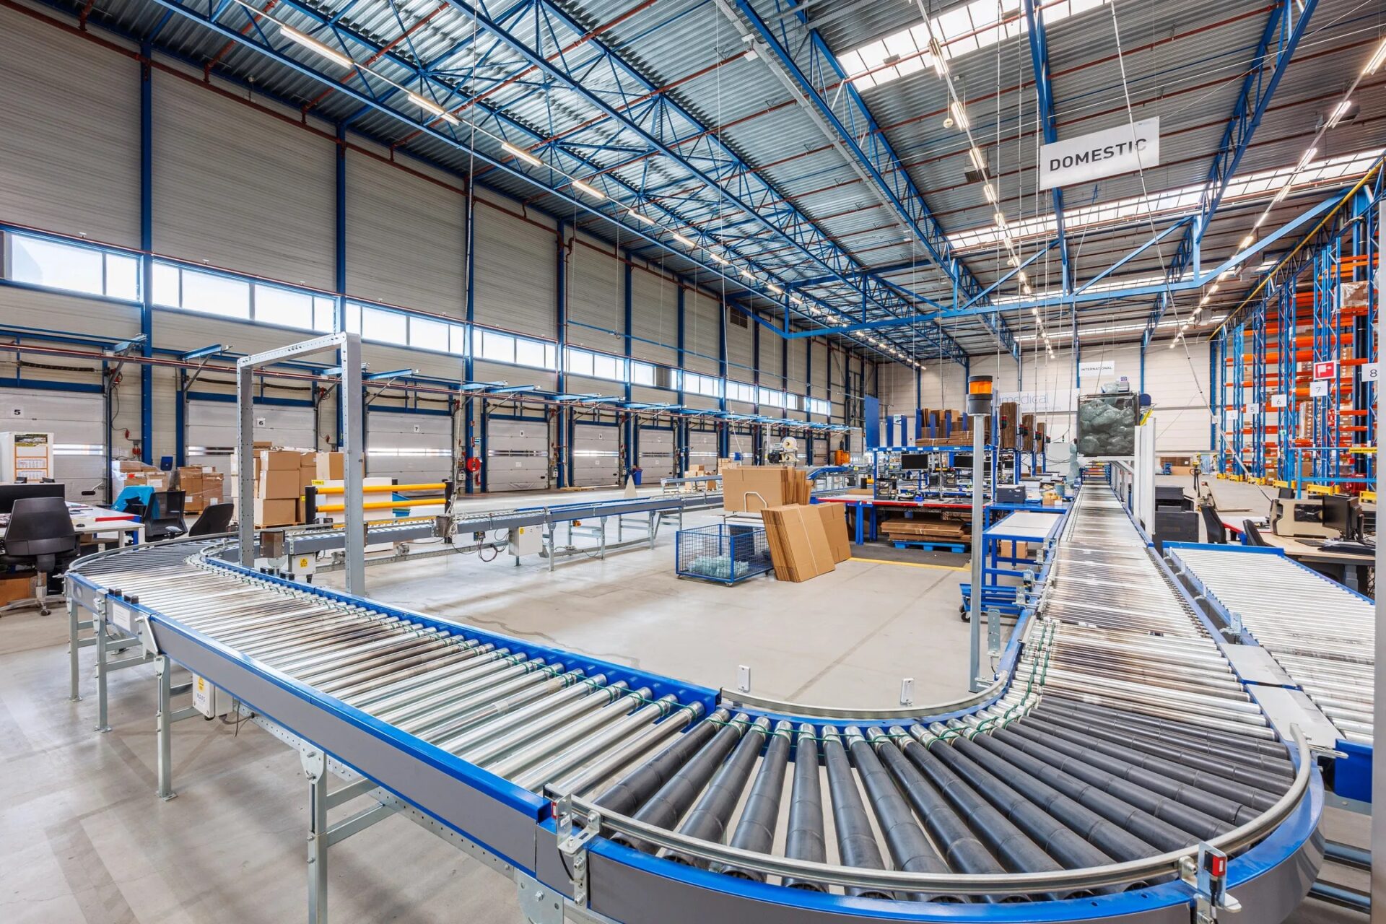
This concerns the right-hand section of a recently refurbished distribution centre located at Bijsterhuizen 2208 in Wijchen.
Similar to the neighbouring property, this warehouse will undergo a comprehensive upgrade, providing it with a fresh and highly representative appearance and ensuring it is future-proof. The left-hand section of the complex has been leased to Papyrus.
The distribution centre comprises the following areas:
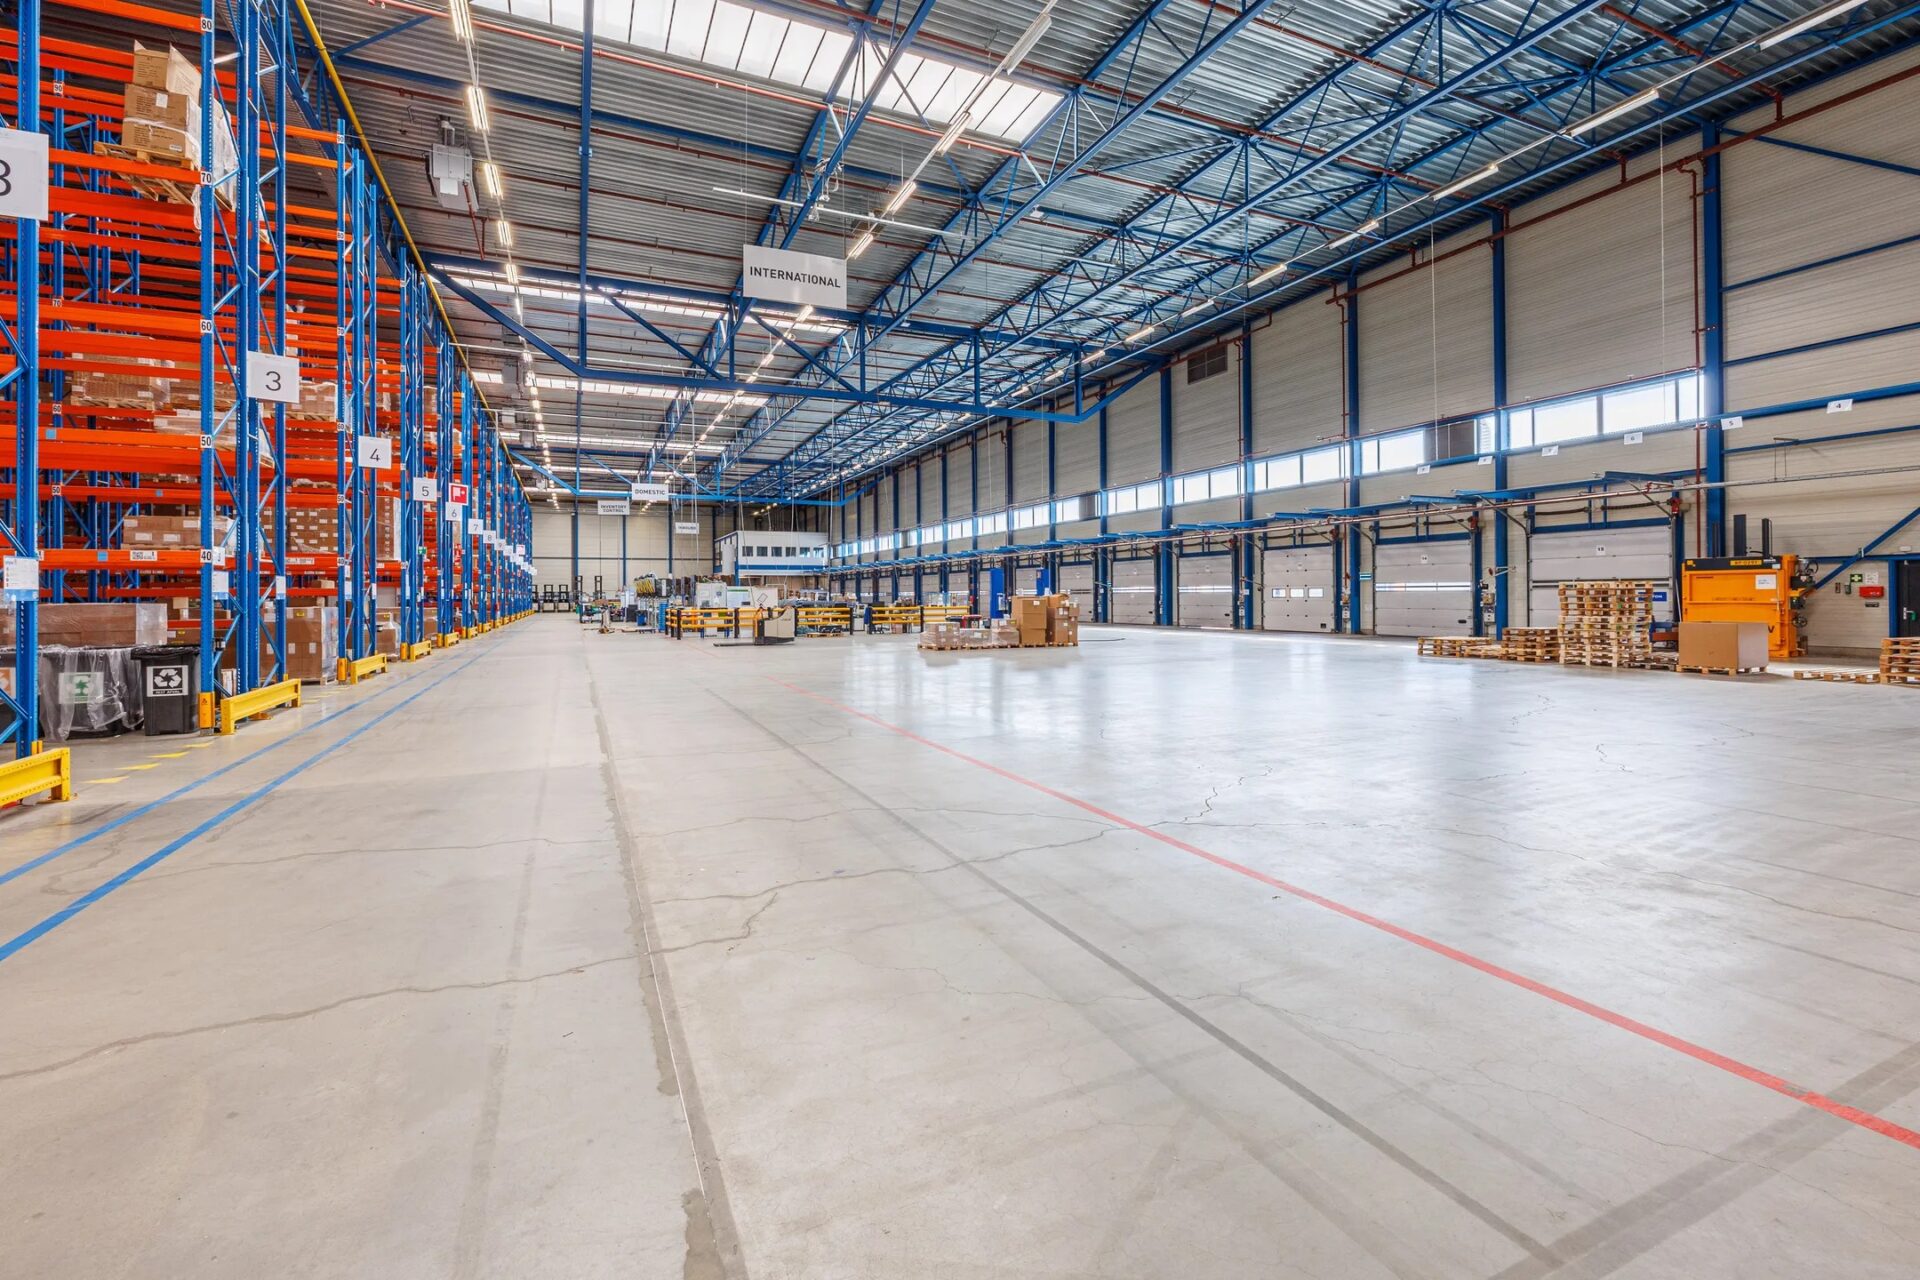
- Warehouse: 12,500 sq m
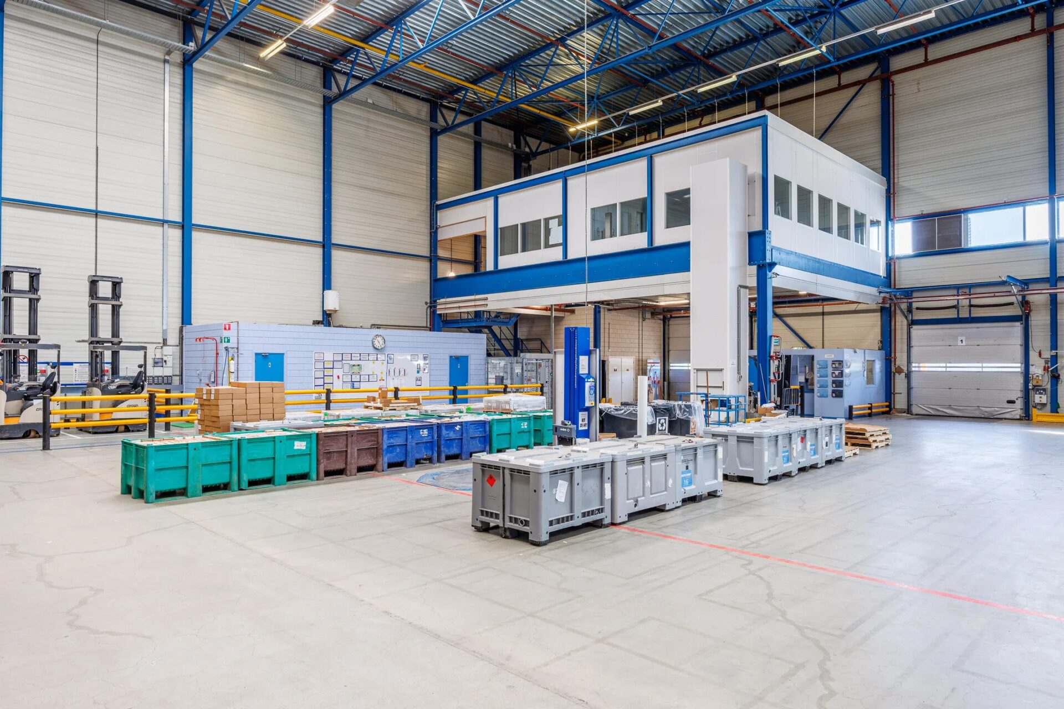
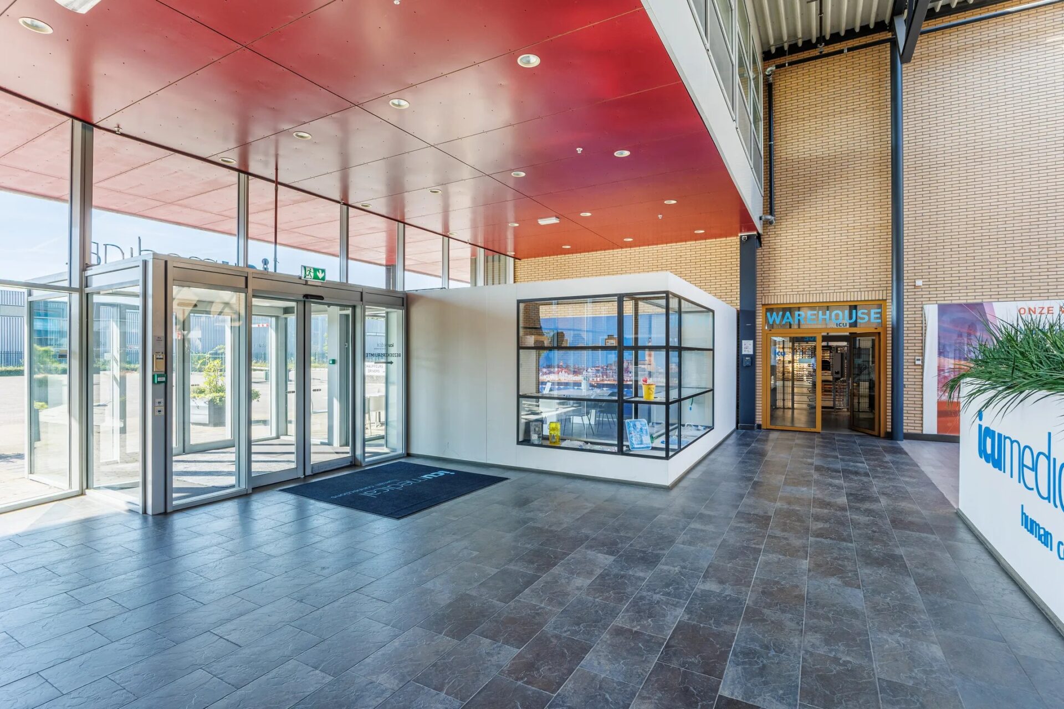
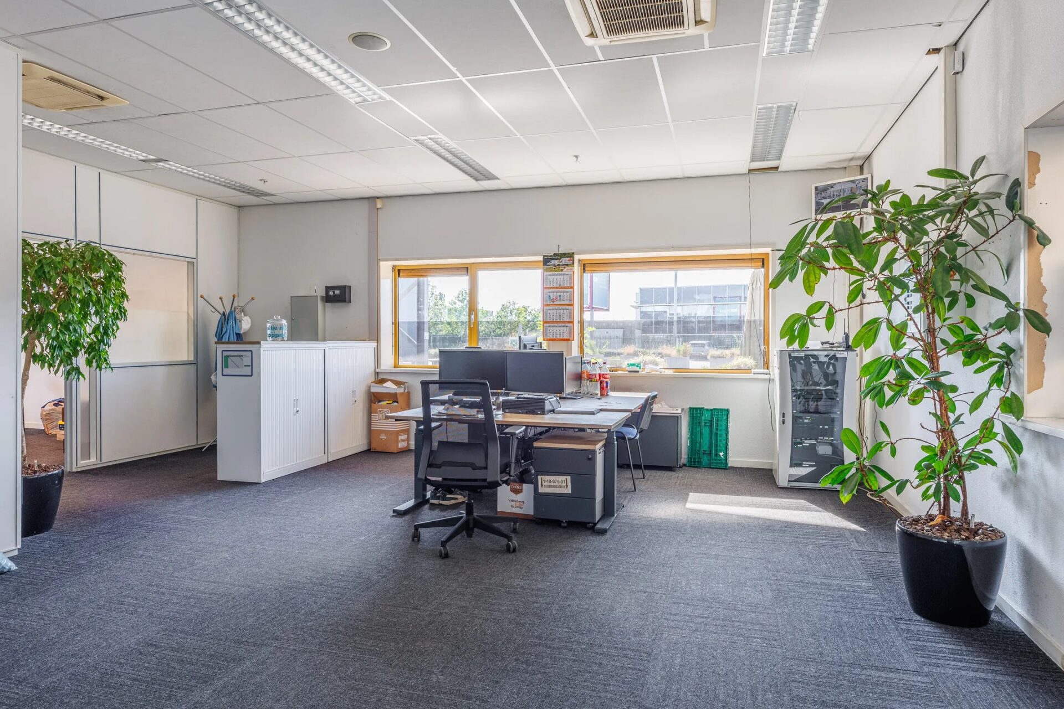
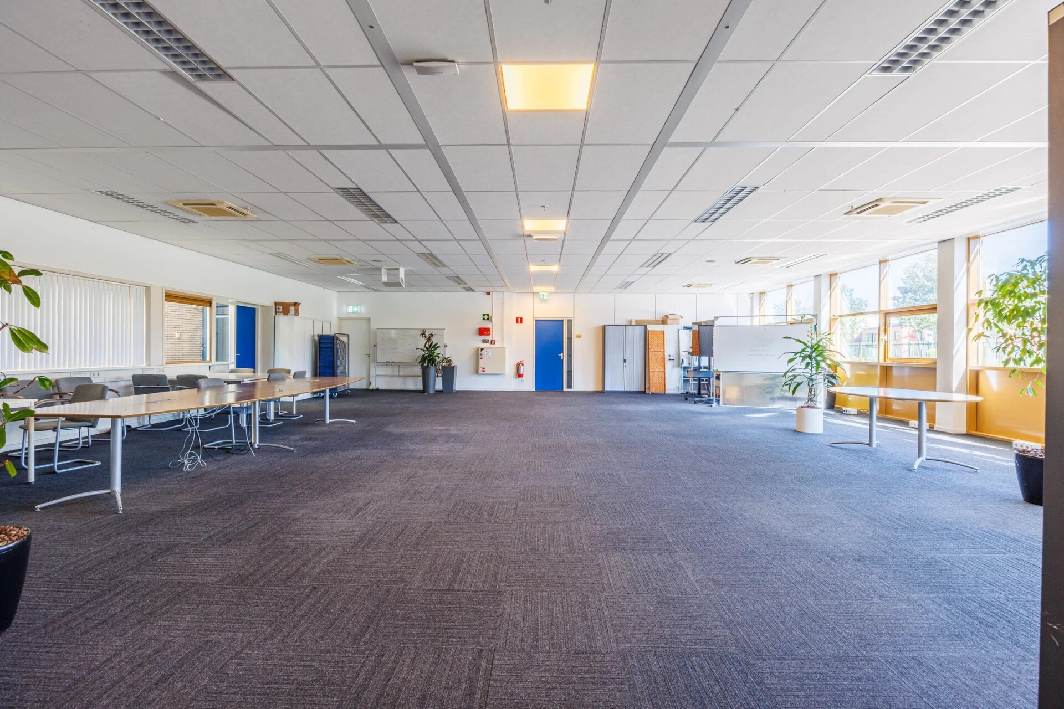
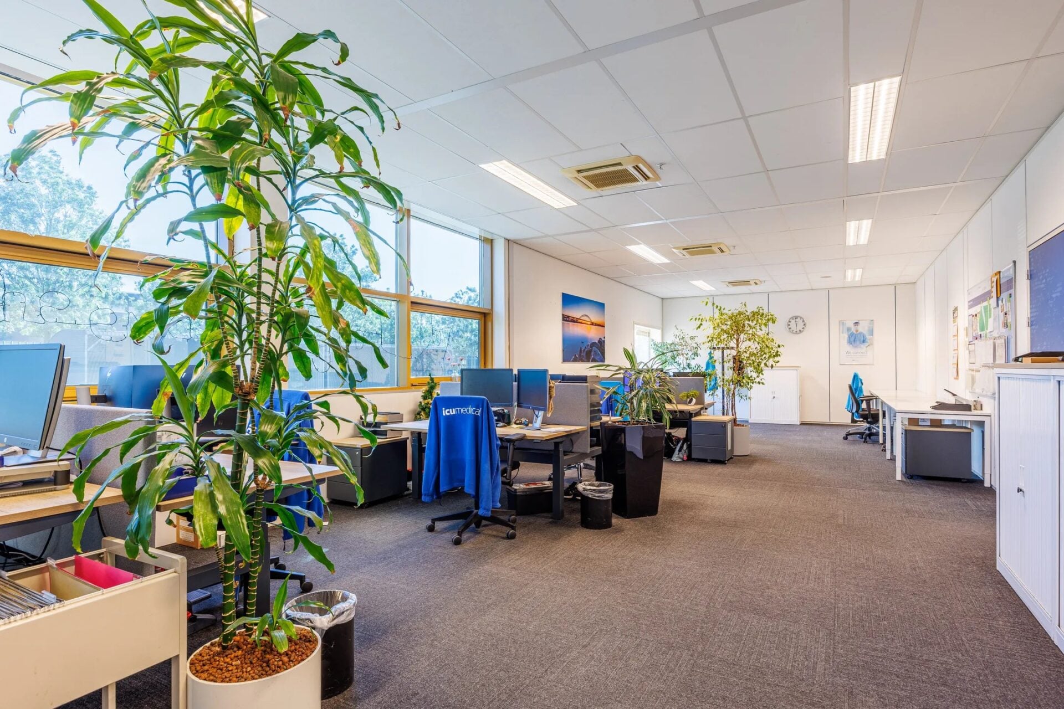
- Offices on the ground and first floors: 1,100 sq m
There is potential to create an additional approximately 1,800 m² of office/showroom space.
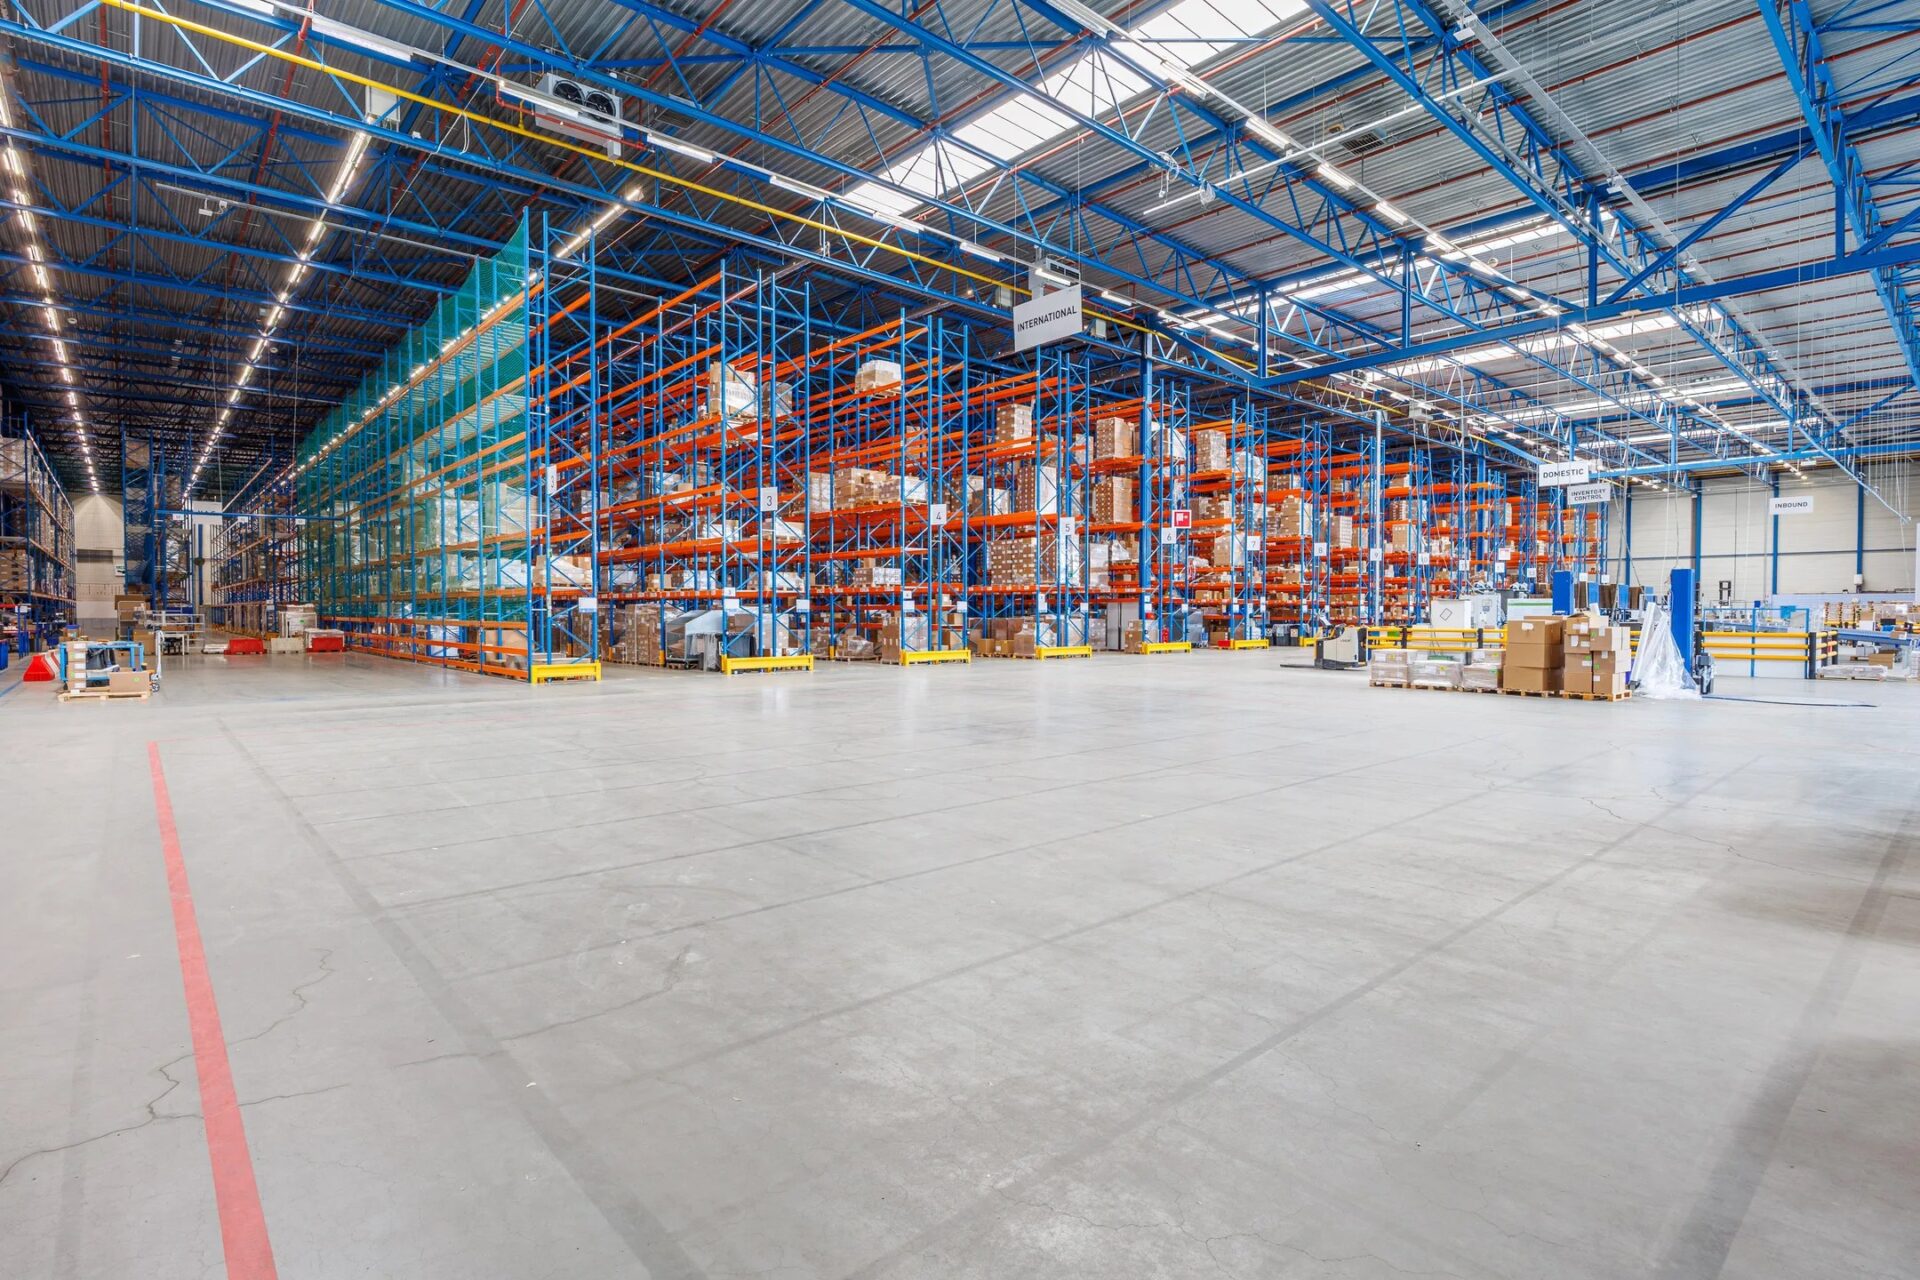
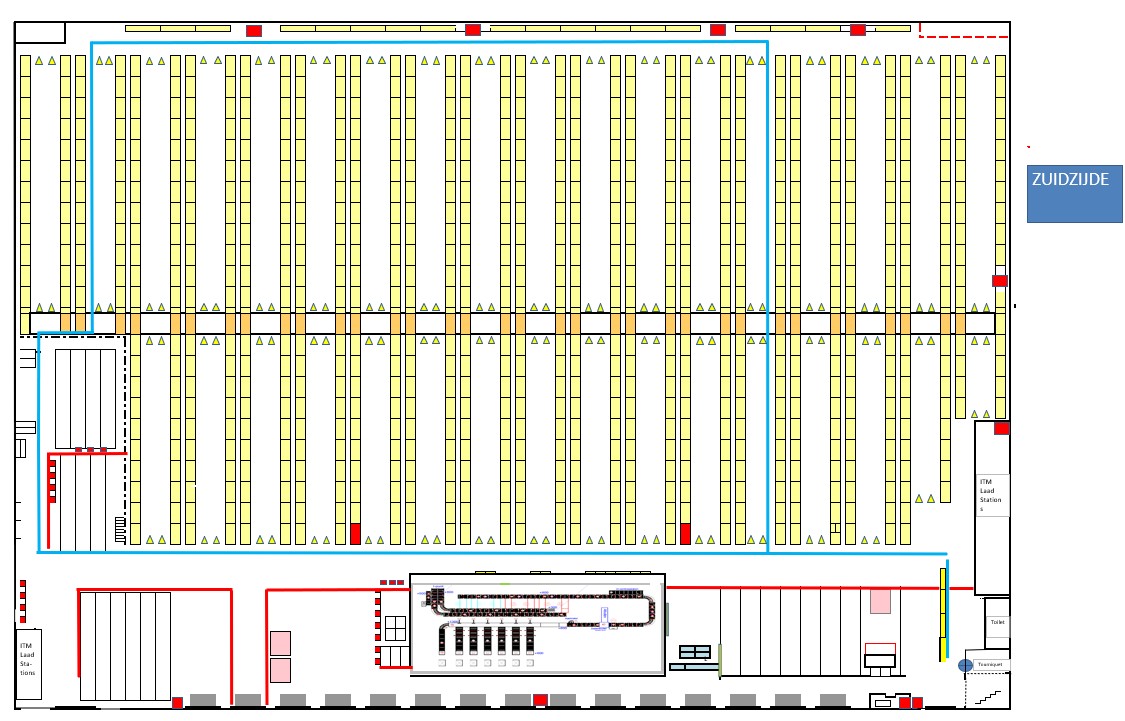
The warehouse is fitted with racking, which will be made available free of charge.
The distribution centre can easily be connected to the adjacent, fully refurbished warehouse. Both warehouses have the same look and feel, creating one cohesive facility should they be interconnected.
Combined, the two warehouses provide a total floor area of approximately 55,000 sq m.
NOTE: The entire façade will be replaced in accordance with the artist’s impression shown in the main image.
We would be pleased to provide you with further information and introduce you to this warehouse in more detail.
Accessibility
The distribution centre is located at the Bijsterhuizen business park, on the north-eastern side of Wijchen. The business park offers direct access to the A326 motorway (Nijmegen – ’s-Hertogenbosch) and the A73 motorway (Beuningen – Venlo).
Covering approx. 160 hectares, Bijsterhuizen is the largest business park in the province of Gelderland. It accommodates a wide variety of both large and small companies, including DHL, CEVA Logistics, EssilorLuxottica and DFDS.
Floor area
-
Total floor area: approx. 14,300 sq m, divided as follows
-
Warehouseapprox. 12,500 sq m
-
Officeapprox. 1,100 sq m (with the option to add approx. 1,800 m² of office and/or showroom space, if required)
-
The building can be connected to the adjacent, fully refurbished warehouse of approx. 40,000 m², resulting in a total floor area of approximately 53,000 m².
Parking
-
On site parking.
Facilities
-
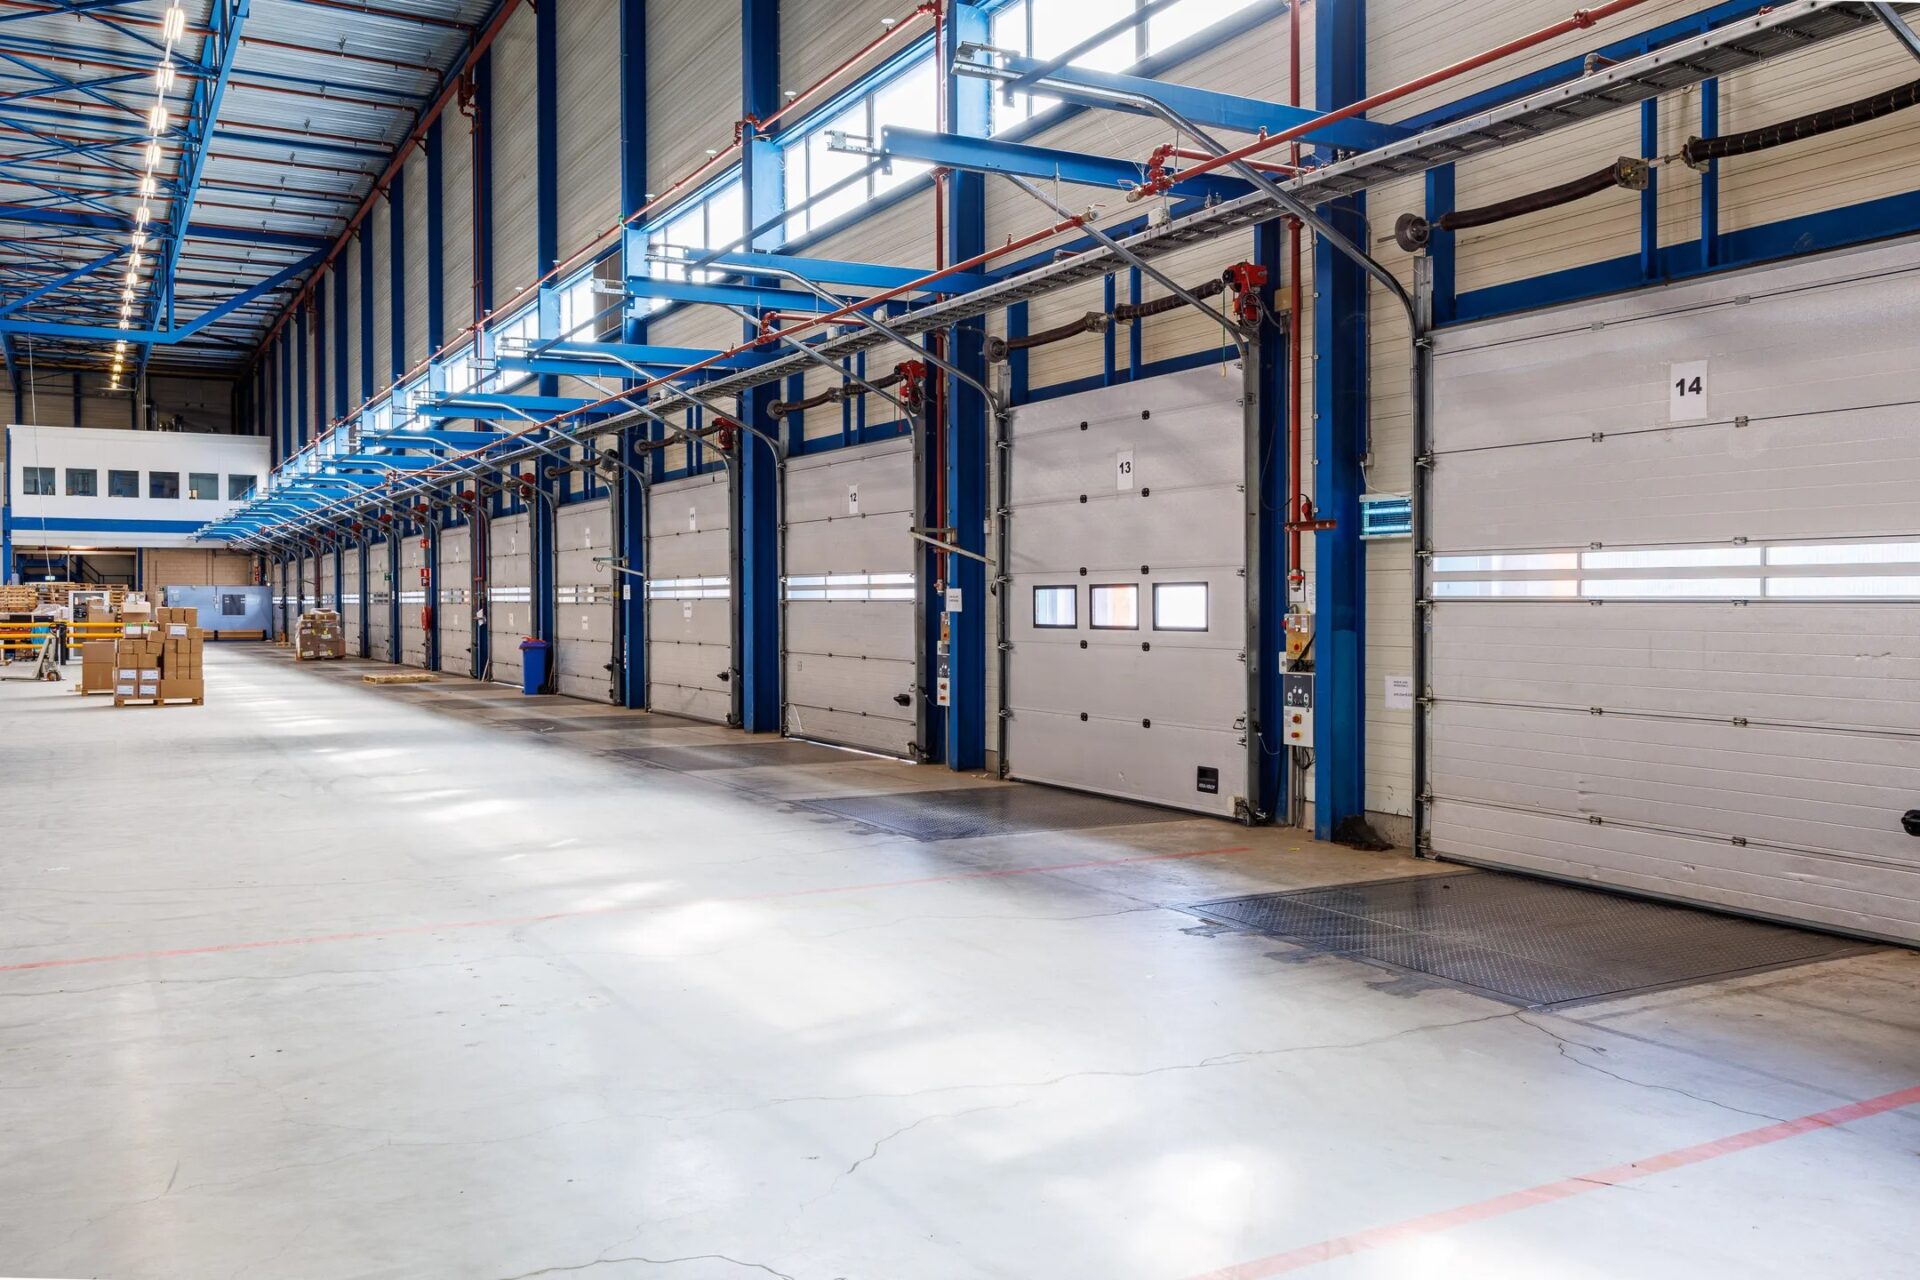
Clear height 11.50 meterLED-lighting
-
Floor load 5,000 kg/sq mRacking
-
15 loading docksContracted power capacity: 252 kW
-
4 overhead doorsEV charging stations on site
-
Certified sprinkler system
-
-
The property is fitted with an existing racking system, providing the following capacity:
-
12,937 pallet locations at height10,180 shelf locations
-
2,395 pallet locations at floor level
-
Modifications to the racking system can be made to accommodate the tenant’s specific requirements.
-
The existing racking will be made available to the tenant free of charge, with all costs relating to maintenance, insurance and replacement being borne by the tenant.
Other conditions
-
Service chargesto be agreed upon
-
Floor areaaccording to available information, not NEN 2580 compliant
-
Rent adjustmentannually
-
Lease termto be agreed upon
-
Notice period12 months
-
Paymentsrent, service charges and VAT quarterly in advance
-
Securitybank guarantee equivalent to three months' rent, service charges and VAT
-
Lease agreementaccording to ROZ model
-
Availabilityno later than 1 June 2027; earlier occupation from 1 January 2027 is negotiable.