


FUNCTIONAL WAREHOUSE | STEENBERGEN
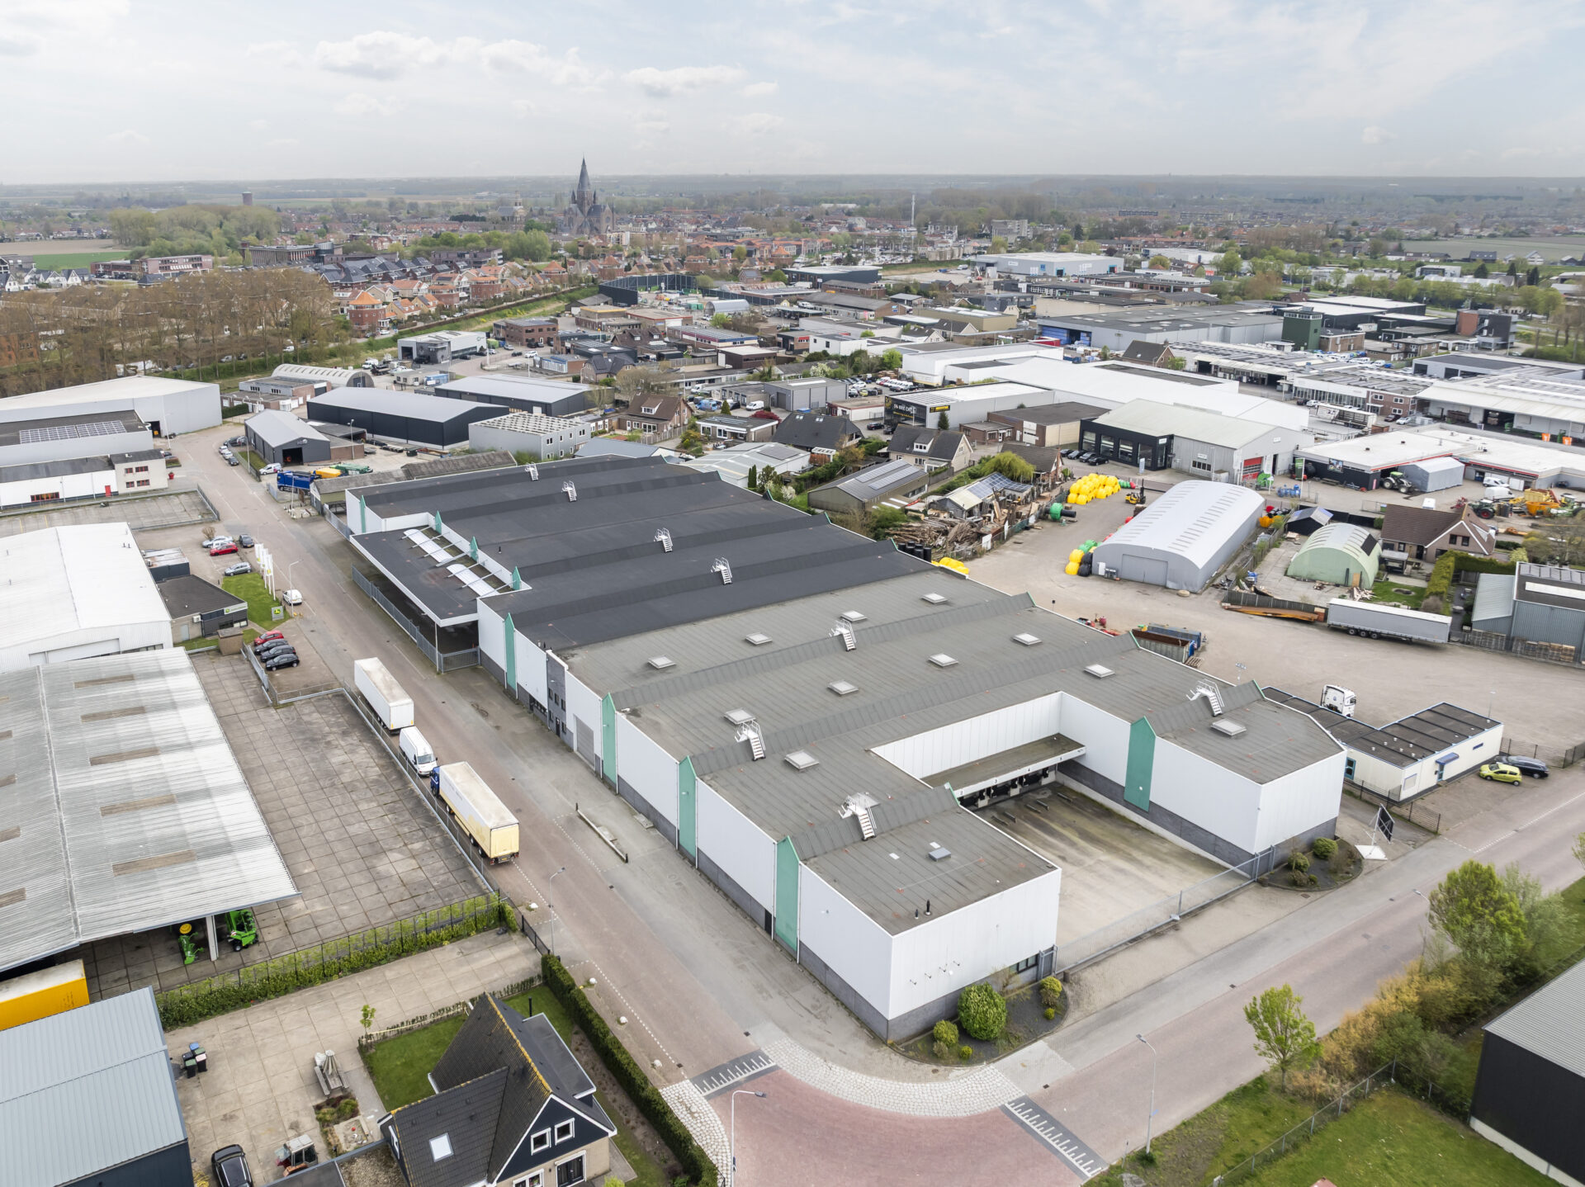
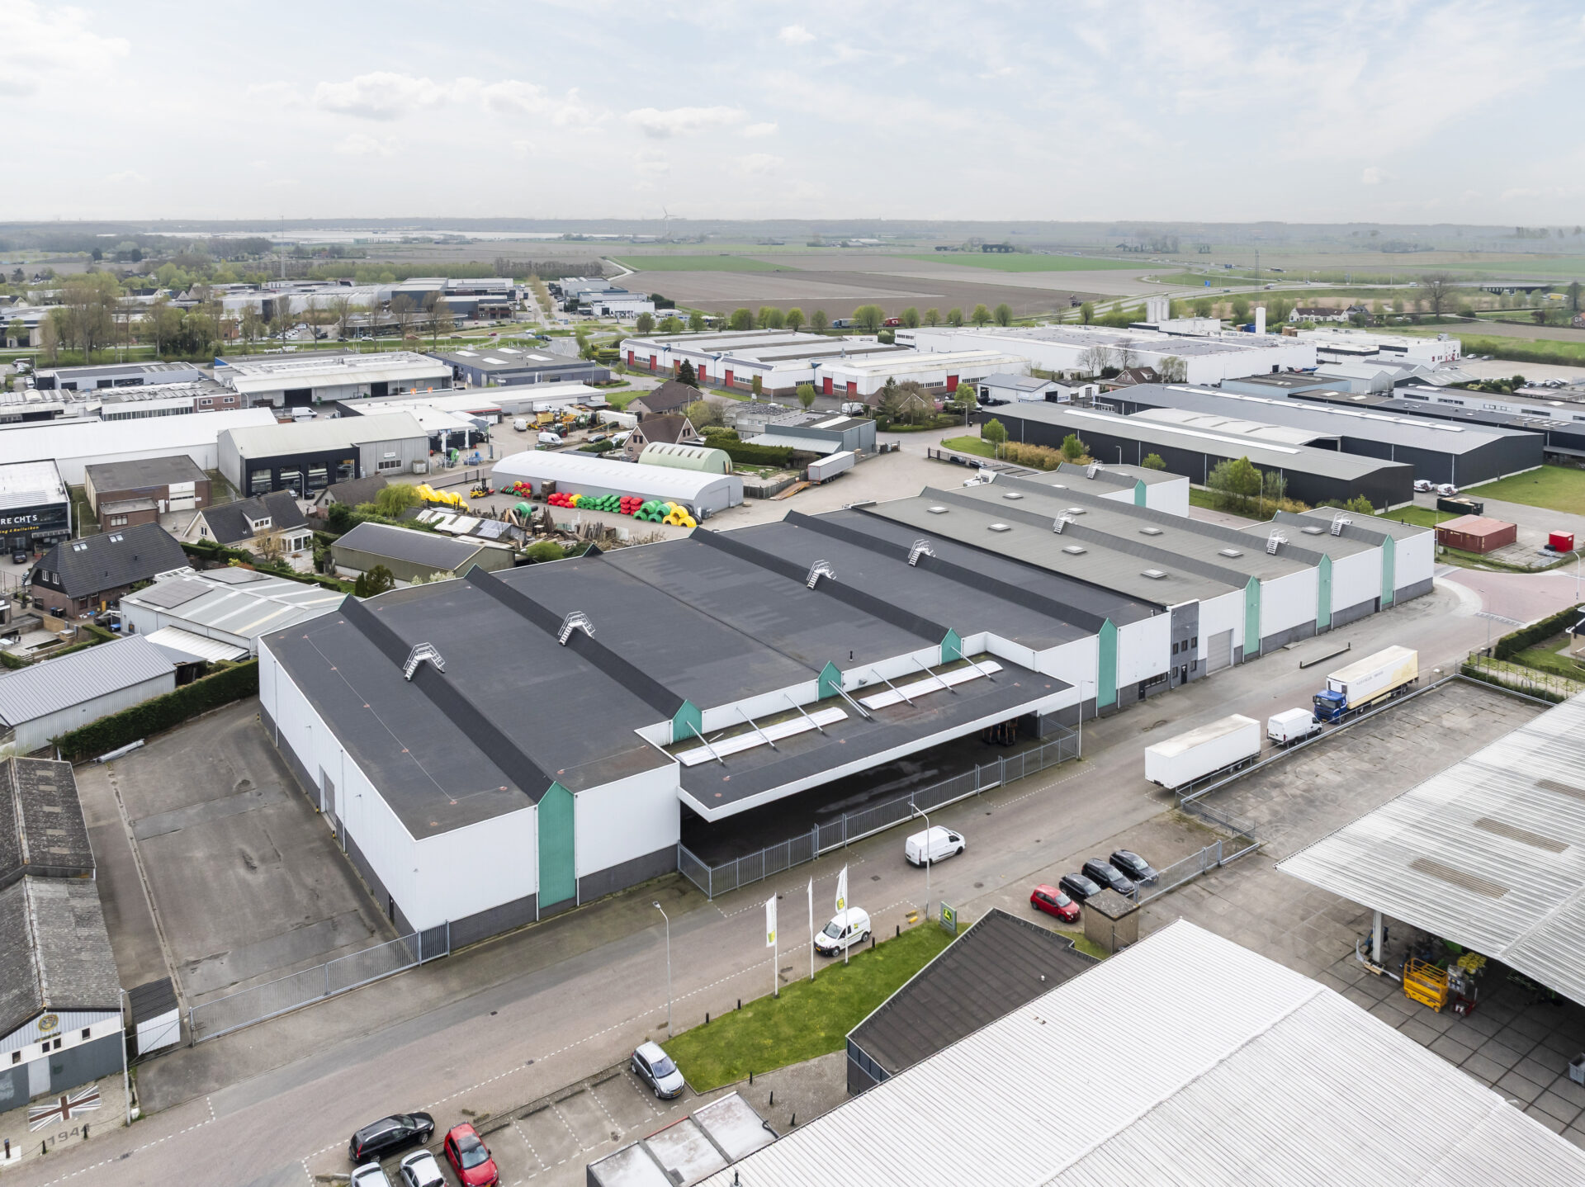
A functional logistics space at 7 Mosquitostraat in Steenbergen, offering a wide range of uses, from light industrial activities to heavier industrial operations (category 4.1.).
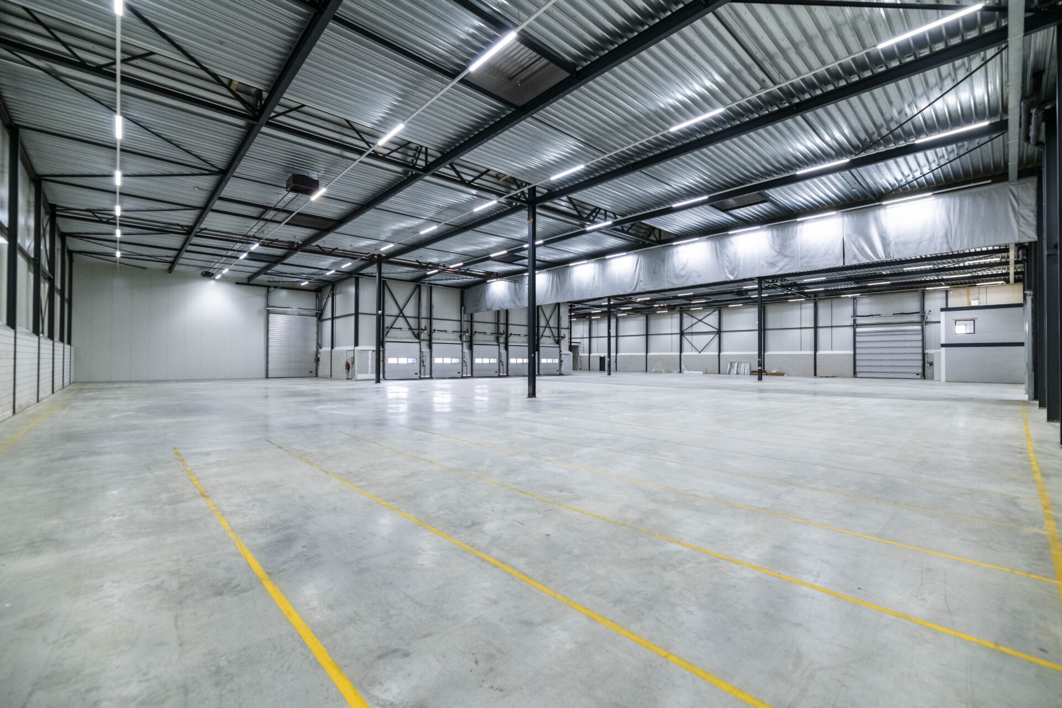
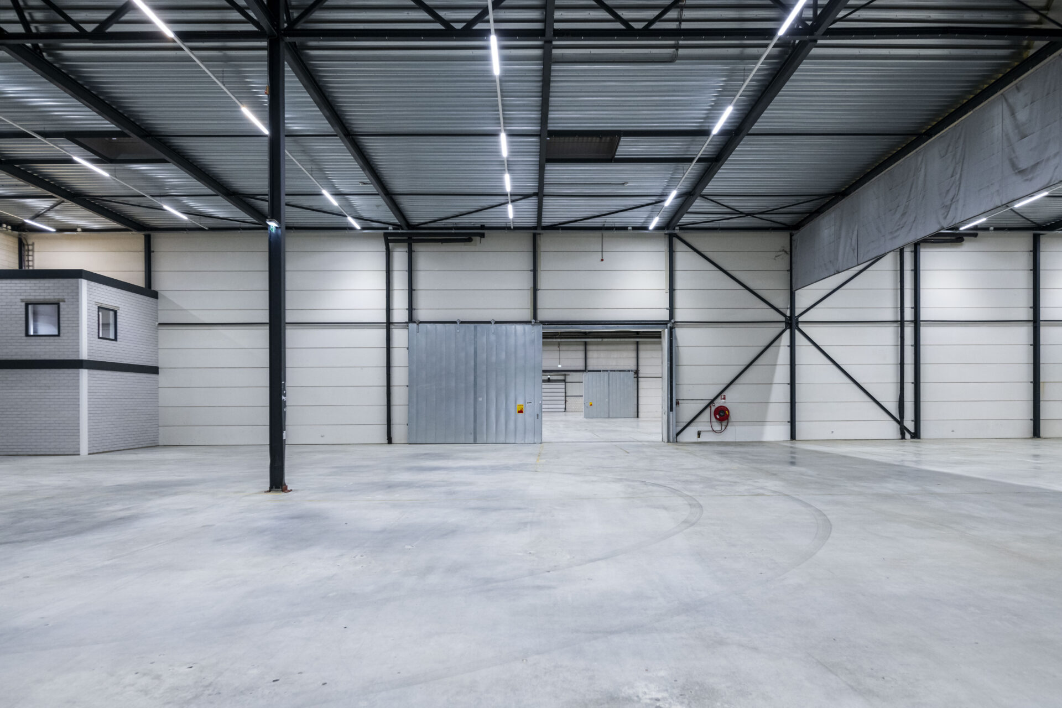
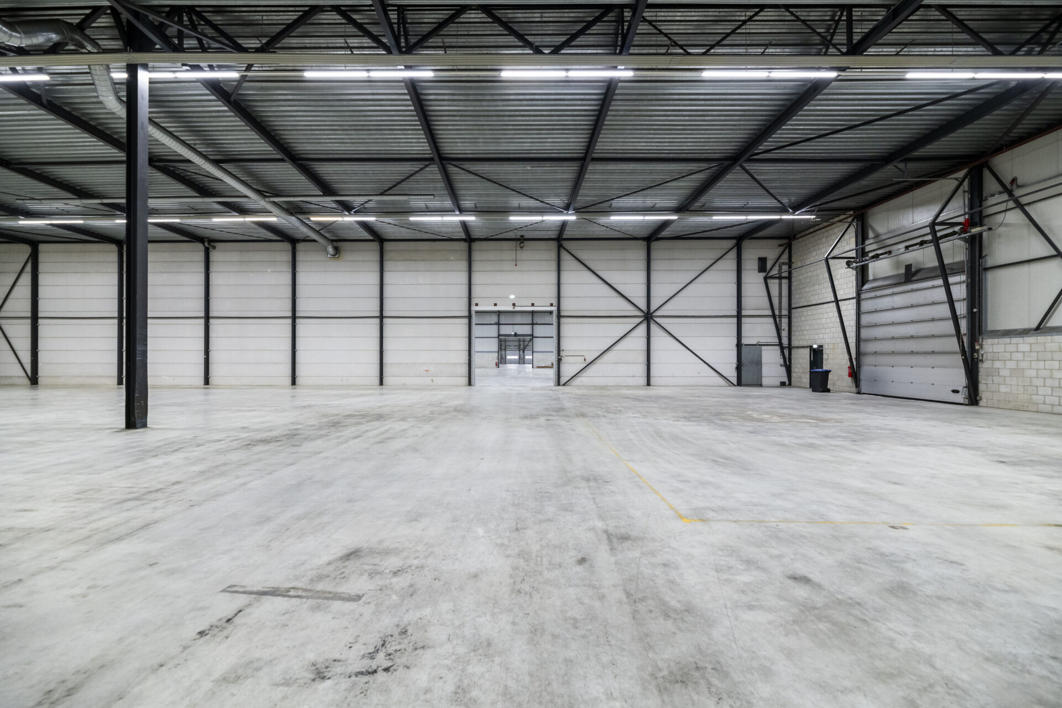
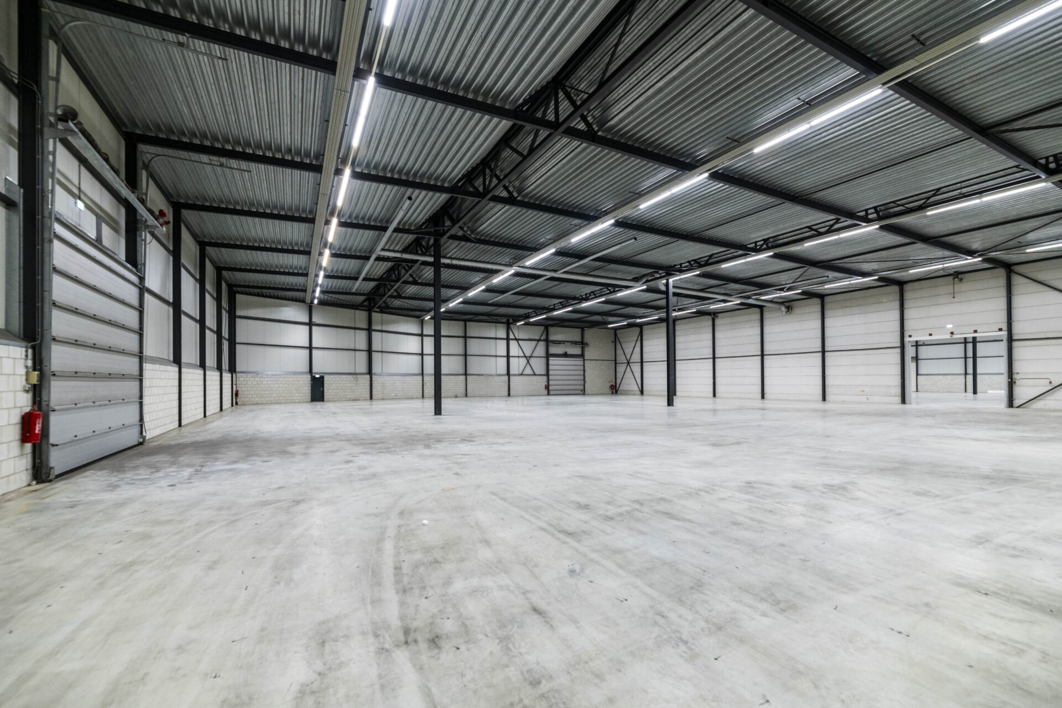
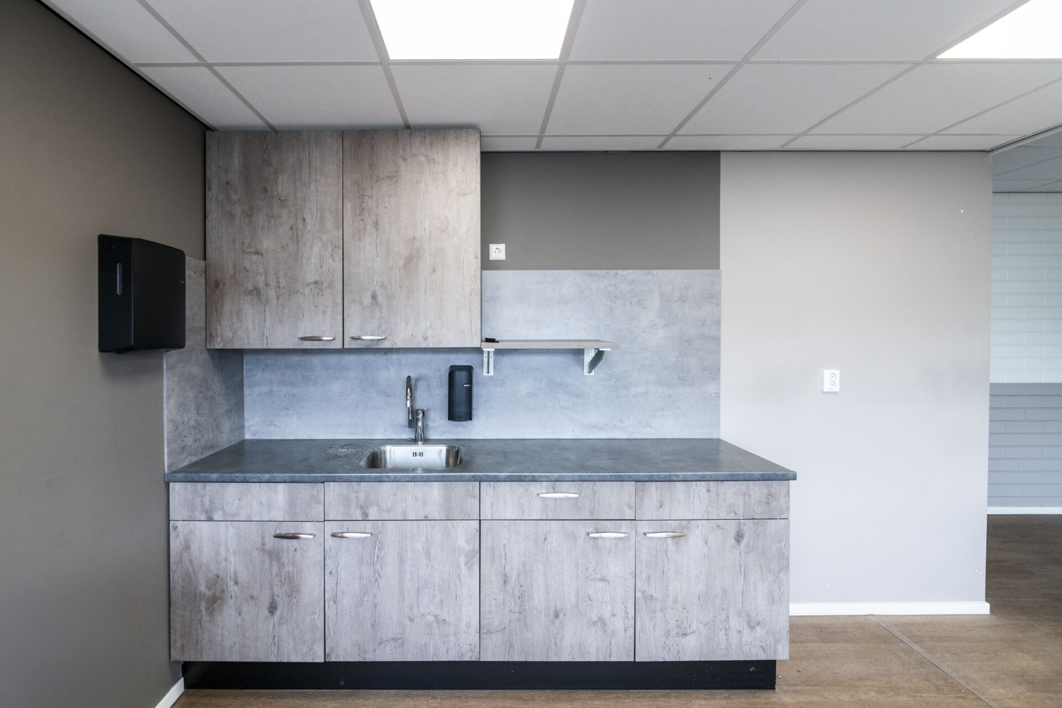
A logistics facility with a wide range of potential uses, ideally suited for storage, goods overflow, production and assembly, combined with office space.
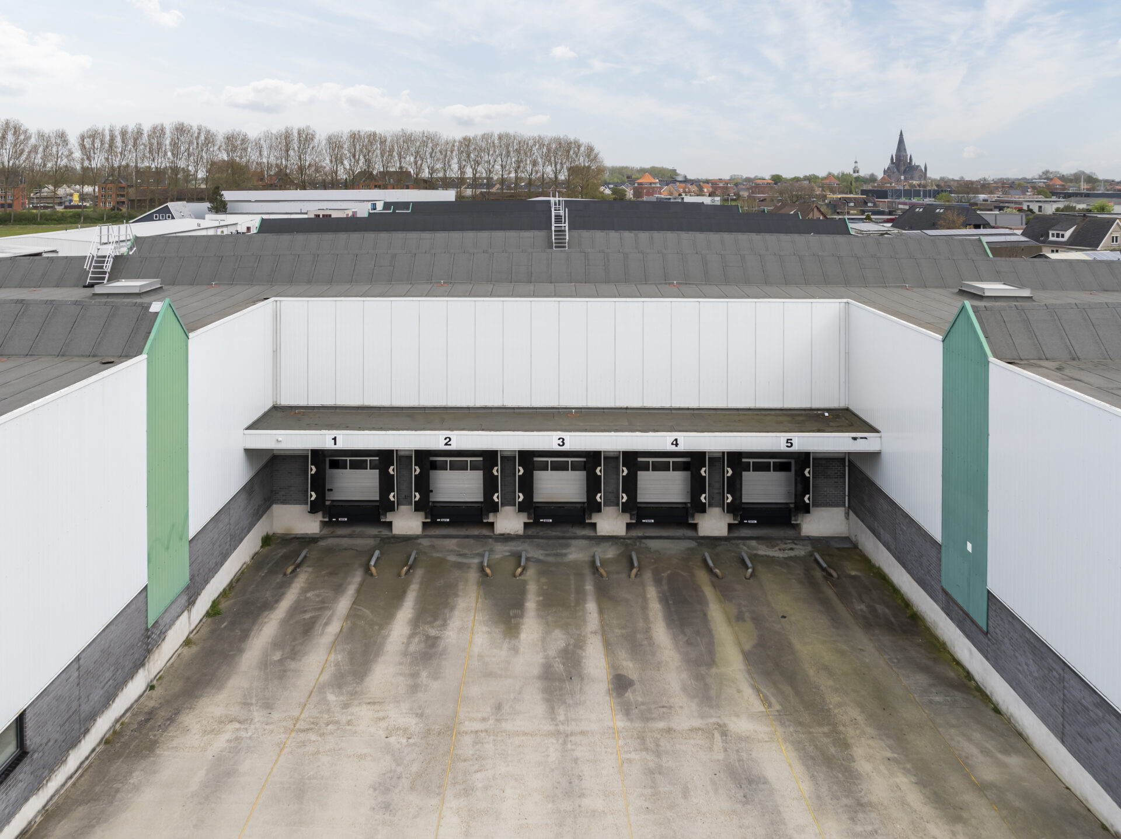
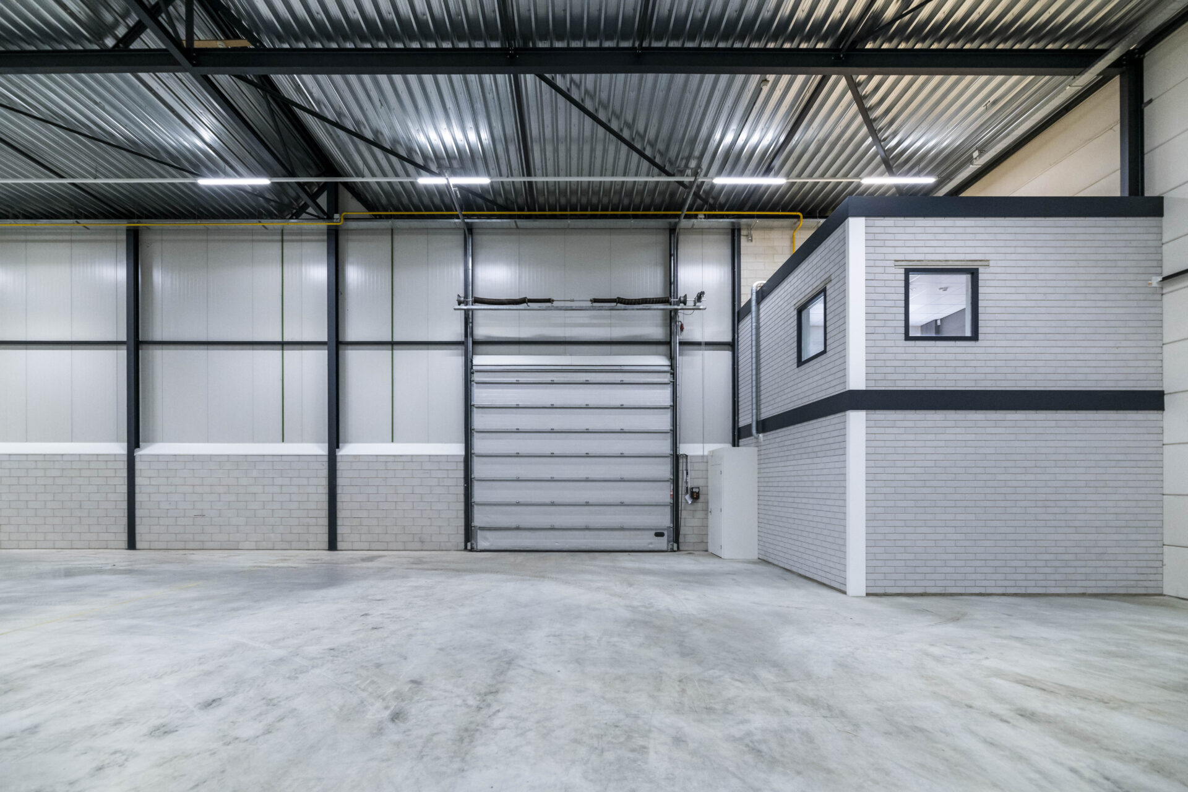
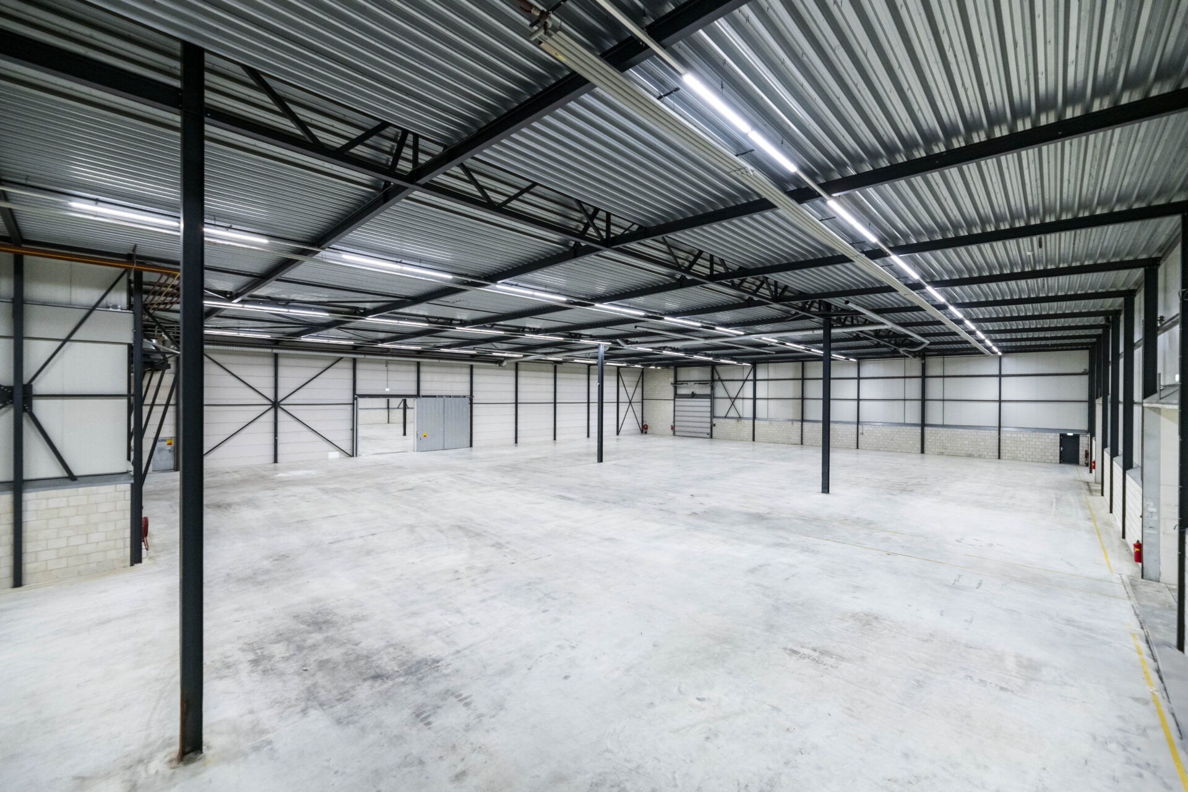
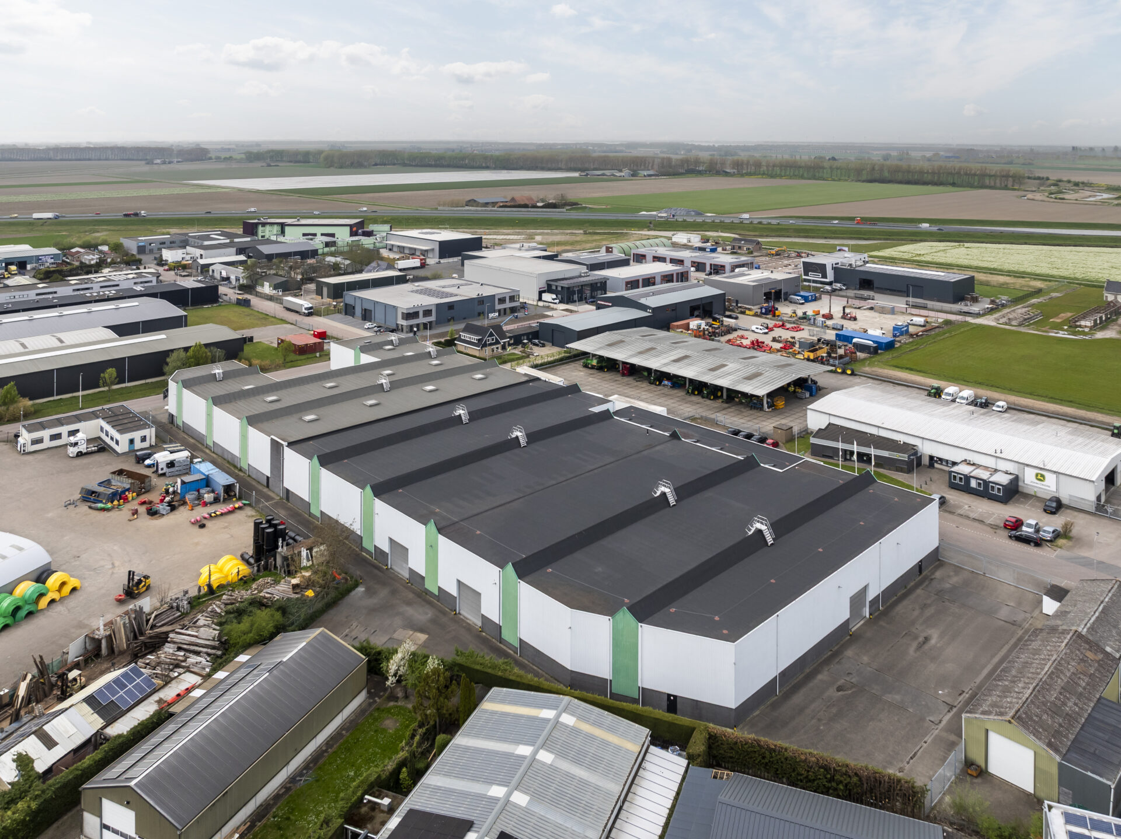
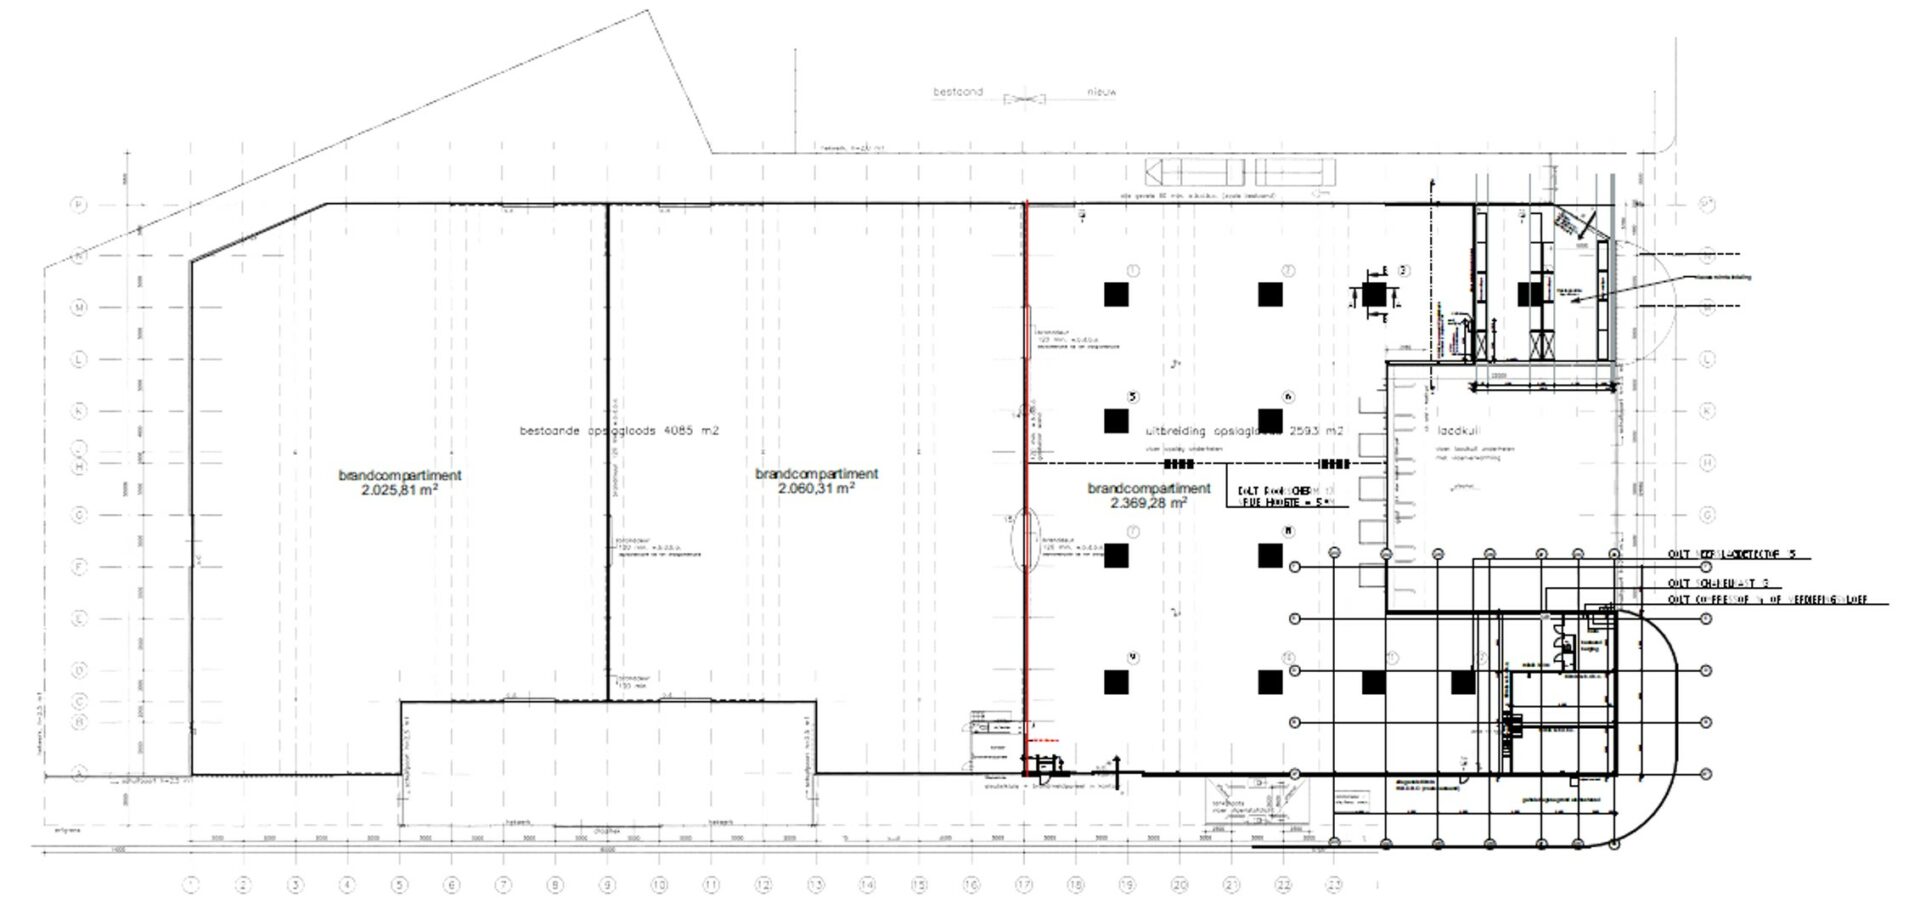
The complex has a total floor area of approximately 6,560 sqm and comprises approximately 6,442 sqm of warehouse space and approximately 118 sqm of office space. At the rear, there is an outdoor area with parking facilities for trucks. Partial letting of the left-hand section is optional, starting from approximately 2,026 sqm with an adjoining outdoor area.
The property is located in the ‘Reinierpolder’ business park, a small-scale industrial estate consisting mainly of light industrial buildings, most of which are occupied by owner-occupiers.
The warehouse conveniently located near the A4 motorway within the West Brabant logistics hub.
LOCATION
The complex is situated on the ‘Reinierpolder’ industrial estate in Steenbergen, near junction 25 (Steenbergen) on the A4 motorway (Antwerp–Rotterdam). The A4 connects directly to the A58, making places such as Breda, Roosendaal and Vlissingen easily accessible.
Its central location in the heart of the Benelux, between the Randstad conurbation, the Flemish Diamond and the German Ruhr region, makes West Brabant a highly attractive region in which to establish a business.
The world-class ports of Rotterdam and Antwerp are a short distance away, and the international airports in Amsterdam and Brussels can also be reached within an hour. In addition, the airports of Rotterdam, Eindhoven, Halderberge (business traffic from Seppe Airport) and Antwerp are situated in the immediate vicinity.
The property at Mosquitostraat 7 in Steenbergen is one of the few ‘logistics’ buildings on the industrial estate and therefore offers ample opportunities for your logistics operations!
For further information or to arrange a viewing of this logistics space, please do not hesitate to contact us.
ZONING PLAN
Within the current ‘Reinierpolder’ zoning plan, the property is zoned as an ‘Industrial Estate’; this zoning allows for businesses up to and including environmental category 4.1.
Total lettable floor area
-
The lettable floor area is approx 6,560 sqm
-
Warehouse6,422
-
Kantoorruimte118
-
Partial lease of the left-hand section is optional, starting from approximately 2,206 sqm with an adjoining outdoor area. Please enquire about the options.
Specifications
-
Warehouse
-
Clear height of 9 m1Gas-heating
-
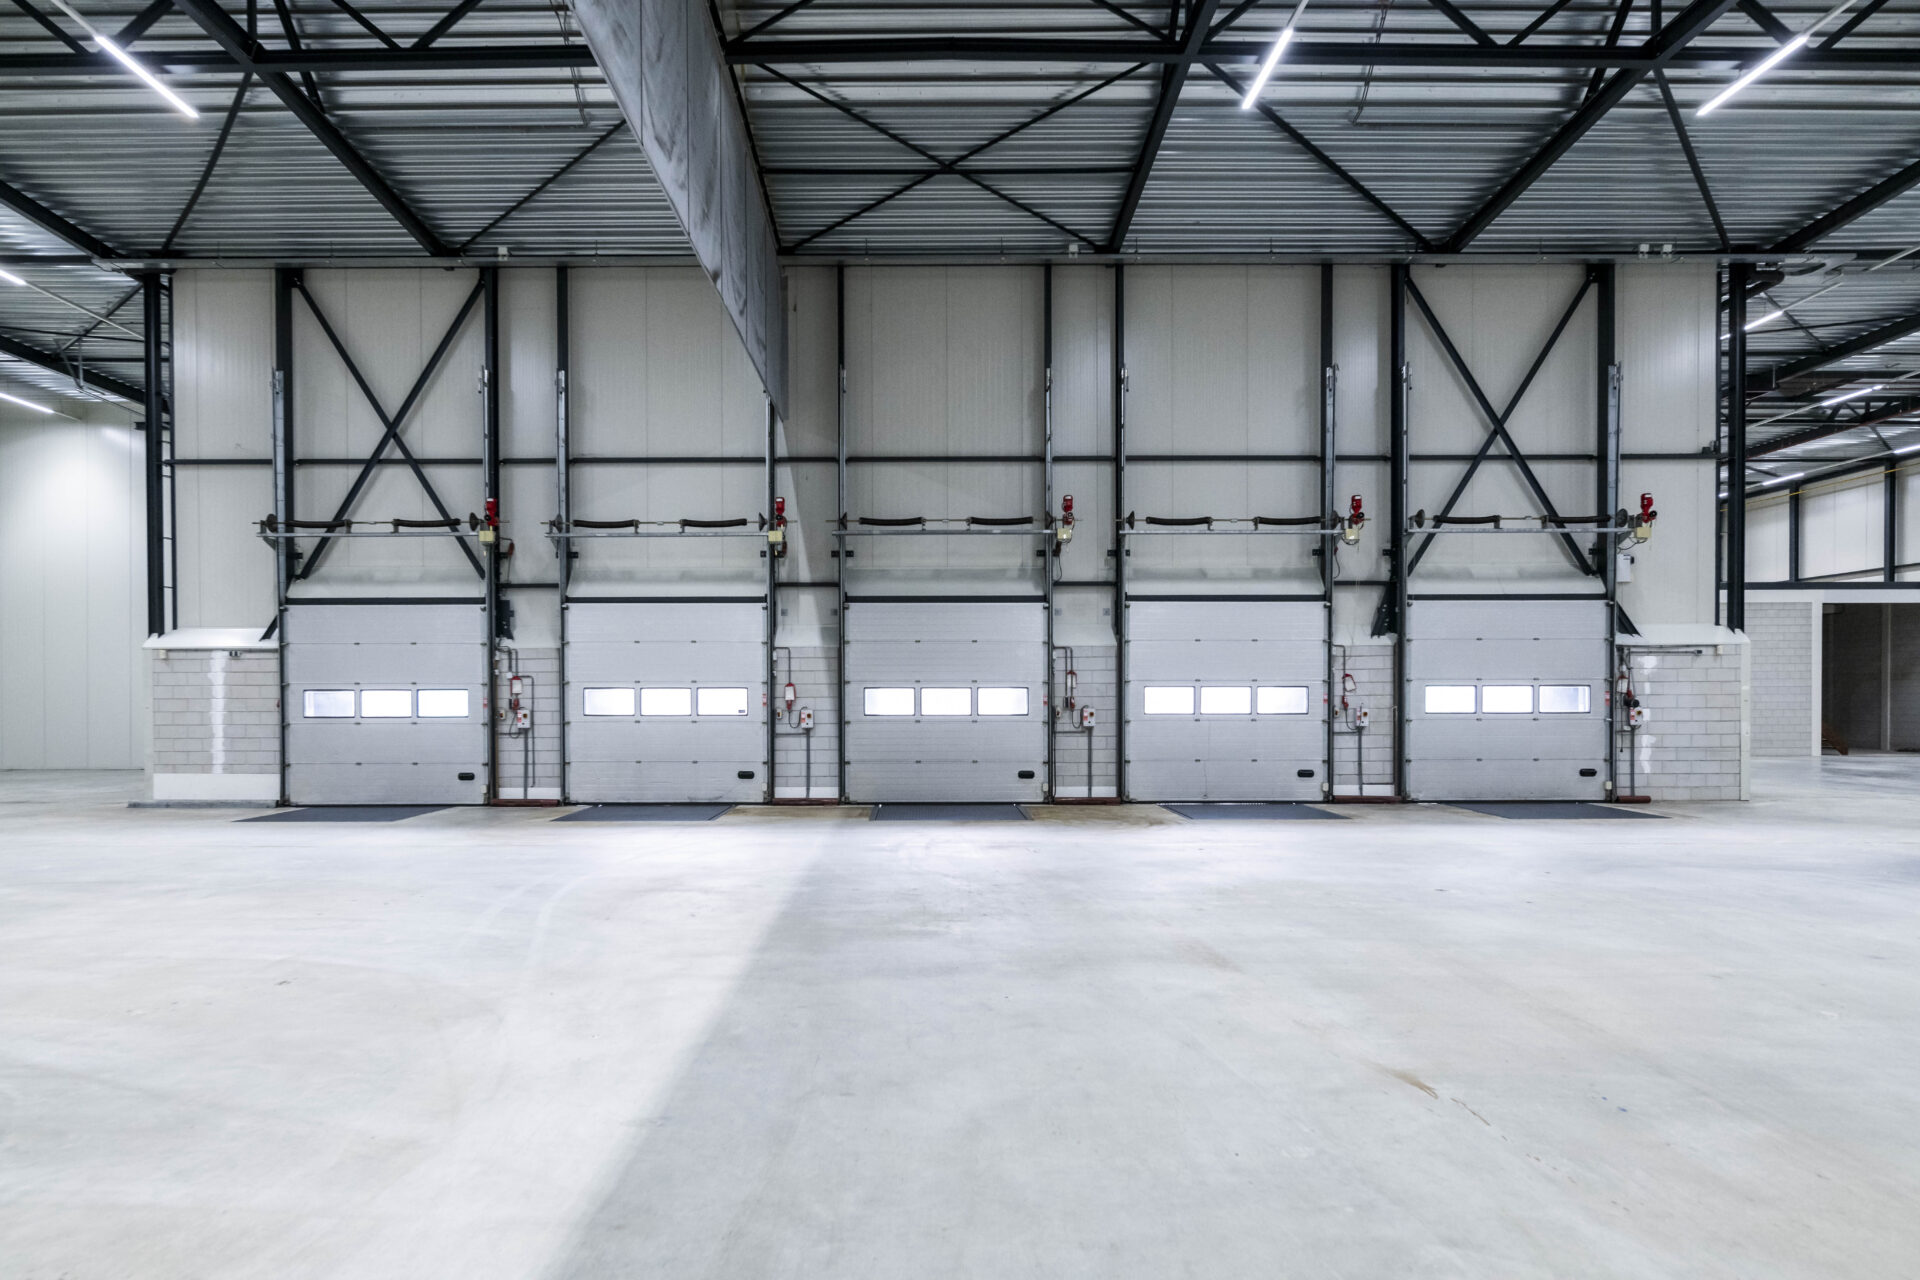
5 Loading docksChanging rooms
-
4 overhead doorsSanitairy facilities
-
Fluorescent light fittings and LEDPnatry
-
-
Office
-
Suspended ceilings with light fittings
-
Canteen area
-
-
Outdoor area
-
Fully fenced15 marked parking spaces
Conditions
-
Maintenance service and Service chargesTo be determined
-
Rent adjustmentAnnually
-
Surface areaBased on the information received
-
Notice period12 months
-
PaymentRent, VAT and service charges quarterly in advance
-
SecurityBank guarantee for the amount of three months' rent and service charges plus 21% VAT
-
Lease AgreementBased on ROZ Model March 2025
-
AvailabilityImmediate available