


Rosa Castellanosstraat 1
Tilburg
Offices
For rent, For sale
Purchase price EUR 4,250.000.- Rental price EUR 349,000.-
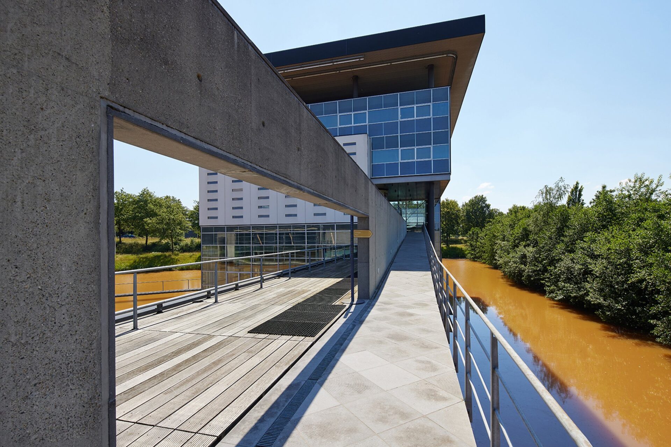
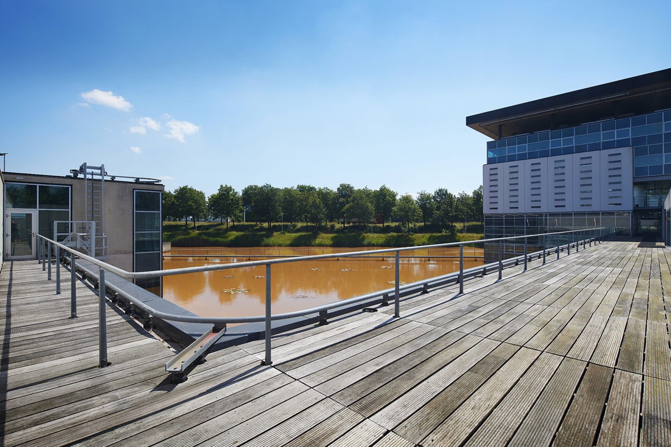
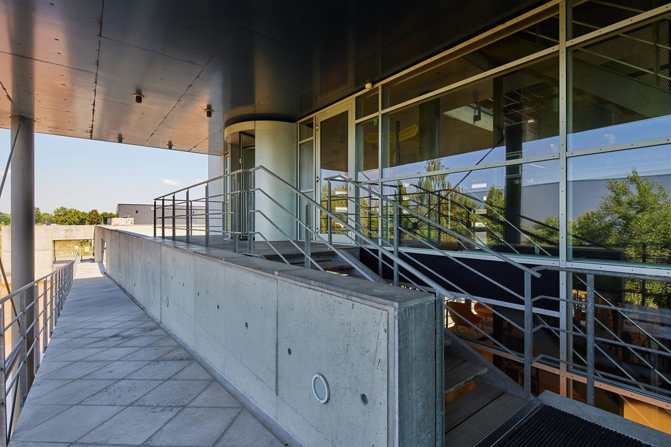
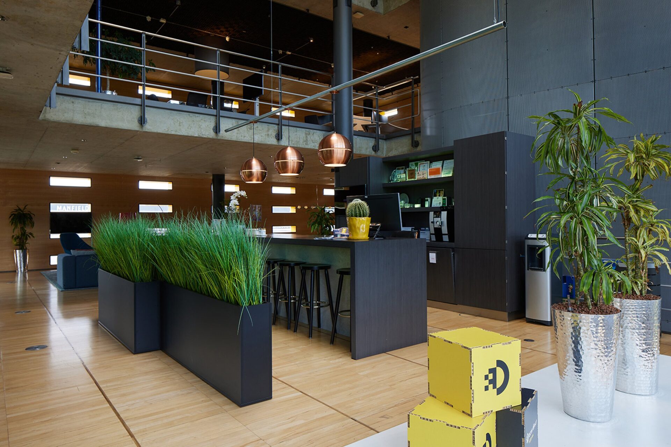
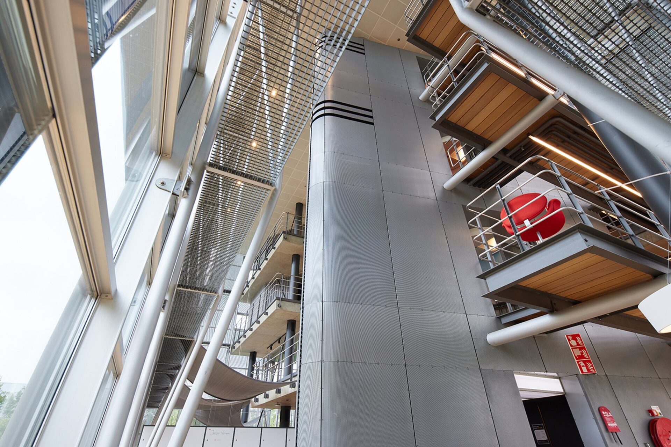
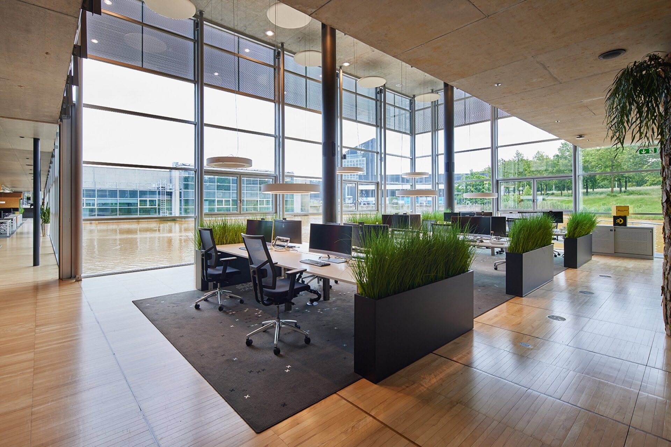
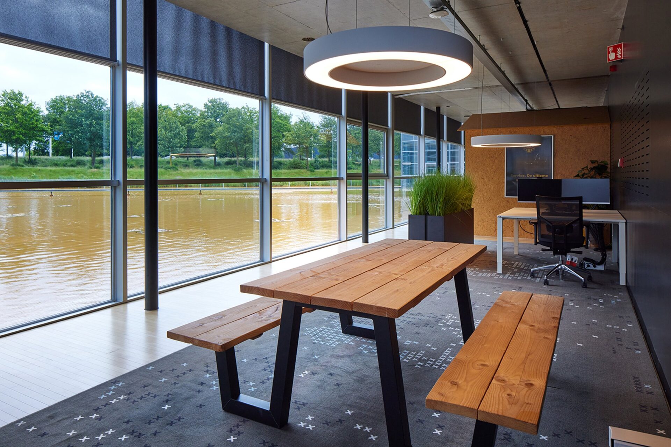
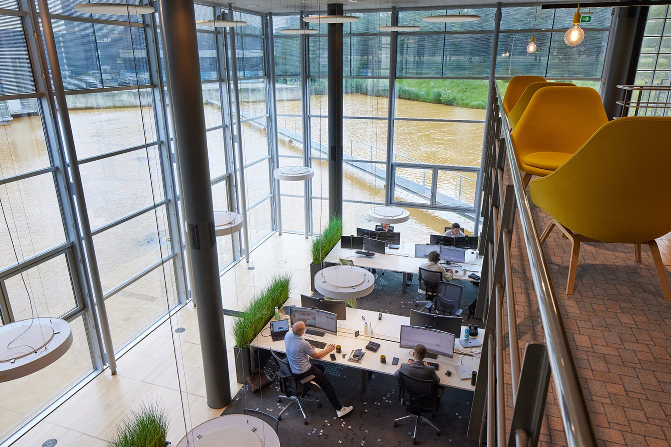
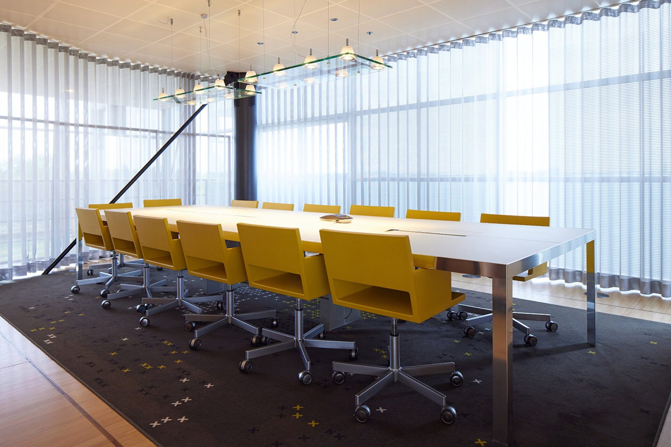
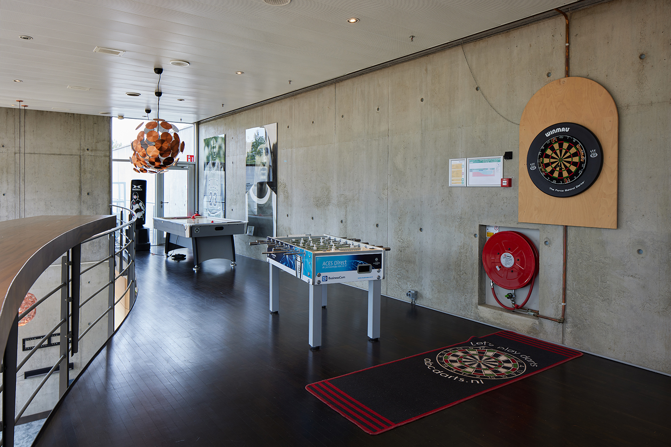
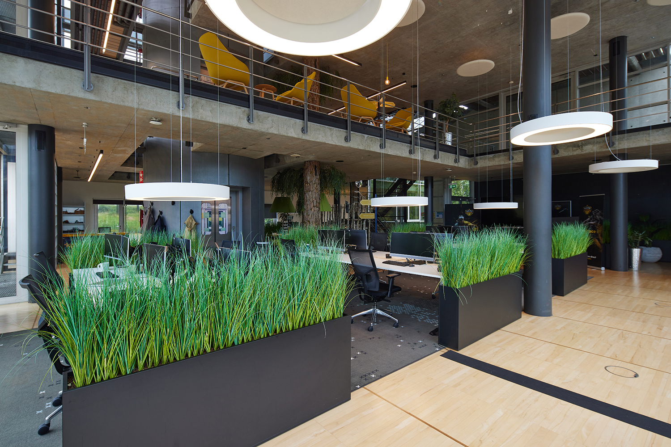
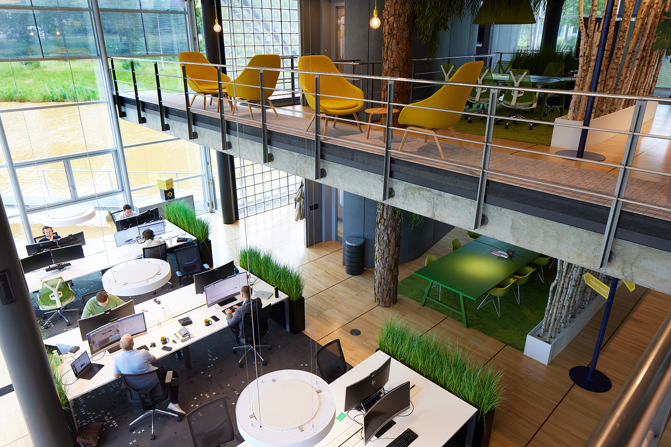
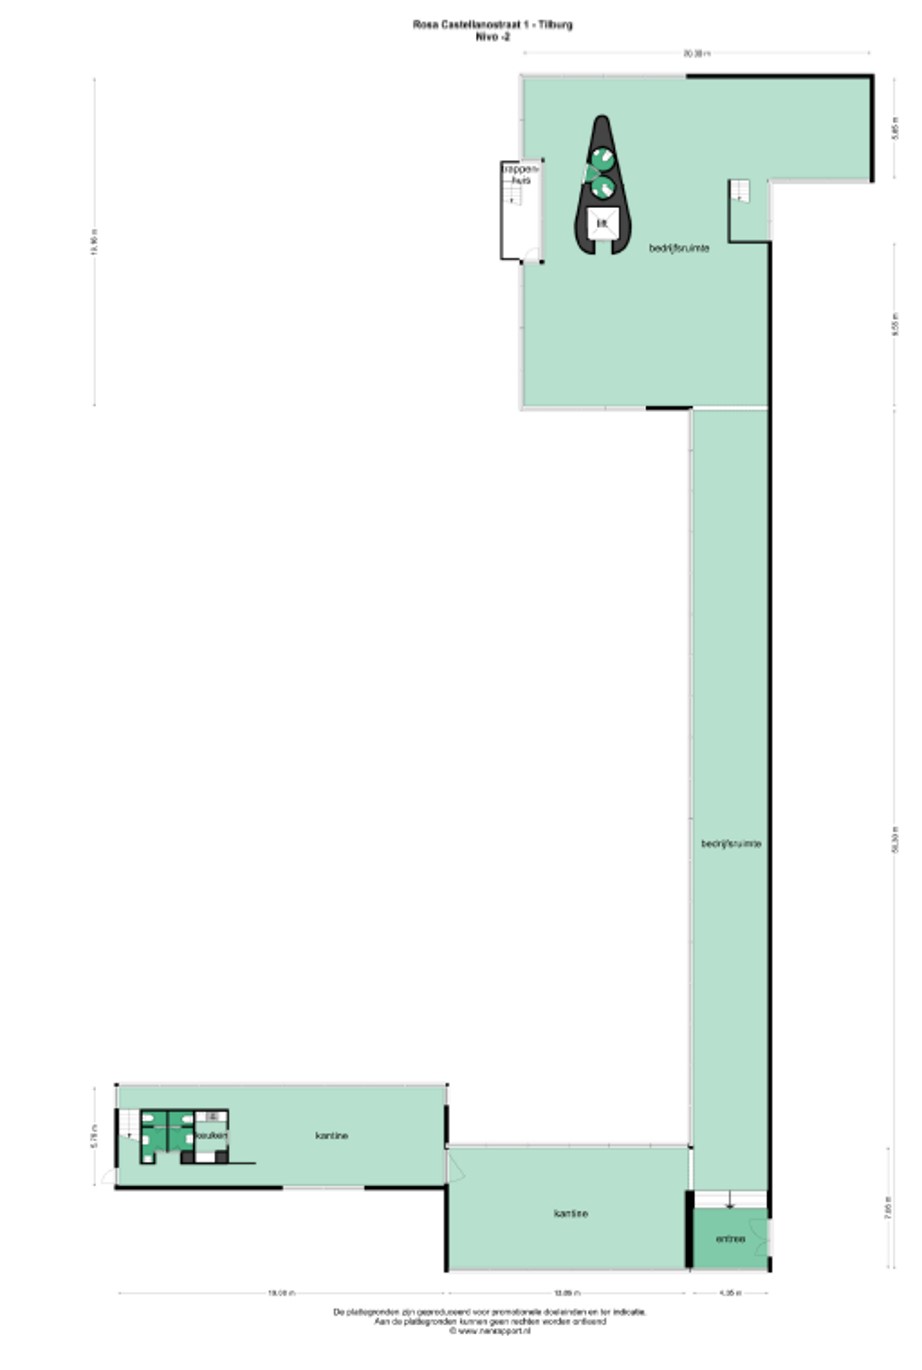
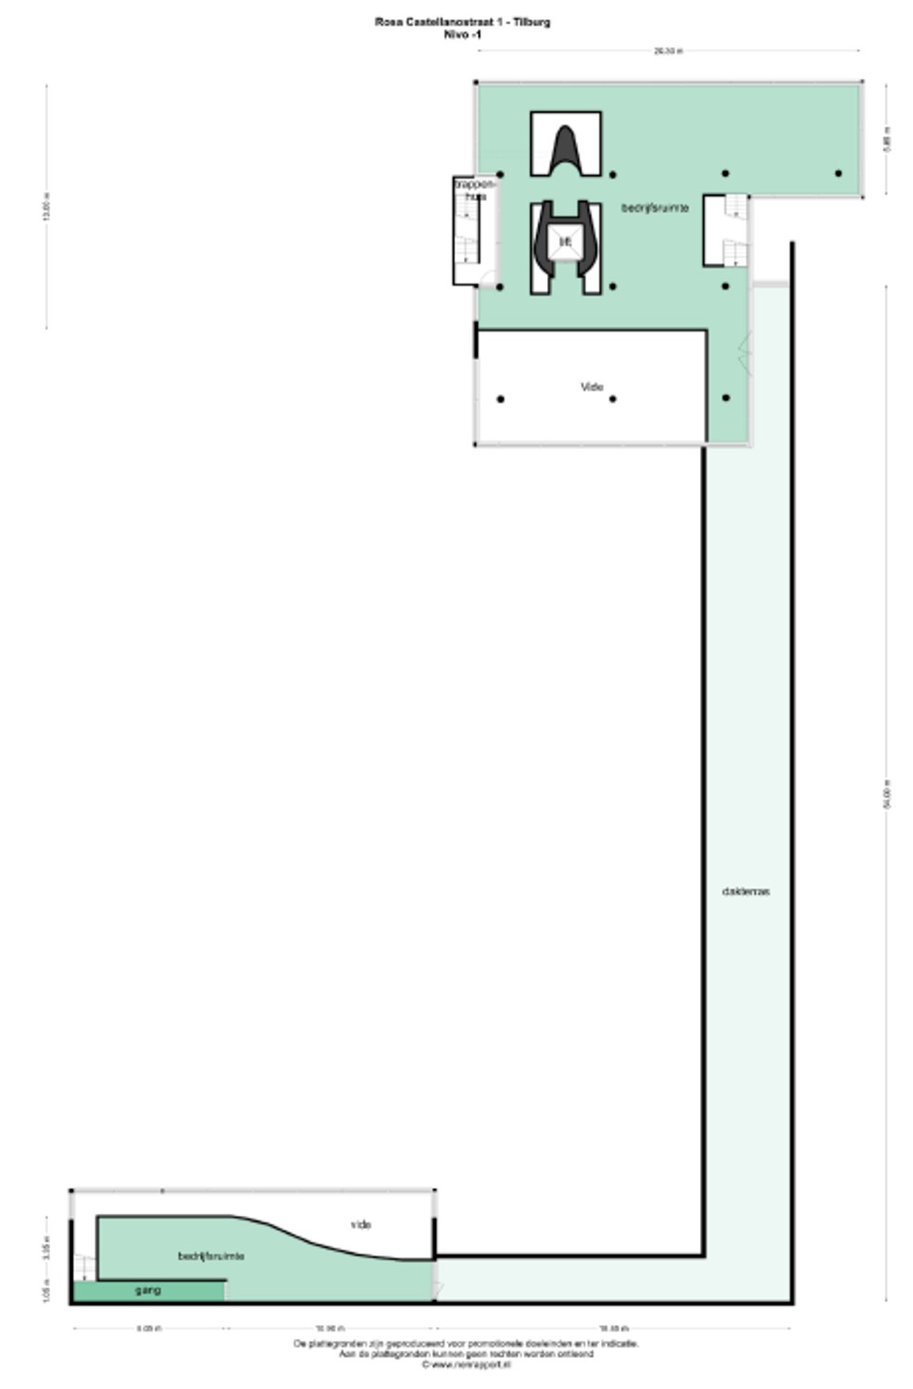
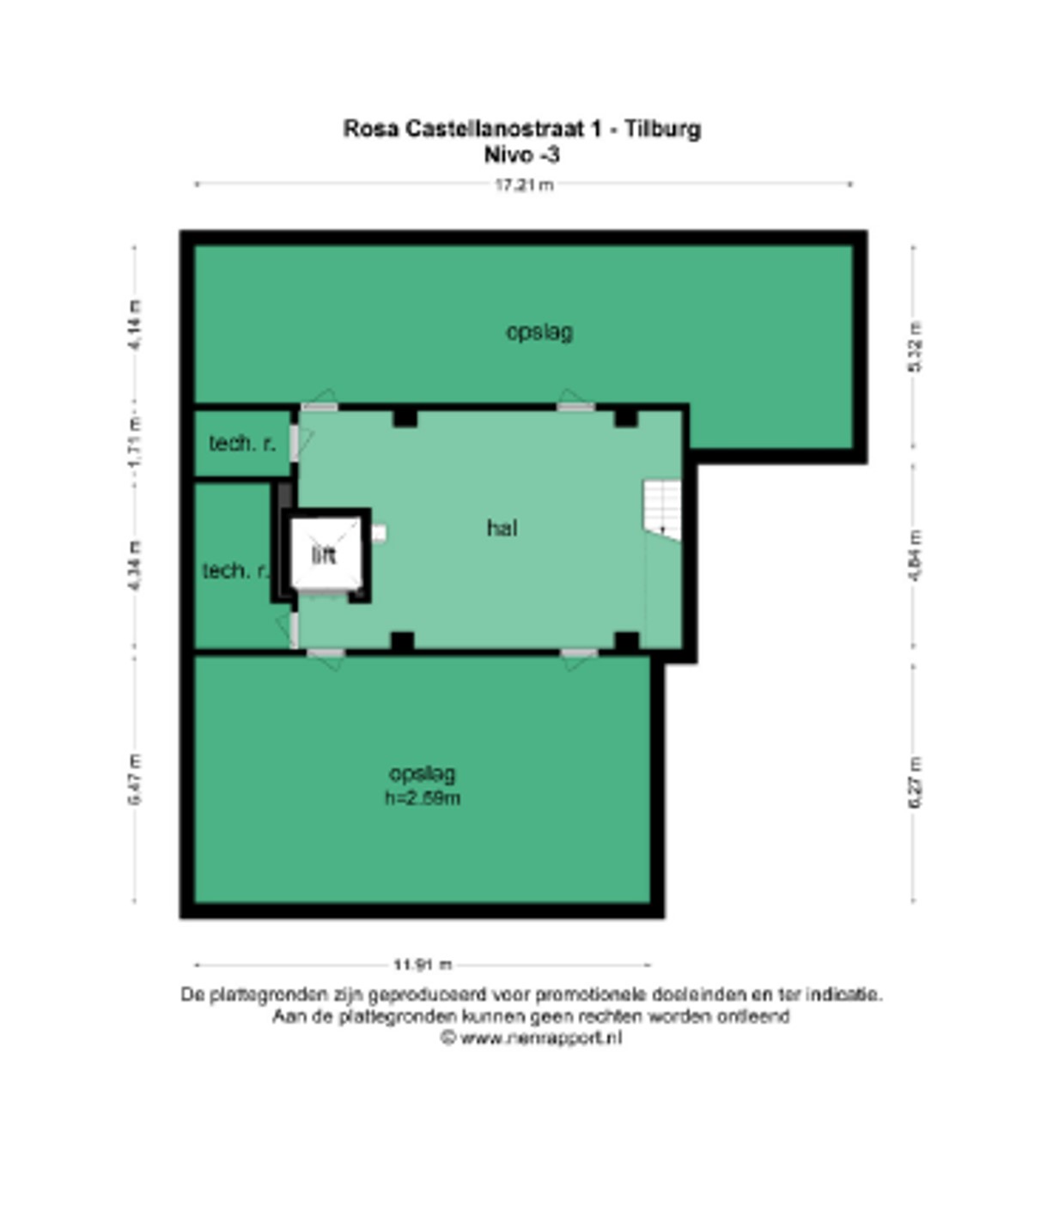
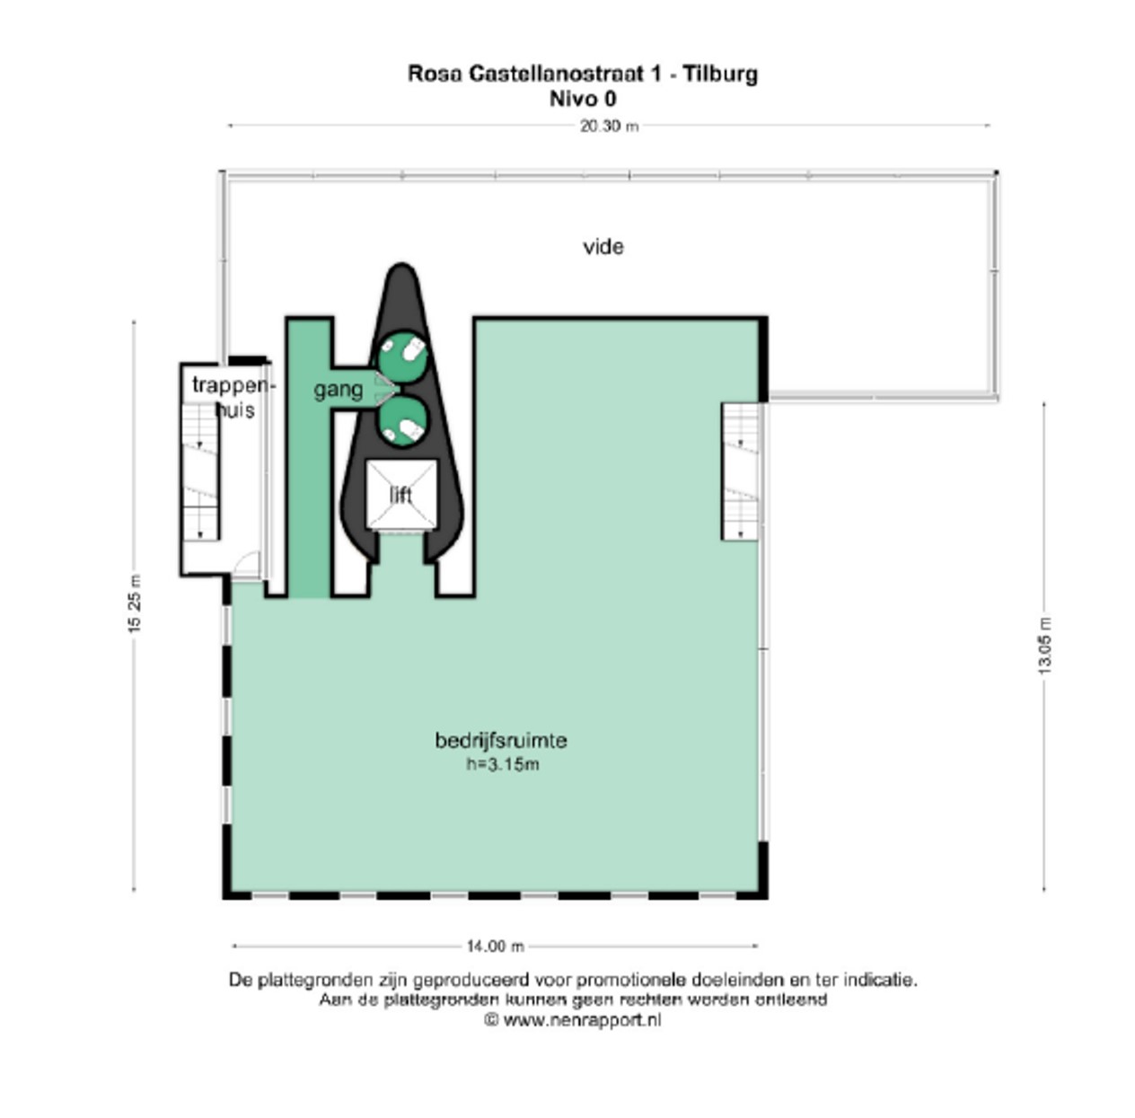
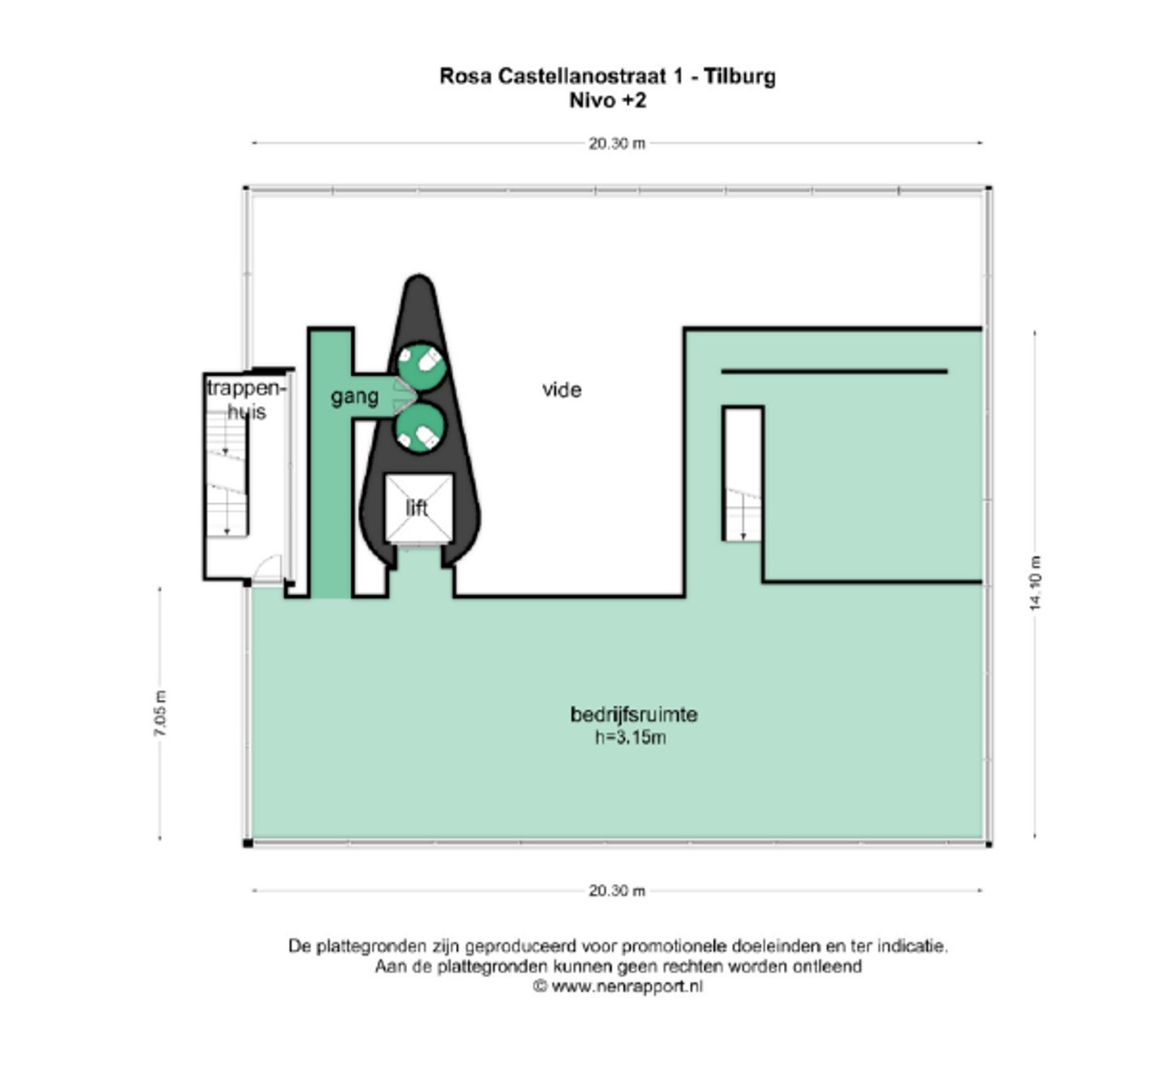
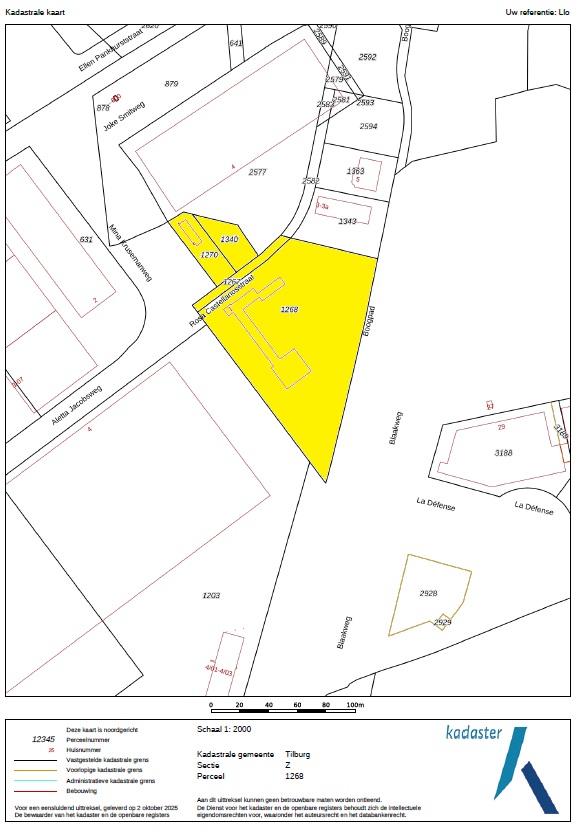
Distinctive Office Building | Approx. 1,836 sq m | Tilburg
Located on Rosa Castellanosstraat in Tilburg, this office building is far more than a conventional office property.
This striking building was designed by the renowned Dutch architect Jo Coenen, internationally recognised for his refined, context-driven designs and prestigious projects both in the Netherlands and abroad. Combining functionality with a distinctive architectural signature, the building presents a rare opportunity to acquire office accommodation with genuine cultural and aesthetic appeal.
Where many office buildings are anonymous and interchangeable, this property offers character, prestige and a story of its own. Office buildings of this architectural calibre rarely come to market in the region. This is an opportunity not only to invest in office space, but also in an architectural statement that adds value to your organisation.
A number of well-established companies are located in the immediate vicinity, including ABAB Accountants, De Kort & Van Tuijl Notaries, Montea, GGN Bailiffs, DB Schenker, First Impressions, Hoppe Food Group, Burkly Dutch Brand Management and ADL.
The property distinguishes itself through its strategic location, quality and representative appearance. This is reflected not only in the architectural design, but also in the technical installations and existing fit-out package available within the building.
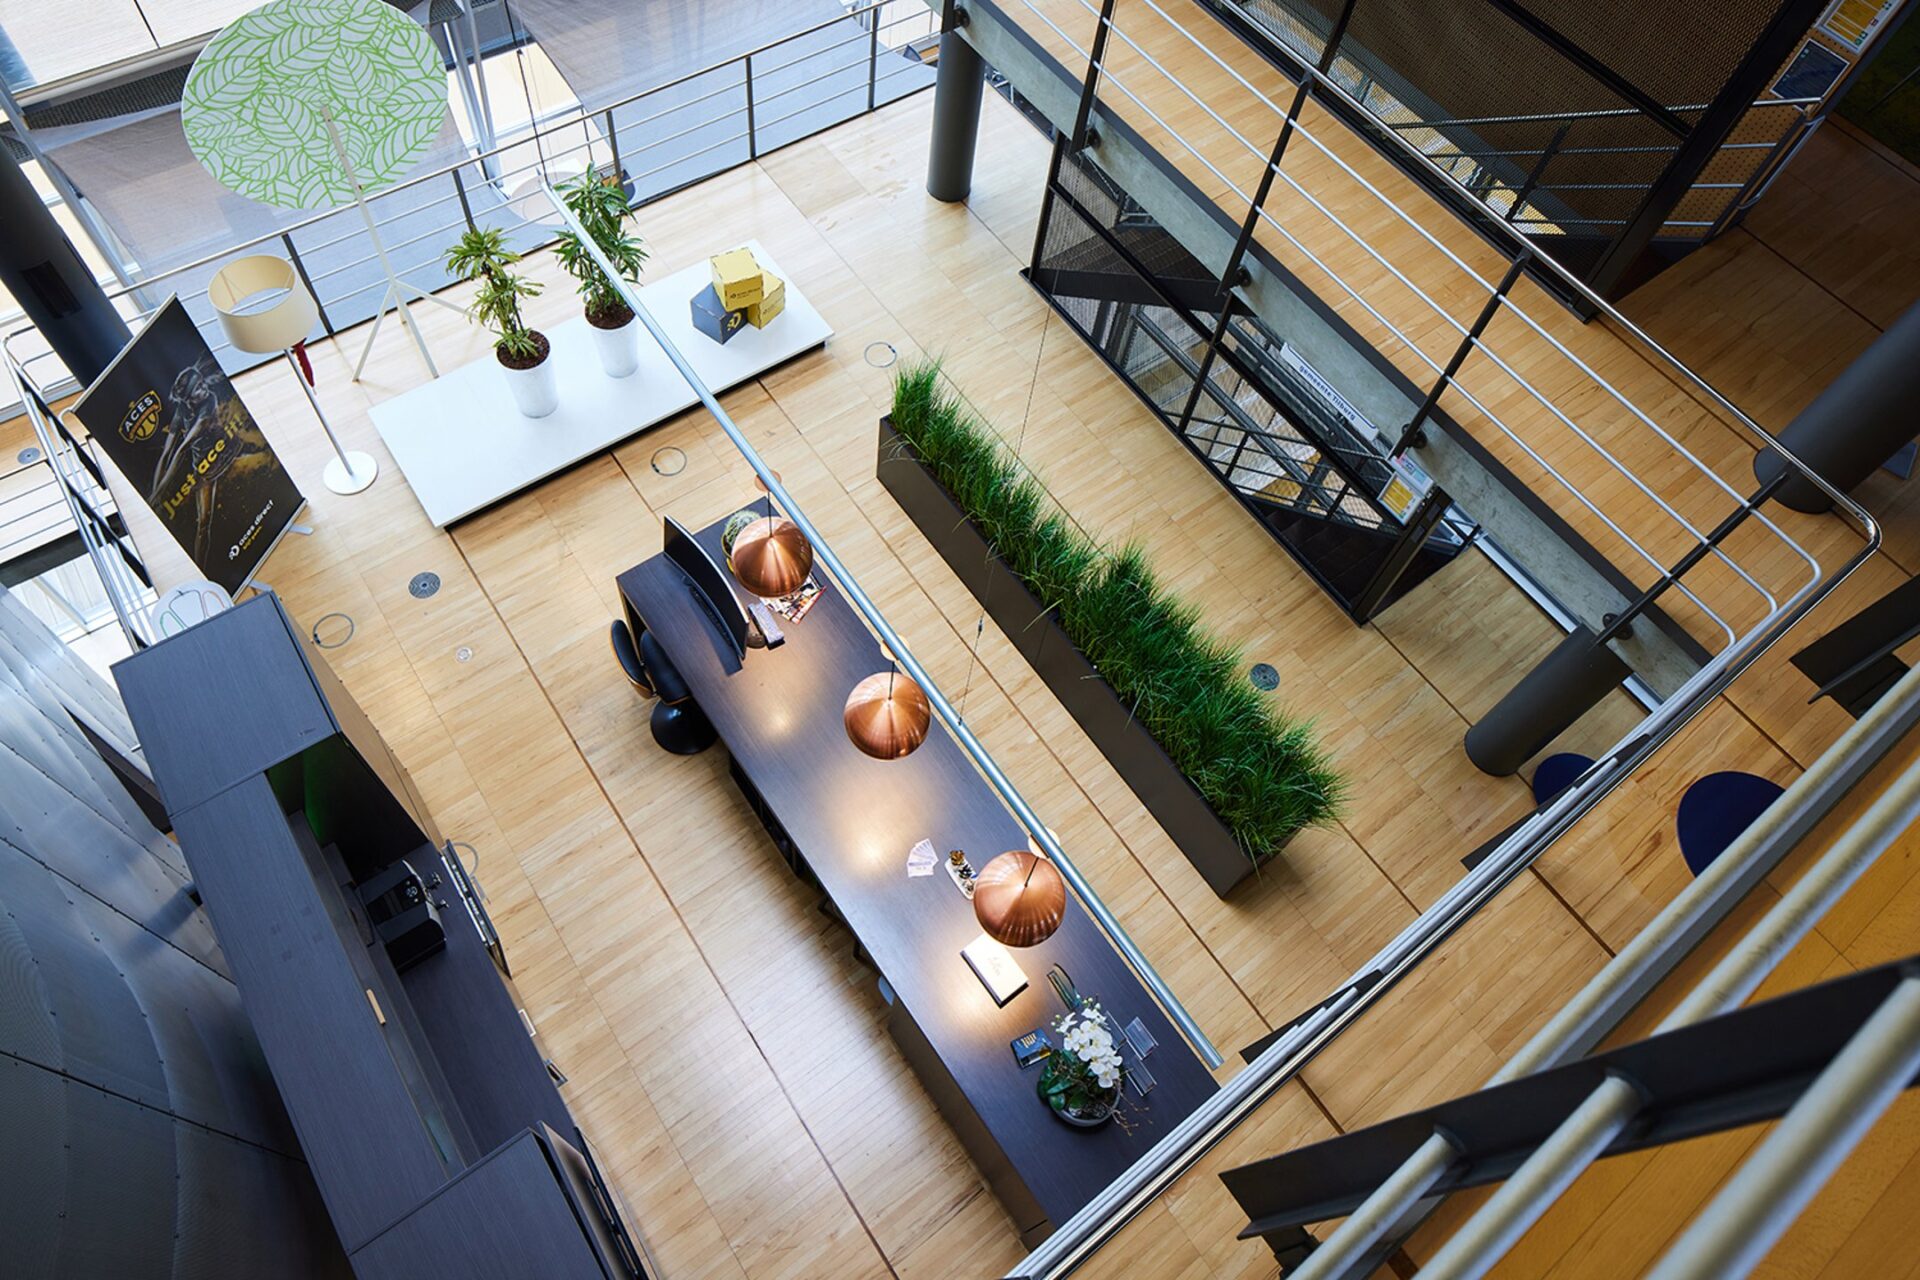
On the ground floor, the building features a representative open-plan entrance area with reception facilities. Several meeting and consultation rooms are also situated on this level. The upper floors are particularly suited to open-plan office layouts with various informal meeting spaces. In addition, a number of dedicated meeting rooms have been created throughout the upper floors.
Accessibility
By Car
Numerous leading companies have chosen Tilburg as their business location due to its strategic position within reach of the A16, A27 and A2 motorway network, providing excellent connections to Breda, Rotterdam, Utrecht, Antwerp, Eindhoven and Maastricht. The property is situated less than two minutes from the access roads to the A58 motorway, making it highly accessible by private transport.
By Public Transport
Several regional bus stops are located in the immediate vicinity of the property. From here, Tilburg railway station can be reached easily via a direct public transport connection.
Airport
Eindhoven Airport is located approximately 22 minutes by car from the property and offers flights to a wide range of European destinations.
Zoning
The property falls within the zoning plan “Bedrijventerrein Katsbogten 2008”, which became irrevocable on 3 July 2009 and is designated as “Business Park”. The zoning permits businesses up to and including Environmental Category 4.2.
Parking and EV Charging Facilities
The property benefits from 76 on-site parking spaces.
In addition, eight electric vehicle charging stations are available on site. These charging facilities are operated by PowerGo B.V.
We would be delighted to invite interested parties to view this exceptional building and experience its distinctive qualities first-hand during a site inspection.
Surface area
-
Total surface area: 1,836 sq m:
-
-2nd floorapprox. 740.66 sq m
-
-1st floorapprox. 256,30 sq m
-
ground floorapprox. 187,32 sq m
-
1st floorapprox. 217.89 sq m
-
2nd floorapprox. 221.64 sq m
-
The stated floor area has been measured in accordance with NEN 2580.
-
Please note that the property also benefits from a basement area of approximately 212 sq m. In addition, there is a generous terrace of over 250 sq m, providing an ideal setting for moments of reflection, informal gatherings and corporate events.
Cadastral information
-
MunicipalityTilburg
-
SectionZ
-
Numbers1267/1268/1270/1340
-
Total surface area13,241 sq m
Facilities
-
Highly representative entrance lobby with reception areaExisting electrical and data cabling infrastructure
-
Attractive atriums with views overlooking the waterExisting partition walls and office layout
-
Passenger liftHeating installation
-
Existing floor finishesMechanical ventilation and air conditioning system
-
Existing interior fit-out components, including built-in cabinets and seating areasHigh-quality sanitary facilities on each floor
-
Pantry/kitchen facilities on all floors, fitted with built-in appliancesWindow blinds
-
Surface-mounted lighting fixturesBicycle storage facilities
-
Recessed LED lighting
Other conditions
-
Service chargesto be discussed
-
Rent adjustmentannually
-
Notice period12 months
-
Paymentsrent, service charesd and VAT quarterly in advance
-
Securitybank guarantee of 3 months rent, service charges and VAT
-
Lease agreementbasis ROZ model
-
Acceptanceon the short term