


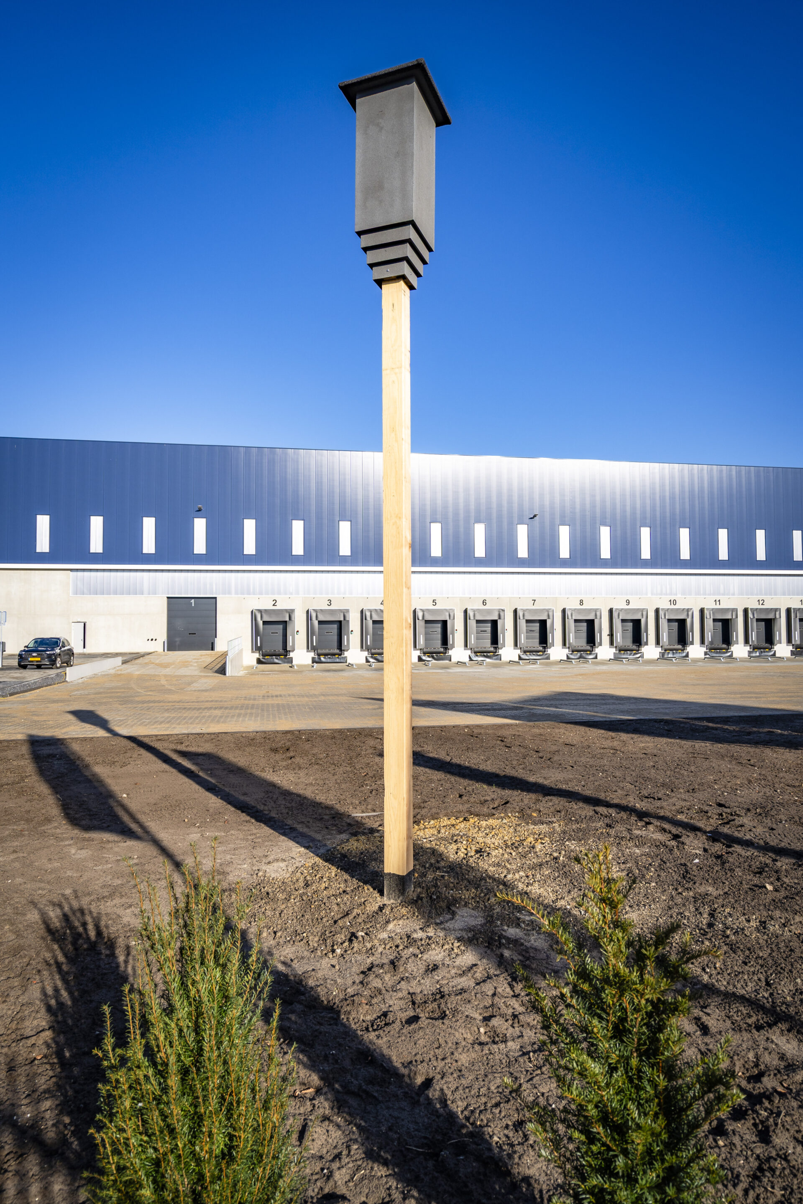
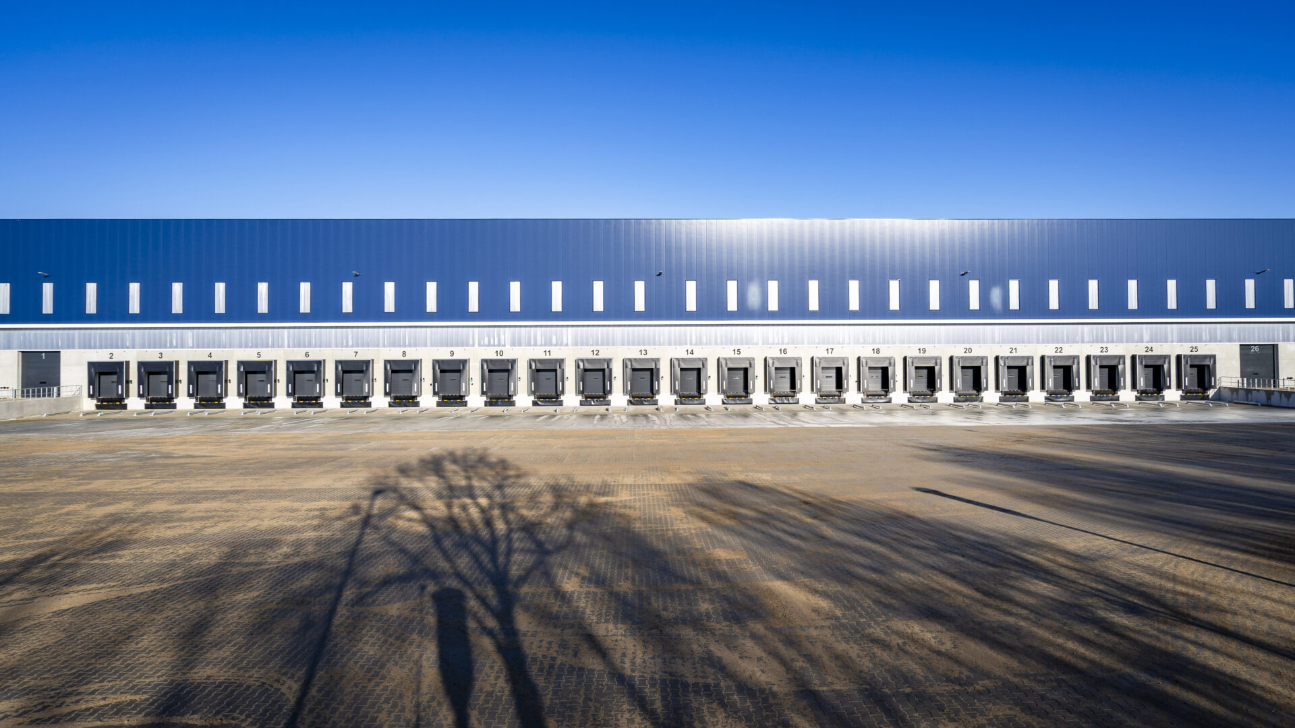
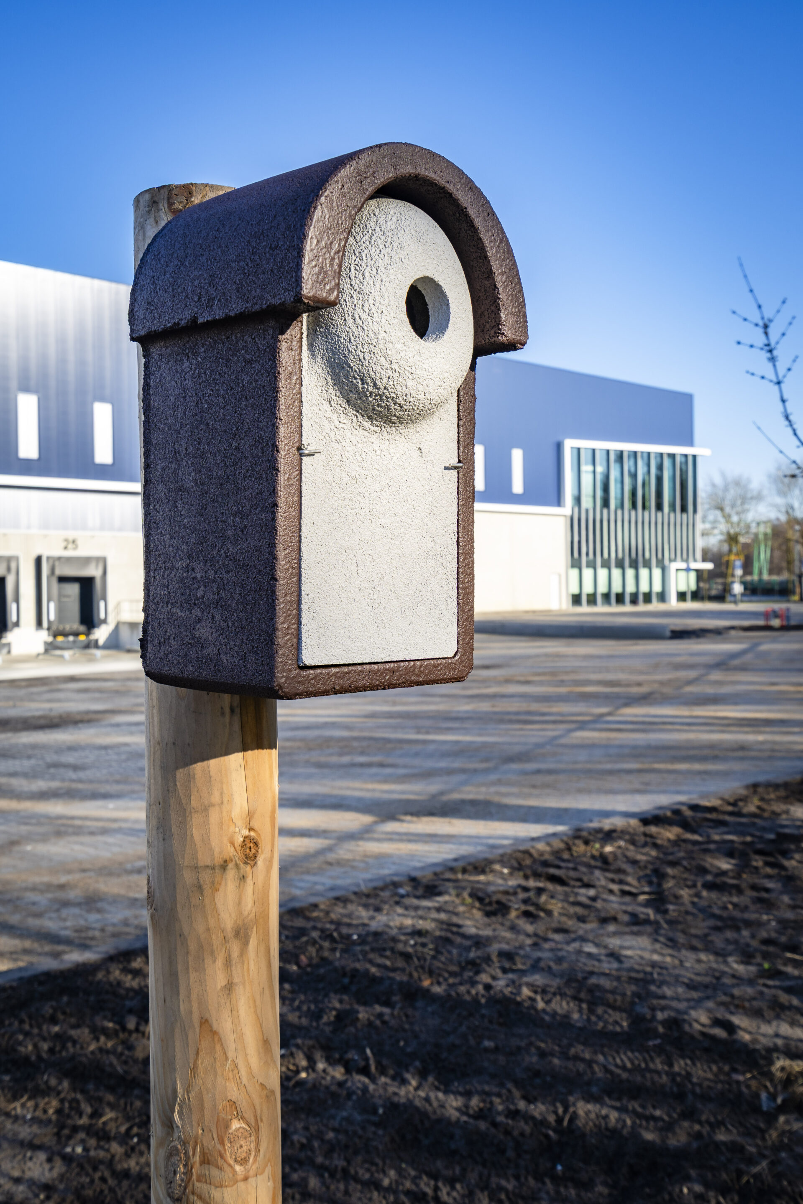
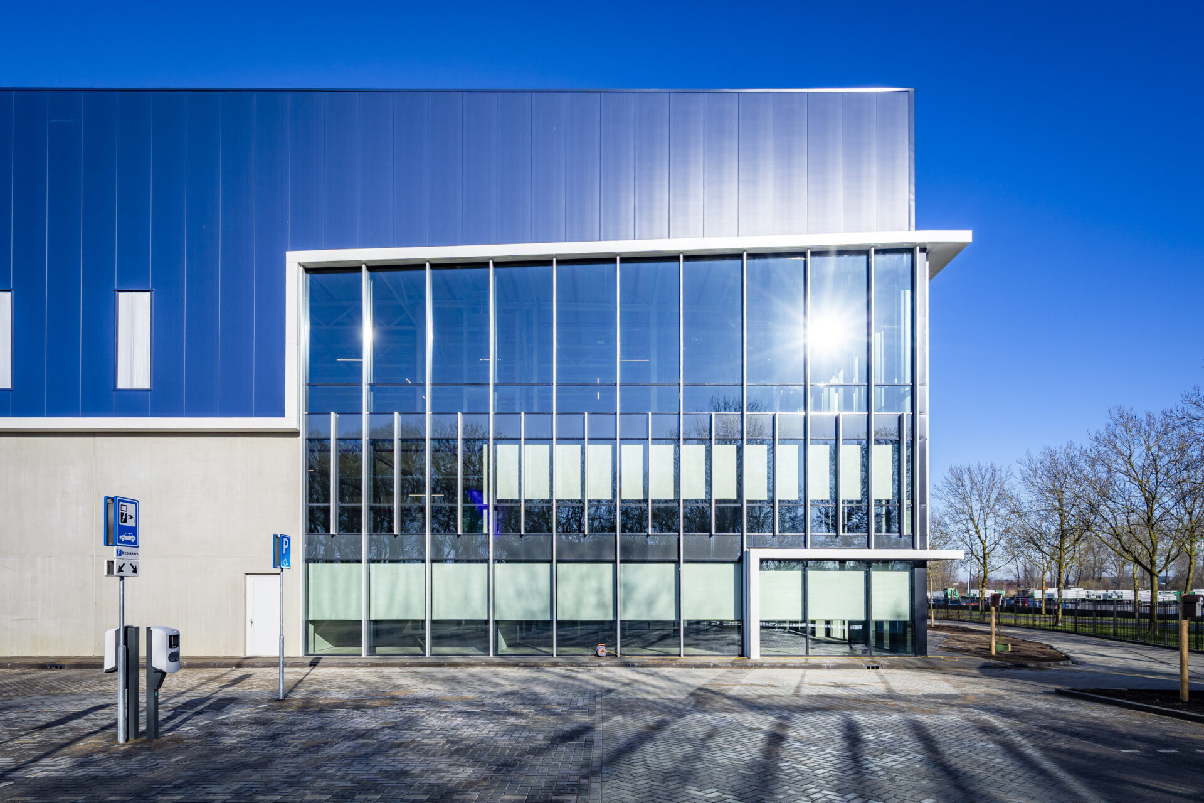
BREEAM Excellent warehouse | Veghel
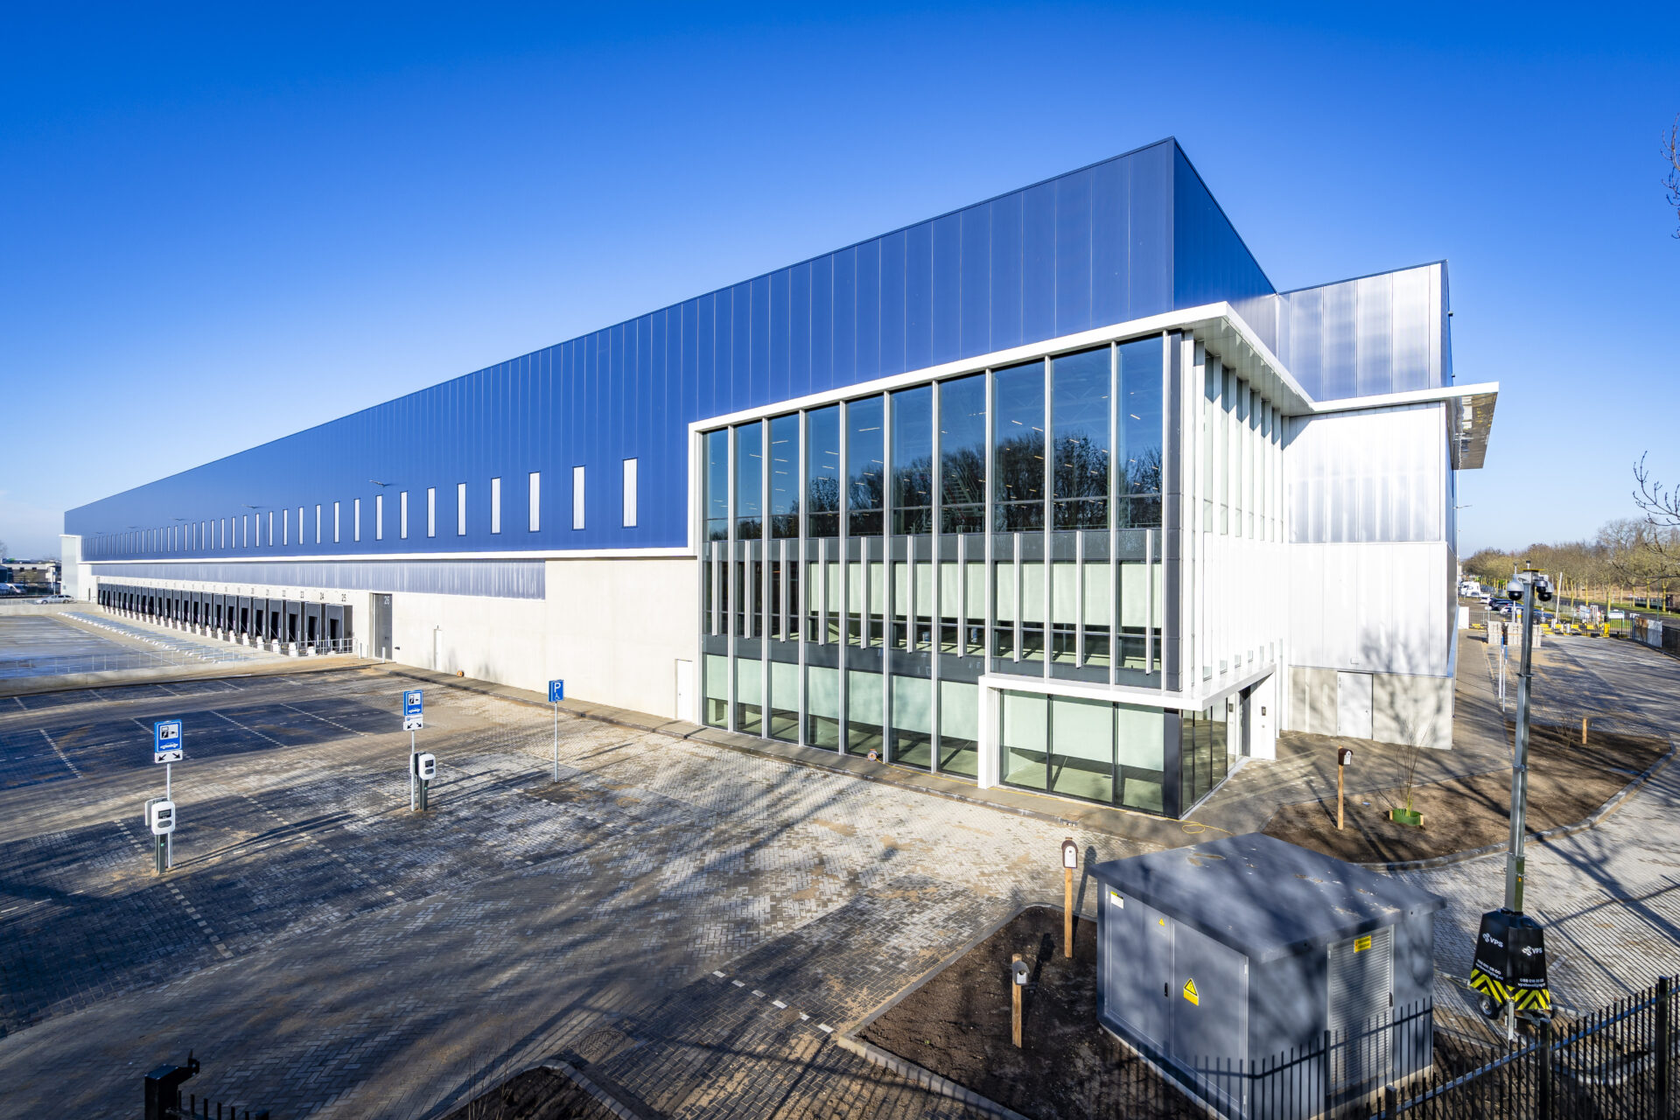
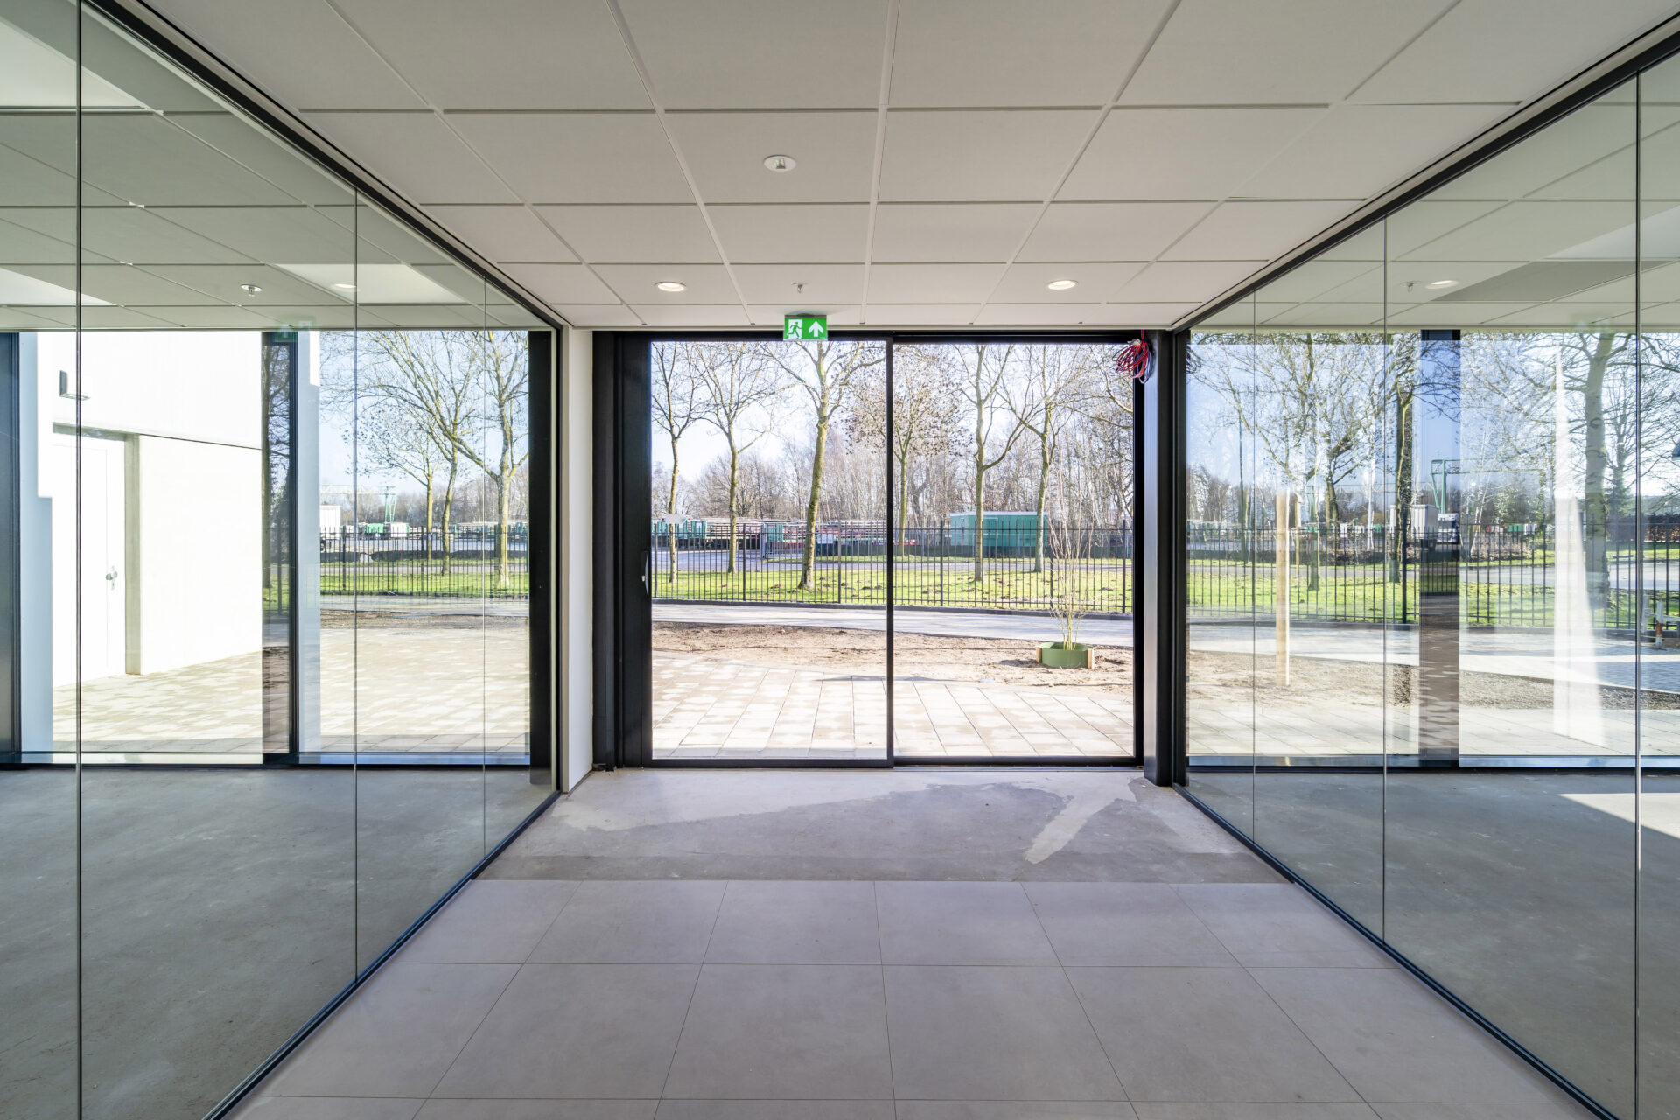
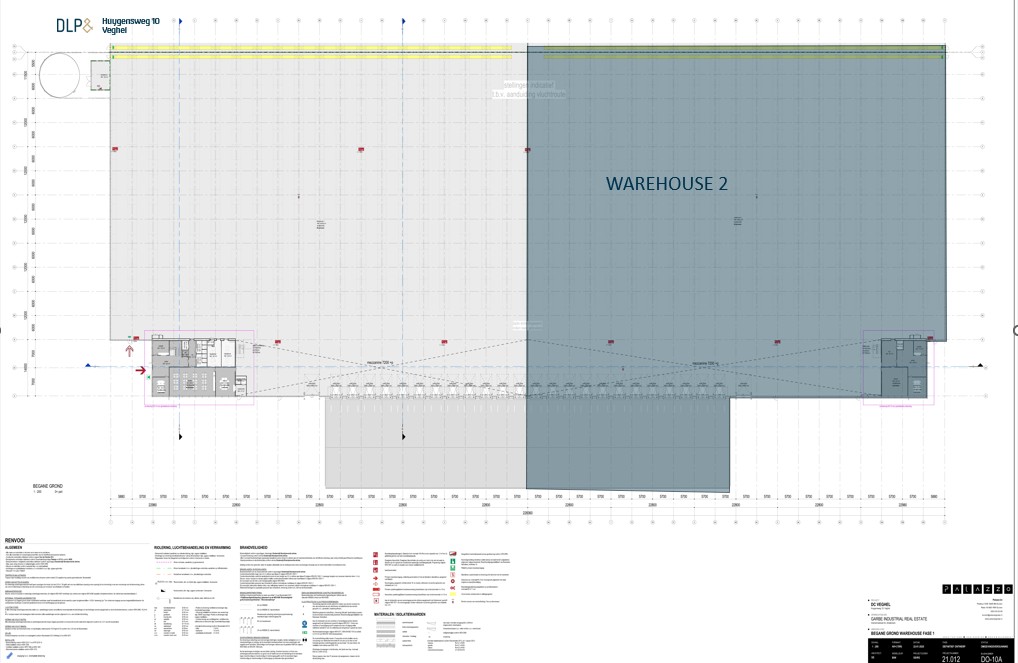
Available immediately: the right-hand warehouse unit of approximately 11,500 sq m within this outstanding recently completed logistics development at De Dubbelen Business Park.
The left-hand unit has already been let.
With a total development potential of approximately 45,000 sq m, this scheme has been designed to the highest specifications and equipped with state-of-the-art facilities to further optimise your logistics operations. The building will be delivered with a BREEAM Excellent certification.
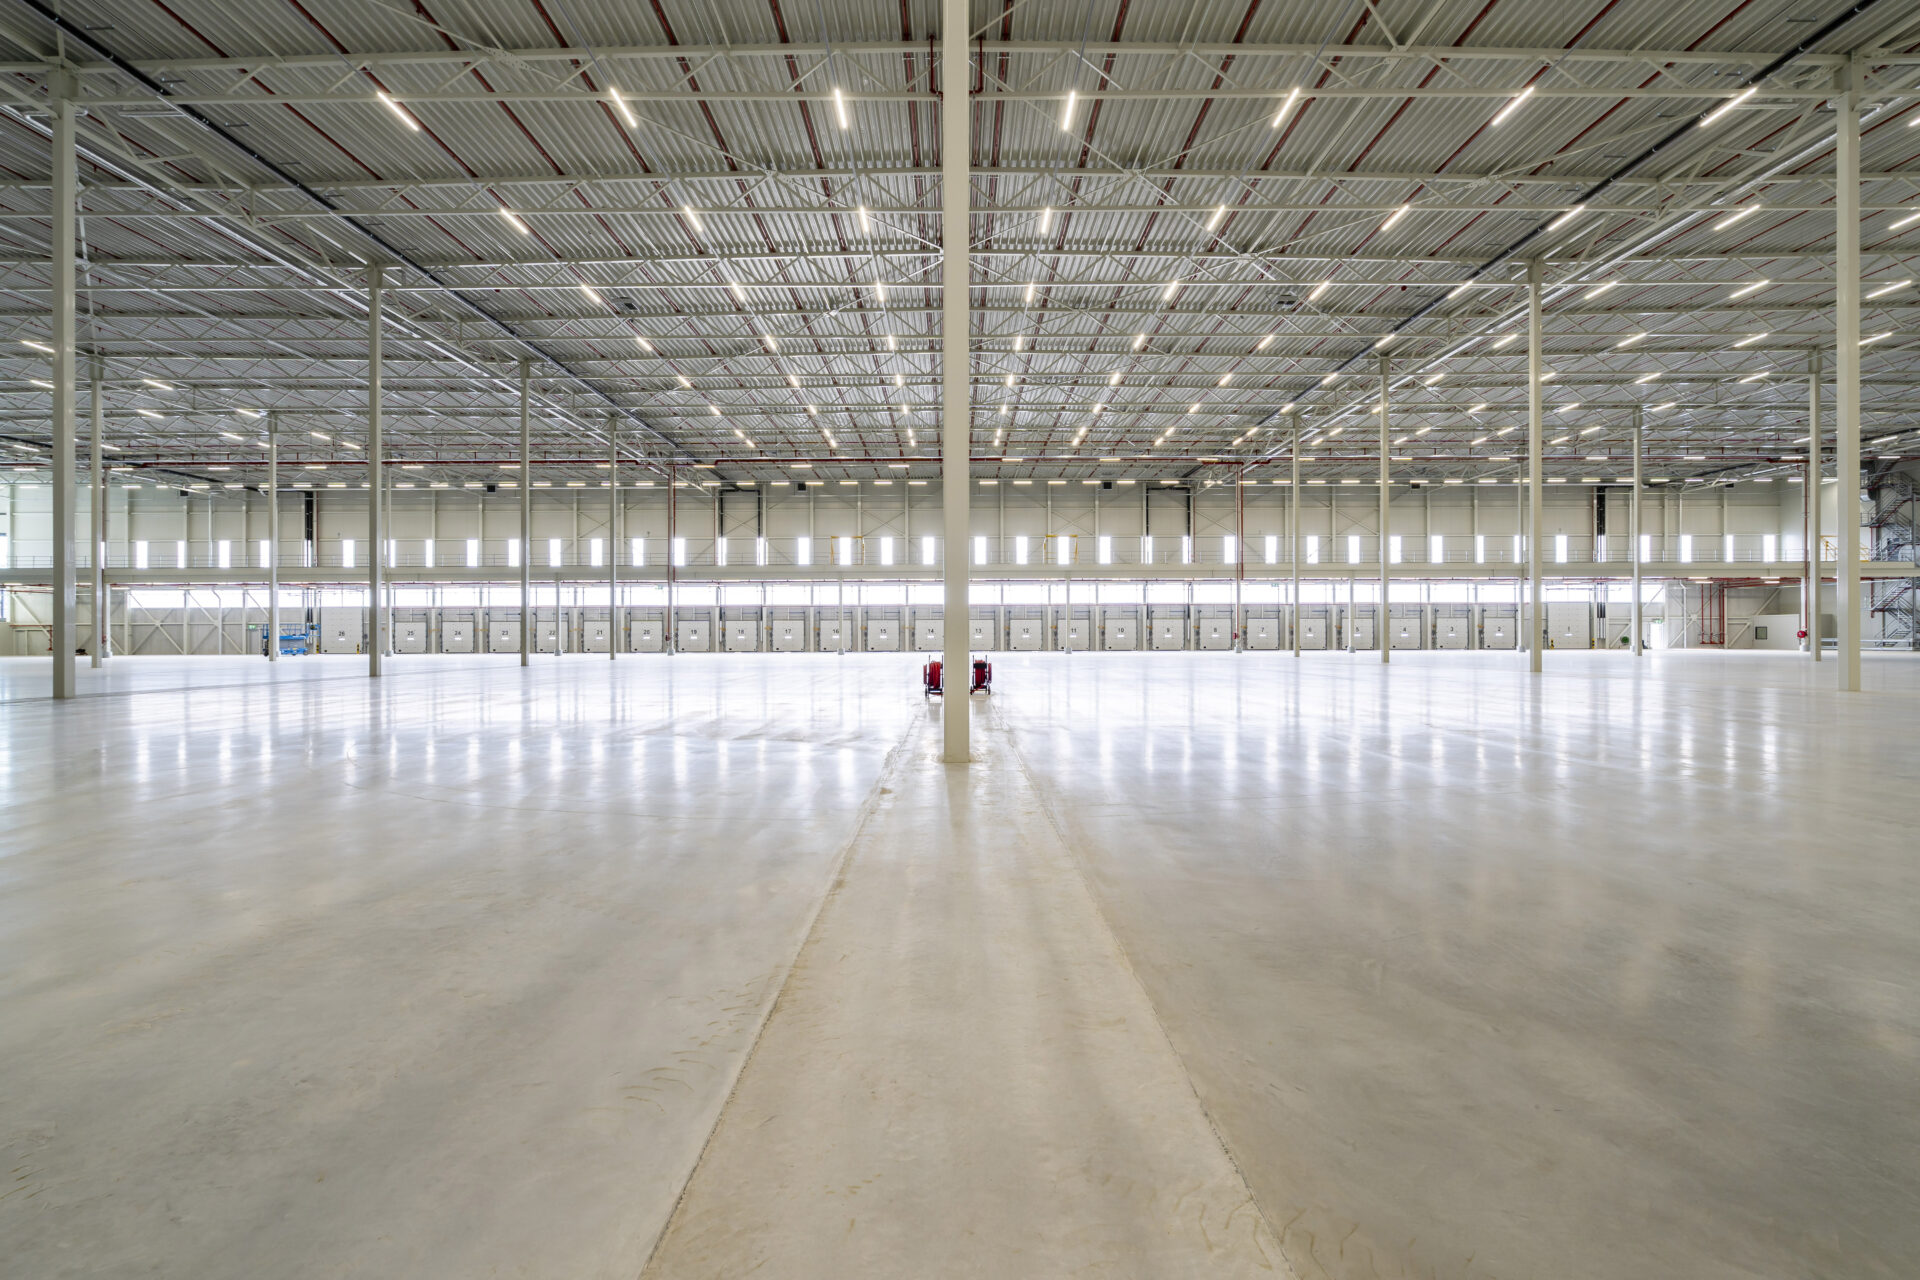
Benefiting from the flexibility offered by the zoning plan, the warehouse has been developed with a clear internal height of 15.2 metres, exceeding what is generally considered today’s market standard and enabling occupiers to maximise the available cubic capacity.
In addition, the unit benefits from a dedicated power supply of 554 kVA.
The development will be delivered in two phases. Phase I, comprising approximately 22,620 sq m, includes a unit of approximately 11,500 sq m, which is available for immediate occupation.
Construction of Phase II, comprising approximately 23,000 sq m, is expected to commence in Q1 2028. This will provide future expansion opportunities and support the continued growth of your business.
Interested? We would be delighted to arrange a meeting and discuss the opportunities with you.
Accessibility
The warehouse benefits from excellent road connectivity, with a prime location directly alongside the A50 motorway, providing fast access to Eindhoven, Oss, Nijmegen and ’s-Hertogenbosch. In addition to its outstanding road connections, the property is situated less than 1 kilometre from Inland Terminal Veghel, offering daily barge services to the Port of Rotterdam as well as several inland terminals throughout the region.
The development is located on the De Dubbelen Business Park, on the western side of Veghel. This well-established logistics hub accommodates a wide range of nationally and internationally operating companies, including Kuehne + Nagel, Vanderlande, Mars, Sligro and Jumbo.
Inland Terminal Veghel, situated within De Dubbelen Business Park, provides frequent connections to the ports of Rotterdam, Antwerp and Amsterdam, with dozens of weekly sailings, offering efficient and sustainable multimodal transport solutions for businesses operating from this location.
Floor area and parking
-
Total surface area of the right-hand warehouse is approx. 11.489 sq m
-
Warehouseapprox. 9,509 sq m
-
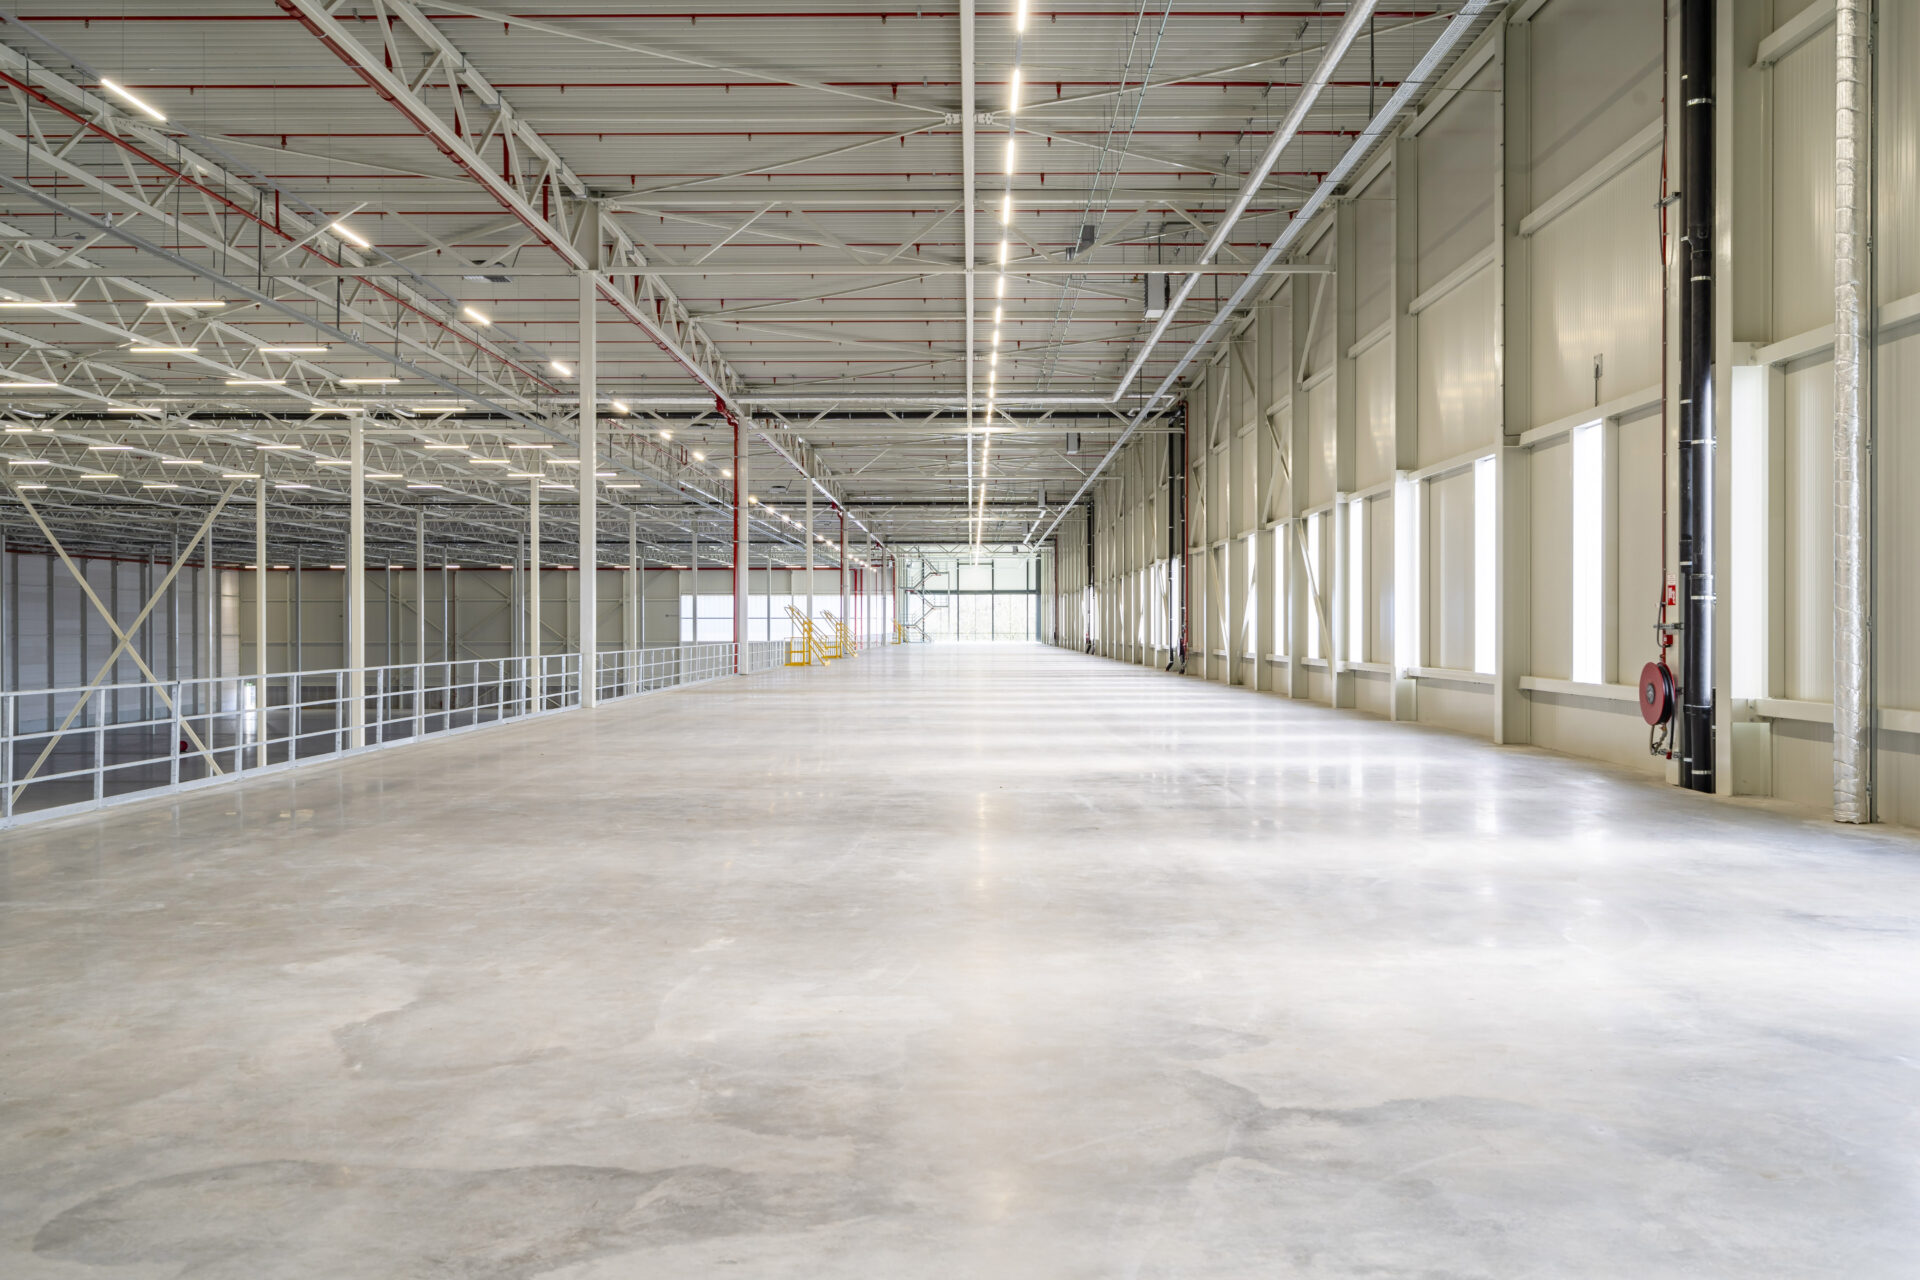
Mezzanineapprox. 1,565 sq m
-
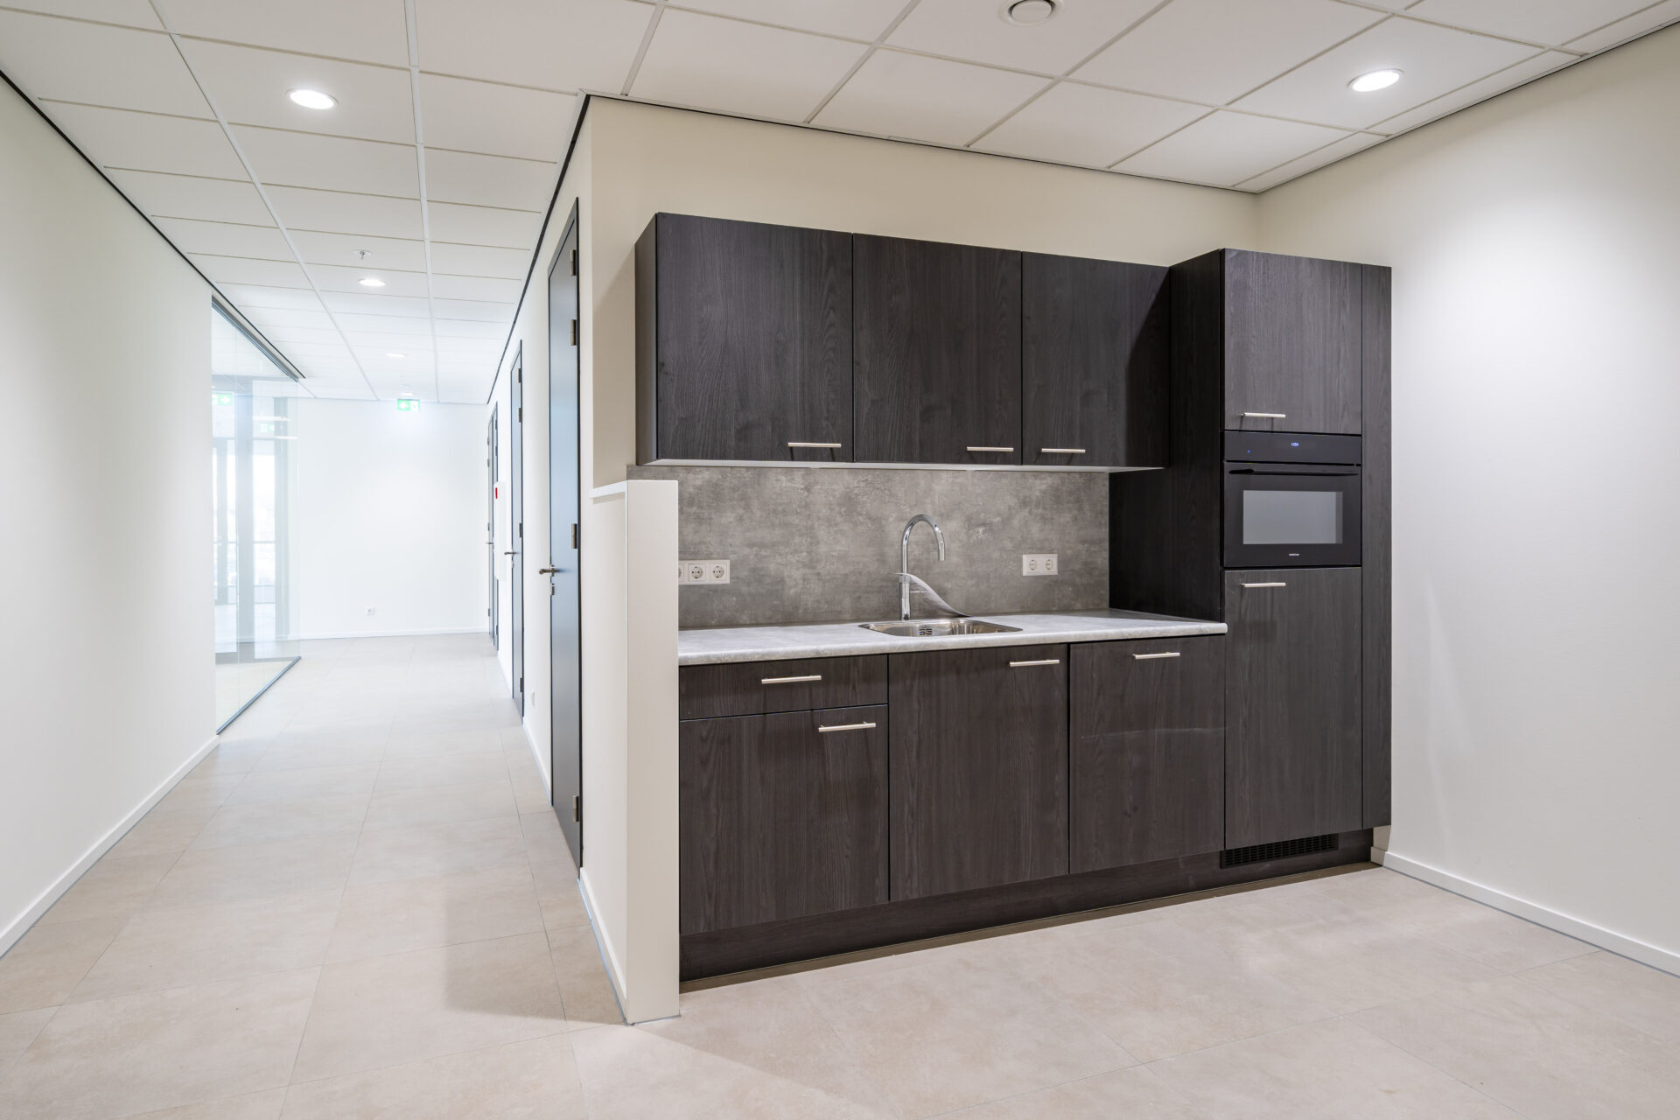
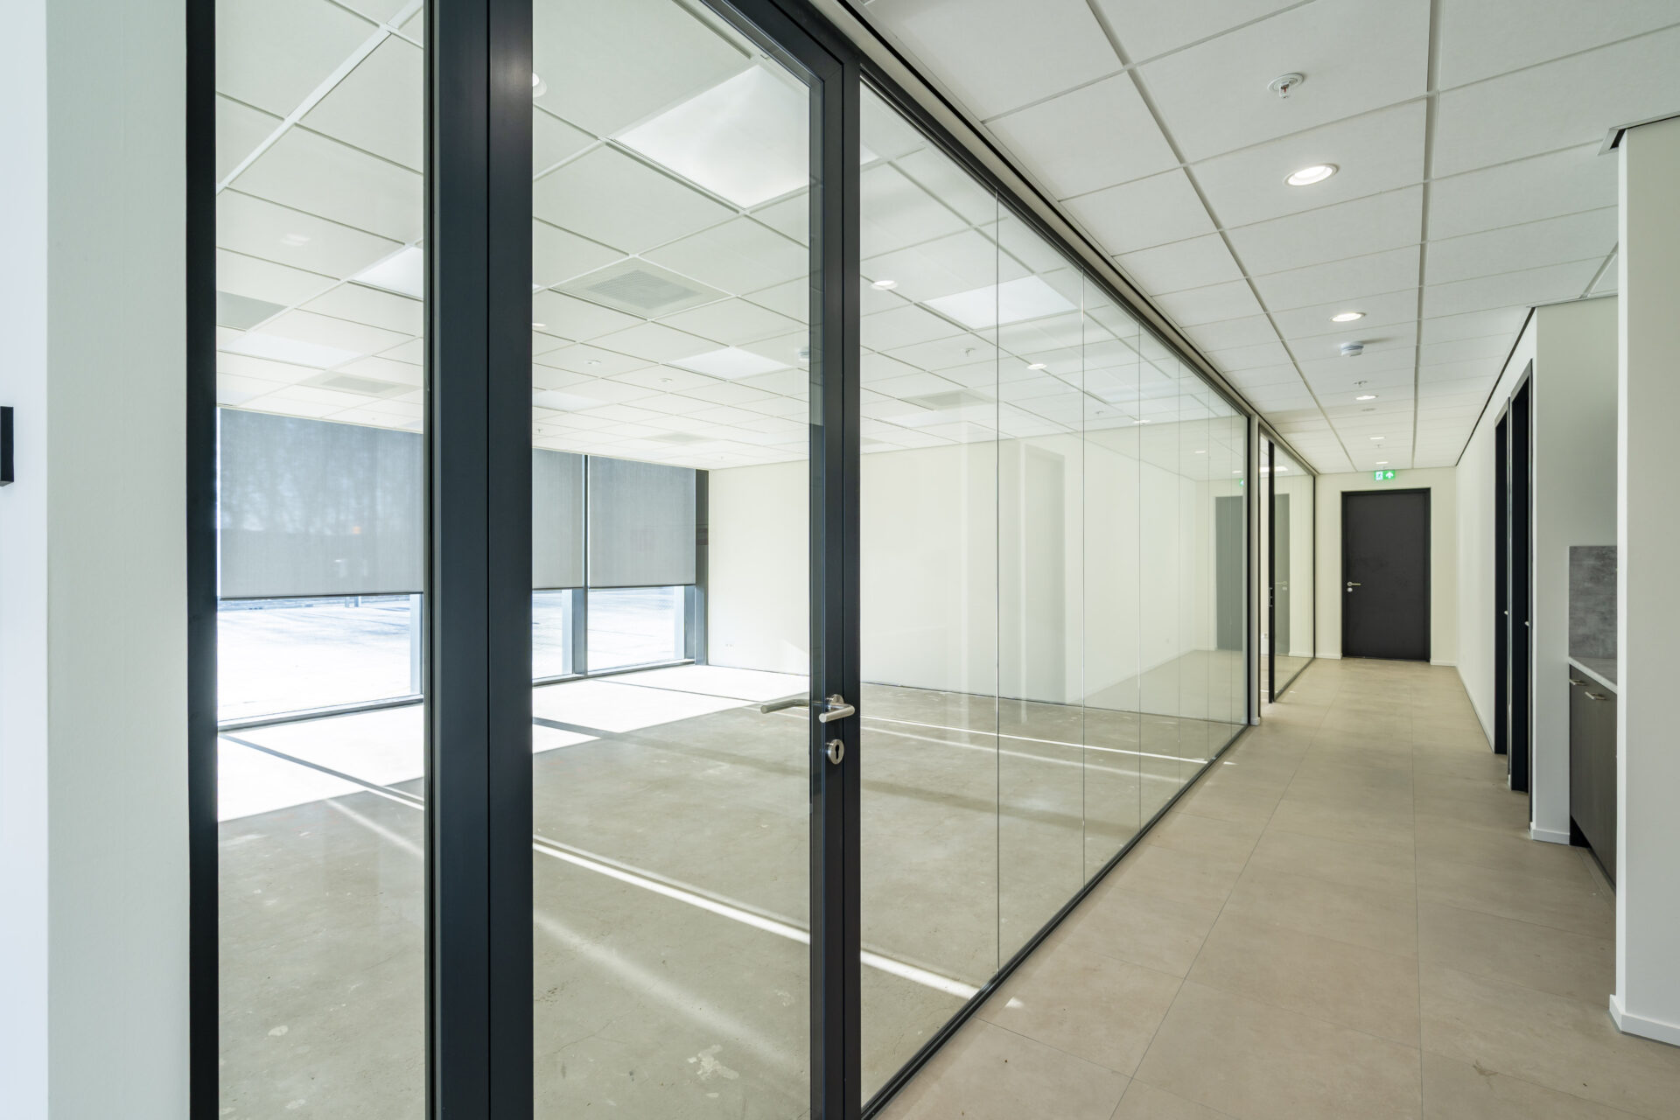
Officeapprox. 415 sq m
-
Parking66 parking spaces
-
Truck parking5 parking spaces
Facilities
-
Warehouse
-
Clear height approx. 15.2 m12 electrically operated loading docks per phase, featuring electric-hydraulic dock levellers, dynamic load capacity of 6,000 kg each.
-
column grid 12 22.8 mhydraulic levellers (dynamic capacity 6,000 kg)
-
floor load 5,000 kg/sq m1 overhead door on ground level (4.0 x 4.5 m1)
-
max. point load 9,000 kgLED lighting providing 250 lux, based on each aisle/main column grid of 22.8 metres, individually controlled per aisle via motion sensors
-
flatness concrete floor DIN 15.185 ( > 6,0 m1)
-
-
Mezzanine
-
floor load 750 kg/sq mconcrete floor flatness in accordance with NEN 2747, Class 4.
-
depth 14 m
-
-
Overall
-
Fully electric heating systemElectrical capacity: 214 kVA (entire development, including the off-grid system)
-
ESFR Sprinkler system FMsolar panels
-
BREEAM-Excellent certified
-
-
Outside terrain
-
paved truck yard and car parking areabicycle shelter with charging points
-
secure site with electrically operated access gatesEV charging stations for passenger vehicles
-
ample on-site parking facilities
Other conditions
-
Service/service chargesto be determined
-
Floor areadetermined based on the available information
-
Rent adjustmentannually
-
Lease termto be agreed upon
-
Paymentsrent, service charges and VAt quarterly in advance
-
Securitybank guarantee equivalent to three month's rent, service charges and VAT
-
Lease agreementbasis ROZ Model
-
Availabilityimmediately available