


Modern Sustainable Distribution Centre | Waalwijk
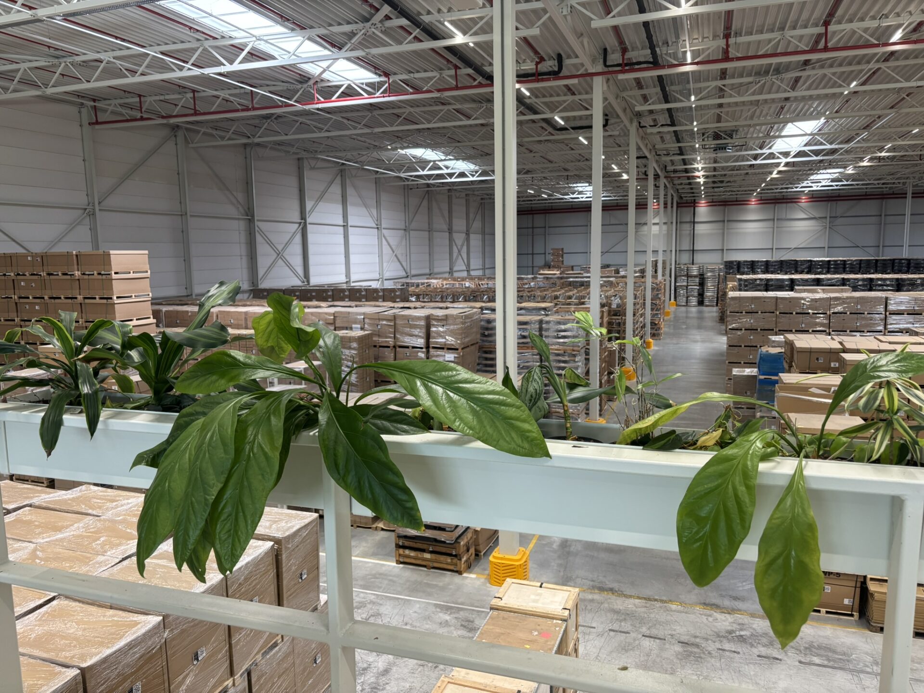
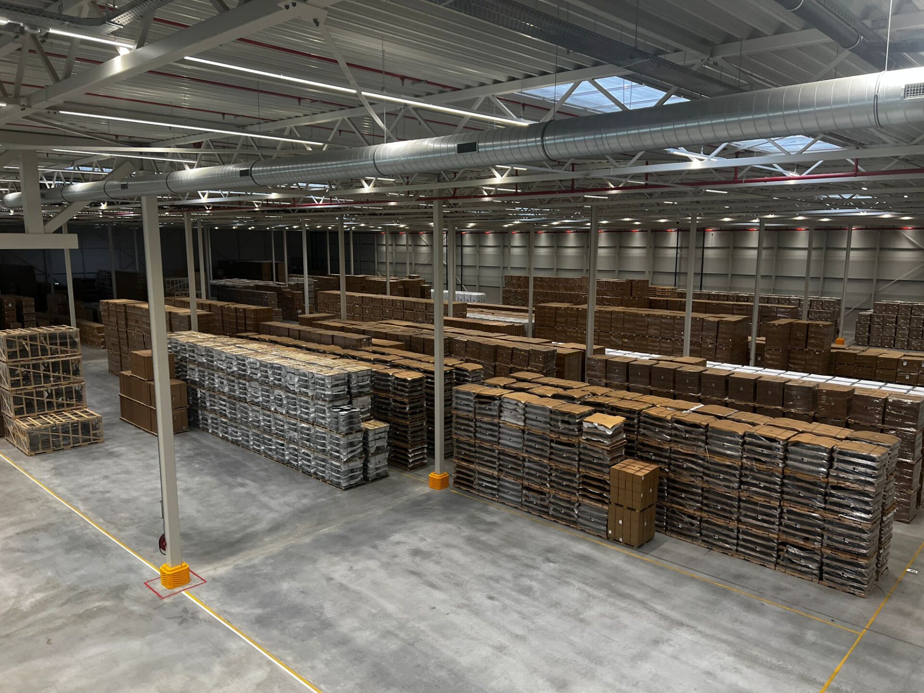
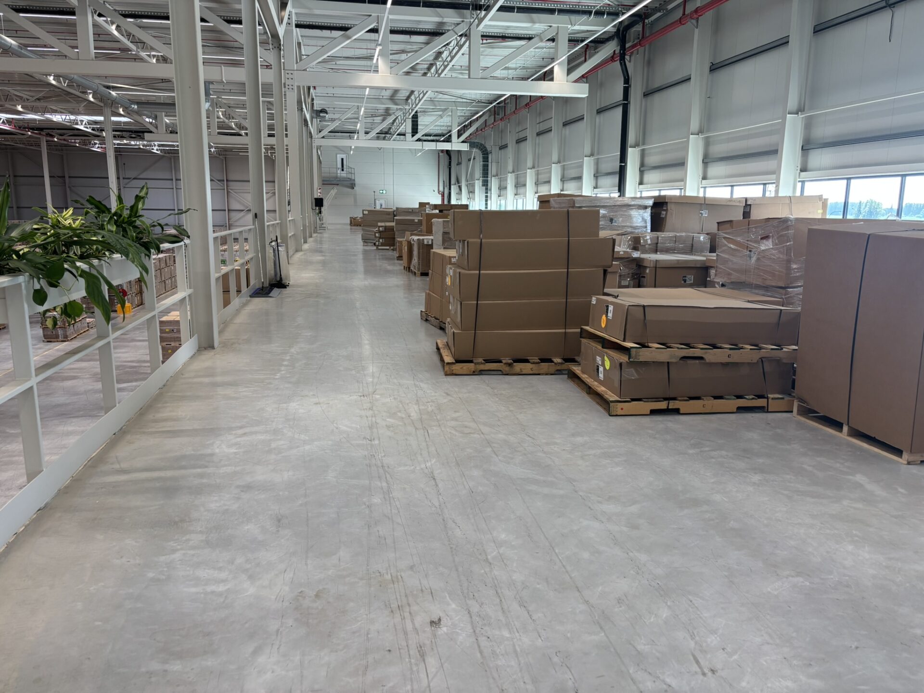
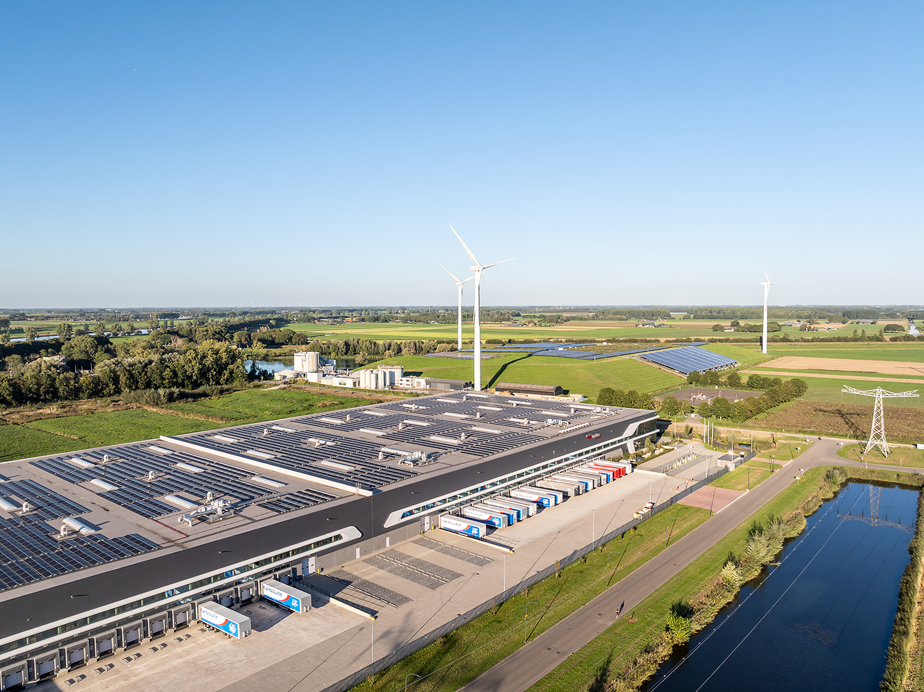
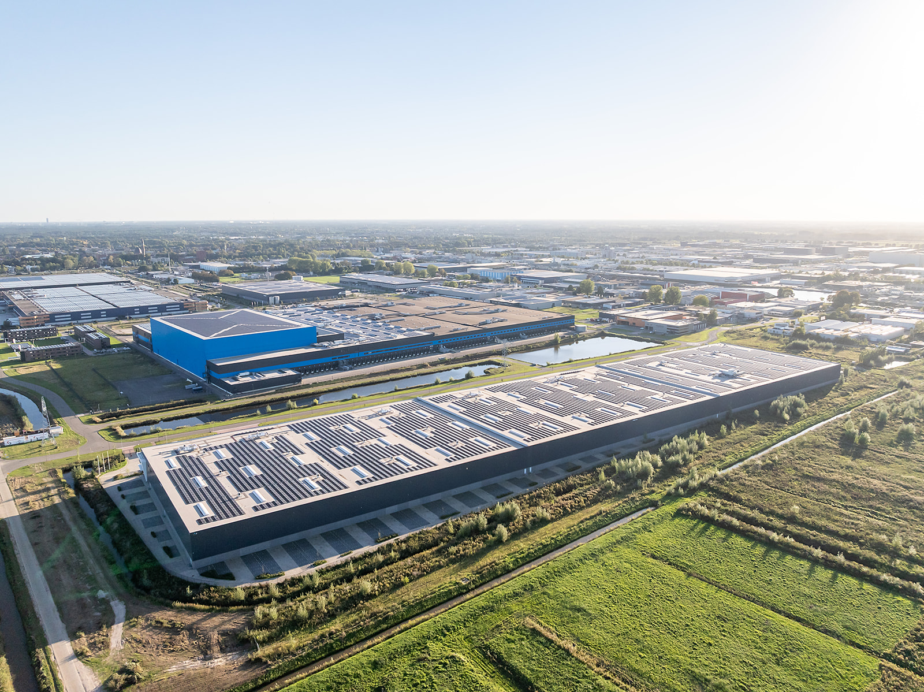
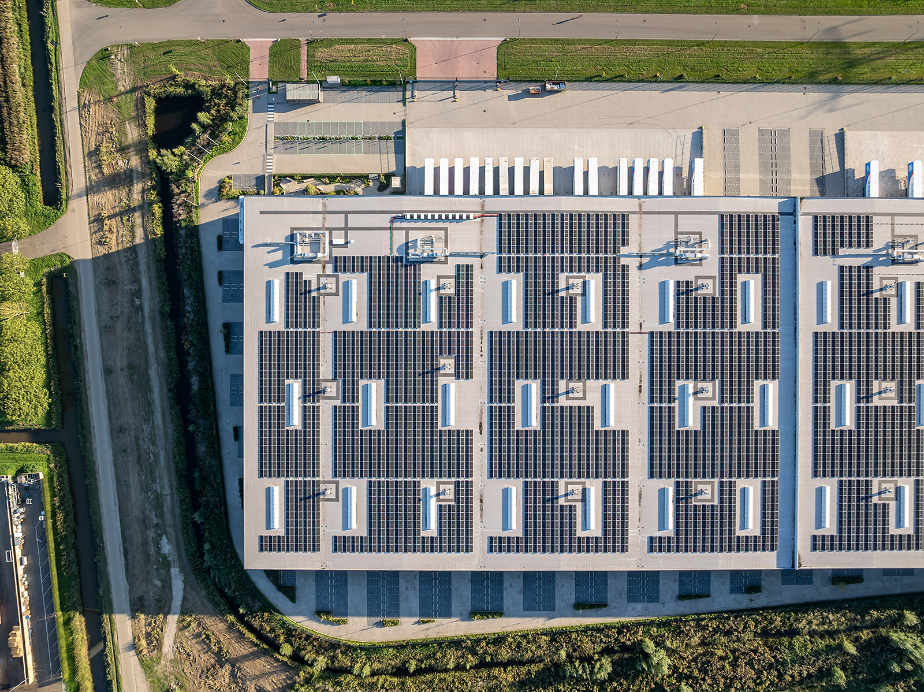
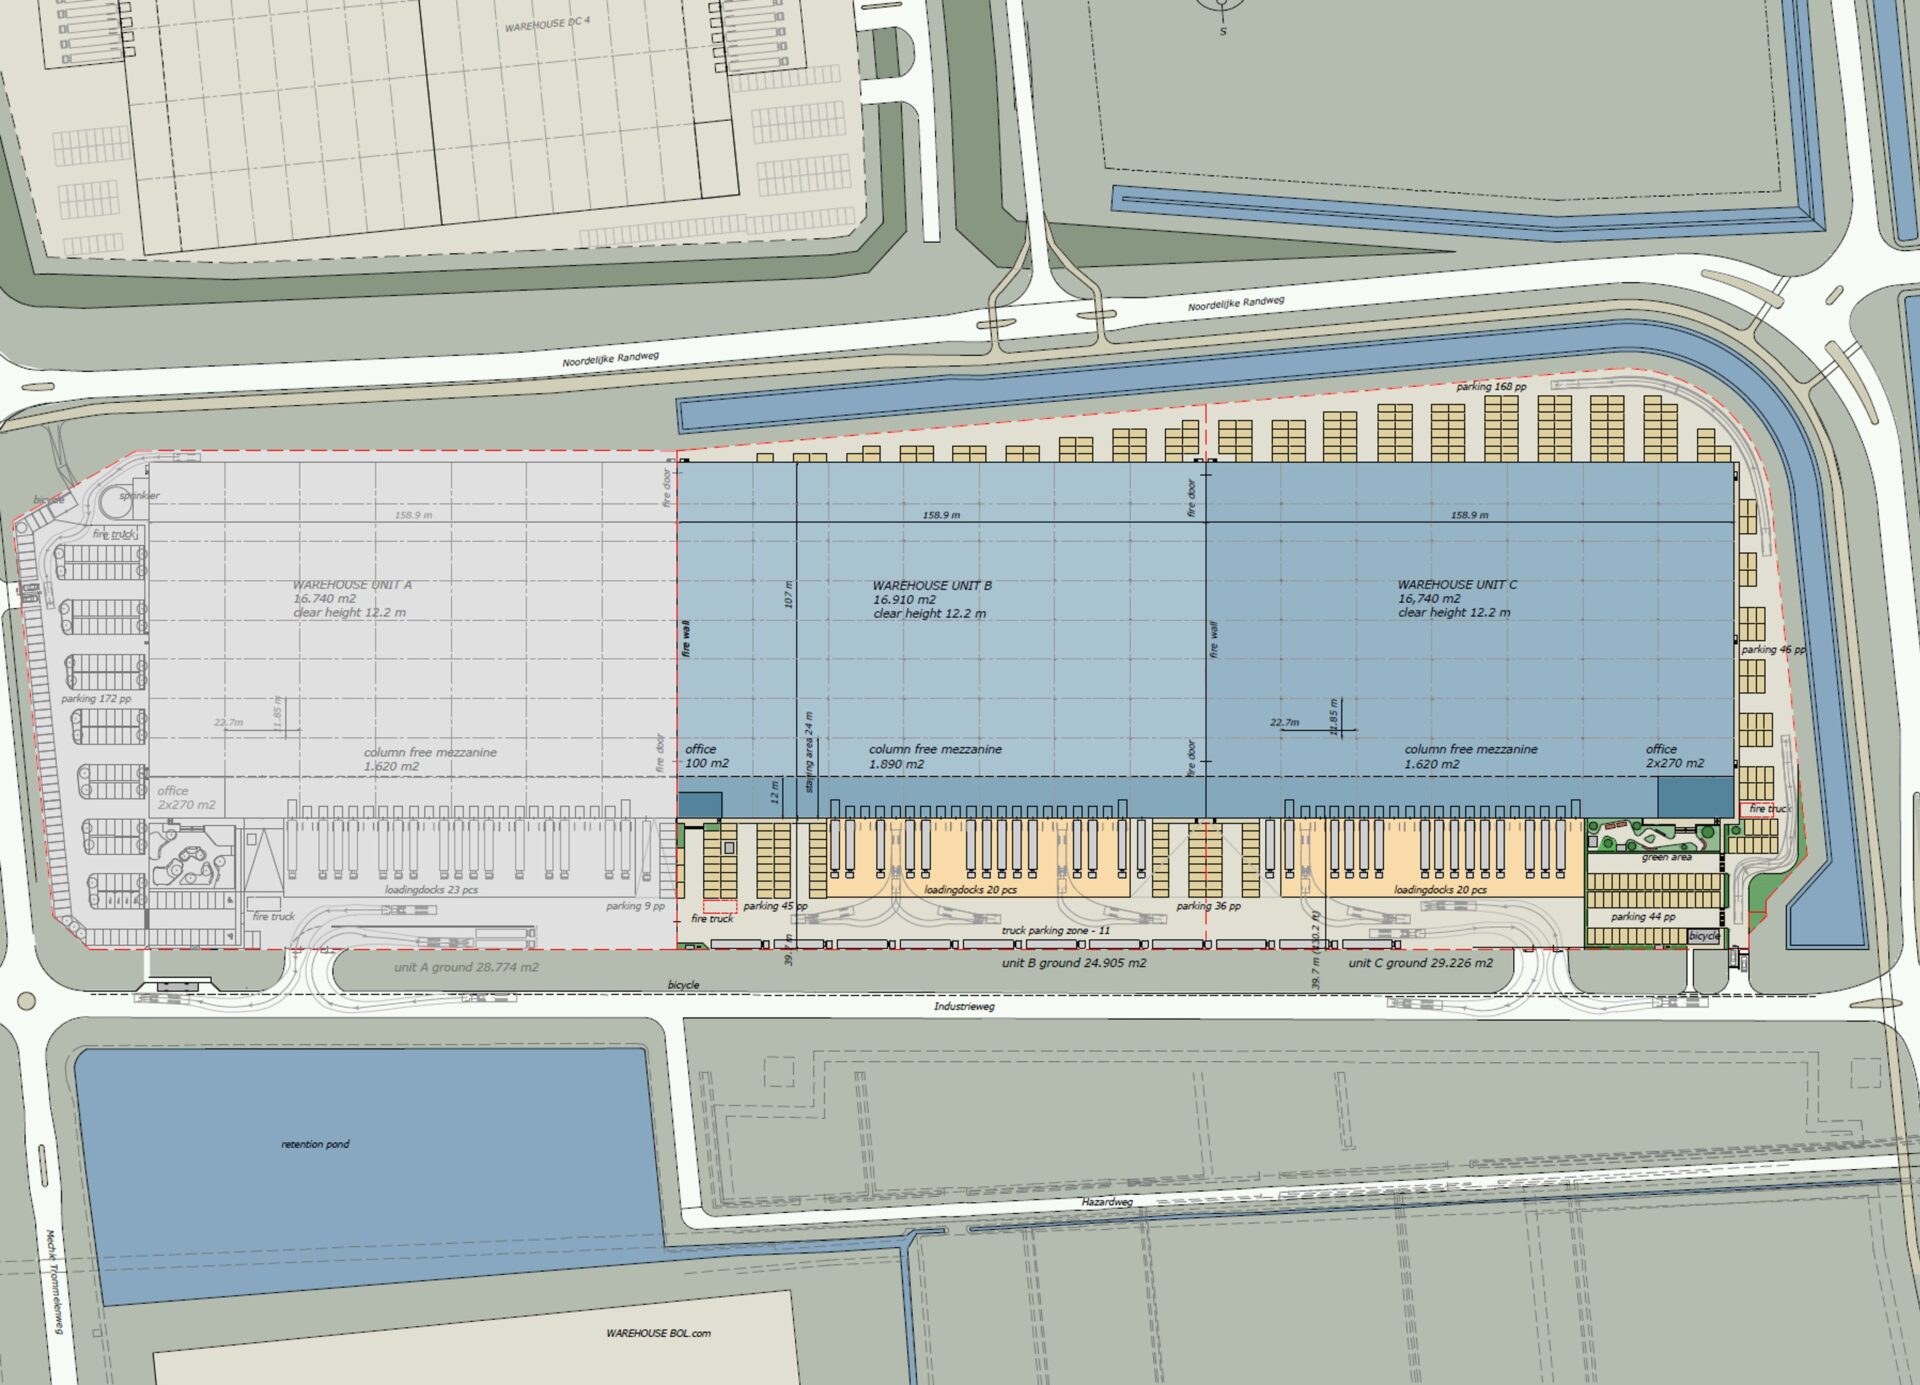
Large-scale, high-specification BREEAM Excellent distribution centre of approximately 37,800 sq m, comprising warehouse, mezzanine and office accommodation.
Constructed in 2023. The distribution centre benefits from a substantial power connection, with a contracted capacity of 500 kW per unit.
The property is located on the spaciously designed Haven 8 Business Park. The diversity of buildings and available floor areas provides occupiers with the flexibility to accommodate future growth or downsizing within the park itself.
In addition to its excellent accessibility via the motorway network, the business park is situated within close proximity of Tilburg. Tilburg features a rail terminal with direct connections to China, Poland, and the ports of Rotterdam and Antwerp. Railterminal Tilburg, in combination with the (new) Barge Terminal Waalwijk and Barge Terminal Tilburg, offers a high degree of flexibility and reliability for the transportation of goods.
Numerous internationally operating companies have already chosen Waalwijk as their business location, including Kivits Drunen, DP World, CEVA, SPAR, Mandemakers, Van Haren, and of course the well-known Bol.com distribution centre.
Interested in learning more? We would be pleased to introduce you to this outstanding distribution centre and discuss the opportunities it offers.
Location of the Distribution Centre
The business park in Waalwijk has been developed in phases and extends across more than 275 hectares. Haven 8 is the newest section of the park and has been developed to accommodate the continued growth of logistics activities in the region.
In 2024, the new Barge Terminal Haven 8 was completed, further enhancing the business park’s position as a modern logistics location with excellent multimodal accessibility by both road and inland waterway.
Accessibility
Waalwijk occupies a strategic location in the heart of the Netherlands, positioned along one of the country’s key transport corridors to the European hinterland. The property benefits from excellent connectivity via the A59 motorway and the Hooipolder interchange, providing swift access to the A58, A27, and A16 motorways and ensuring efficient connections to major domestic and international destinations.
Floor area and parking
-
UNIT BUNIT C
-
Warehouse: 16.910 sq mWarehouse: 16.740 sq m
-
Mezzanine: 1.890 sq mMezzanine: 1.620 sq m
-
Office: 100 sq mOffice: 540 sq m
-
163 parking spaces163 parking spaces
-
6 truck spaces5 truck spaces
Facilities
-
Warehouse
-
Clear height 12.20 m2 overhead doors
-
Floor load 5,000 kg/sq m1 hall entrance per unit
-
Superflat DIN 15.1852x 1,600 kVA transformers, contracted power capacity: 500 kW per unit
-
VRF all electric heating system, min.13 degreesSprinkler system K25 NFPA/FM Global
-
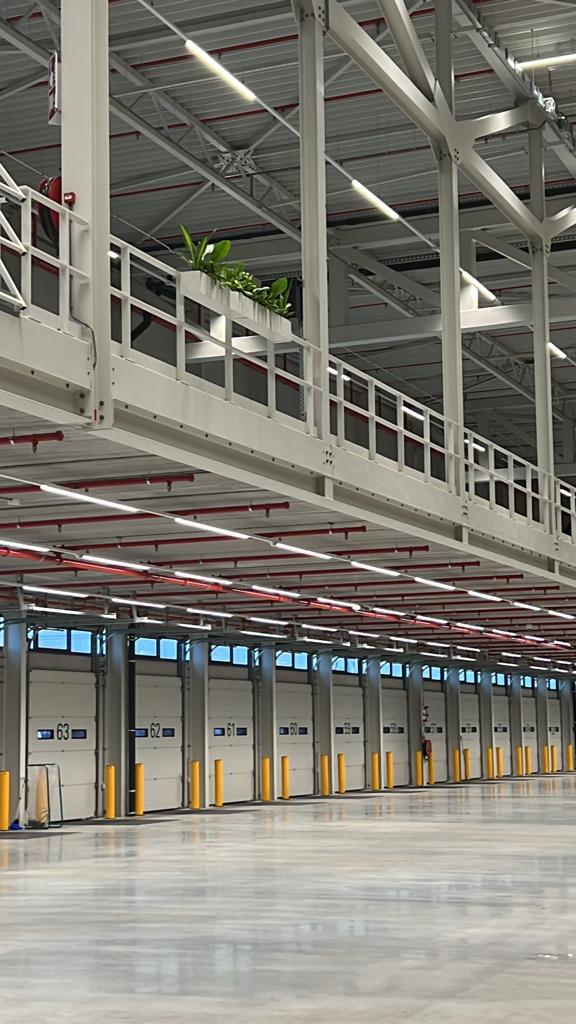
36 loading docks (with dock levelers)LED lighting with dynamic DIM and GLO
-
4 Jumbo docks (with dock levelers)BREEAM: excellent
-
-
Mezzanine (column-free)
-
Depth above docking area: 12 m (no columns beneath)Floor load 500 kg/sq m
-
Clear height under mezzanine: 4.50 m.
-
-
Office
-
Open officeLed lighting - 500 Lux
-
Energy label A++++Building management system
-
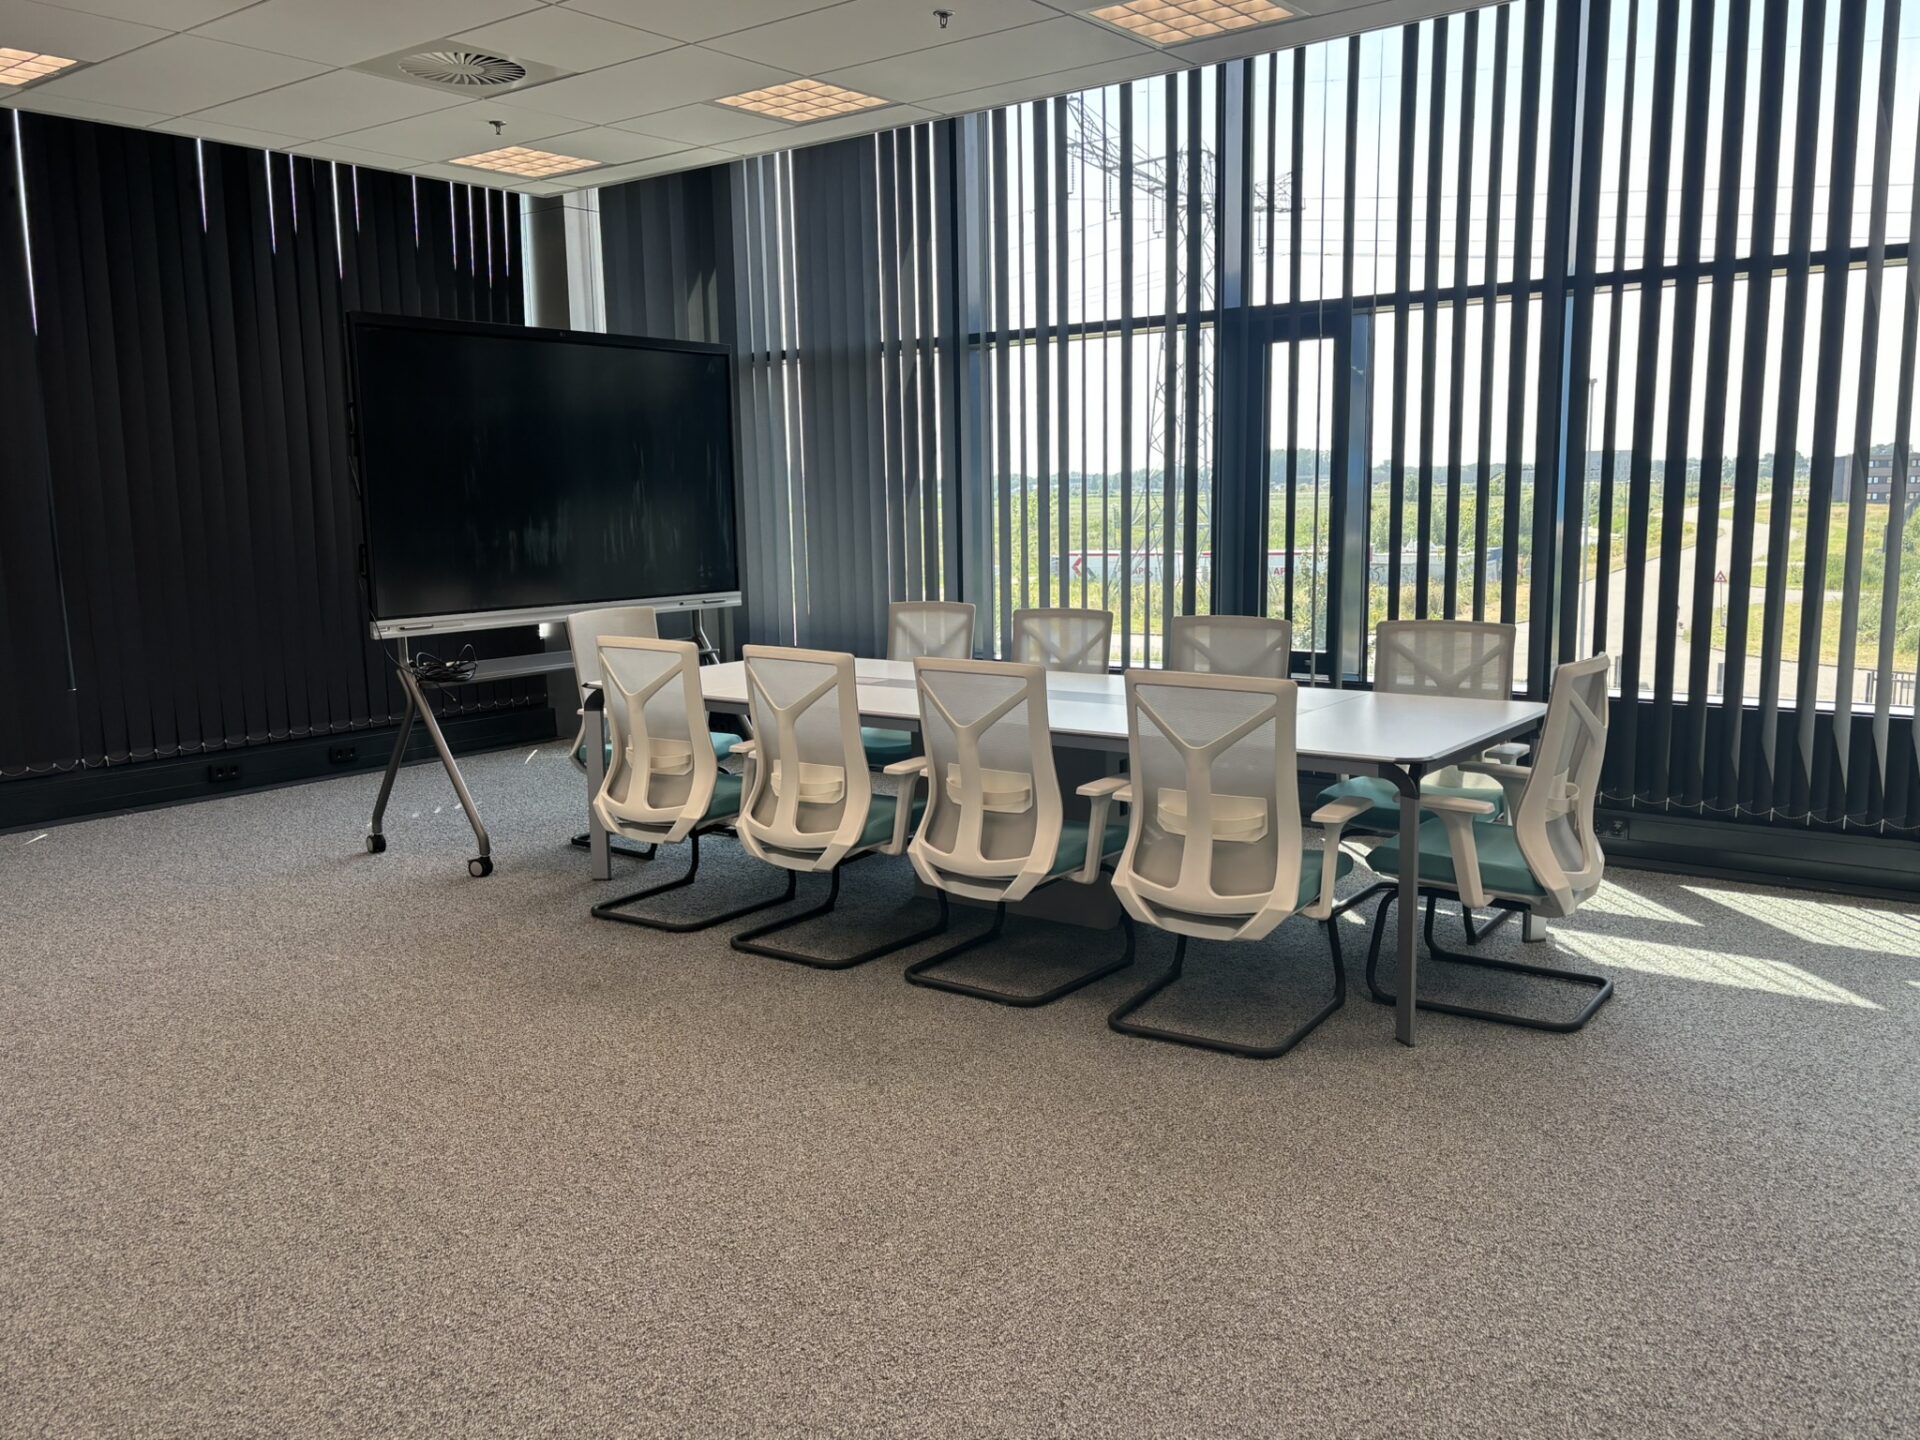
ReceptionAluminium windows with insulating HR++ solar control triple glazing
-
Social area
Other conditions
-
Service/service chargesto be determined
-
Floor areadimensions determined based on the available information
-
Rent adjustmentannually
-
Lease termuntil 30 April 2028, with the possibility of a long-term extension, subject to agreement with the landlord
-
Notice periodto be agreed upon
-
Paymentsrent, service charges and VAT quarterly in advance
-
Securitybank guarantee equivalent to three months' rent, service charges and VAT
-
Lease agreementbased on the ROZ Model 2025, or alternatively the lessor's lease agreement based on the ROZ Model.
-
Availability1 January 2027