


Premium distribution centre | Bergen op Zoom
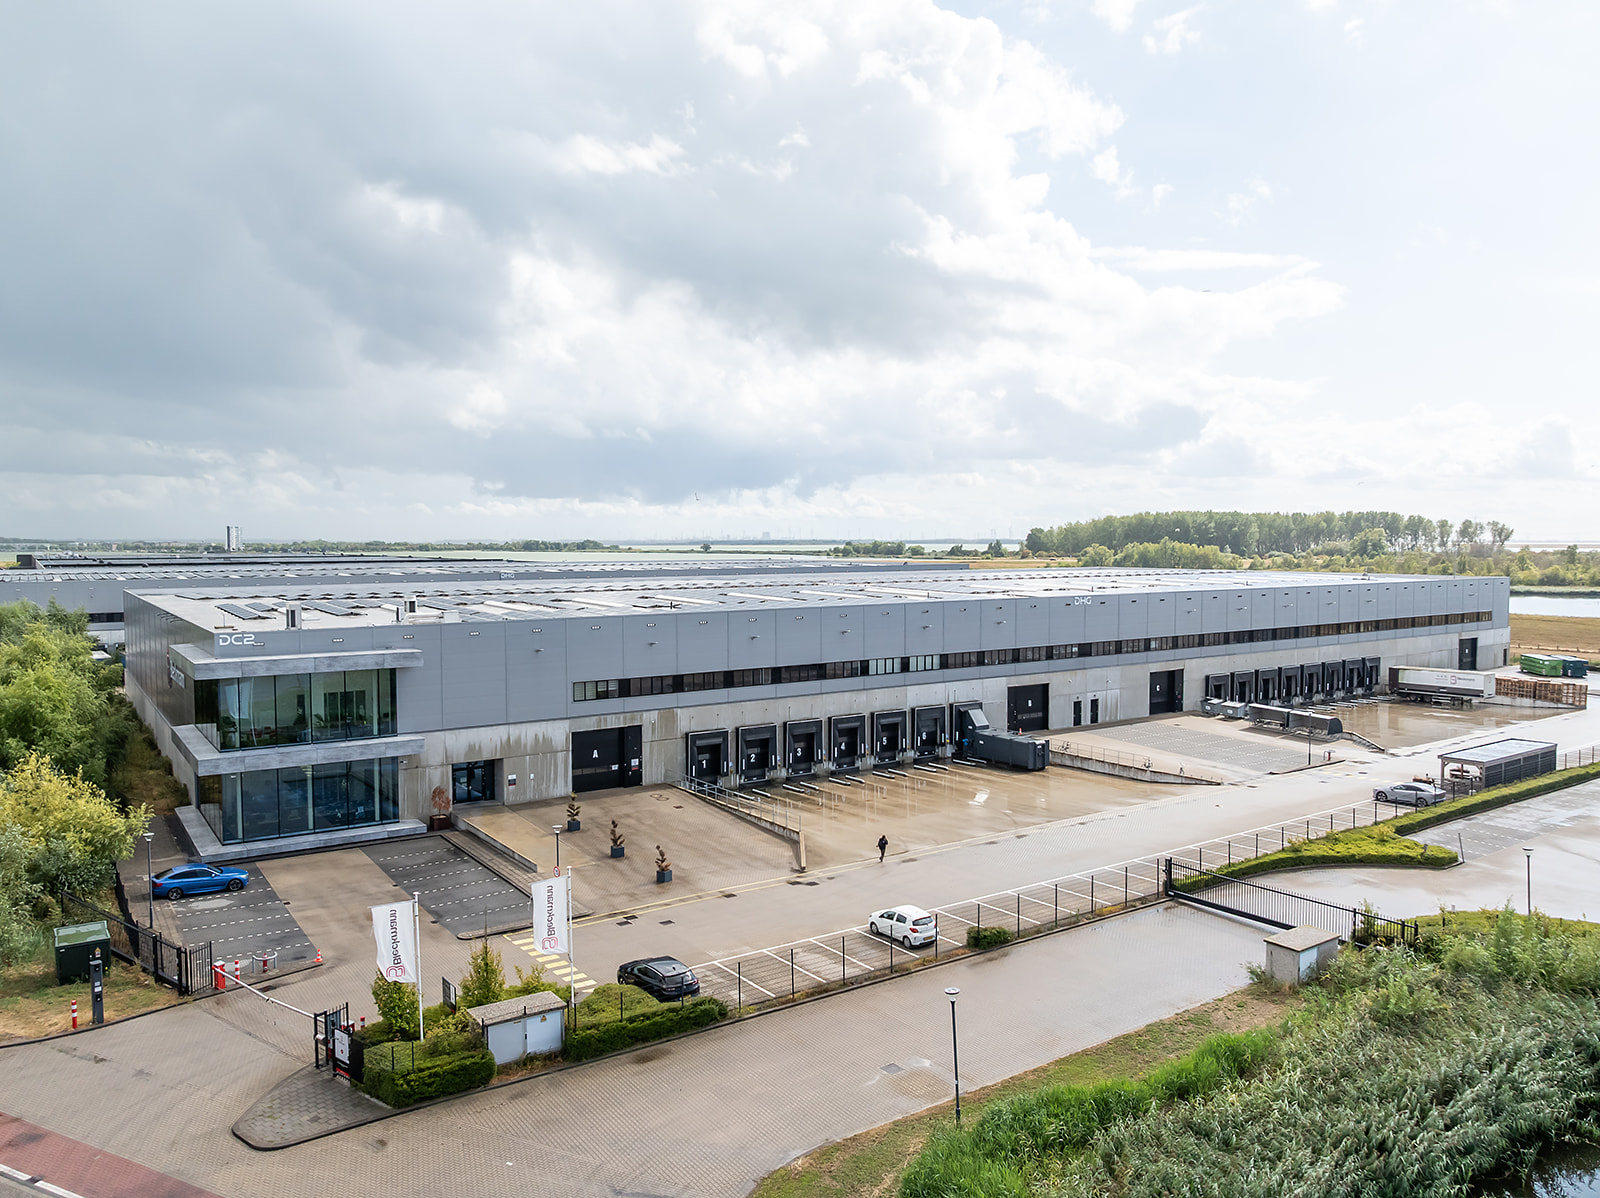
This high-quality distribution centre is located on the Noordland Business Park.
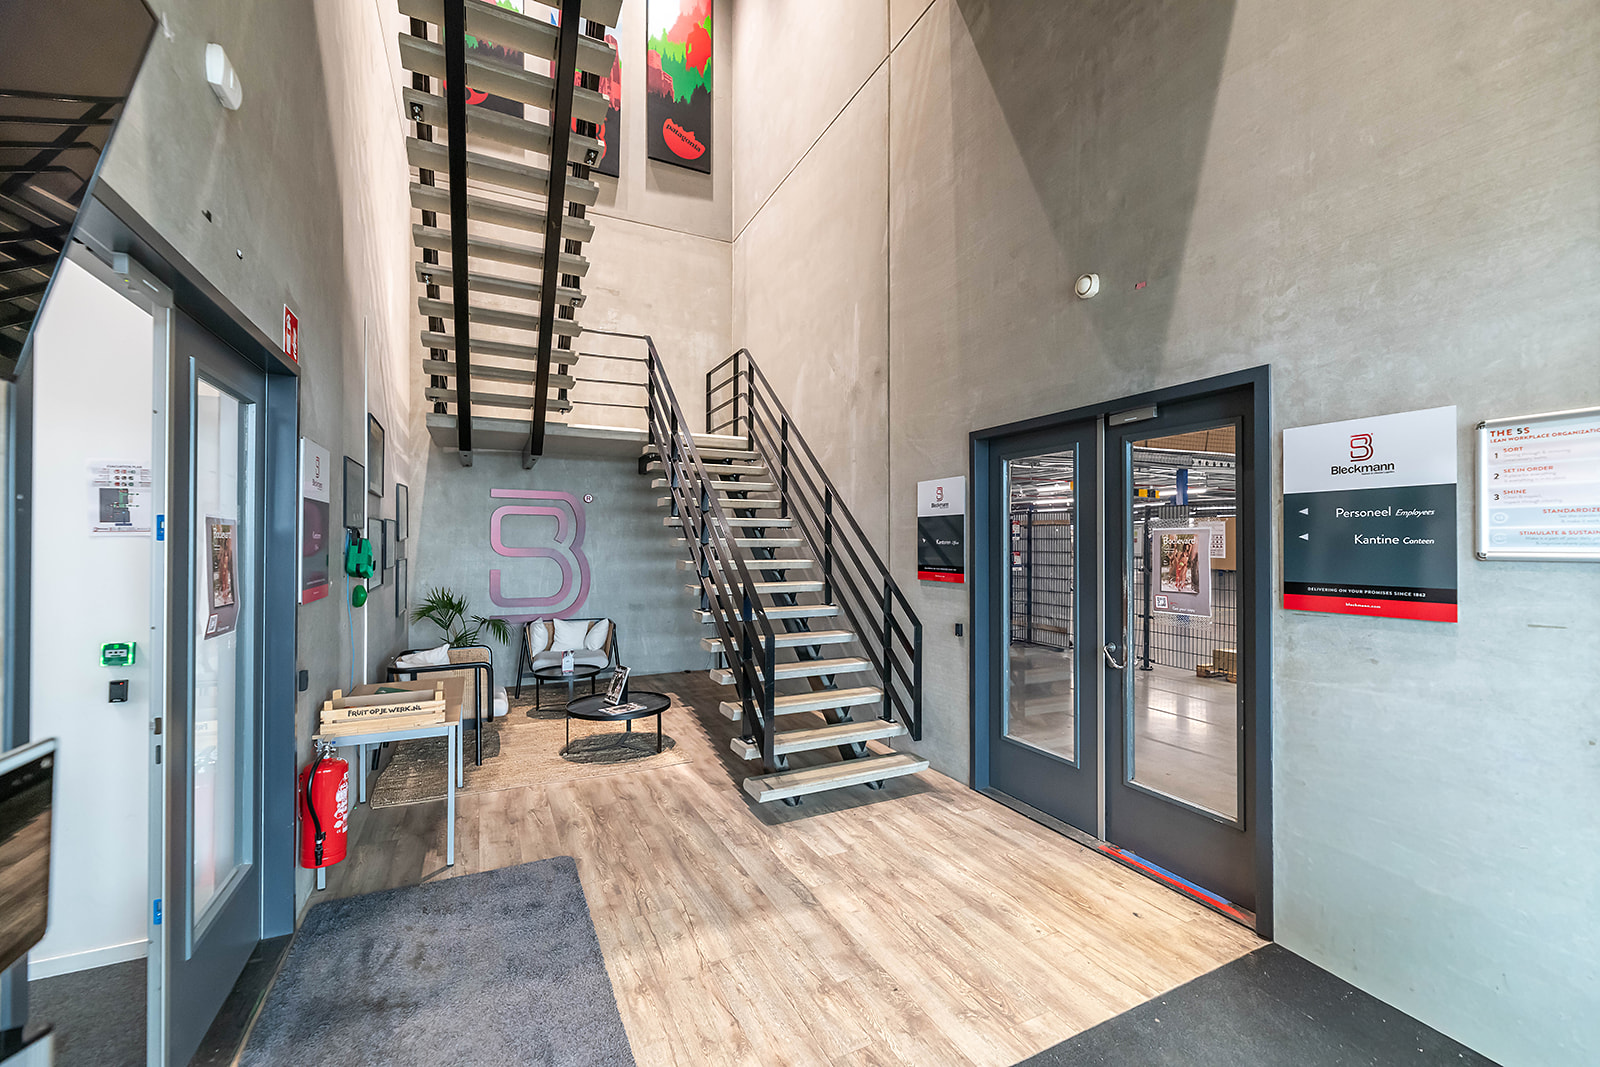
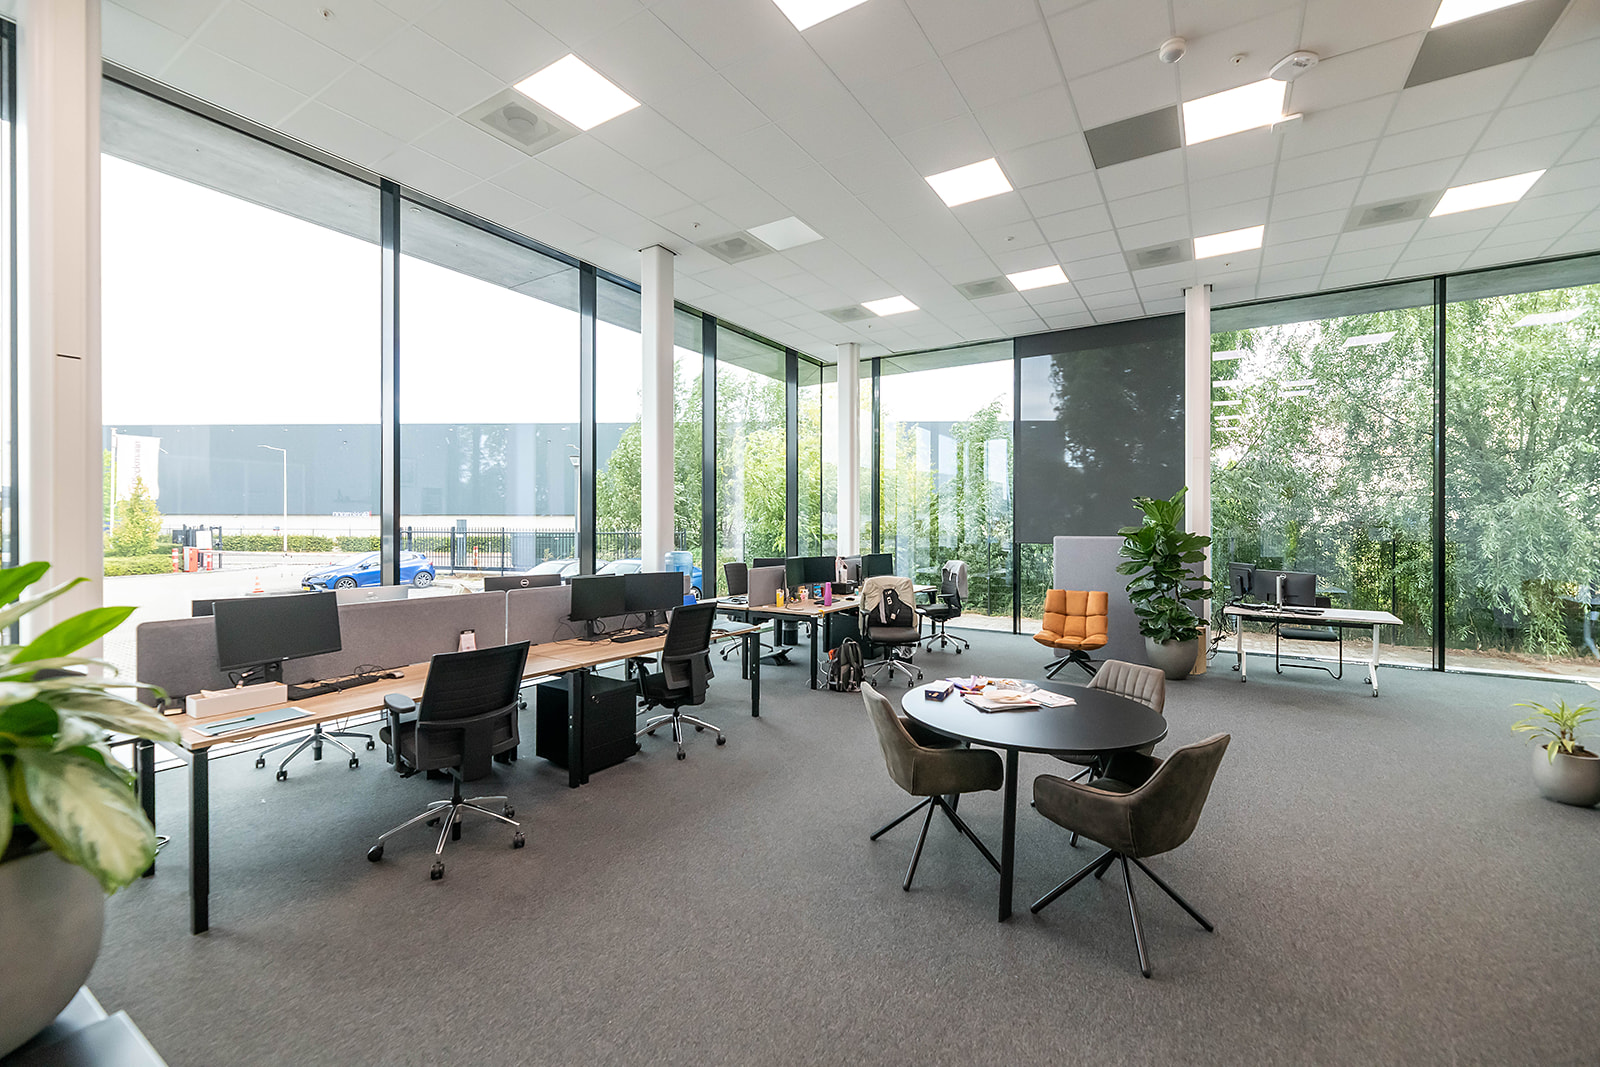
The logistics complex comprises approximately 14,148 sq m and includes, among other facilities, mezzanine and office space.
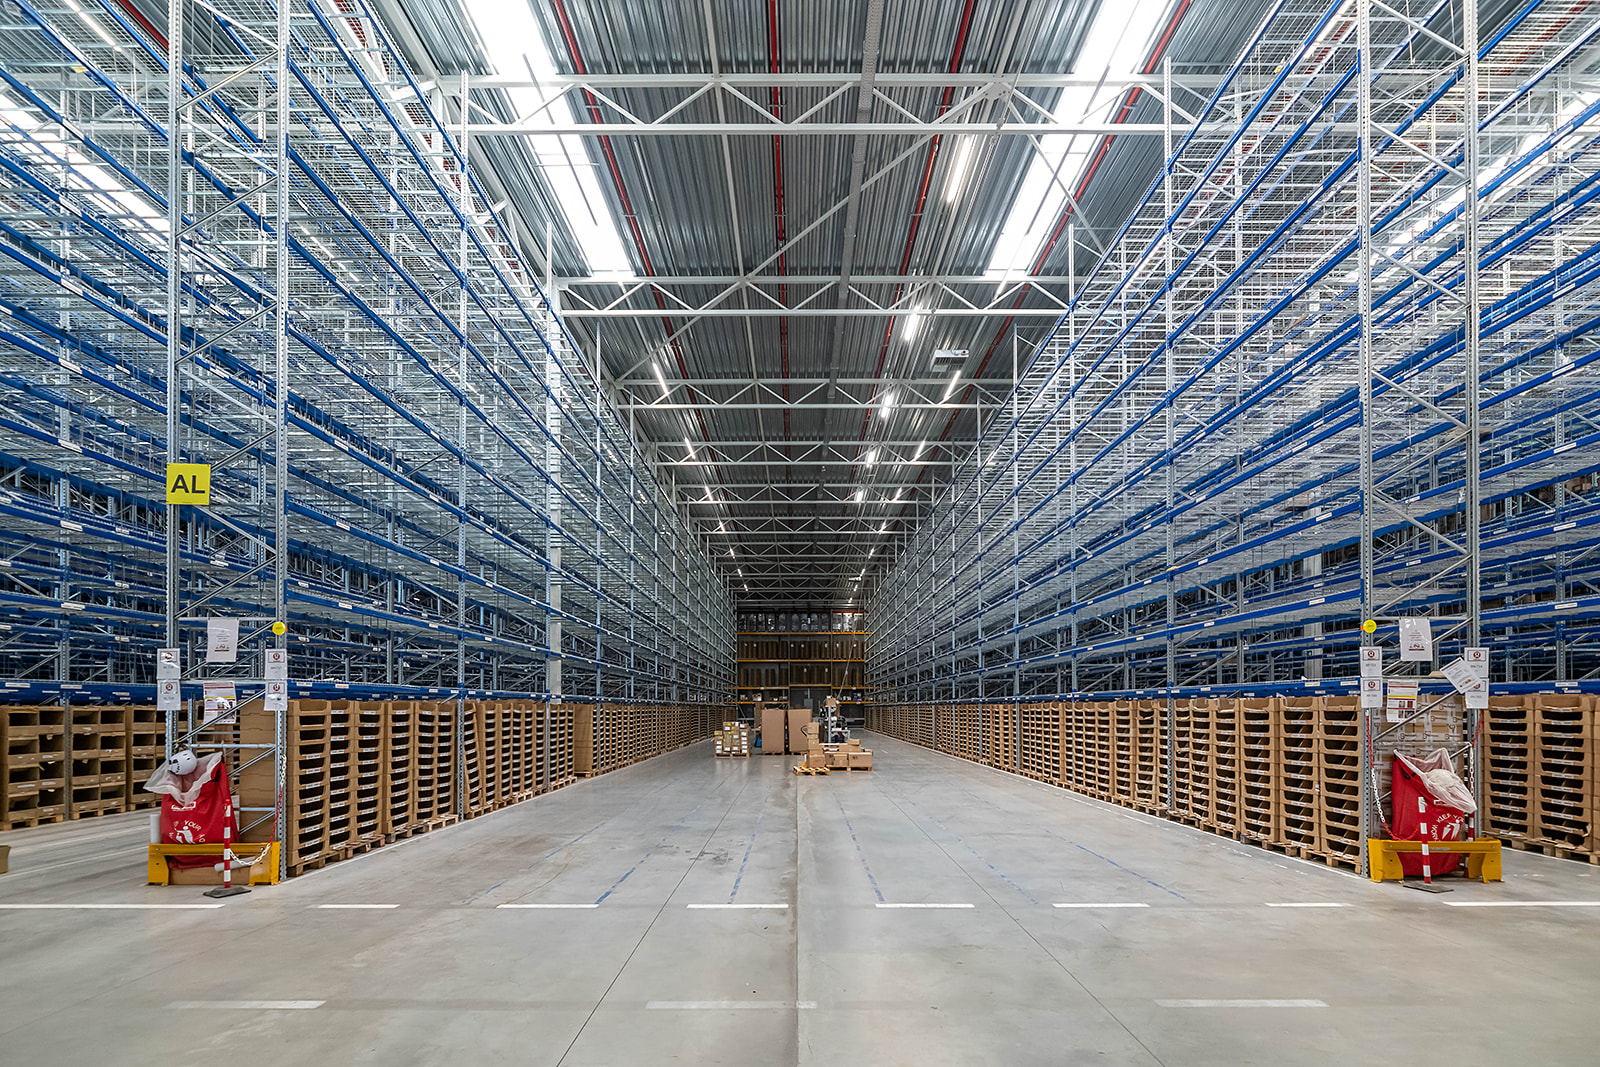
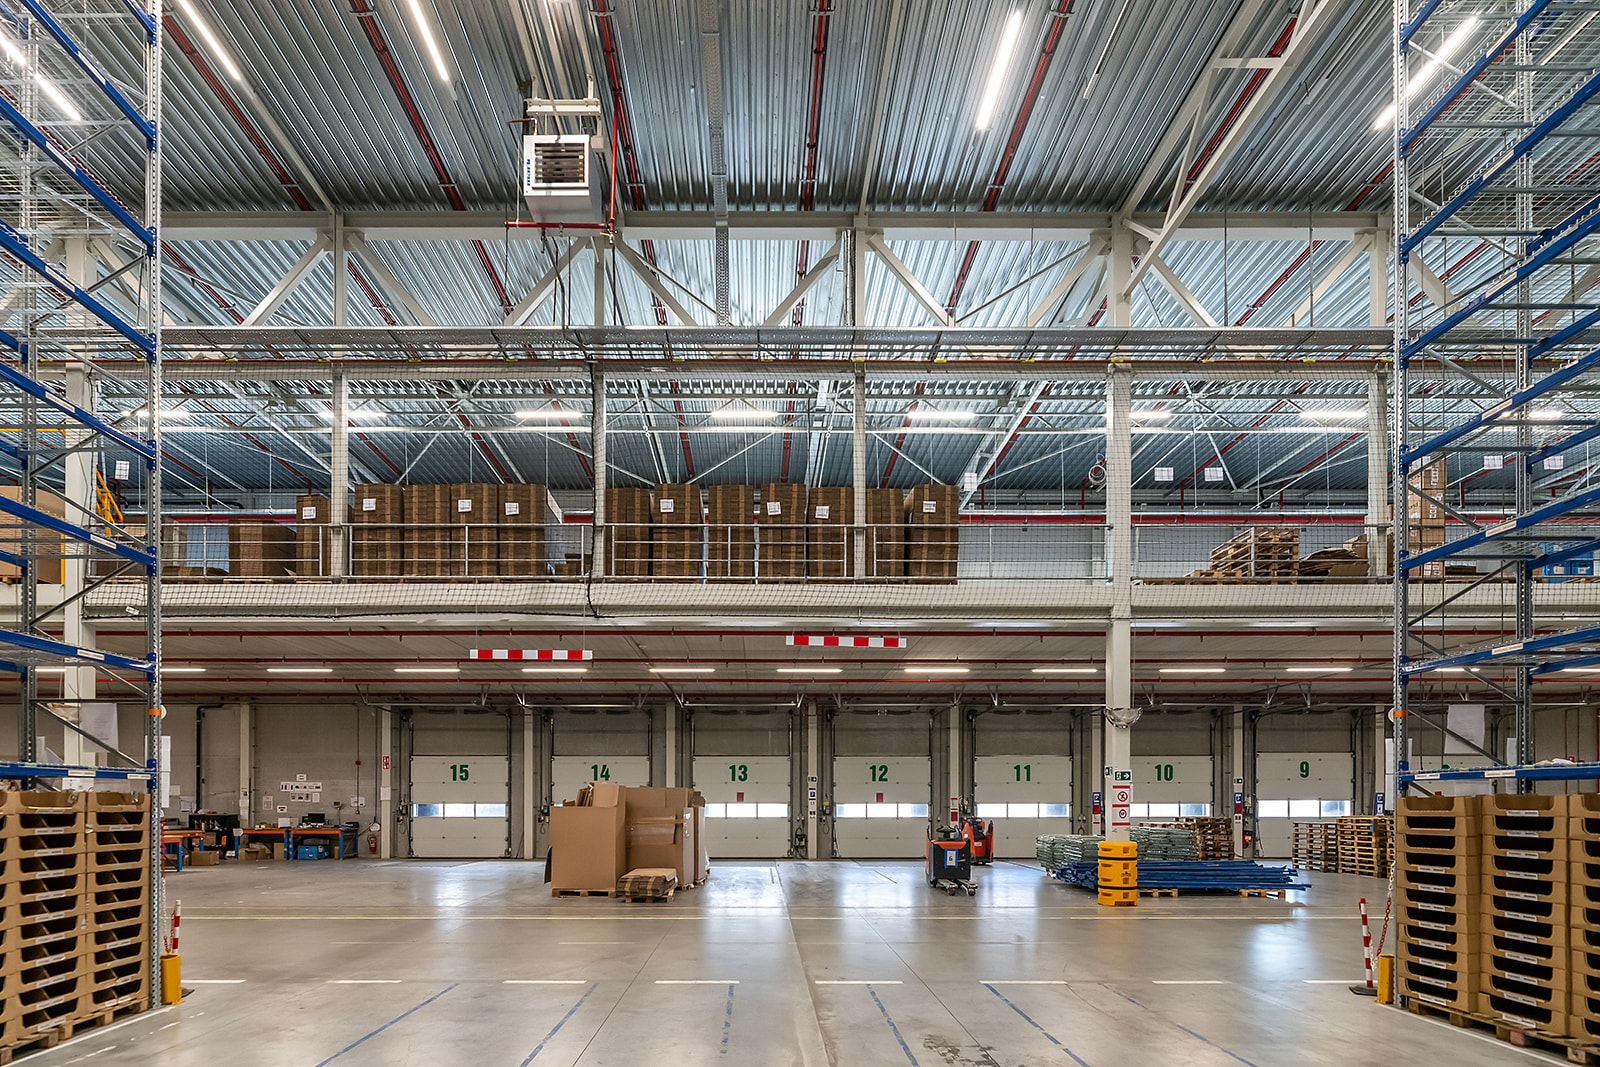
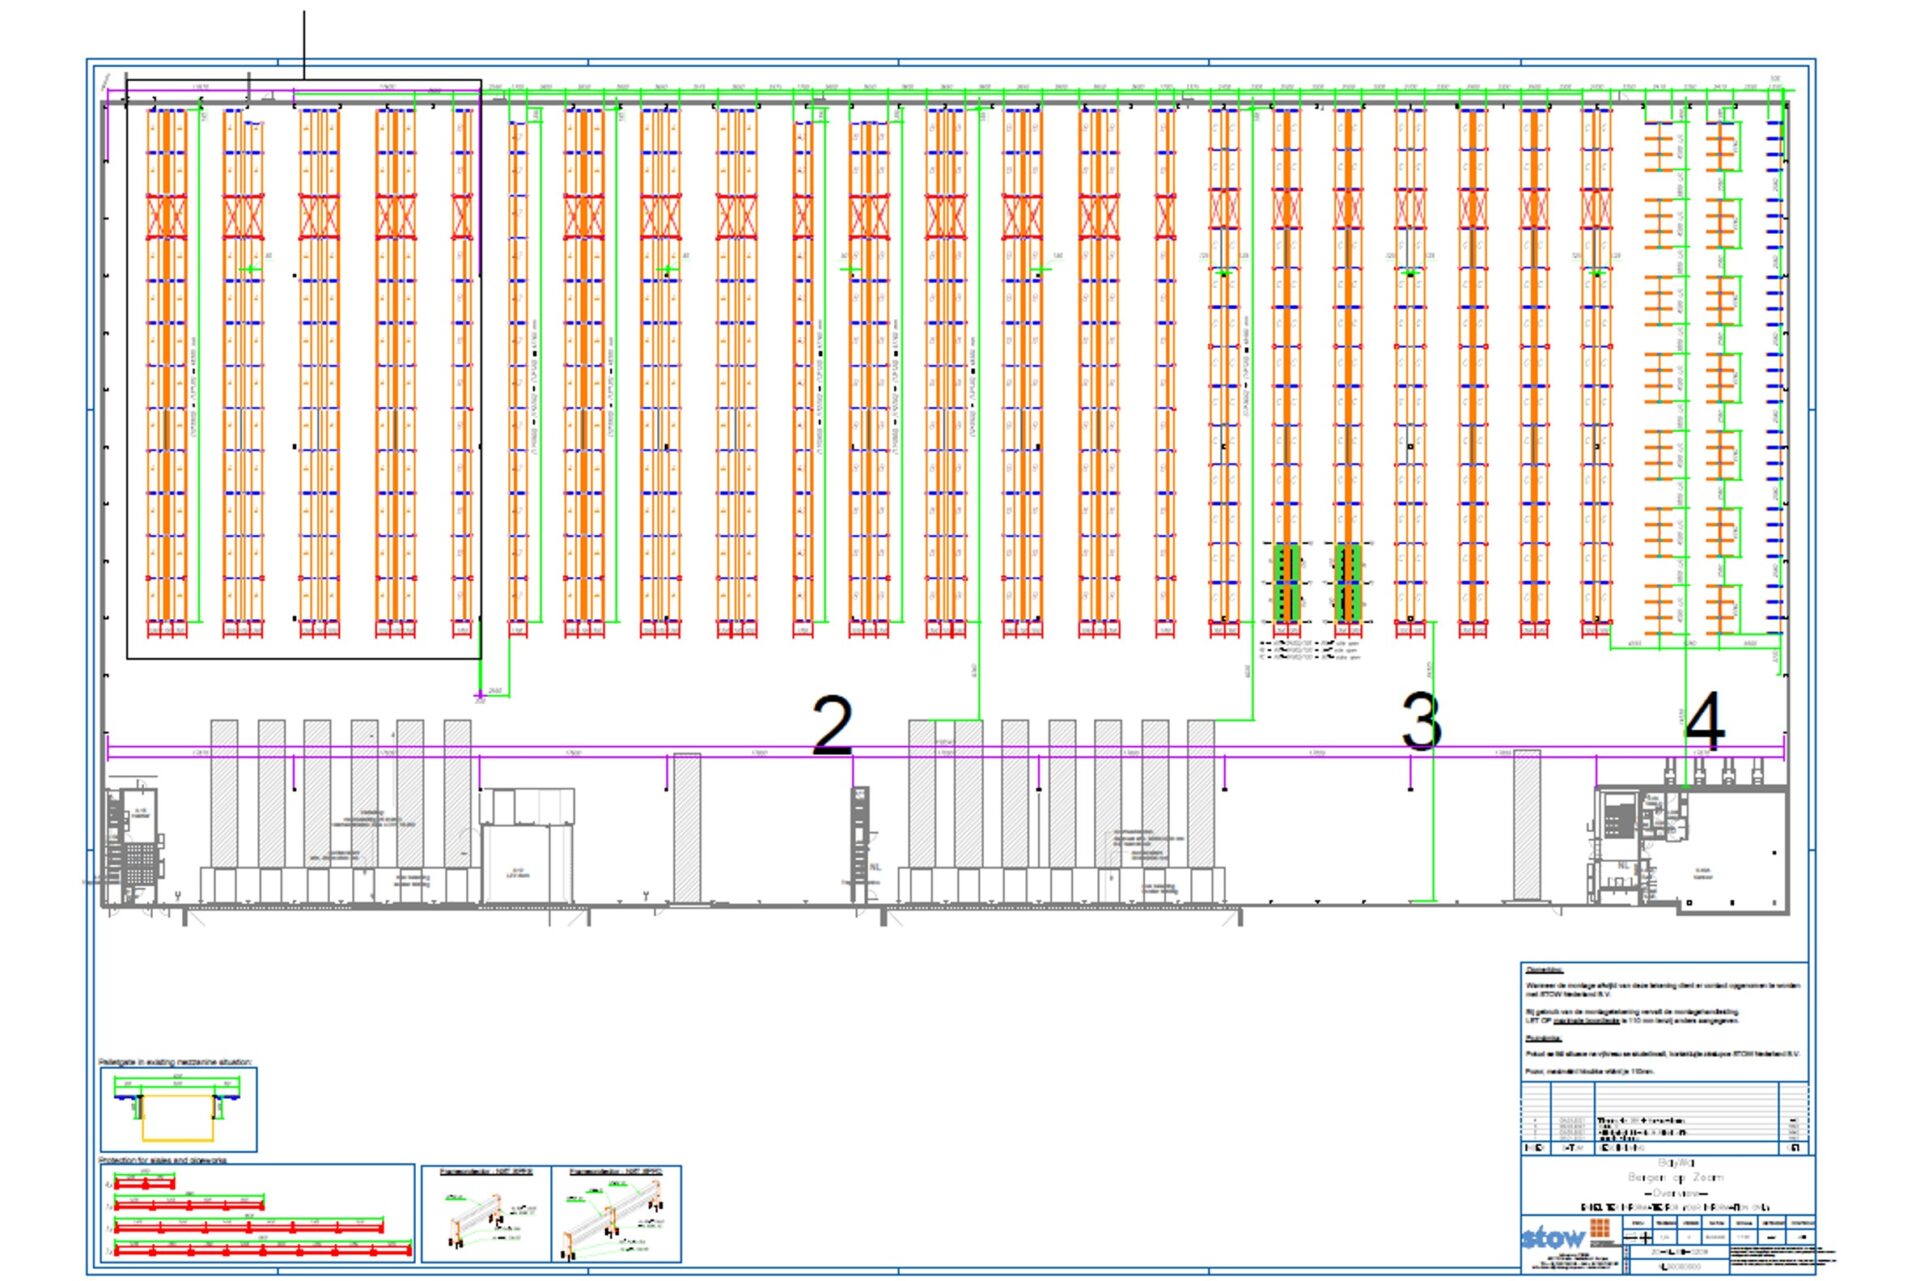
The warehouse is currently fully fitted out with hardware, racking systems and flexible mezzanine floors.
If you are looking for a turnkey facility available at short notice, we would be delighted to invite you to view this distribution centre.
Noordland Business Park is strategically located between the ports of Antwerp and Rotterdam, adjacent to the Schelde-Rijnkanaal (Canal). The estate benefits from excellent multimodal infrastructure, including inland shipping ports and direct connections to the national motorway network.
With an inland port, two container terminals, a rail connection, and a newly planned deep-sea terminal, Noordland Business Park offers outstanding multimodal facilities. This provides significant flexibility for companies handling freight through Bergen op Zoom.
Accessibility
The distribution centre at Noordland Business Park is strategically located close to the A4 motorway (Roosendaal–Antwerp) and the A58 motorway (Roosendaal–Breda). The A4 also provides a fast connection to the A29 motorway towards Rotterdam.
Other occupiers on the business park include Ricoh, H. Essers, Majestic, Marlog, Bleckmann, DHL, Protix and BTT.
Noordland Business Park distinguishes itself through the presence of two professional container terminals operated by BTT and H. Essers. Both are state-of-the-art transhipment facilities, capable of handling Long and Heavy Vehicles (LHVs).
The infrastructure has been specifically designed to support efficient logistics operations.
With an inland port, two container terminals, a rail connection and a planned new deep-sea terminal, Noordland offers outstanding multimodal connectivity, providing companies with maximum flexibility for the transportation and handling of goods via Bergen op Zoom.
Surface area
-
The total surface are of DC2 is approx. 14148 sq m, divided as follows:
-
Warehouseapprox. 12,213 sq m
-
Mezzanineapprox. 1,582 sq m
-
Officeapprox. 353 sq m
Facilities
-
Warehouse
-
ESFR sprinkler systemDock shelters with dock bumpers and wheel guides
-
Smooth concrete floor Zeile 4, DIN 18.202Electrically operated ground-level overhead doors, 4,000mm x 4,500mm
-
Floor load 4,000 kg/sq m, shipping area 2,500 kg/sq mFire hose reels, in accordance with fire brigade requirements
-
Pointload beneath racking system is 72 kNBattery charger connection points (5 units)
-
Concrete loading areaSufficient 230V and 400V power connections
-
Clear height 10.50 mRoof lights in the dispatch area
-
Min. 1 dock per 800 sq m, hydraulic dock levelers (8 tonnes) electrically operatedSurface-mounted LED lighting, providing an average illuminance of 250 lux, measured at 1 metre above floor level
-
Electrically operated overhead door at each loading dockMotion sensors in each aisle zone
-
-
Office
-
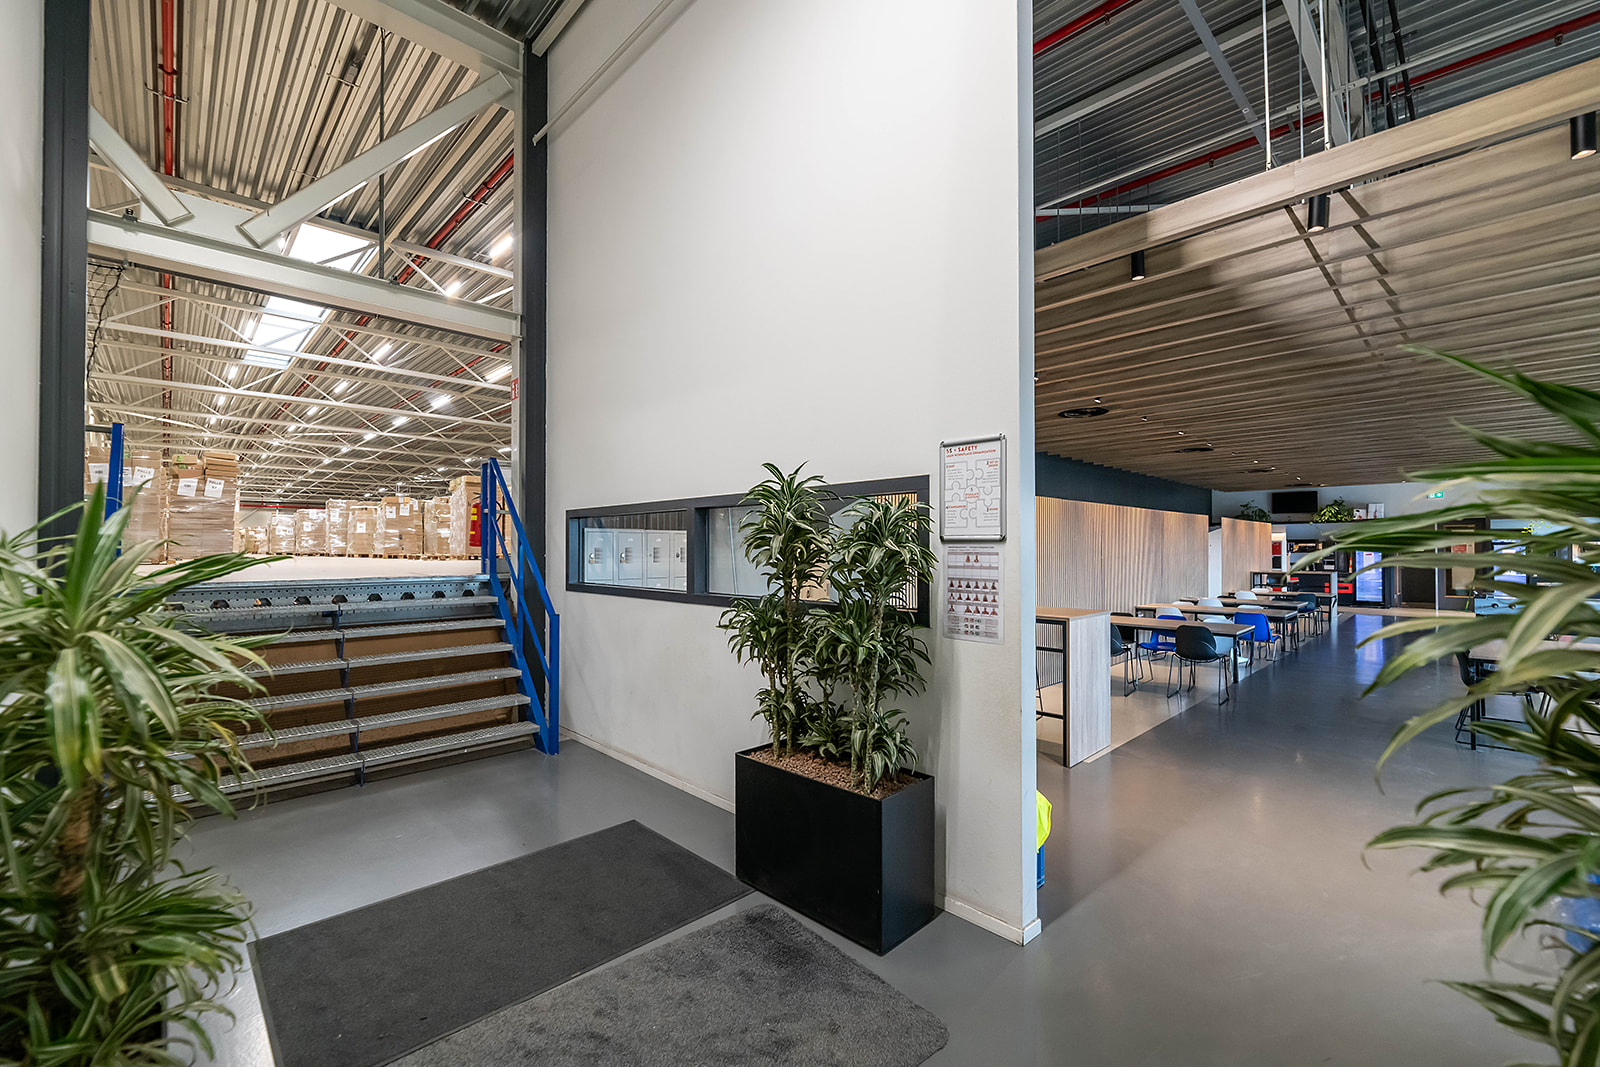
Spacious entranceCable trays for data, telephone and internet connections
-
Smooth finished floorsToilet facilities on both floors
-
VRF air conditioning system (21°C)Solid partition walls with plastered and painted finish
-
Mechanical ventilation systemPantry facilities on both floors
-
Suspended ceiling with integrated LED lighting (500 lux)
-
-
External area
-
Concrete block pavingExterior lighting
-
Secure, fenced site with 2-metre-high double-wire mesh fencing2 charging points for electric vehicles
-
Drainage systemCar parking spaces for passenger vehicles
Other conditions
-
Service chargesto be determined
-
Available for acquisitionthe warehouse is fully fitted out and ready for immediate occupation. It includes racking systems, double-deck flexible mezzanine floors, as well as a fully operational IT network and security system. These assets are available for acquisition by the incoming occupier.
-
Surface areabased on the information available
-
Lease termto be agreed upon
-
Notice period12 months
-
Paymentsrent, service charges and VAT quarterly in advance
-
Securitybank guarantee equal to three months’ gross rent, service charges and VAT.
-
Lease agreementbasis ROZ model
-
AvailabilitySeptember 2026