


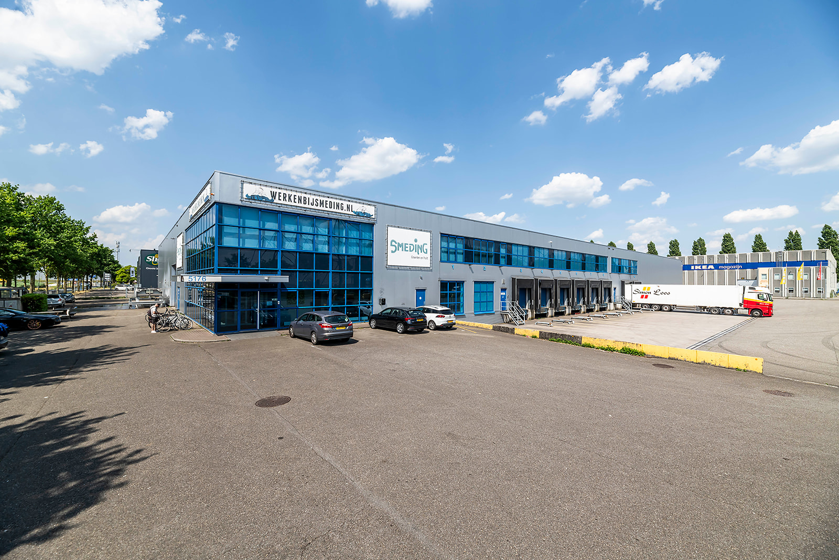
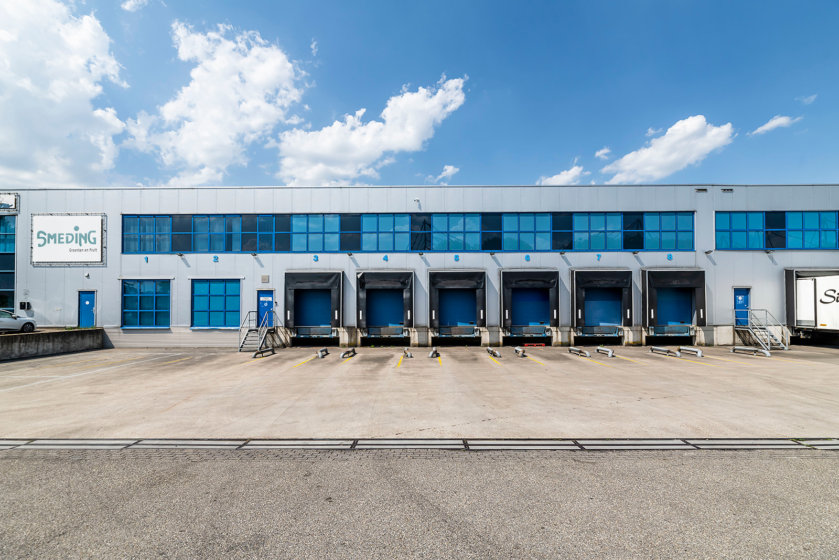
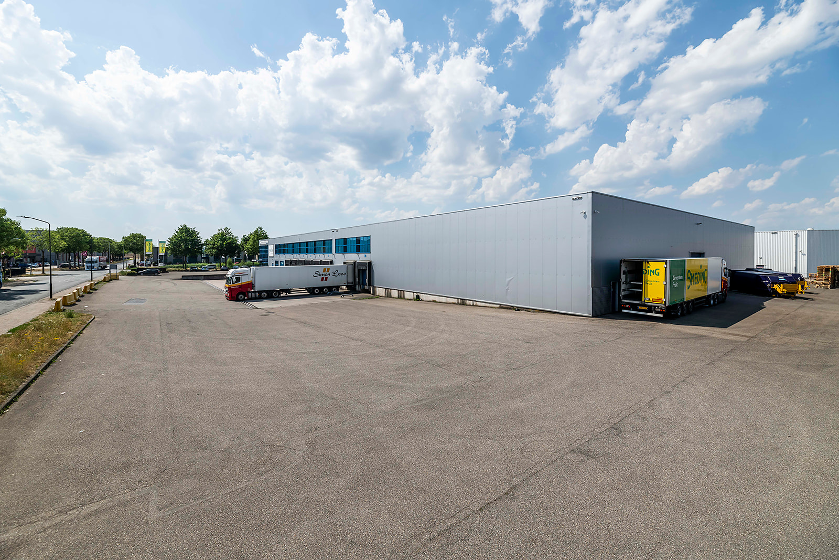
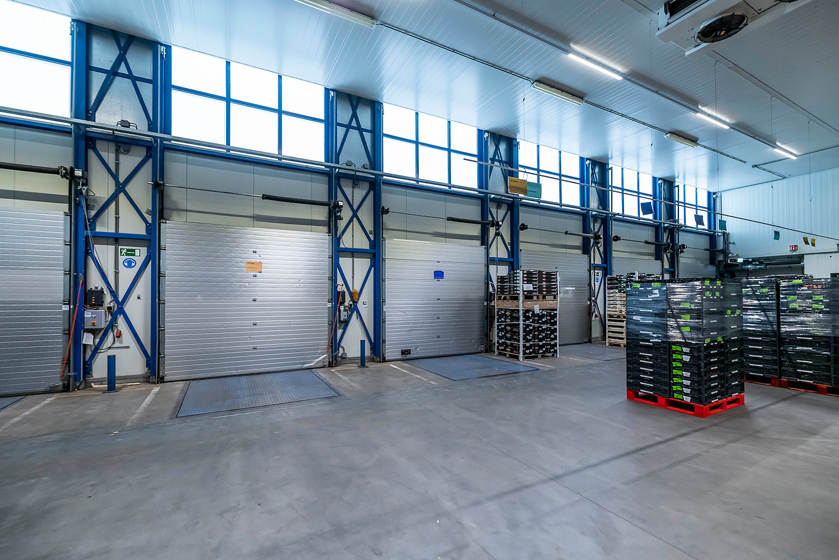
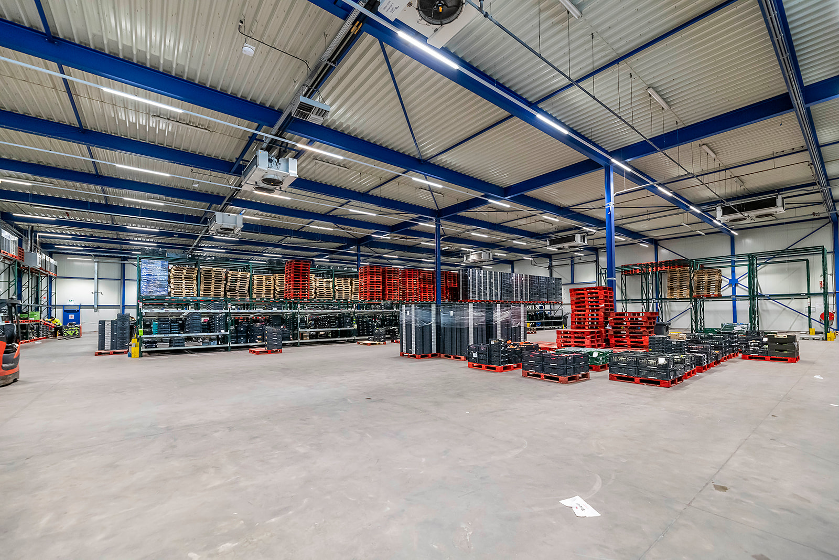
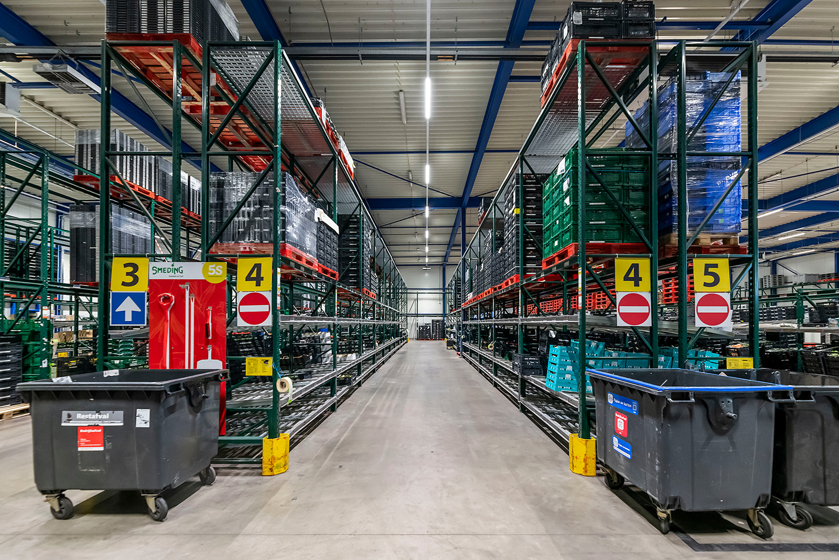
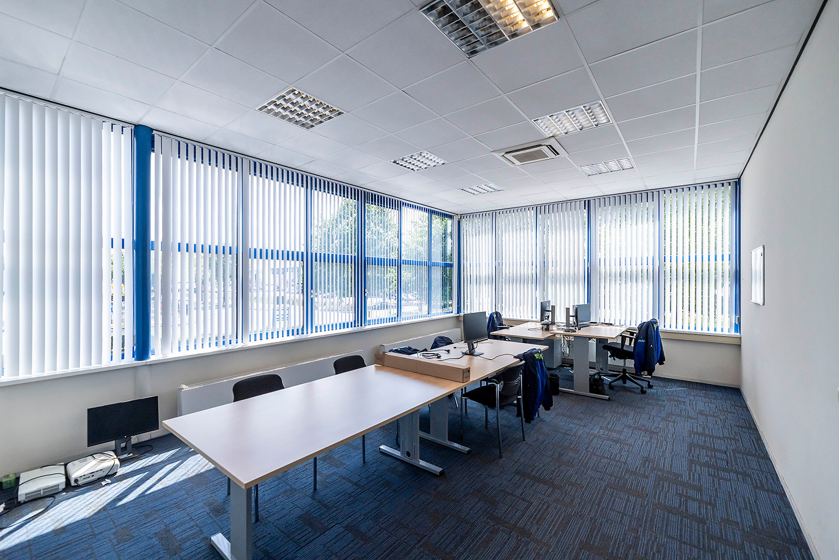
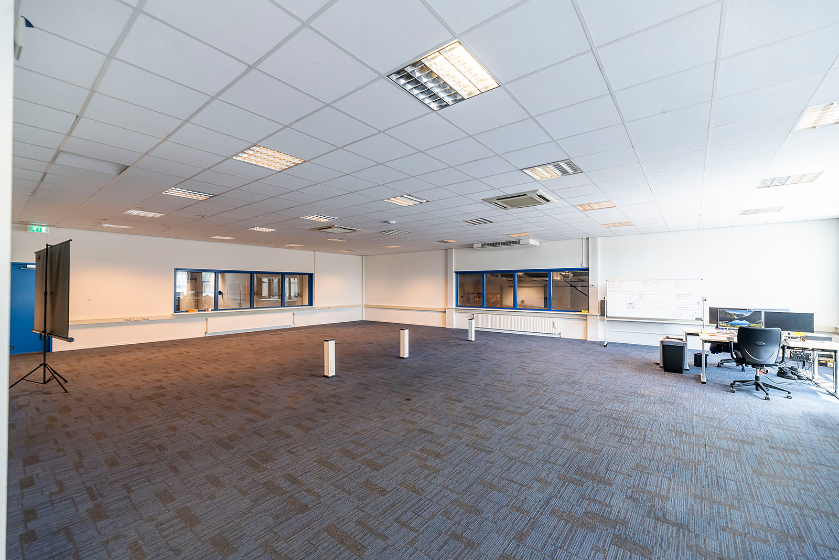
WAREHOUSE | COLD STORAGE | IABC 5176 BREDA
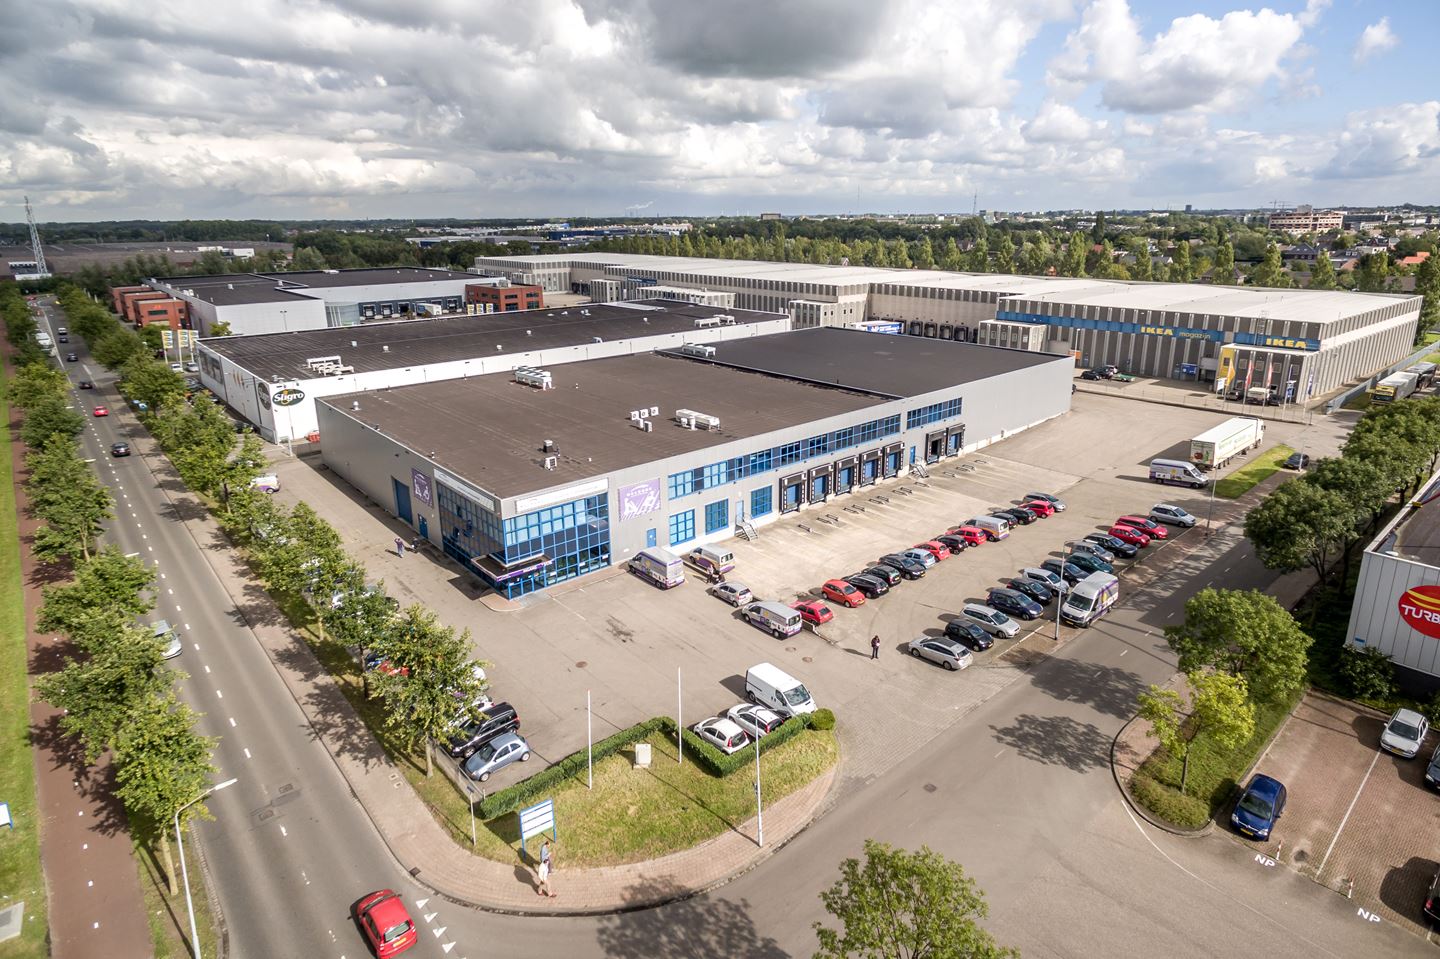
On behalf of our client, we are pleased to offer you this detached warehouse, situated on the IABC business park in Breda.
Perfect for businesses operating in the agri-food sector that are looking for chilled storage space with its own distinct character.
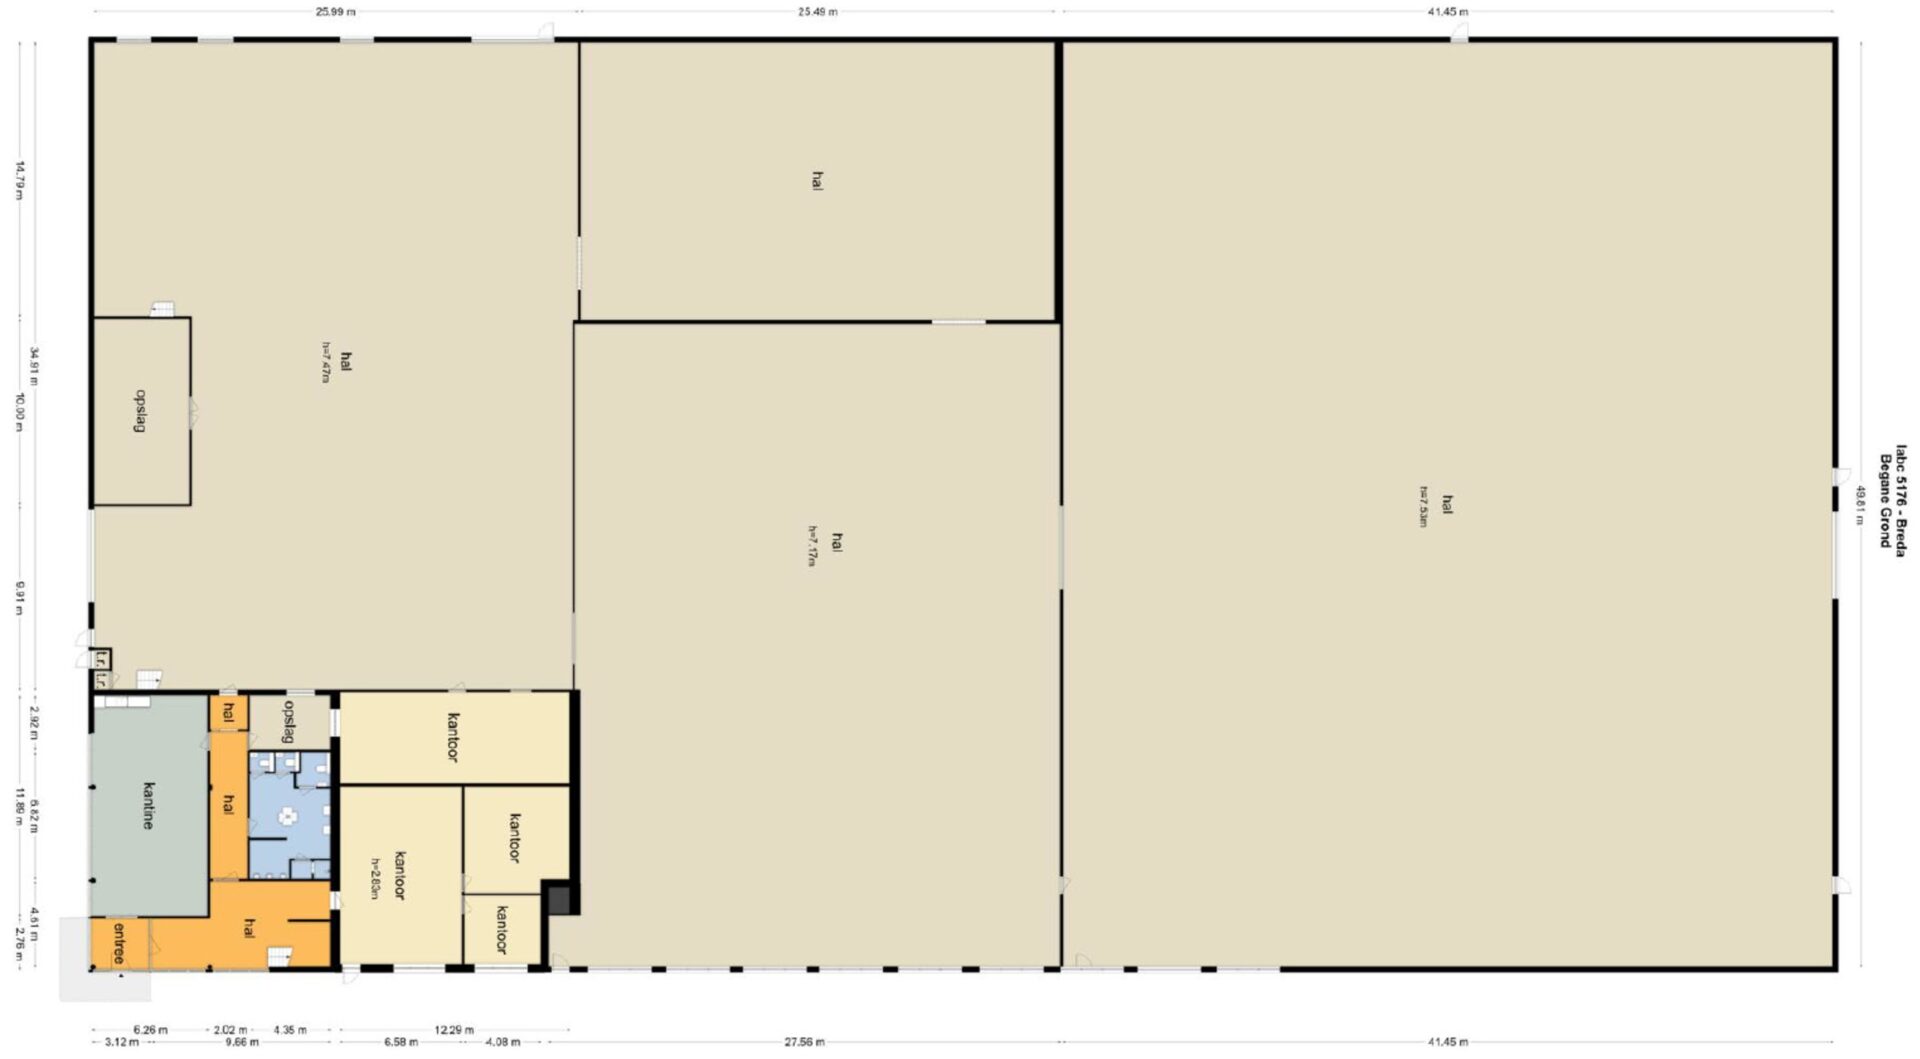
The total floor area comprises approximately 5,017 sqm of industrial and office space and is immediate available.
Breda is the centre of the West Brabant region and is strategically situated between the ports of Rotterdam and Antwerp, as well as directly between Schiphol and Brussels airports.
This business-oriented city has a population of 180,000 and a catchment area of over 350,000 people, and is known for its hospitality, well-educated workforce – thanks to the presence of two universities of applied sciences – and vibrant community.
Various companies from the retail, logistics, manufacturing and business services sectors have established their distribution centres in Breda, including Lidl, Samsung, Dynalogic, Jumbo and DB Schenker.
ACCESSIBILITY
CAR AND PUBLIC TRANSPORT
The commercial property is situated on the IABC business park on the western outskirts of Breda, a very short distance from the A16 motorway (Antwerp – Rotterdam). Thanks to Breda’s favourable location in relation to the major Rotterdam–Antwerp transport corridor, this property offers excellent opportunities for storage, transhipment and the distribution of goods throughout the Benelux region.
The IABC is easily accessible by both public and private transport and is situated within walking distance of Breda’s home furnishings centre, the largest of its kind in the Netherlands, with excellent public amenities.
Furthermore, the IABC is situated near the residential areas of Westerpark, Princenhage and Heuvel. As a result, a large proportion of the local workforce is based in the immediate vicinity of the complex.
If you would like further information or to arrange a viewing, please do not hesitate to contact us.
Total letttable floor area
-
The total lettable floor area is 5,017 sqm
-
Warehouse in total4,281 sqm
-
Of which Cold Storage3,900 sqm
-
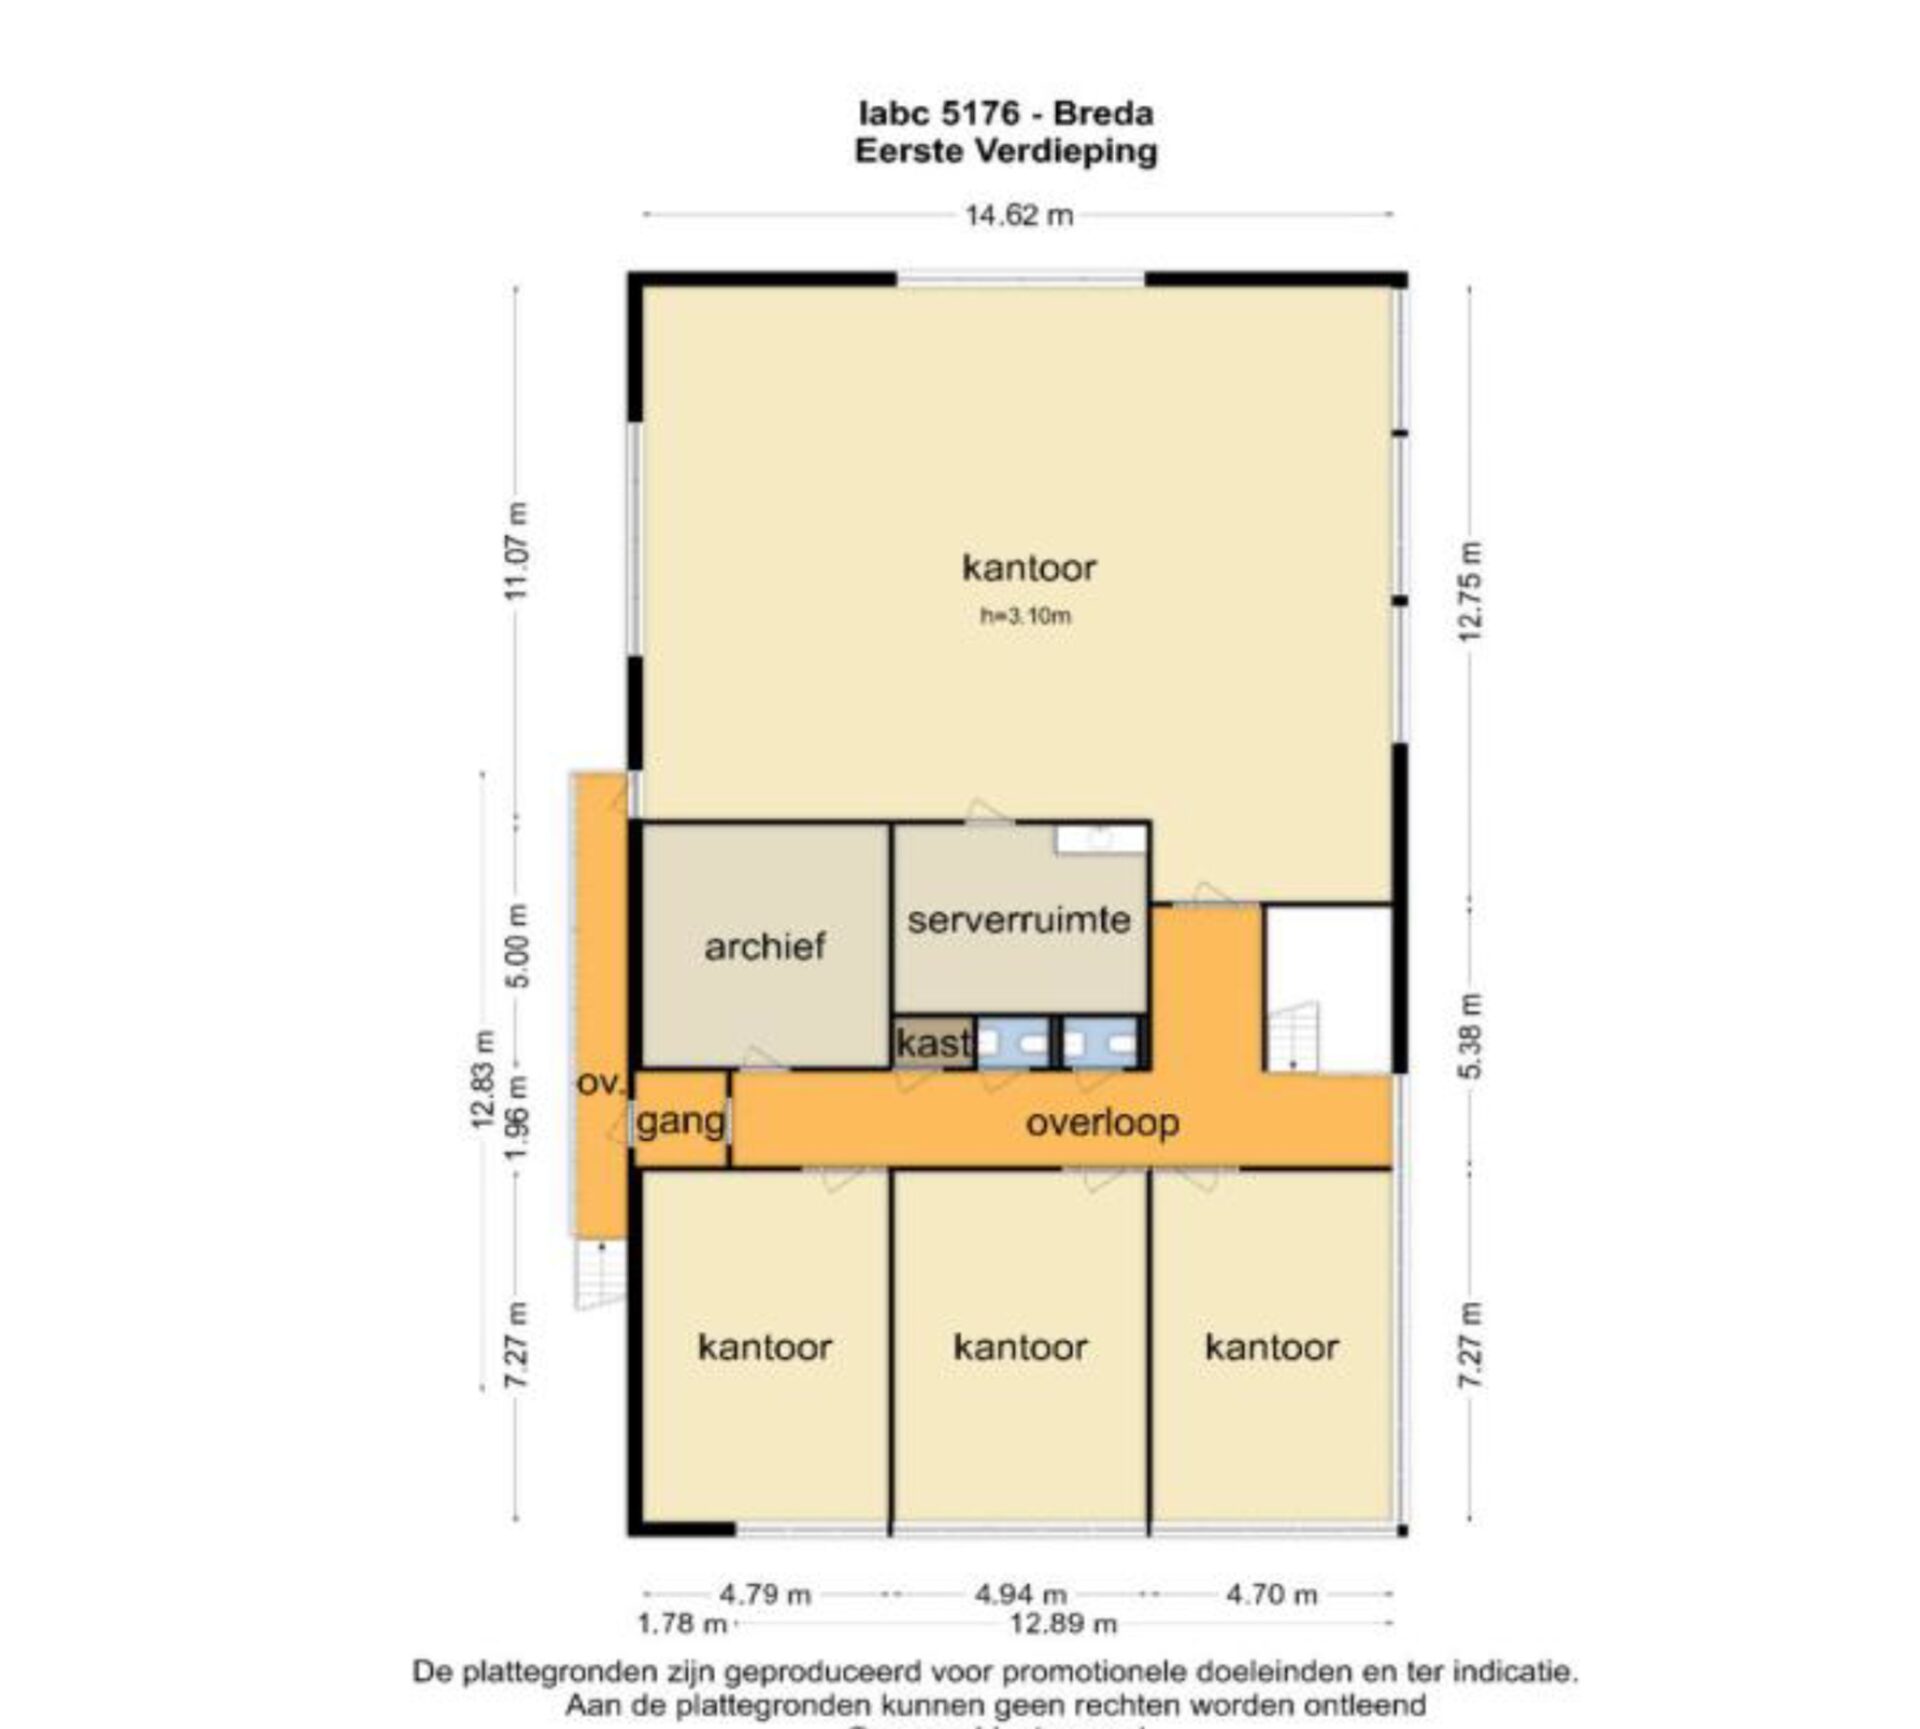
Office736 sqm
-
Specifications
-
Warehouse
-
Clear height of 7.60 m1various compartments, accessible by fire doors
-
Floor load capacity of 2,500 kg/sqmThe building can be operated with multiple temperature-controlled compartments, maintaining temperatures between 4°C and 12°C. The refrigeration system is CO₂-based and provides a calculated cooling capacity of 309 kW
-
8 Loading docksContracted power capacity of 236 kW
-
2 Overheaddoors
-
-
Office
-
Central reception area with a dedicated drivers’ reception deskShower facilities
-
Suspended ceilings with light fittings and multiple air conditioning unitsSainitairy facilities
-
Radiator heating throughoutCanteen area with pantry
-
Dedicated washroom and changing facilities for personnel
-
-
The existing refrigeration equipment (supplied by Veld Cold & Safe) is available for acquisition by the incoming occupier. A detailed specification can be provided upon request.
Conditions
-
Maintenance service and Service chargesTo be determined
-
Rent adjustmentAnnually
-
Surface areaBased on NEN2580
-
Notice period12 months
-
PaymentRent, VAT and service charges quarterly in advance
-
SecurityBank guarantee for the amount of three months' rent and service charges plus 21% VAT
-
Lease AgreementBased on ROZ Model March 2025
-
AvailabilityImmediate available