


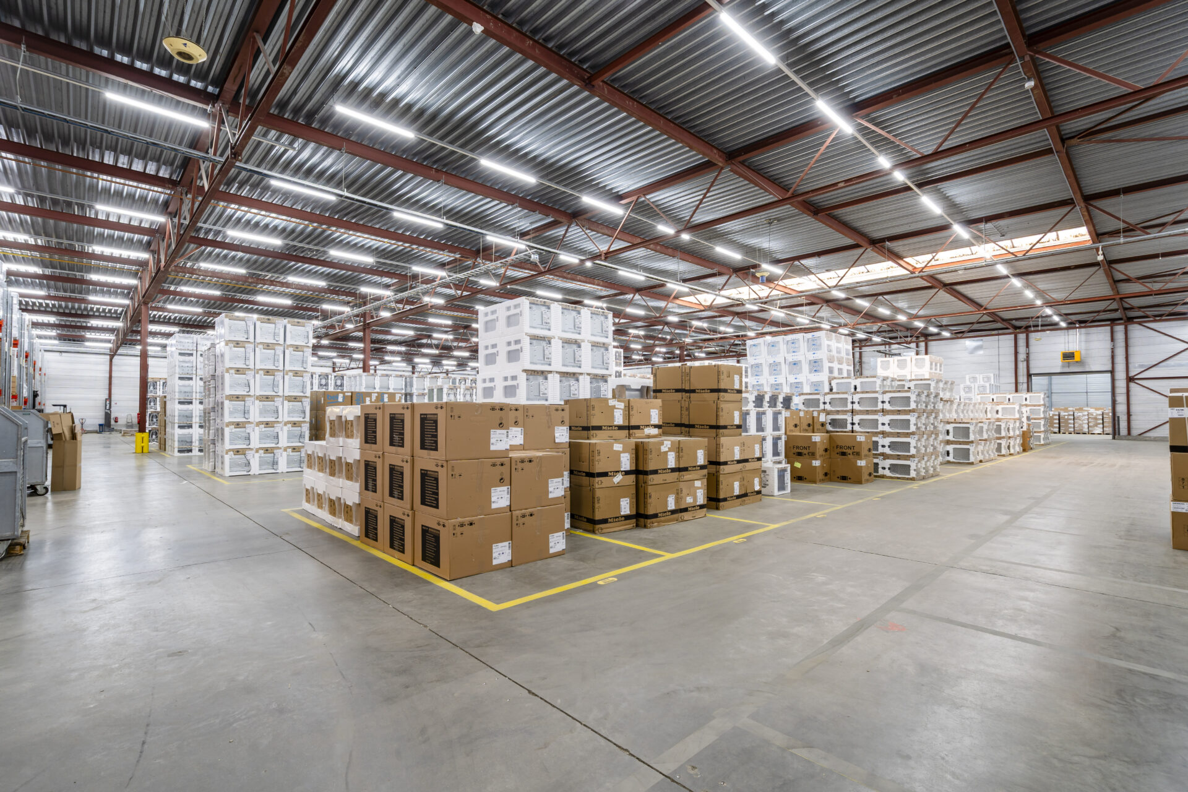
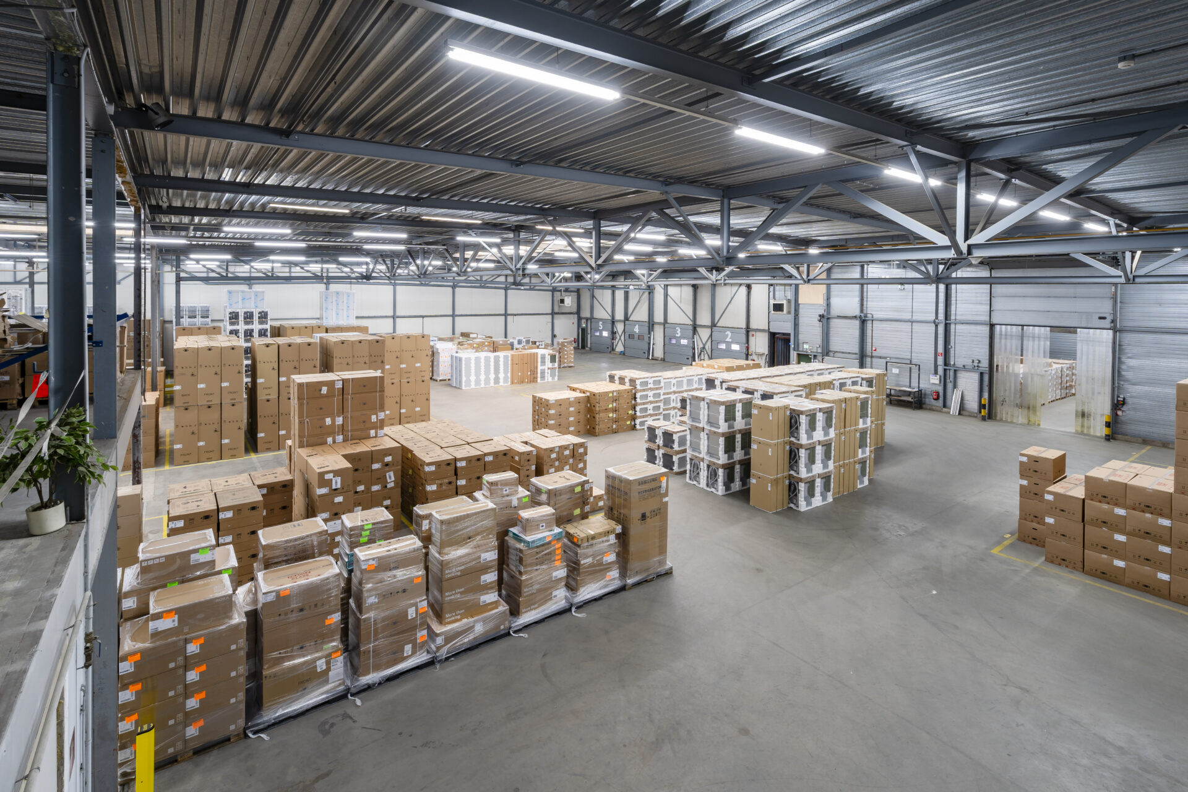
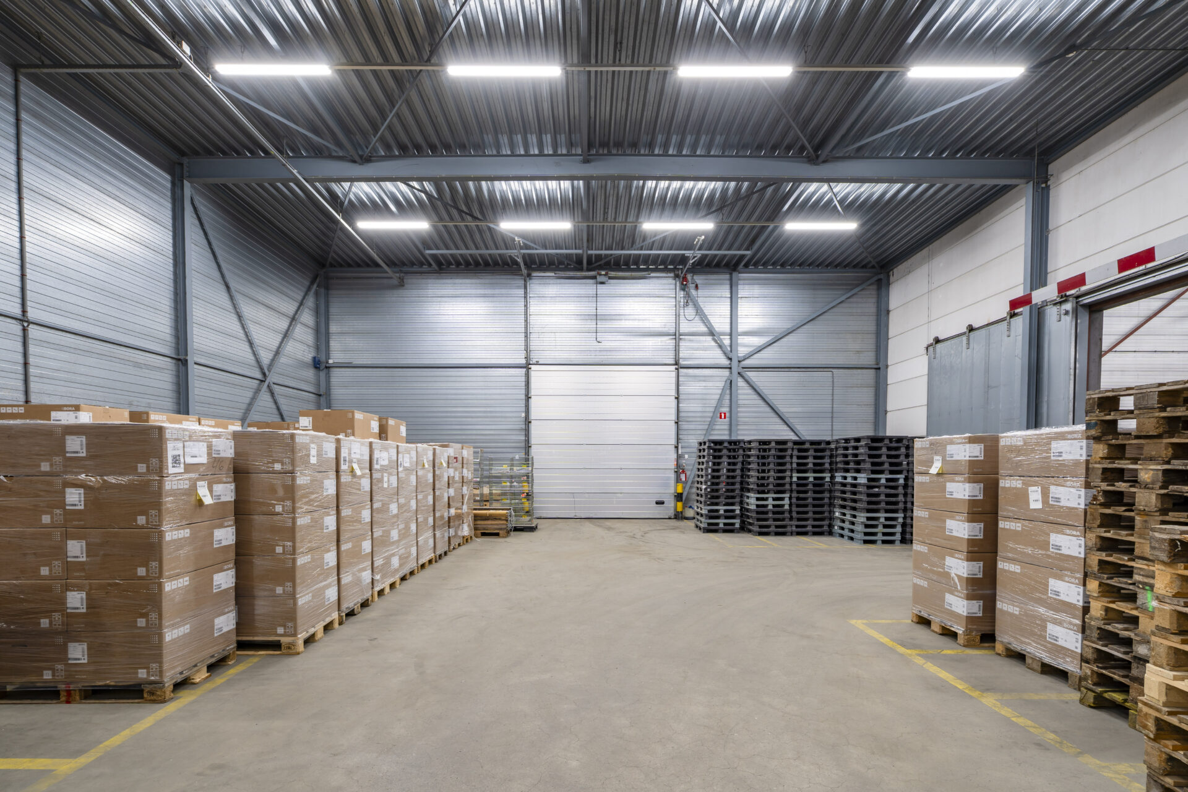
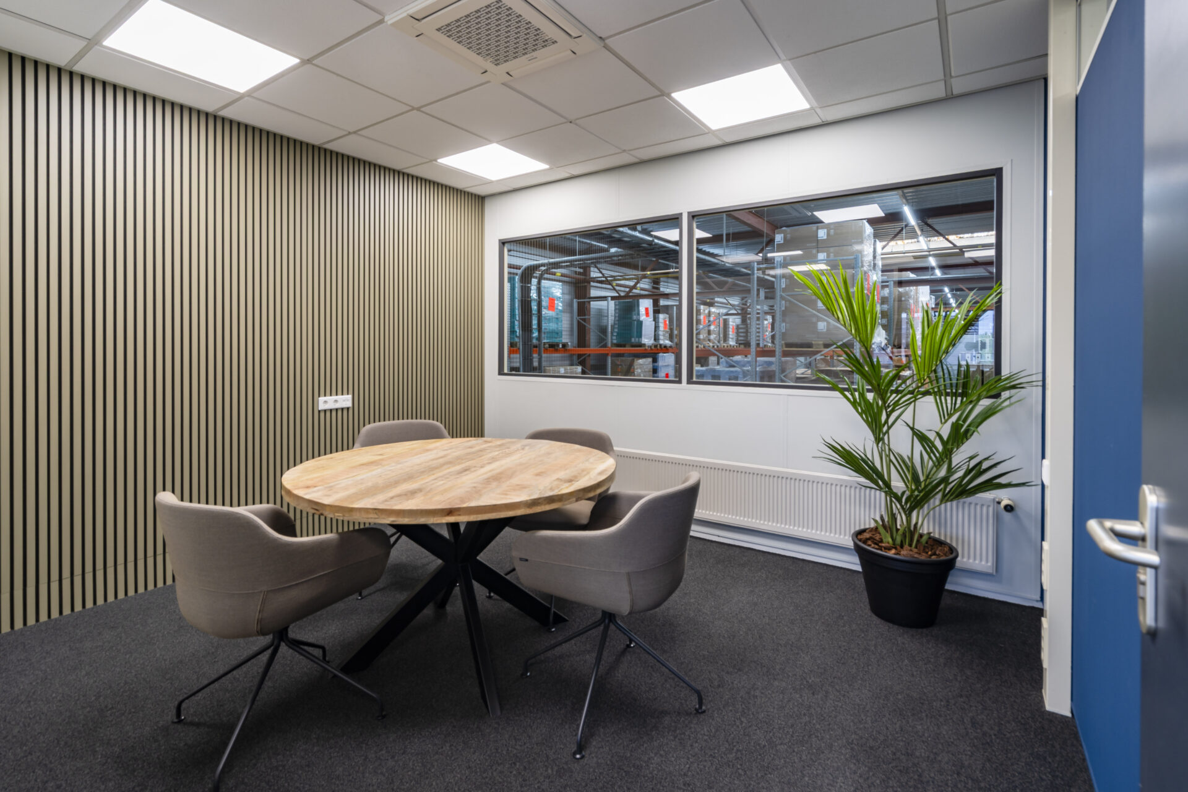
CENTRALLY LOCATED IN MIDDEN-BRABANT | INSTANTLY READY-TO-USE WAREHOUSE
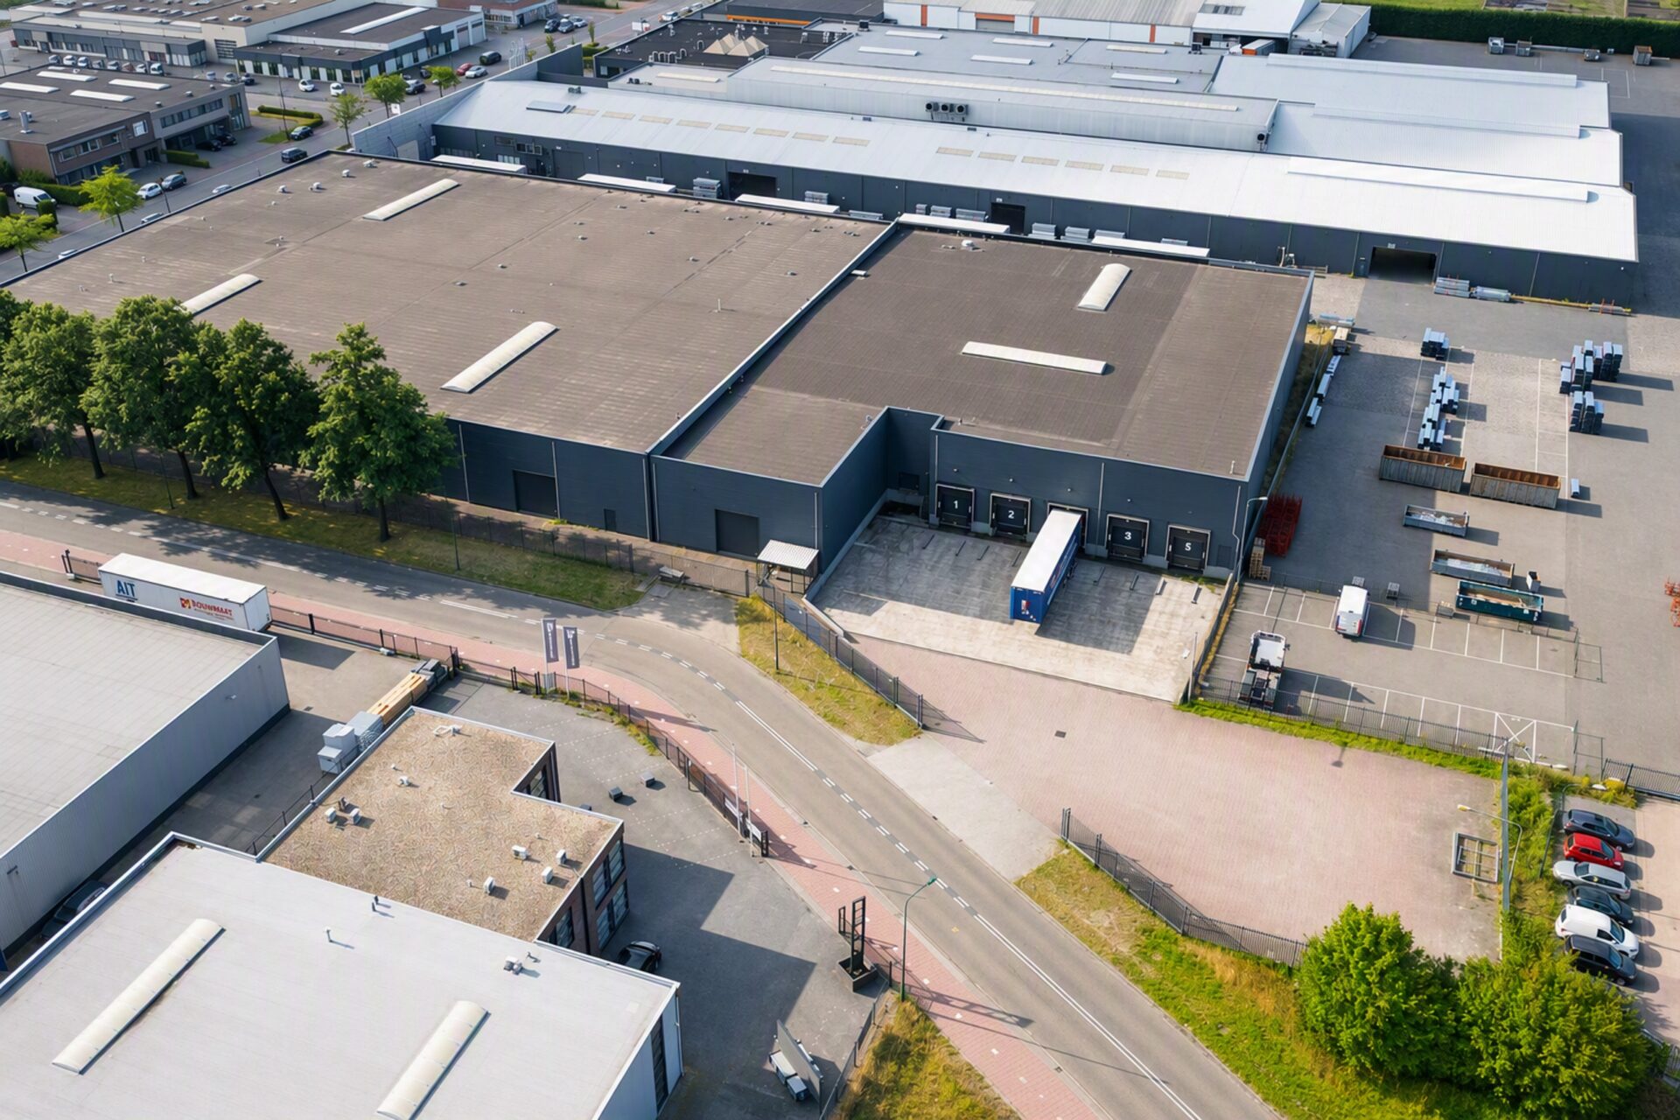
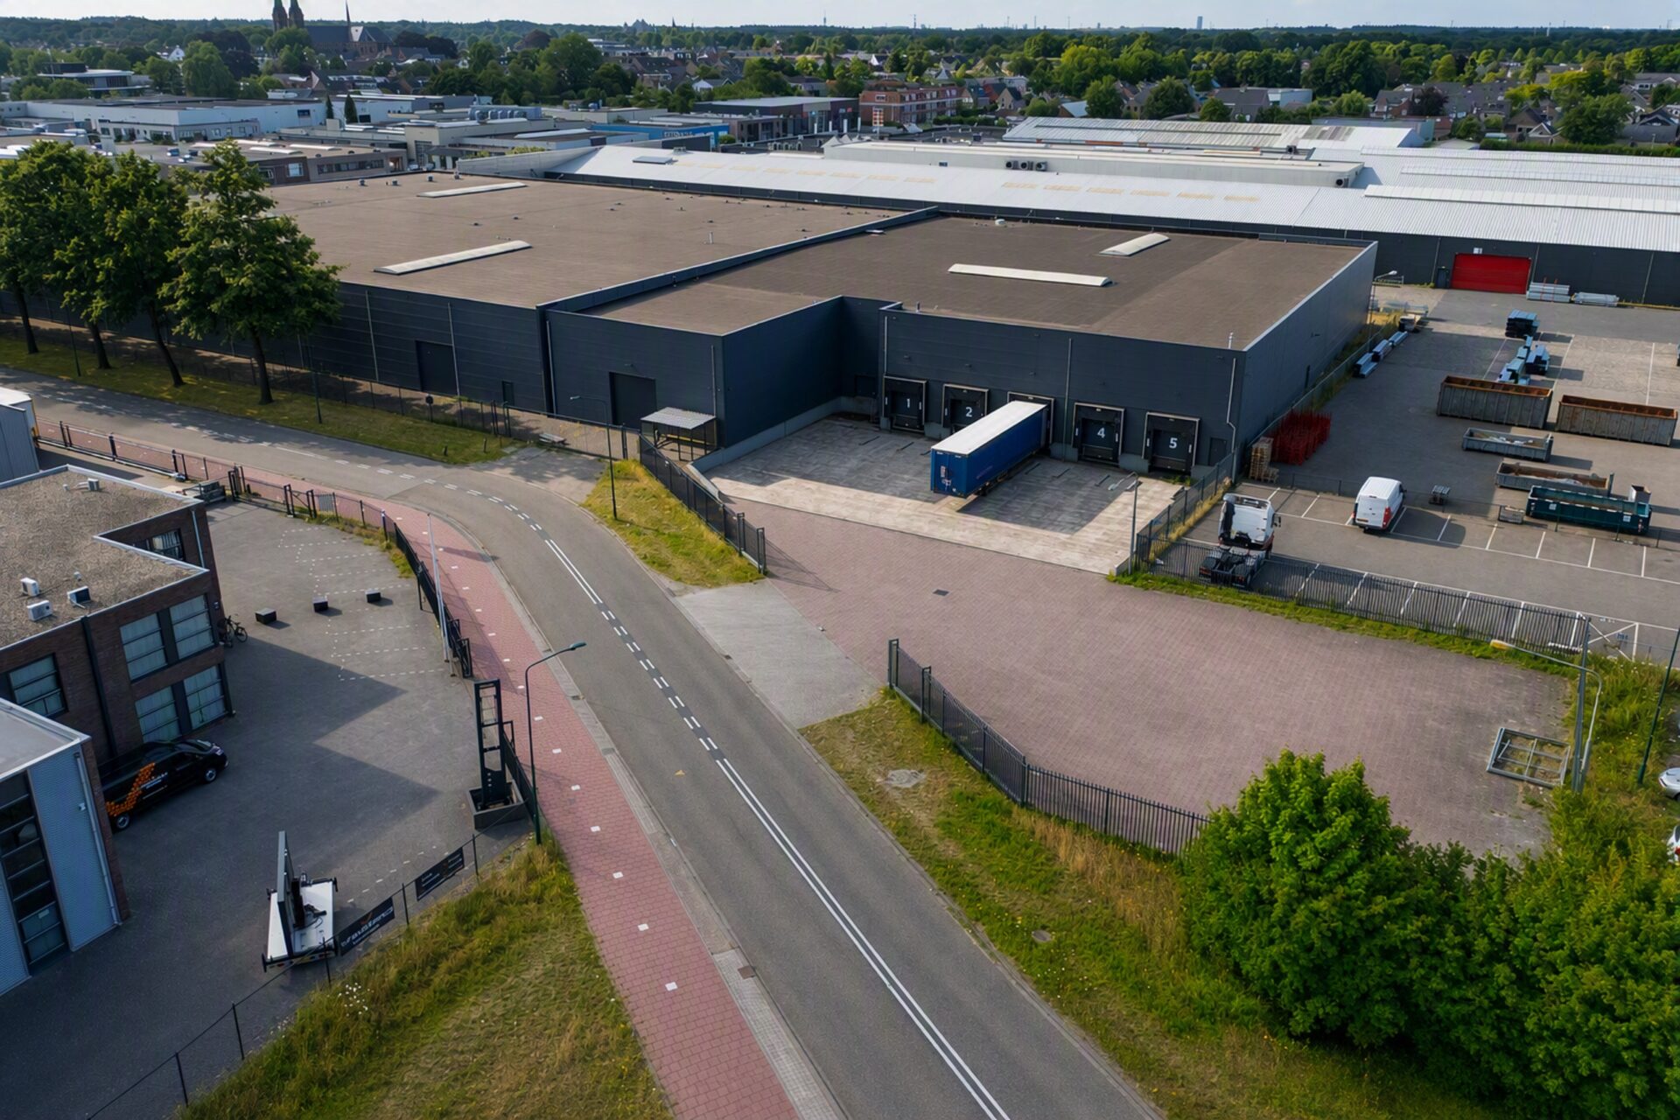
On behalf of our client, we are offering a functional and attractive warehouse for rent, situated at Amerikastraat 10 in Kaatsheuvel.
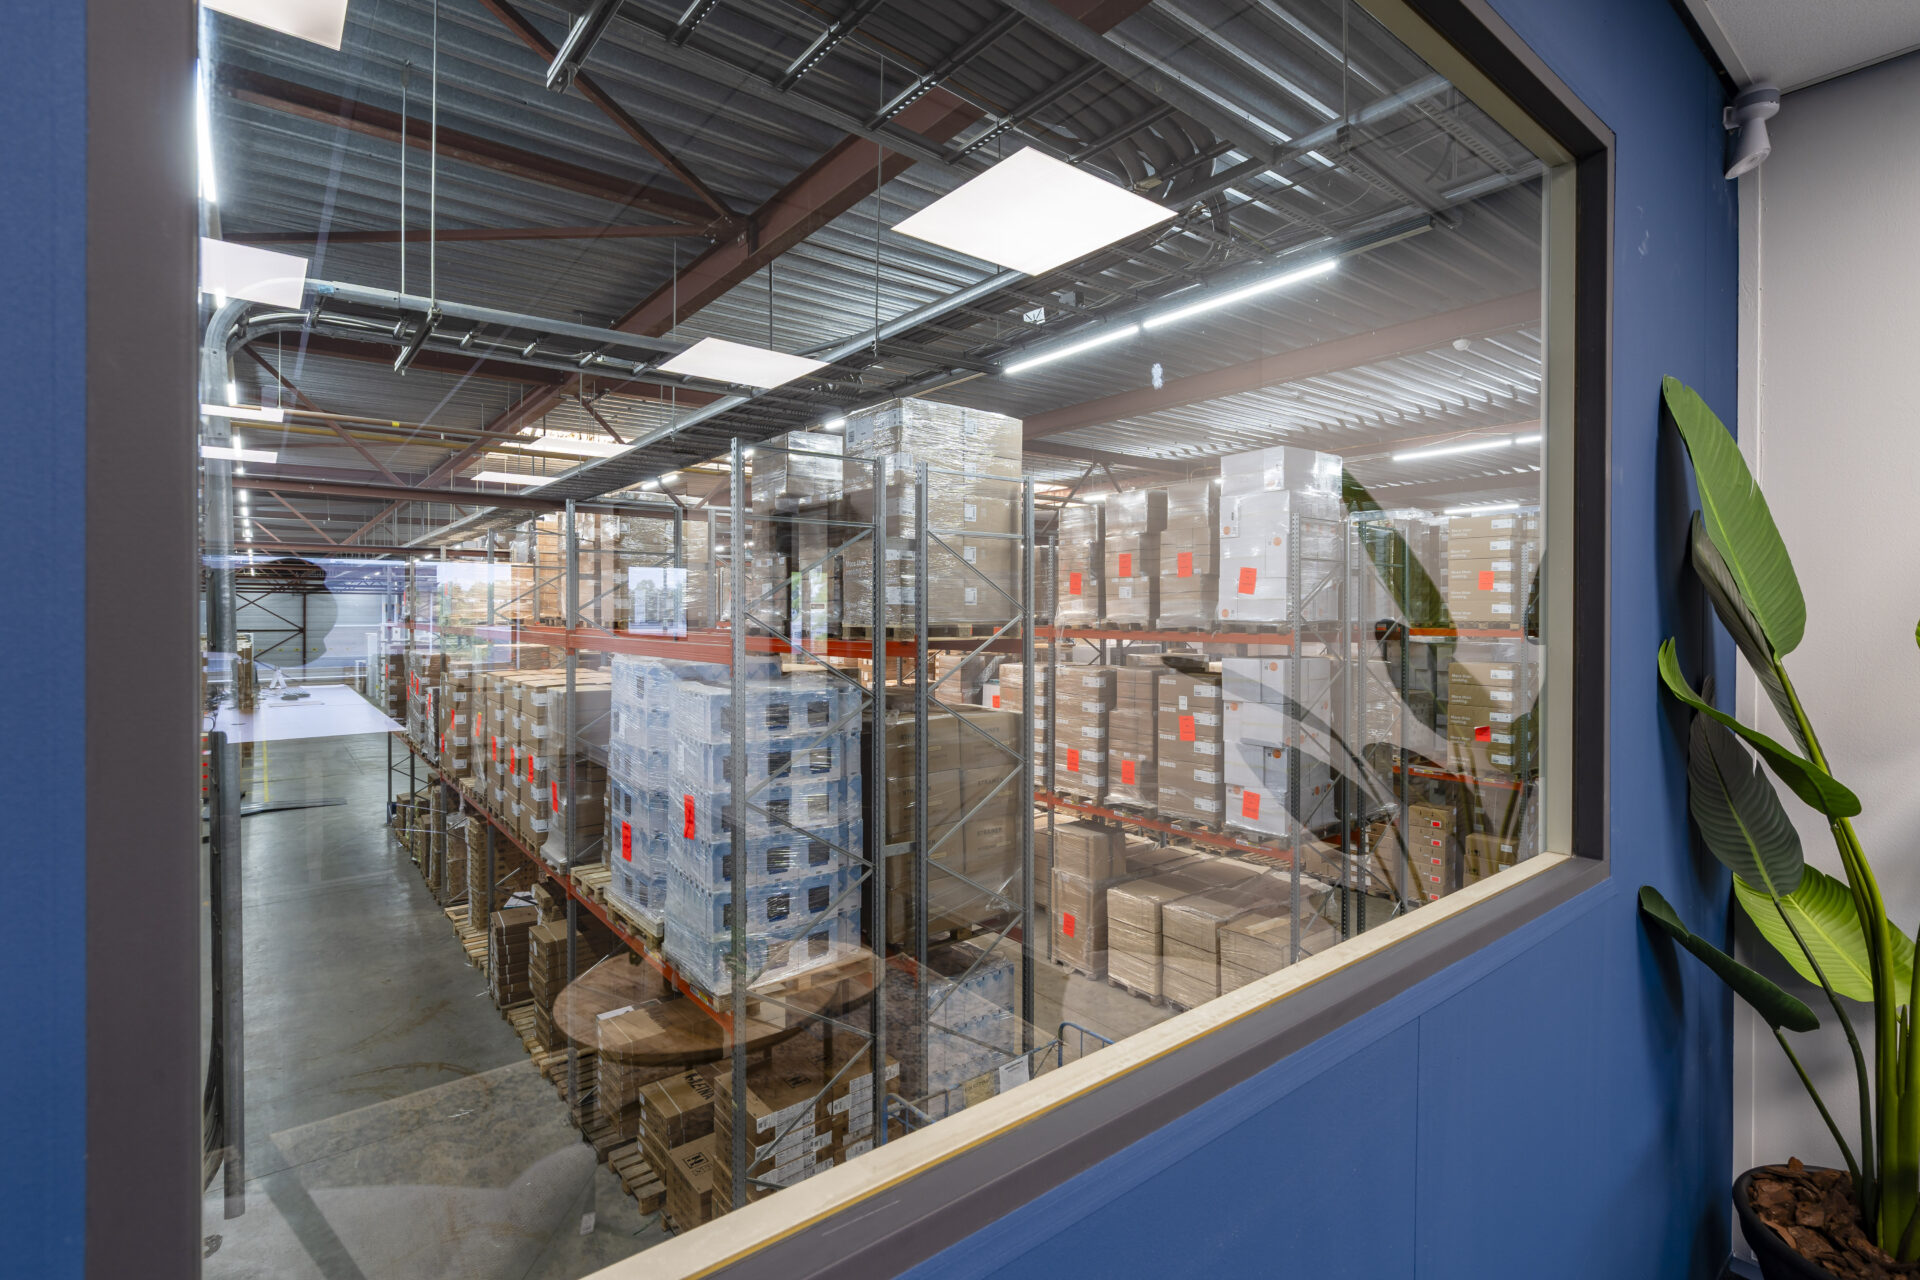
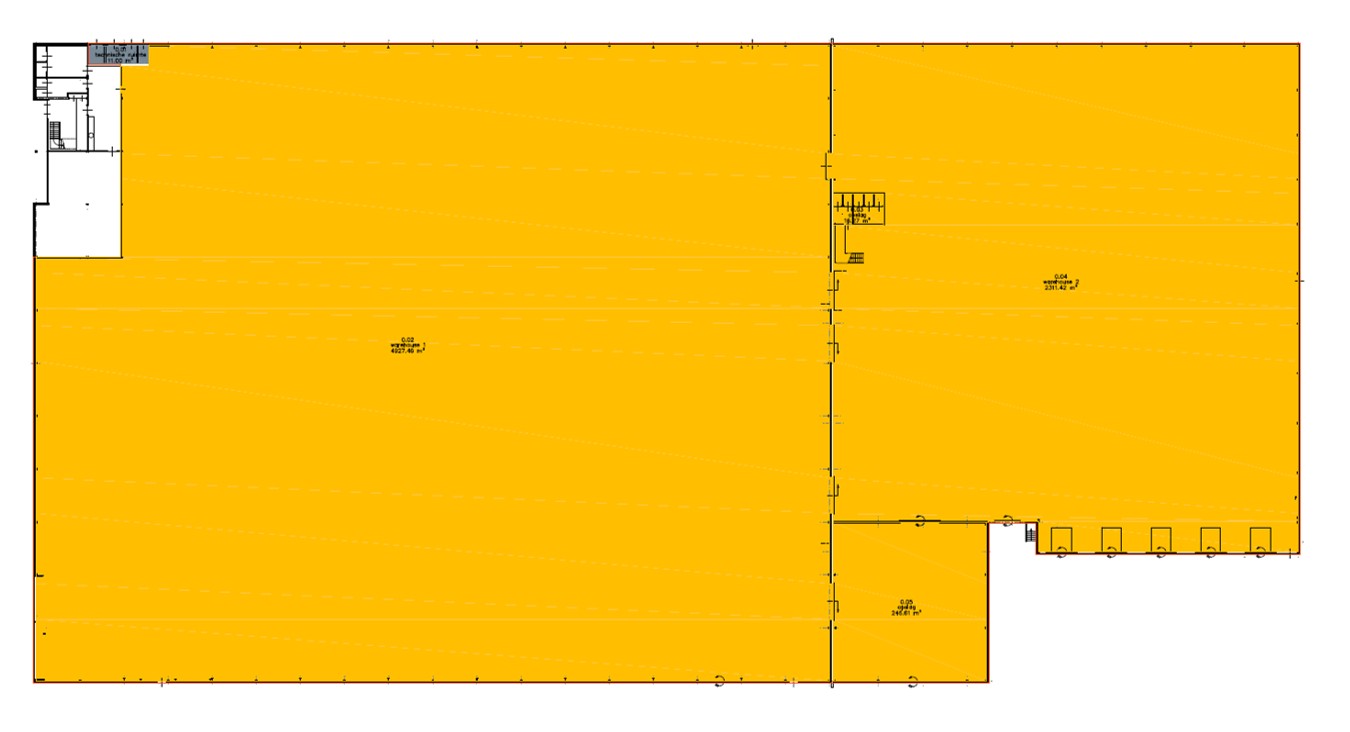
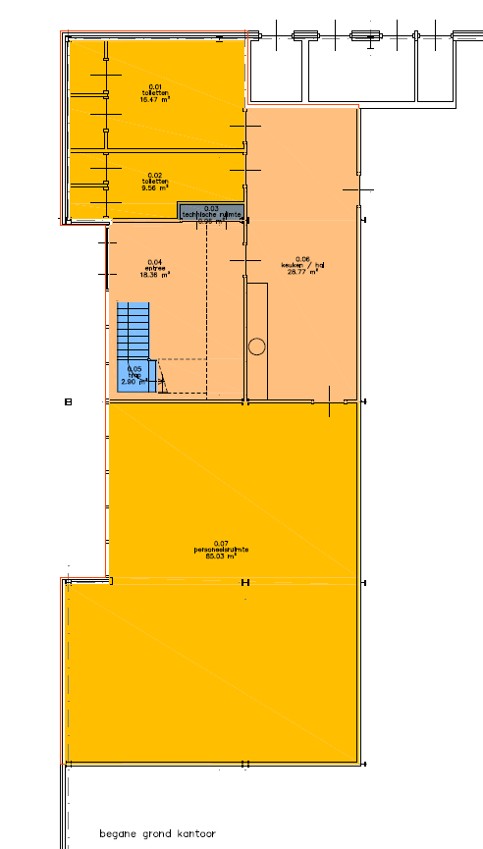
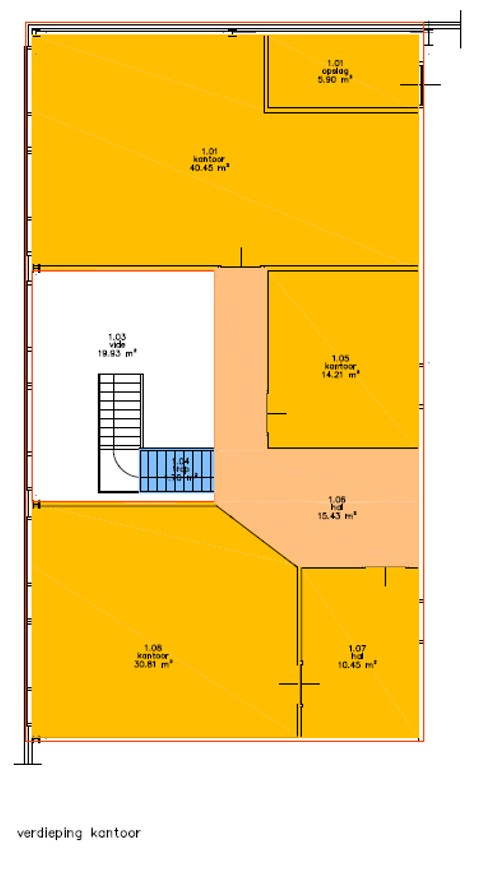
The property comprises a total of approximately 8,054 sqm, consisting of approximately 7,502 sqm of warehouse space, approximately 276 m² of mezzanine and approximately 275 m² of office space. The property is situated on a plot totalling approximately 11,630 m². At the front of the plot is a spacious car park with plenty of parking spaces.
The warehouse space is situated on the ‘Kaatsheuvel’ industrial estate, a short distance from the entrance and exit of the N261 (Tilburg – Waalwijk), with a direct link to the A59 (Waalwijk – ’s-Hertogenbosch) and A58 (Breda – Tilburg – Eindhoven) motorways.
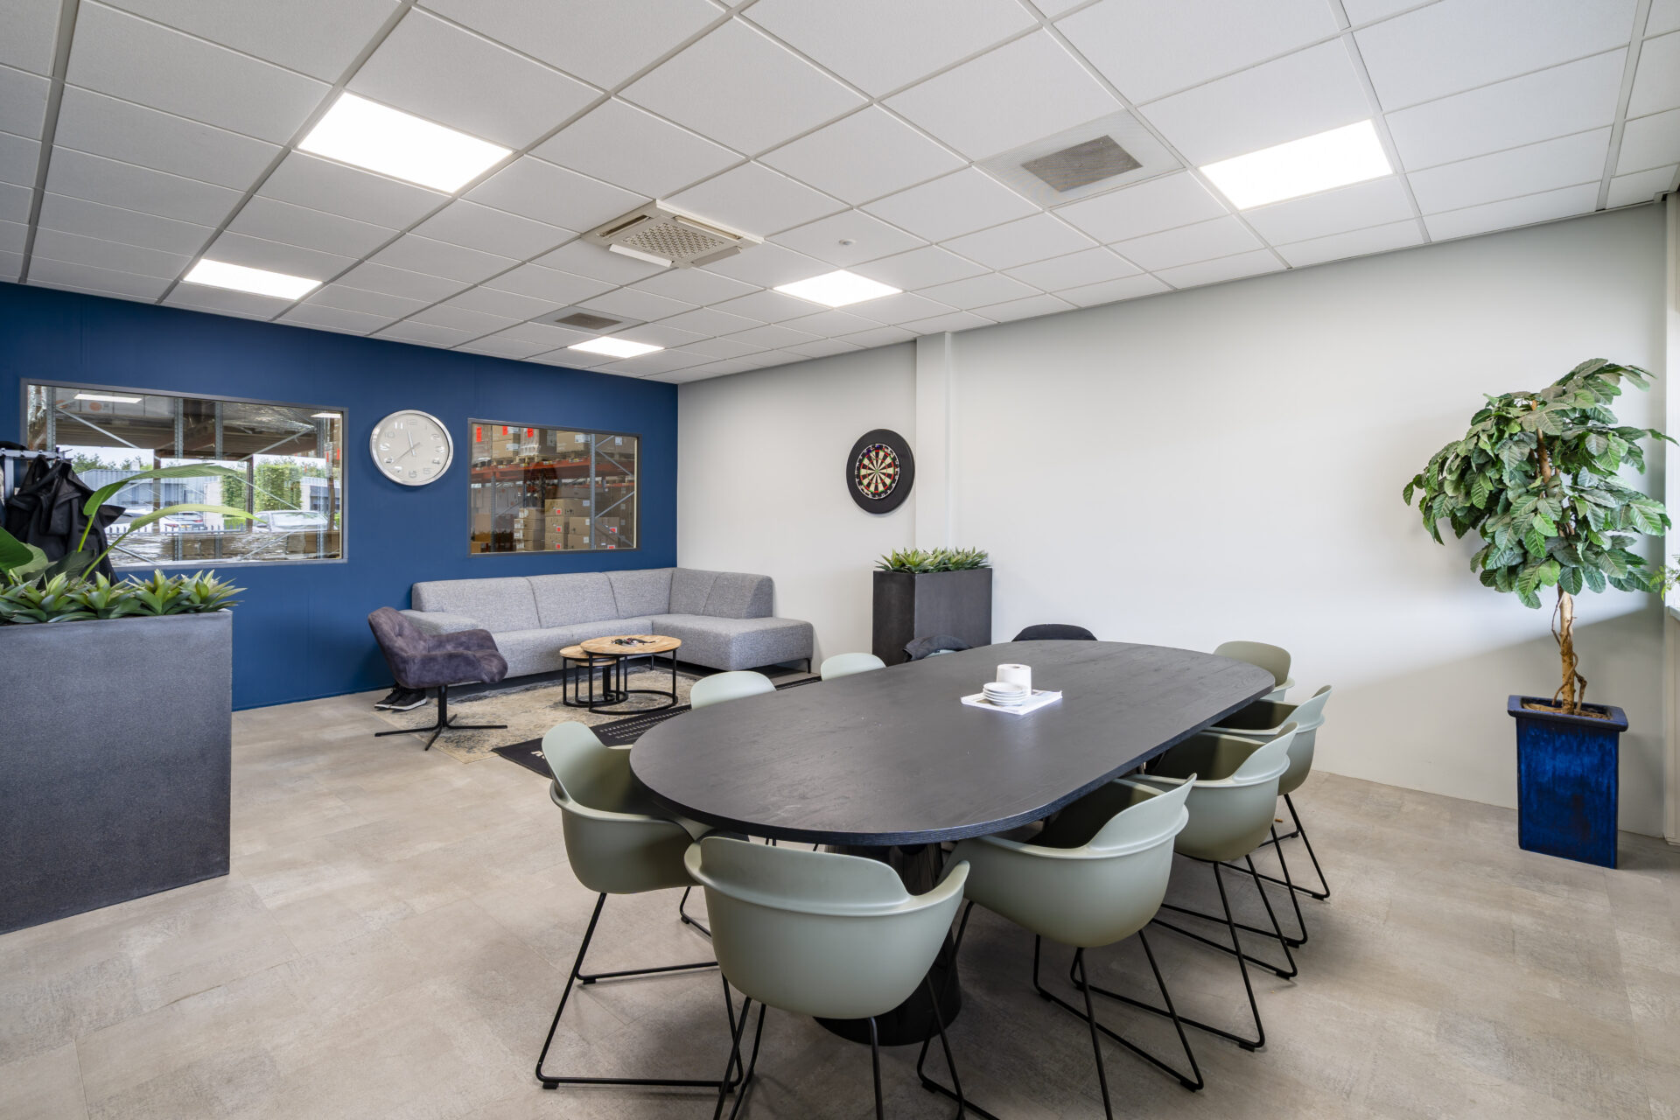
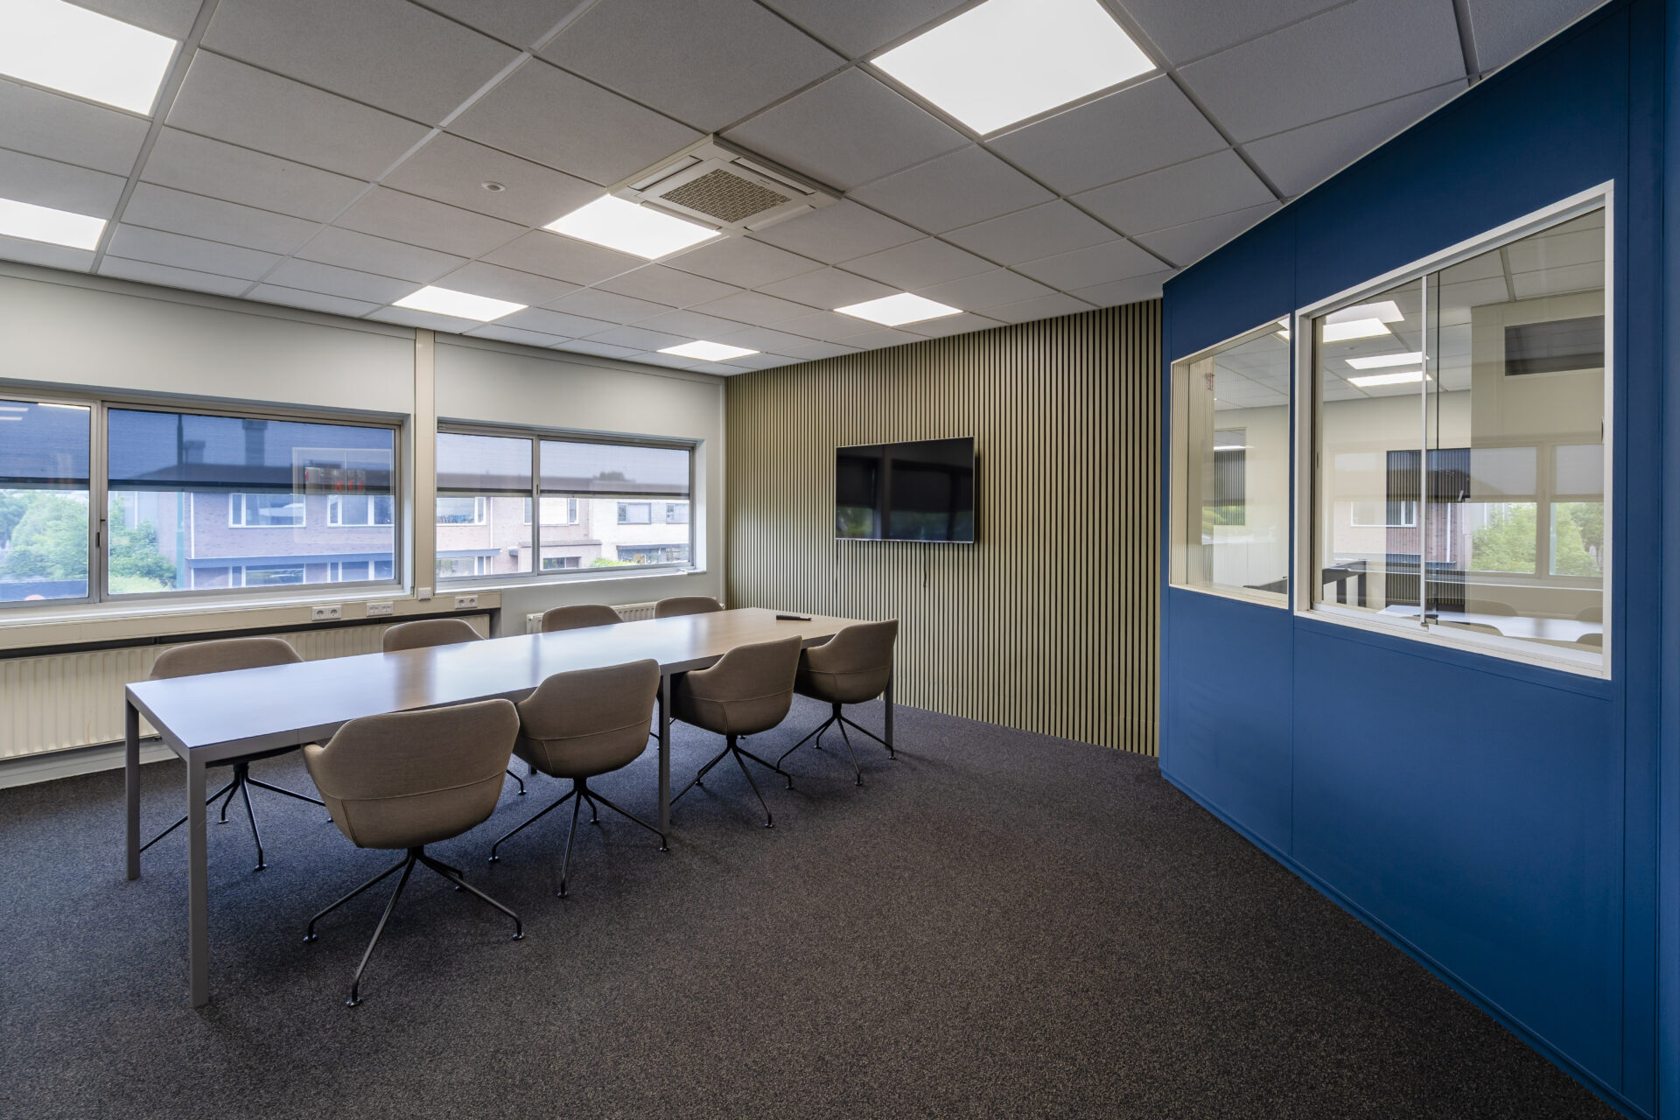
The building is well maintained and ready for immediate occupancy. This is truly a complete and fully equipped commercial property!
We would be happy to arrange an on-site appointment with you to discuss the property in more detail and explain the possibilities.
LOCATION
The property is situated on the ‘Kaatsheuvel’ industrial estate, within the municipality of ‘Loon op Zand’ in the heart of Central Brabant. Thanks to its central location between Tilburg, Waalwijk and ‘s-Hertogenbosch, Central Brabant lies at the heart of one of the strongest logistics clusters in the Netherlands.
The industrial estate is situated directly on the N261 (Tilburg–Waalwijk), with easy access to and from the A59 and A58 motorways.
The industrial estate is home to a range of businesses, including manufacturing, transport and distribution companies. It offers an established business environment where innovation, accessibility and sustainability come together.
Various facilities are available in the immediate vicinity, including petrol stations and catering outlets. Other businesses in the immediate vicinity include: Dingemans, Hensen Solid Systems, Picnic, ISO Direct, Holman and TKO Europe.
ACCESSIBILITY
Kaatsheuvel is situated directly on the N261 (Tilburg/Waalwijk), which connects the site in a matter of minutes to the A59 motorway (Waalwijk–’s-Hertogenbosch) and the A58 (Breda–Tilburg–Eindhoven).
The distance to the Waalwijk Barge Terminal is approximately 7 km and to the Tilburg Barge Terminal approximately 16 km.
Total lettable floor area
-
The total lettable floor area is approx 8,054 sqm
-
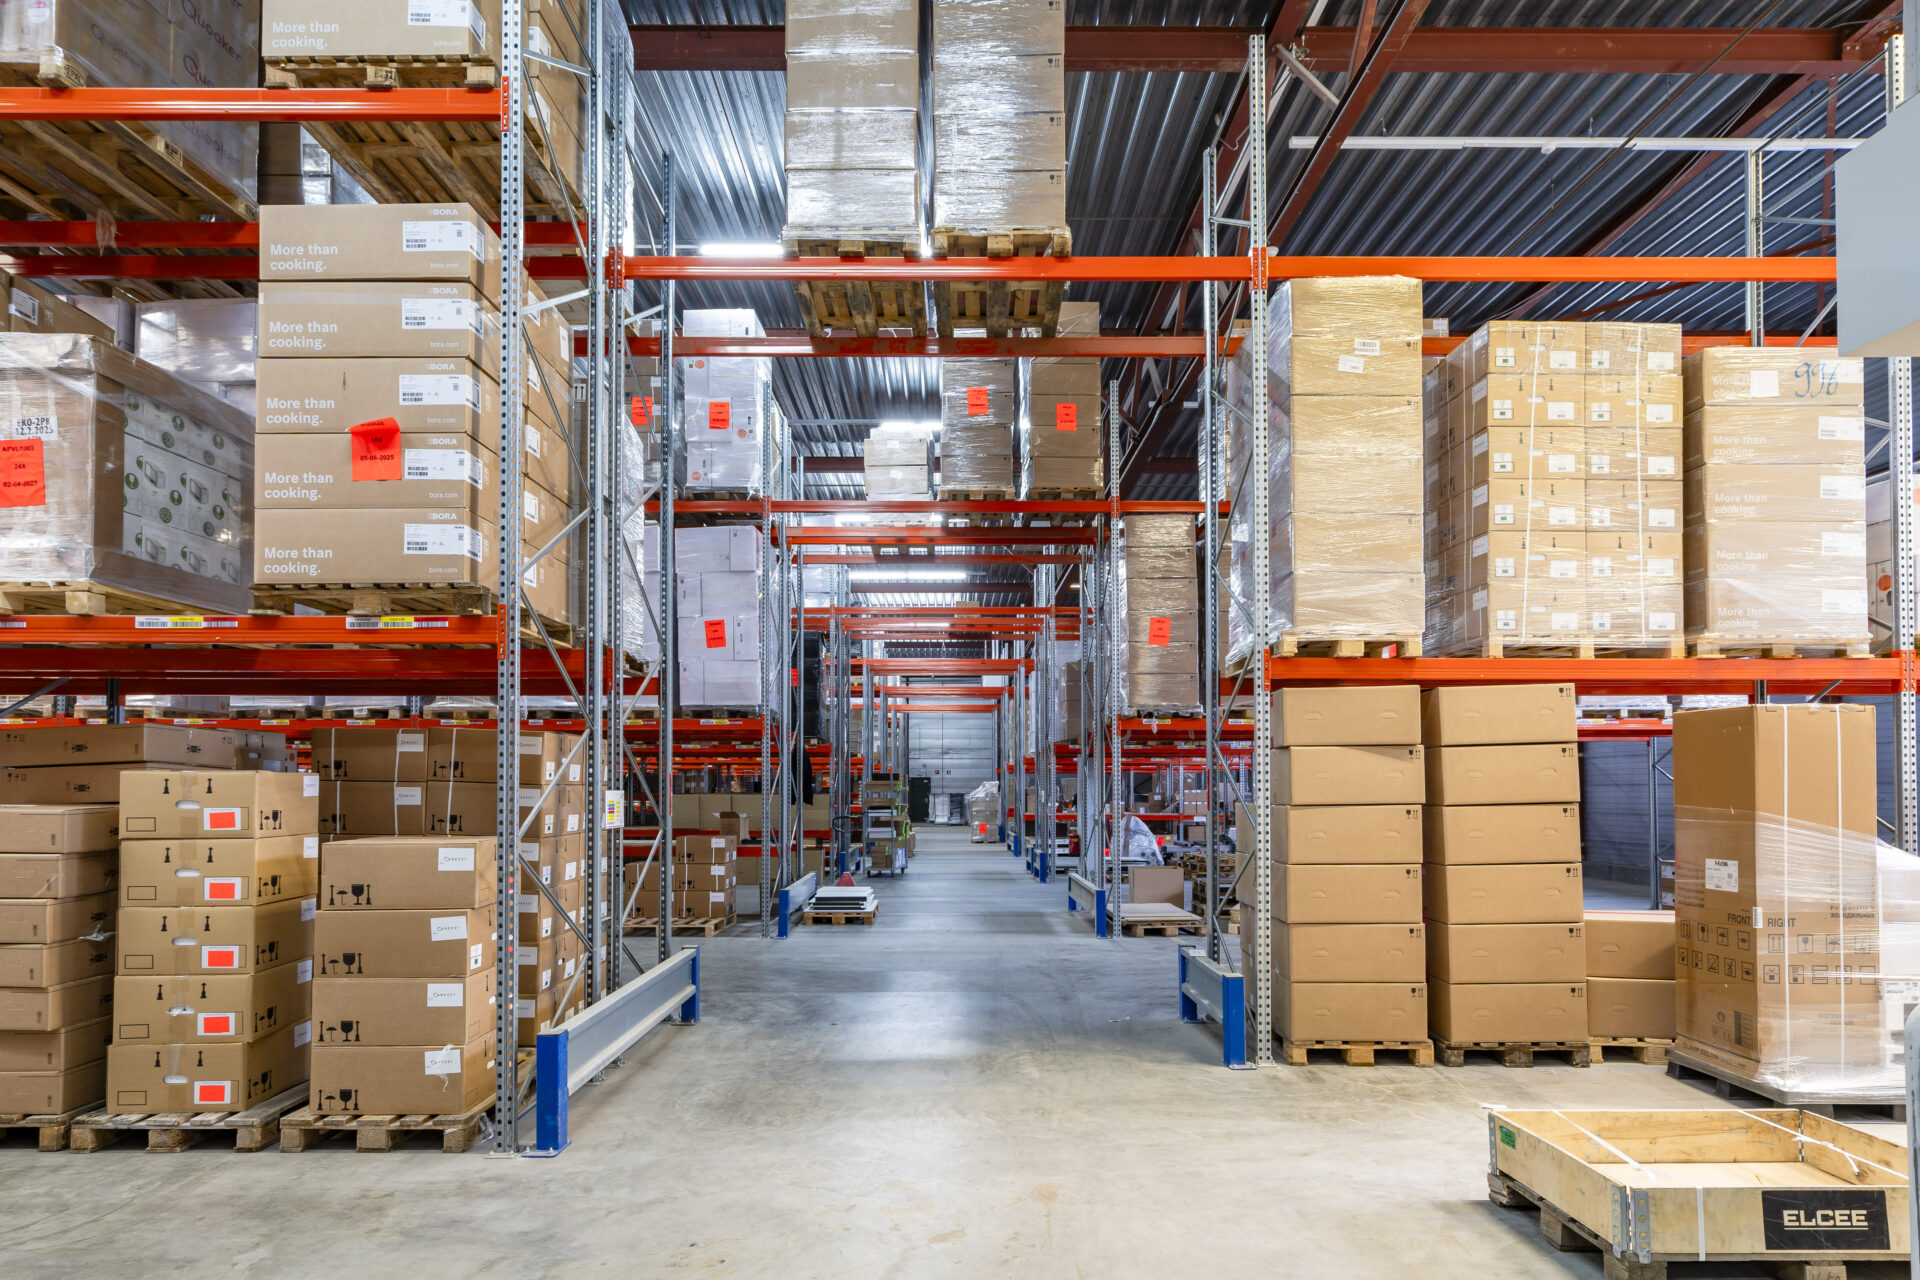
Warehouse7,502
-
Mezzanine276
-
Office275
-
-
Parking25 spaces
Specifications
-
Warehouse
-
Clear height of 6 up to 7.40 m12 overhead doors
-
Floor load capacity of 2,500 kg/sqmLED lighting
-
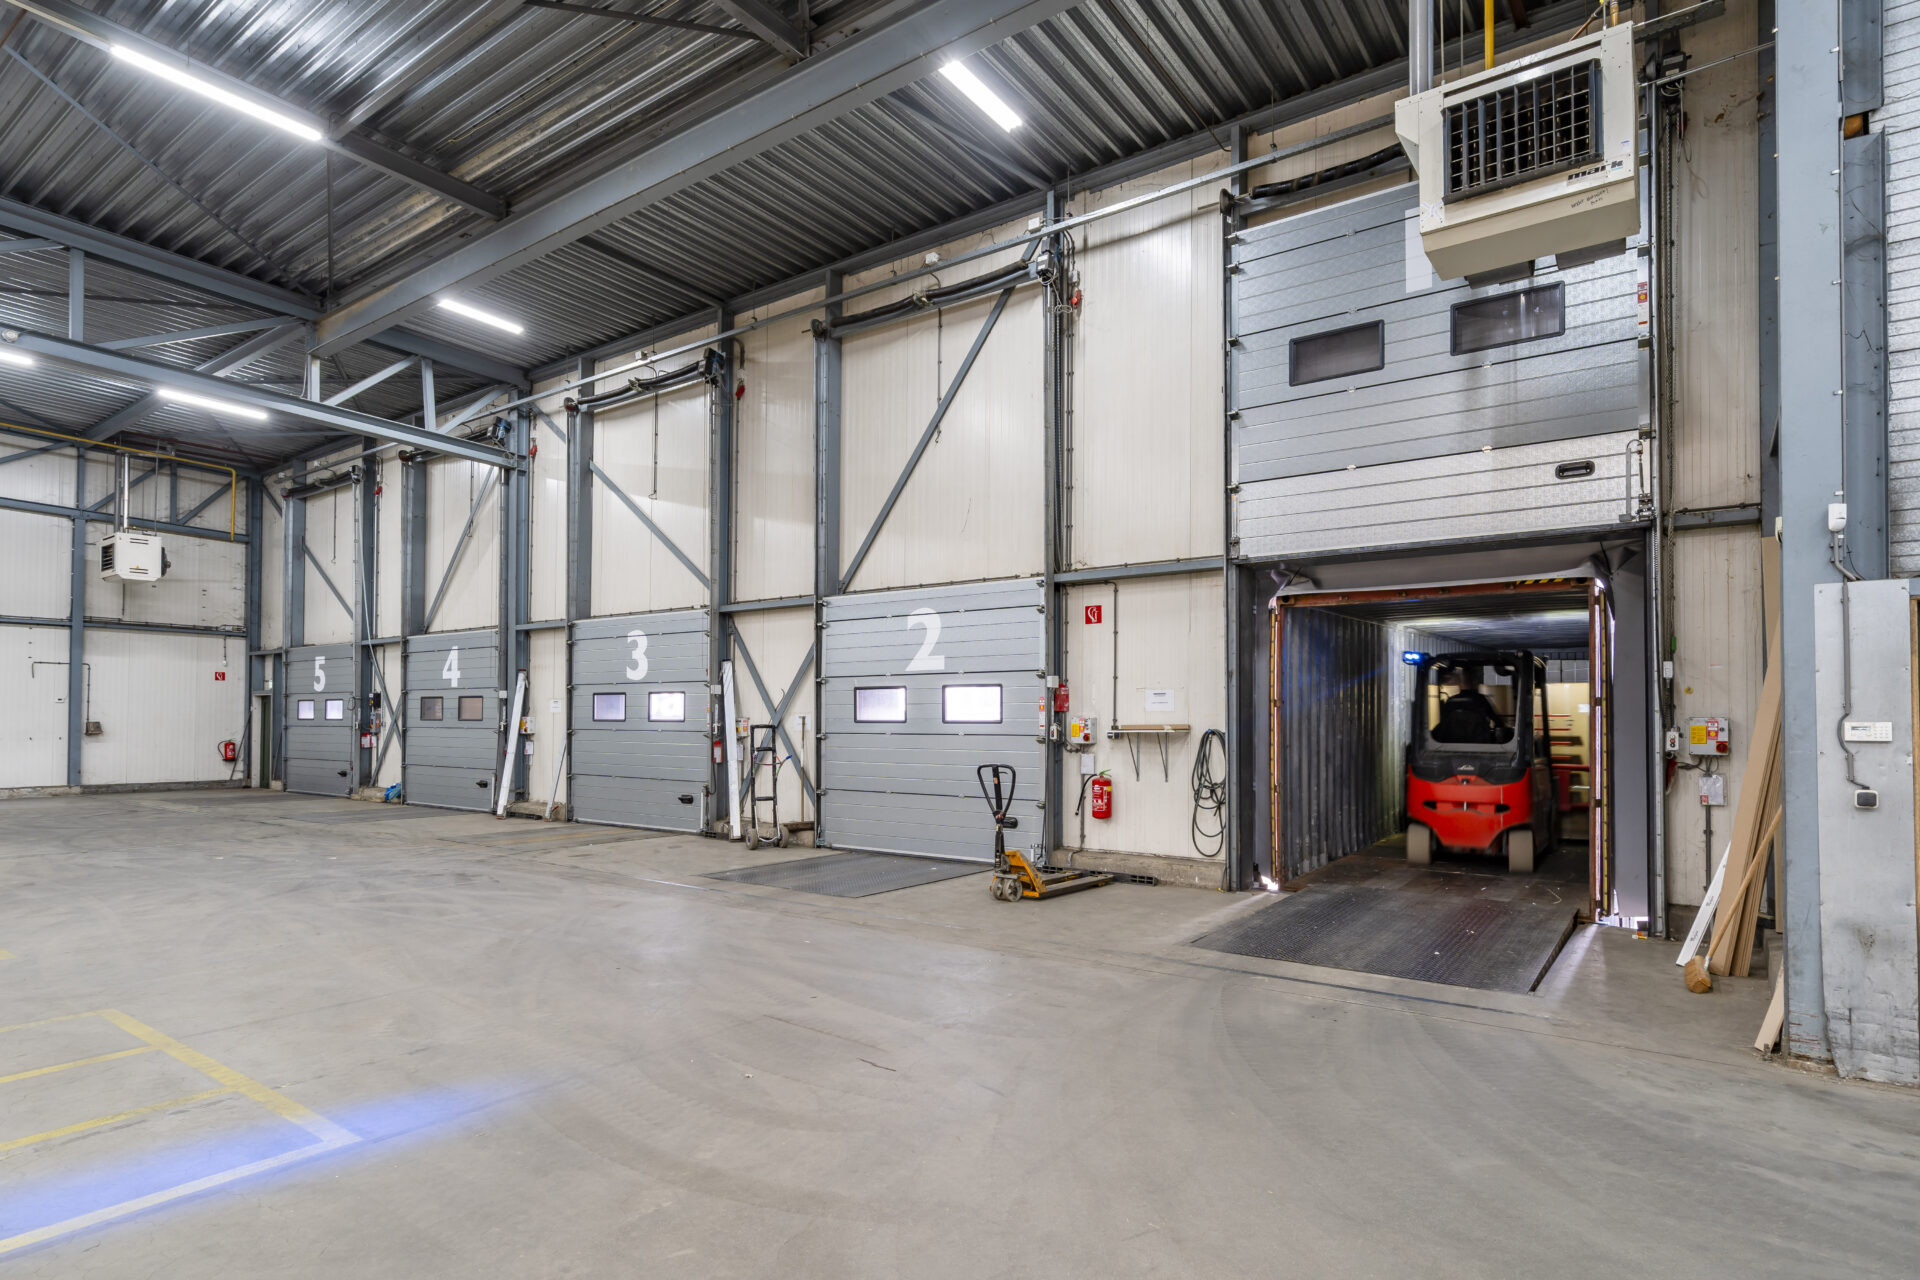
5 loading docksSanitairy facilities
-
-
Office
-
Suspended ceilings with light fittingsExisting floor covering
-
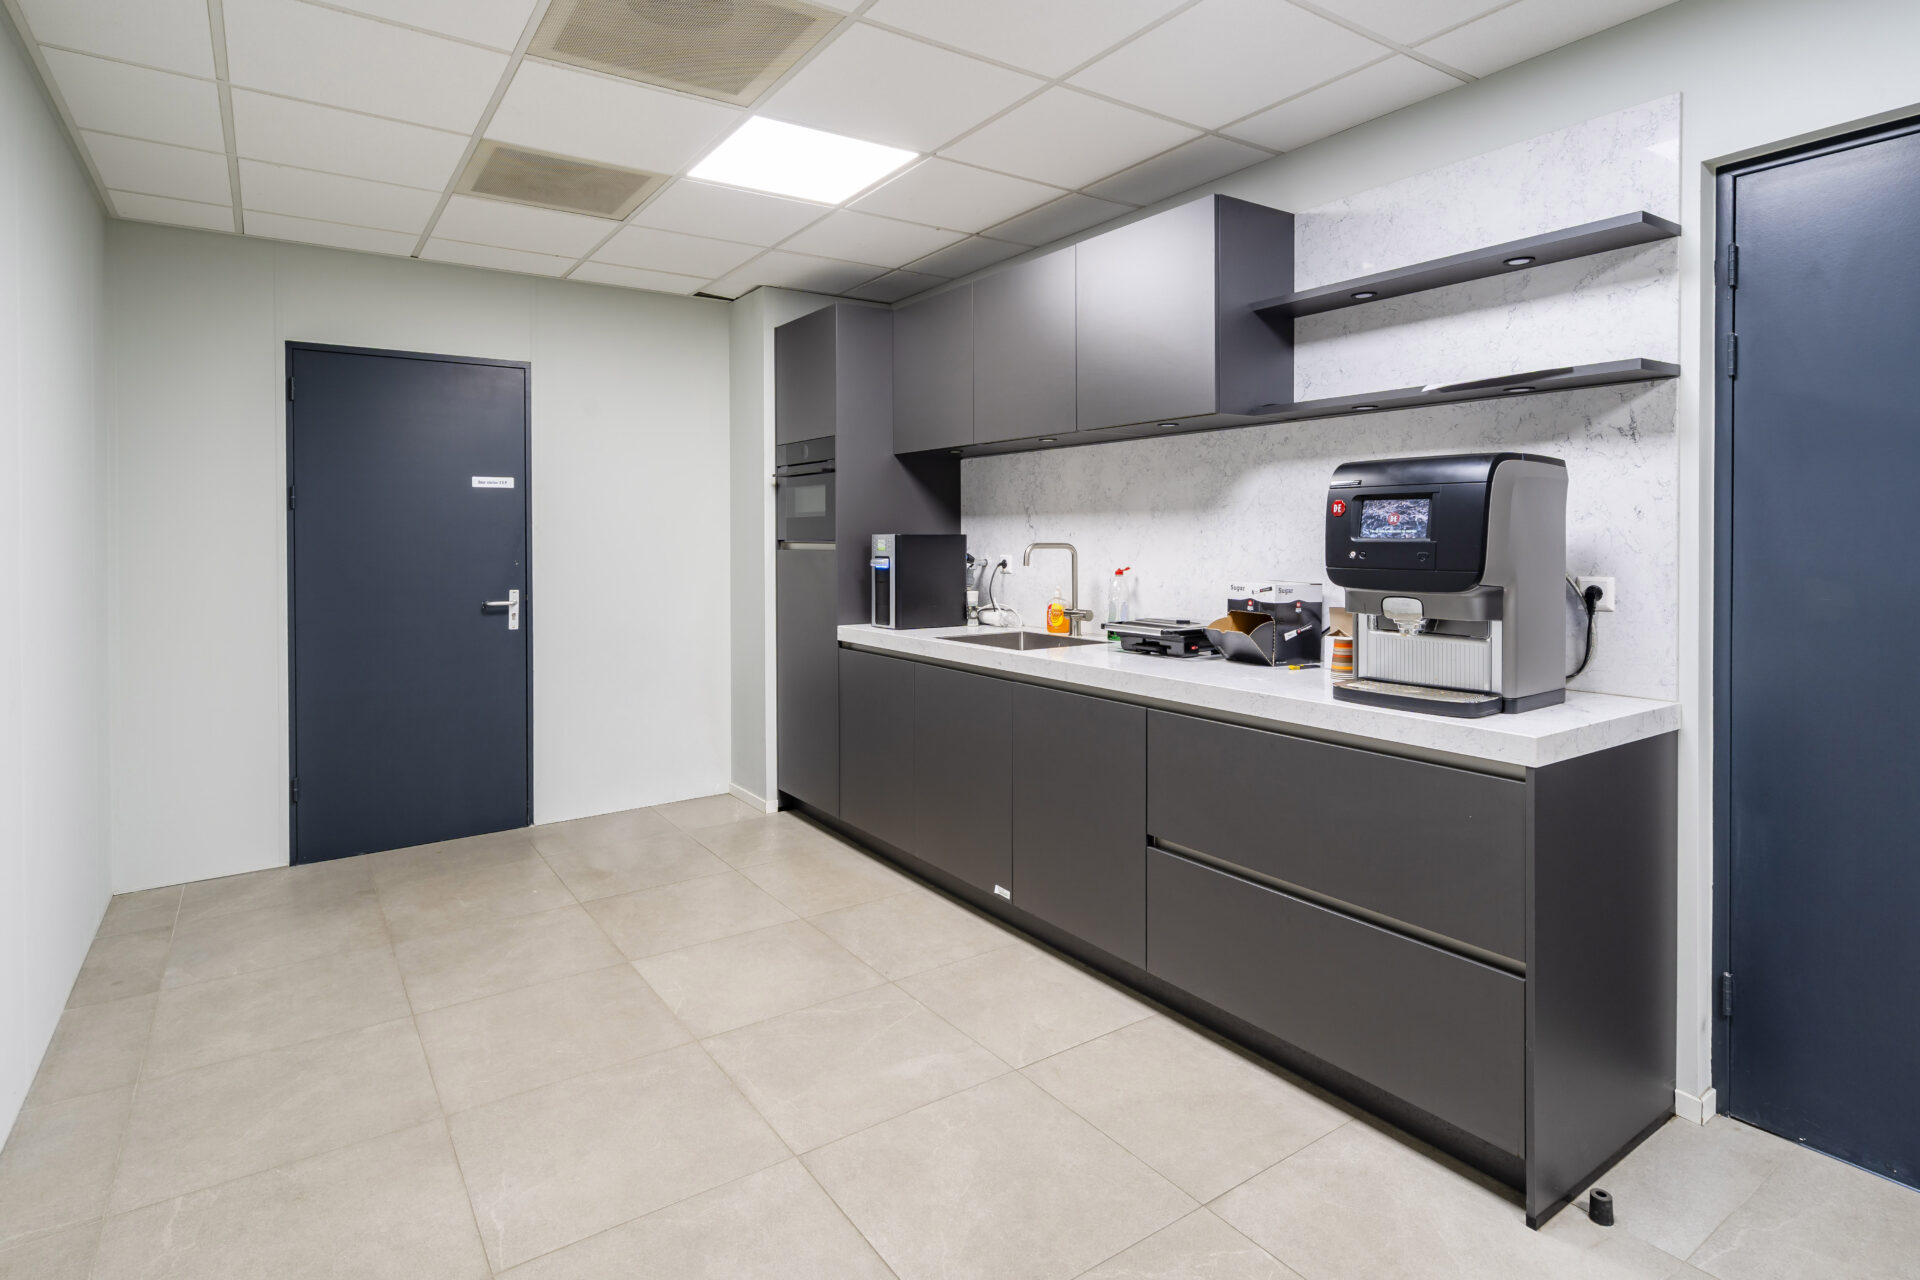
Sanitairy facilitiesPantry
-
Data and electricity
-
Conditions
-
Maintenance service and Service chargesTo be determined
-
Rent adjustmentAnnually
-
Surface areaBased on NEN2580
-
Notice period12 months
-
PaymentRent, VAT and service charges quarterly in advance
-
SecurityBank guarantee for the amount of three months' rent and service charges plus 21% VAT
-
Lease AgreementBased on ROZ Model March 2025
-
AvailabilityImmediate available