


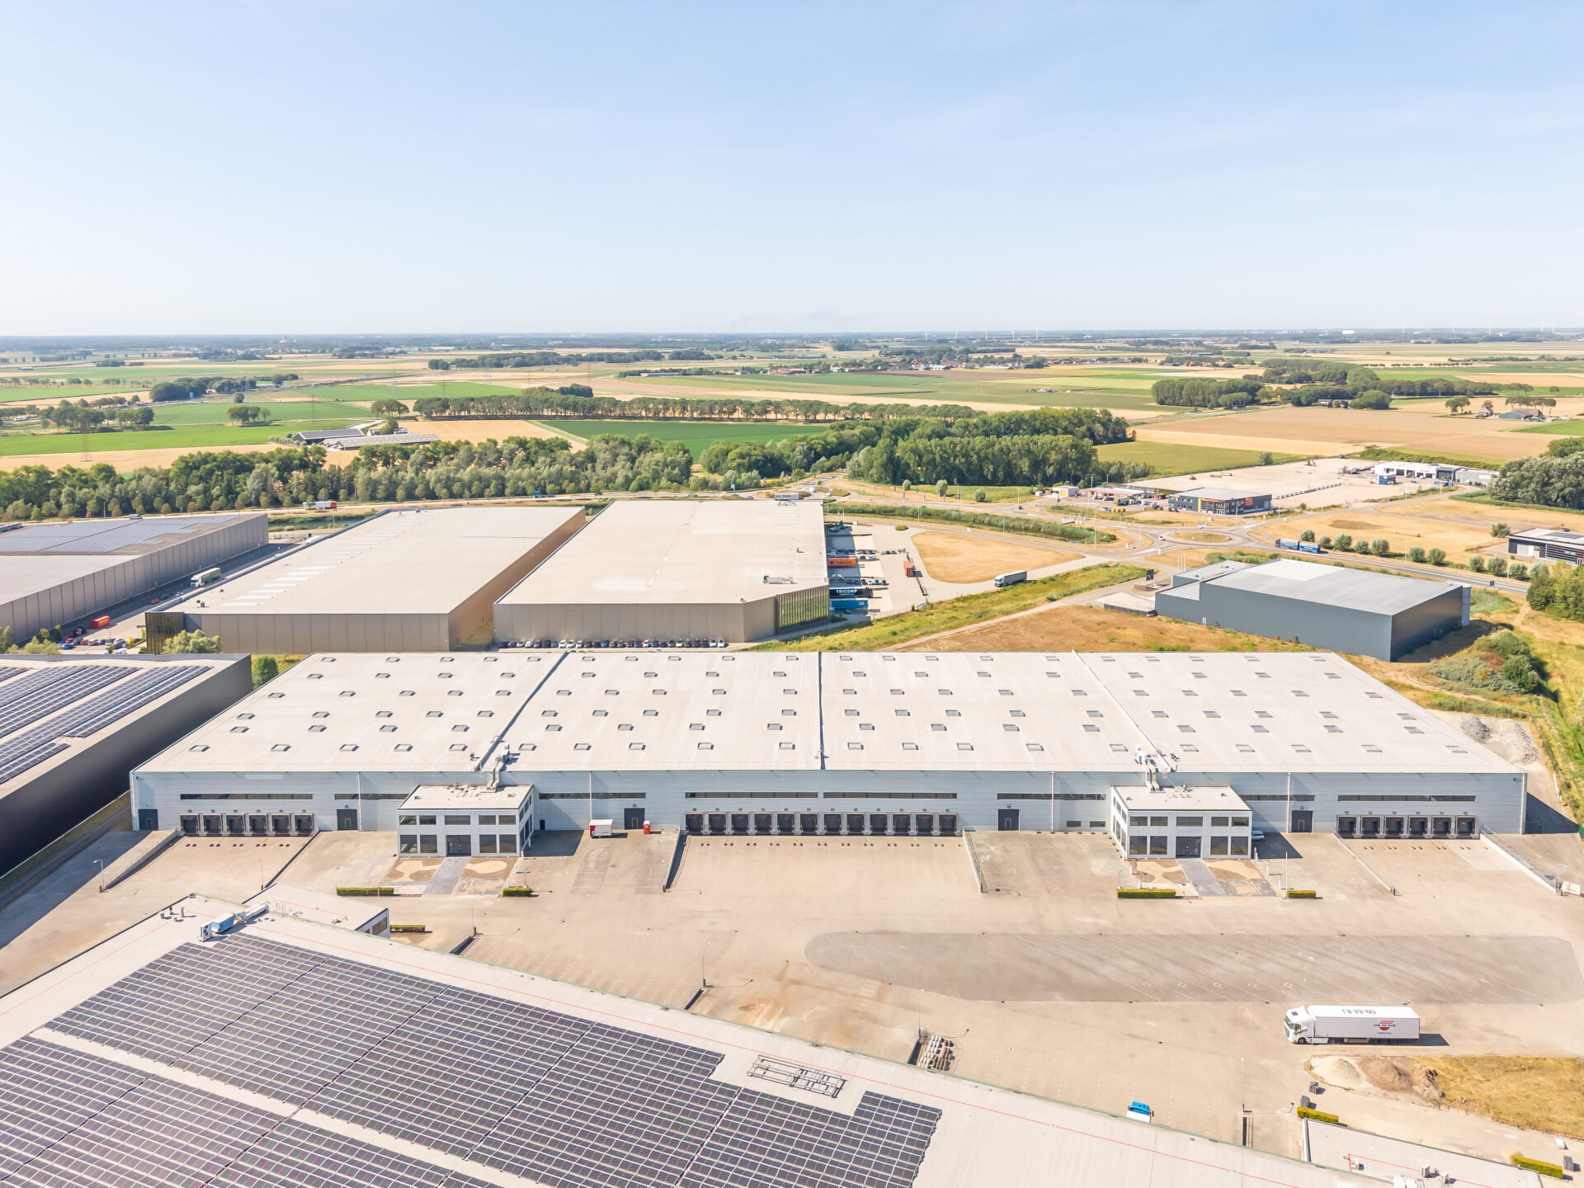
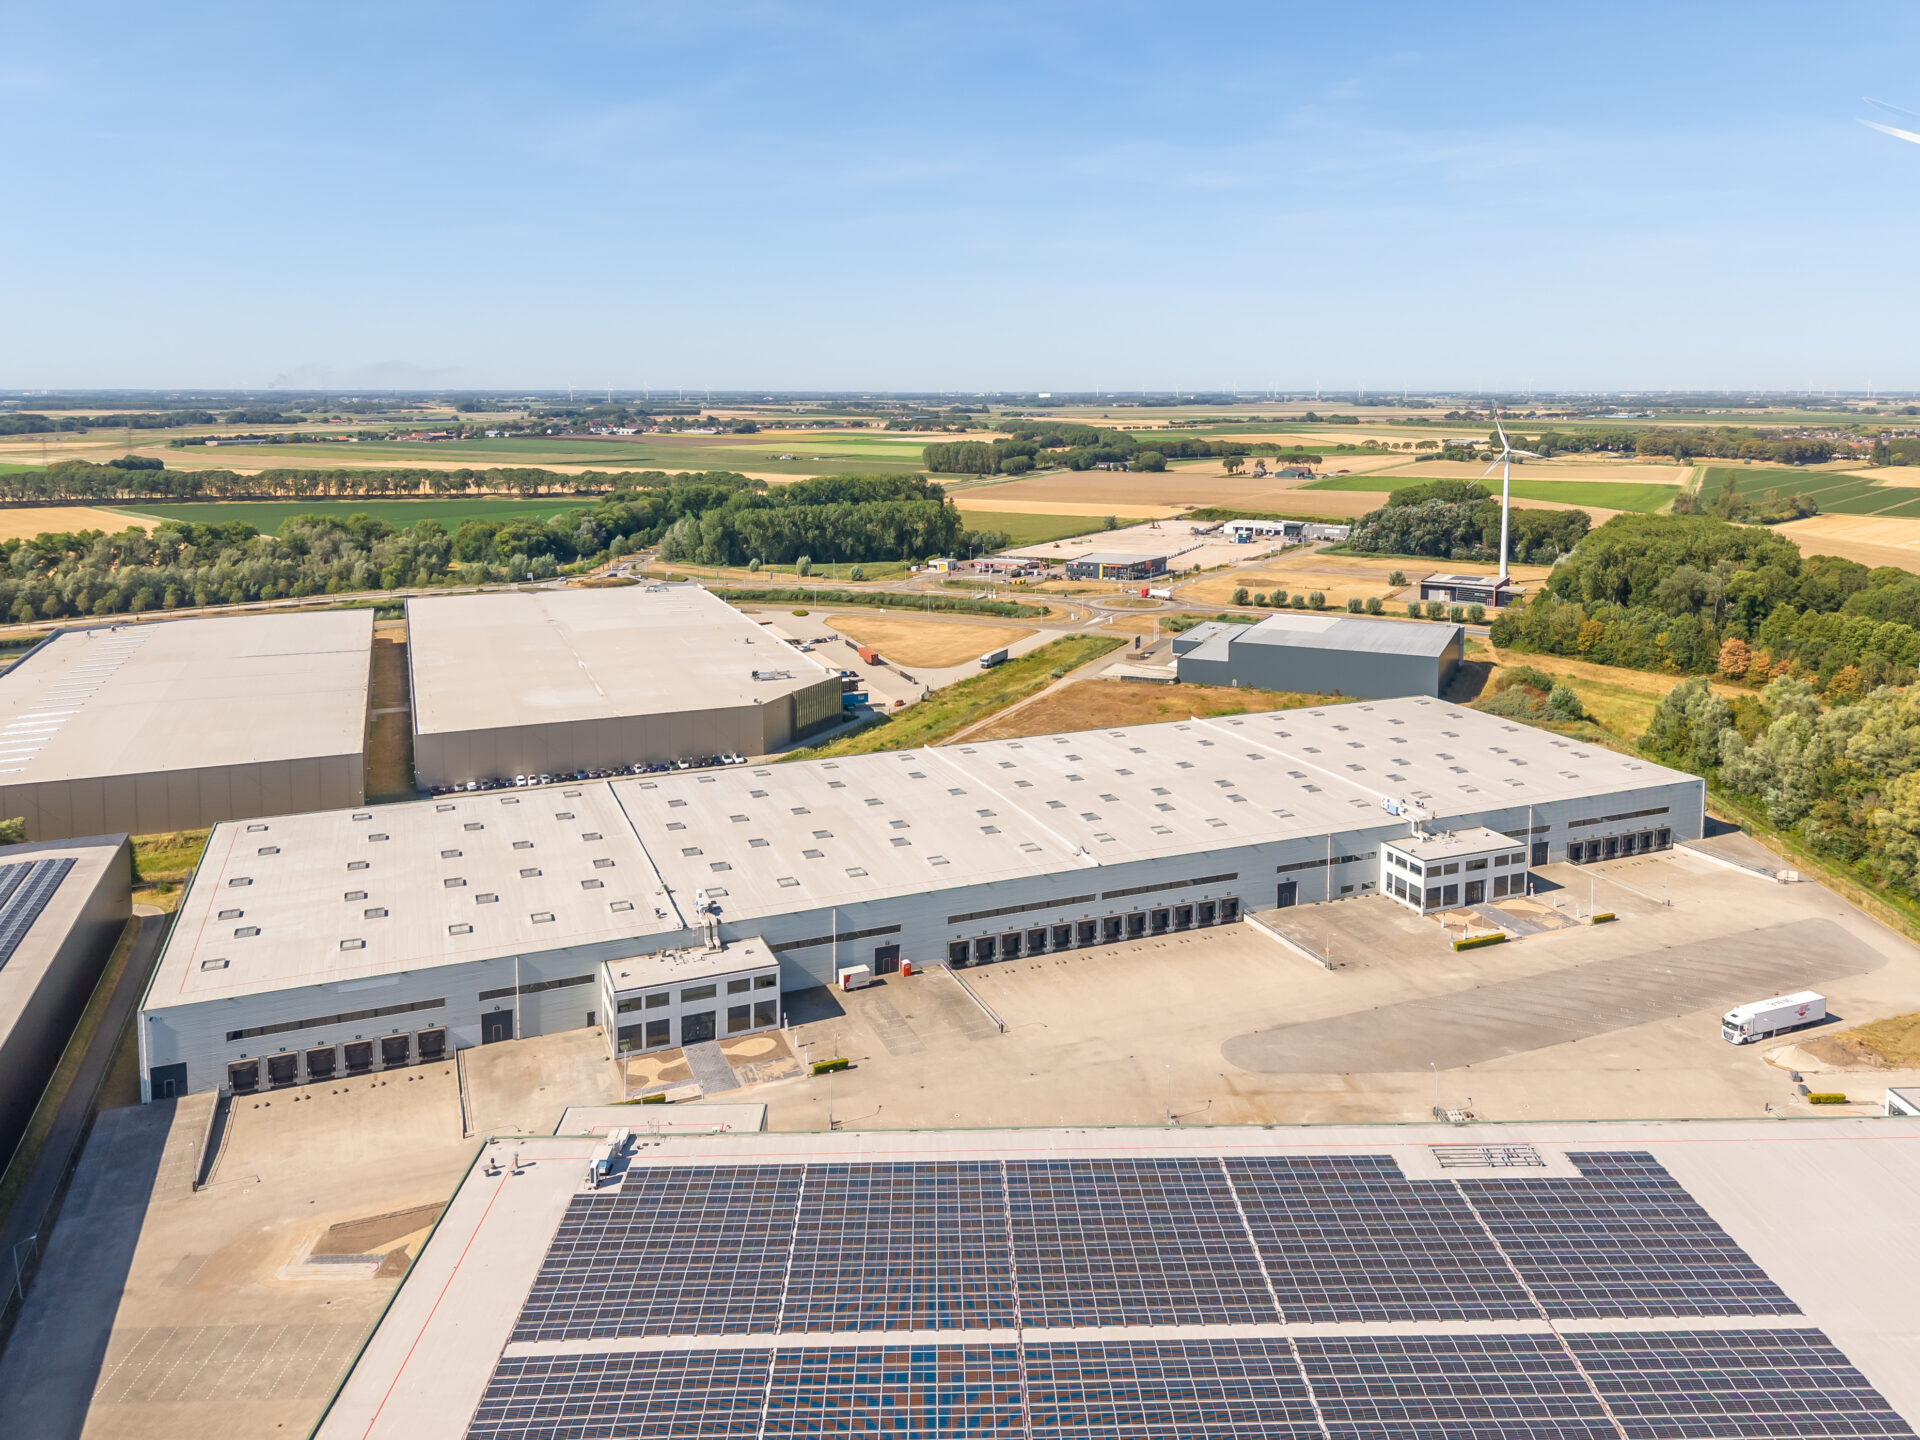
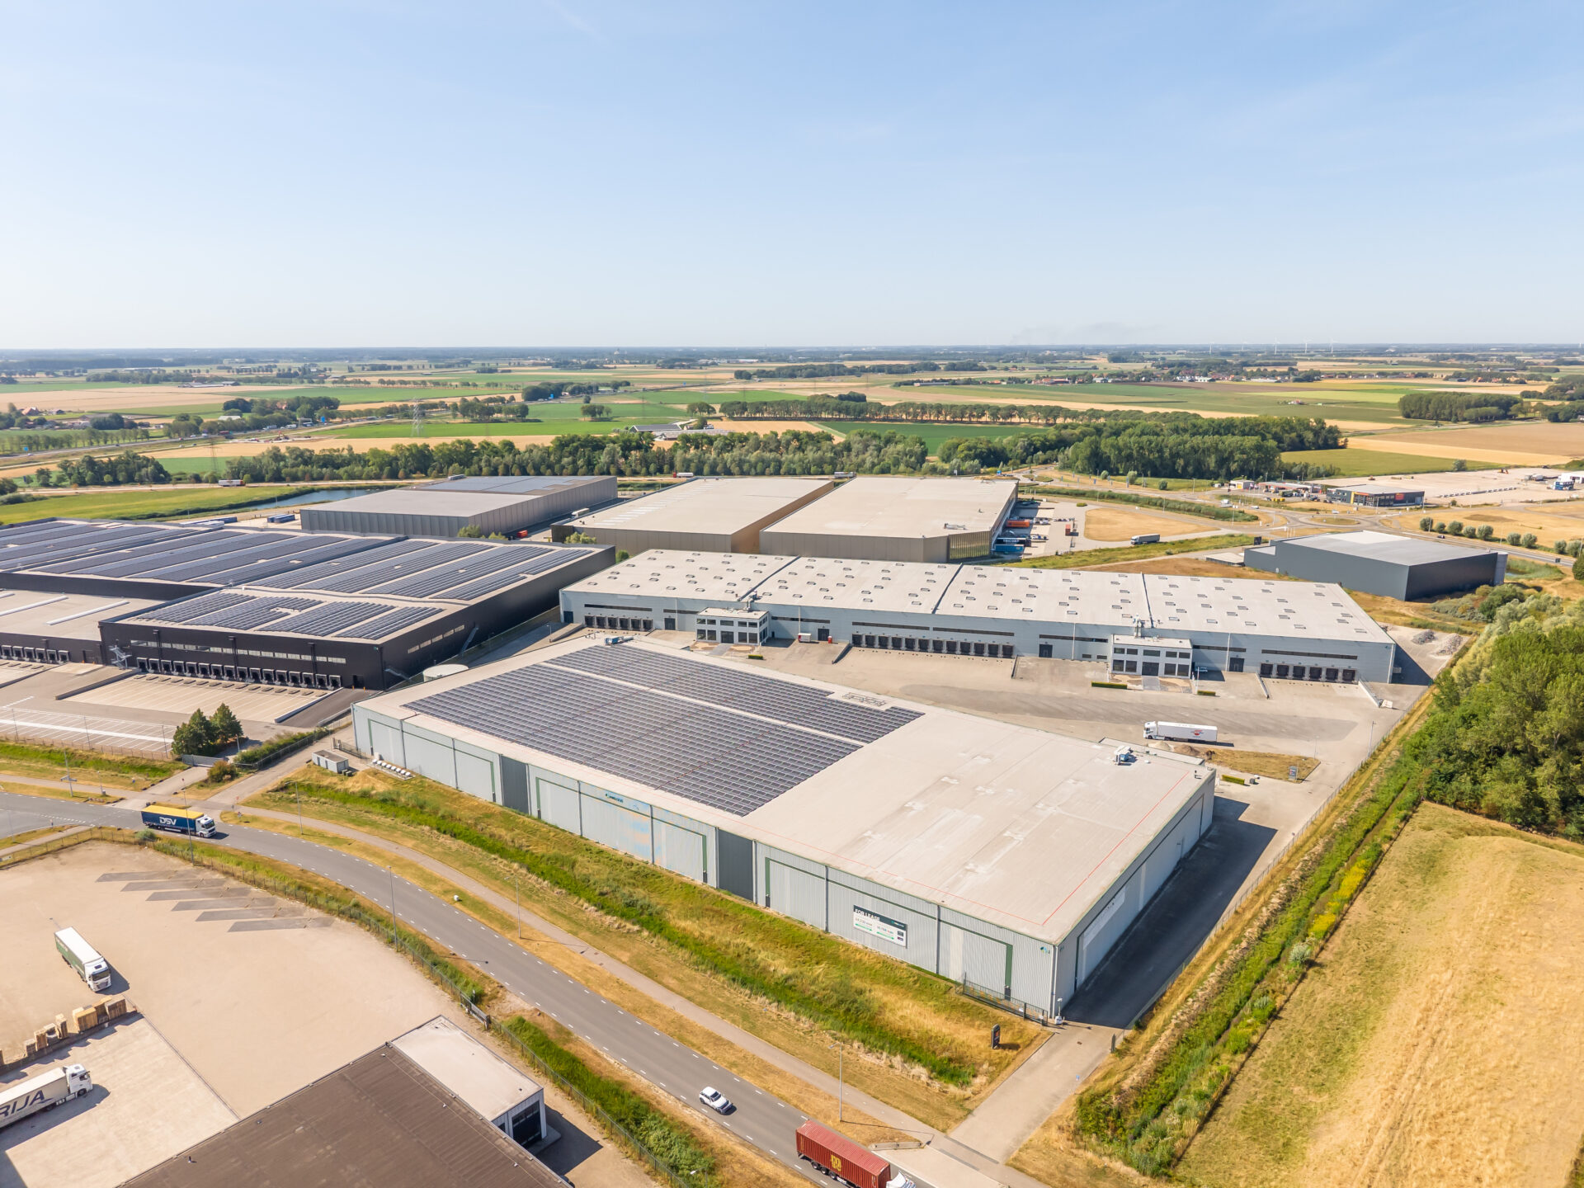

PROLOGIS PARK MOERDIJK | TRADEBOULEVARD DC1
Prologis Park Moerdijk is strategically located on Tradeboulevard and forms part of the Moerdijk industrial estate.
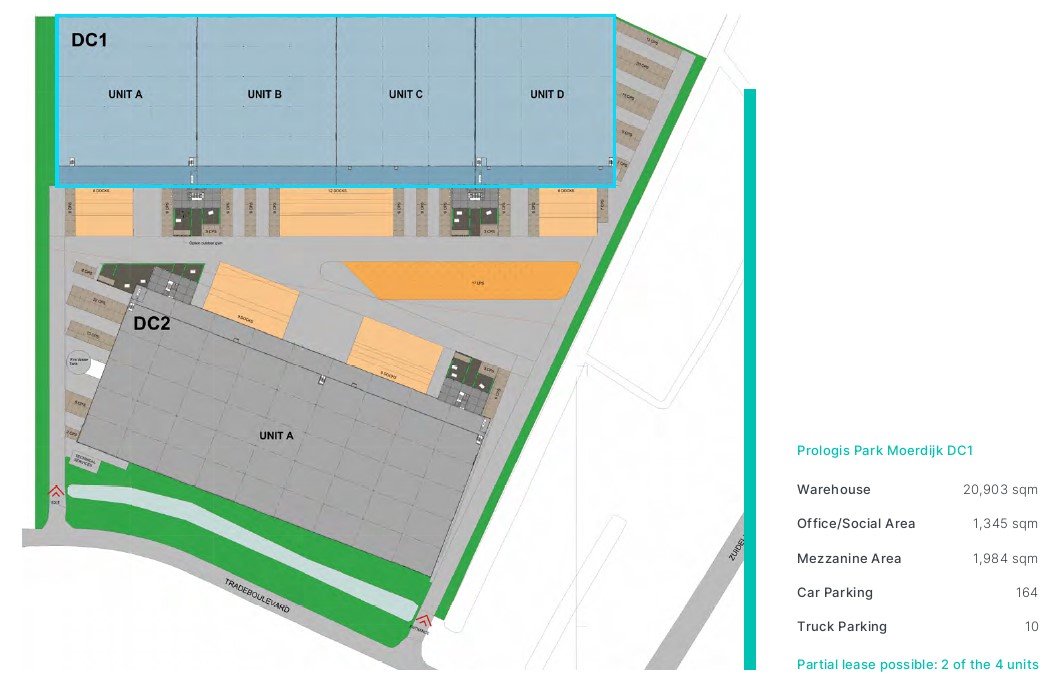
This warehouse, DC1, has a surface area of approximately 21,000 sqm and can be rented either in its entirety or in two sections of approximately 10,500 sqm each.
With the four buildings (DC 1, DC 2, DC 3 and DC 5) that Prologis can offer at Moerdijk, we have a wide range of warehouses available, ranging from approximately 6,500 sqm to a total of over 100,000 sqm. This enables us to approach every challenge strategically and flexibly. We would be delighted to discuss your requirements with you to find a suitable solution for your businesscase.
Moerdijk is situated between the seaports of Rotterdam and Antwerp and boasts multimodal facilities covering road, rail and water transport. The industrial estate is characterised by a diverse range of activities in the fields of manufacturing, trade and logistics.
ACCESSIBILITY AND LOCATION
Prologis Park Moerdijk DC1 is situated less than two minutes from the entrance and exit of the A17 (Roosendaal – Moerdijk), from where the A16 (Antwerp – Rotterdam) is easily accessible.
West Brabant has benefited from its strategic location between Europe’s two largest ports, Rotterdam and Antwerp.
Thanks to its multimodal infrastructure – including inland waterway transport via the CCT Terminal Moerdijk, as well as rail links, and freight transport by road and waterways with access to the North Sea and the rivers Waal, Rhine and Maas – Moerdijk has all the resources to further strengthen its position as Europe’s leading multimodal hub. The site offers excellent facilities for the multimodal handling of freight flows.
Moerdijk is also the largest logistics park in the Netherlands, covering an area of approximately 2,600 hectares and featuring four harbour basins with modern quay facilities. Moerdijk is a multimodal site and offers excellent transport links by water, rail, road and pipeline.
Other occupiers of the industrial estate include: K+N, DSV, Lidl, Eurorijn, Shell, AWL Logistics, Leschaco and KS Profiel.
For further information, please do not hesitate to contact us.
Total lettable floor area
-
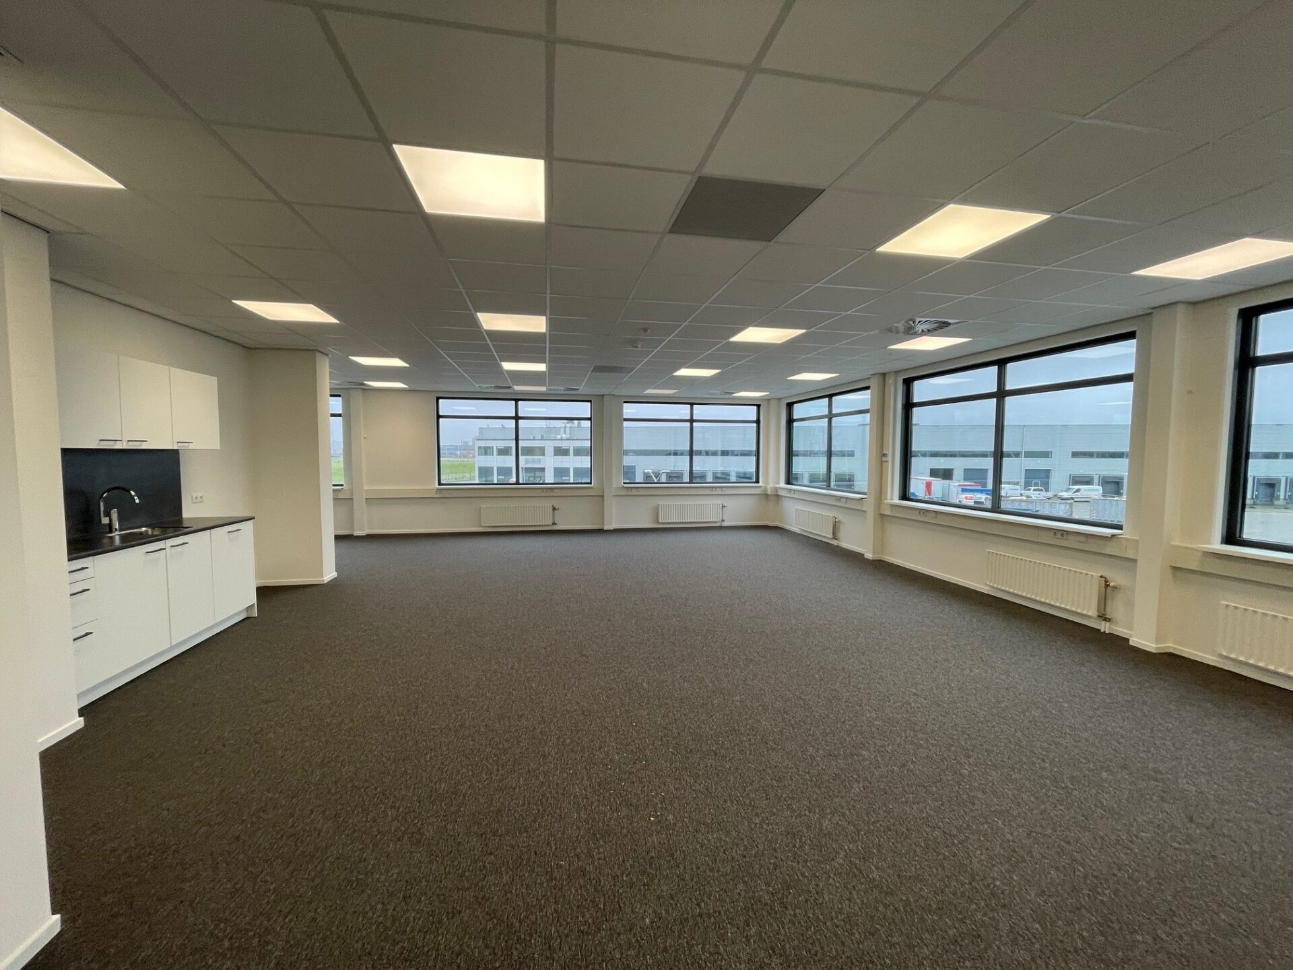
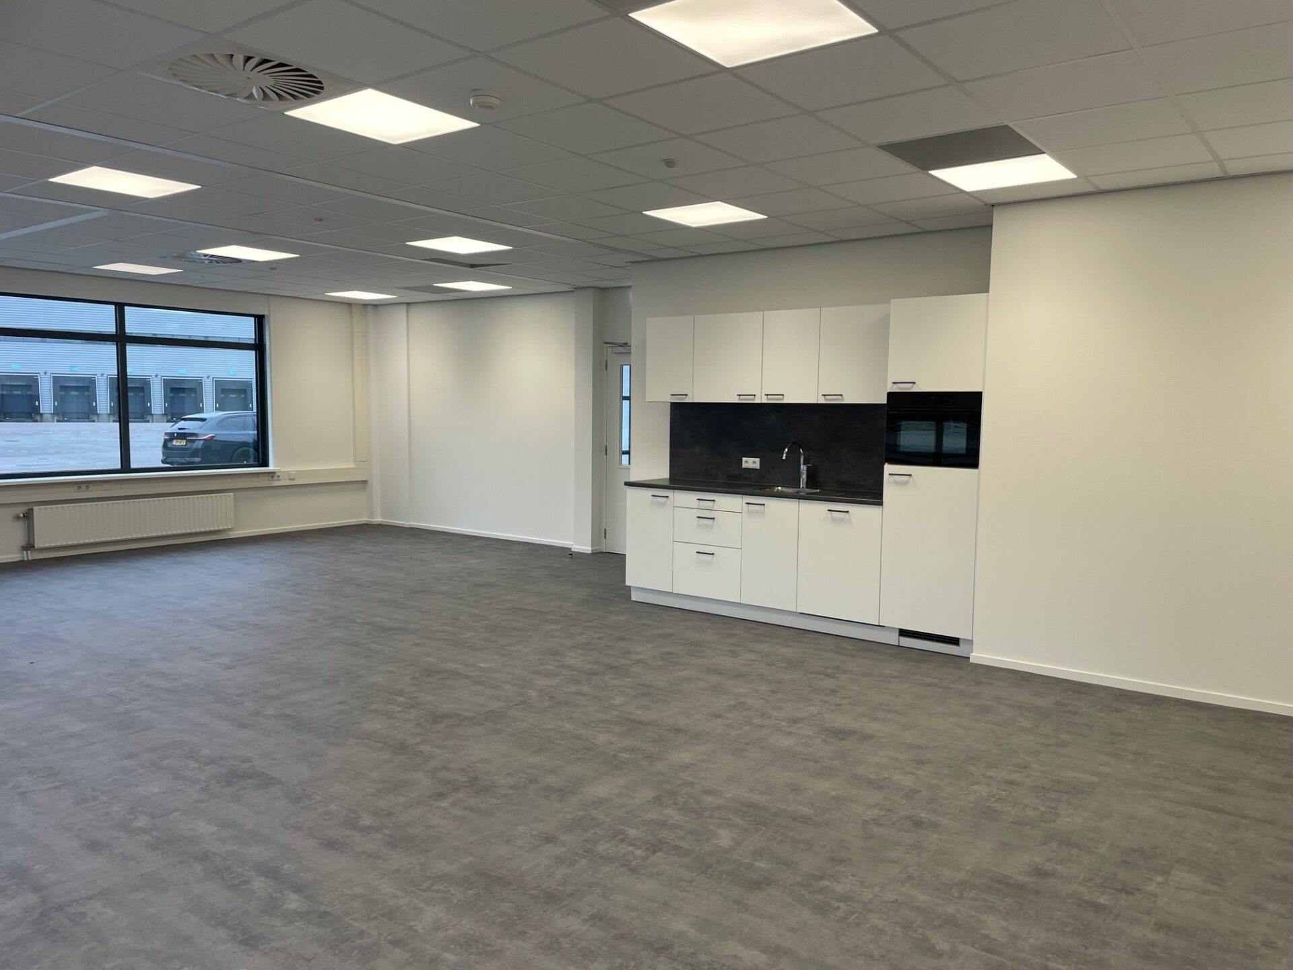
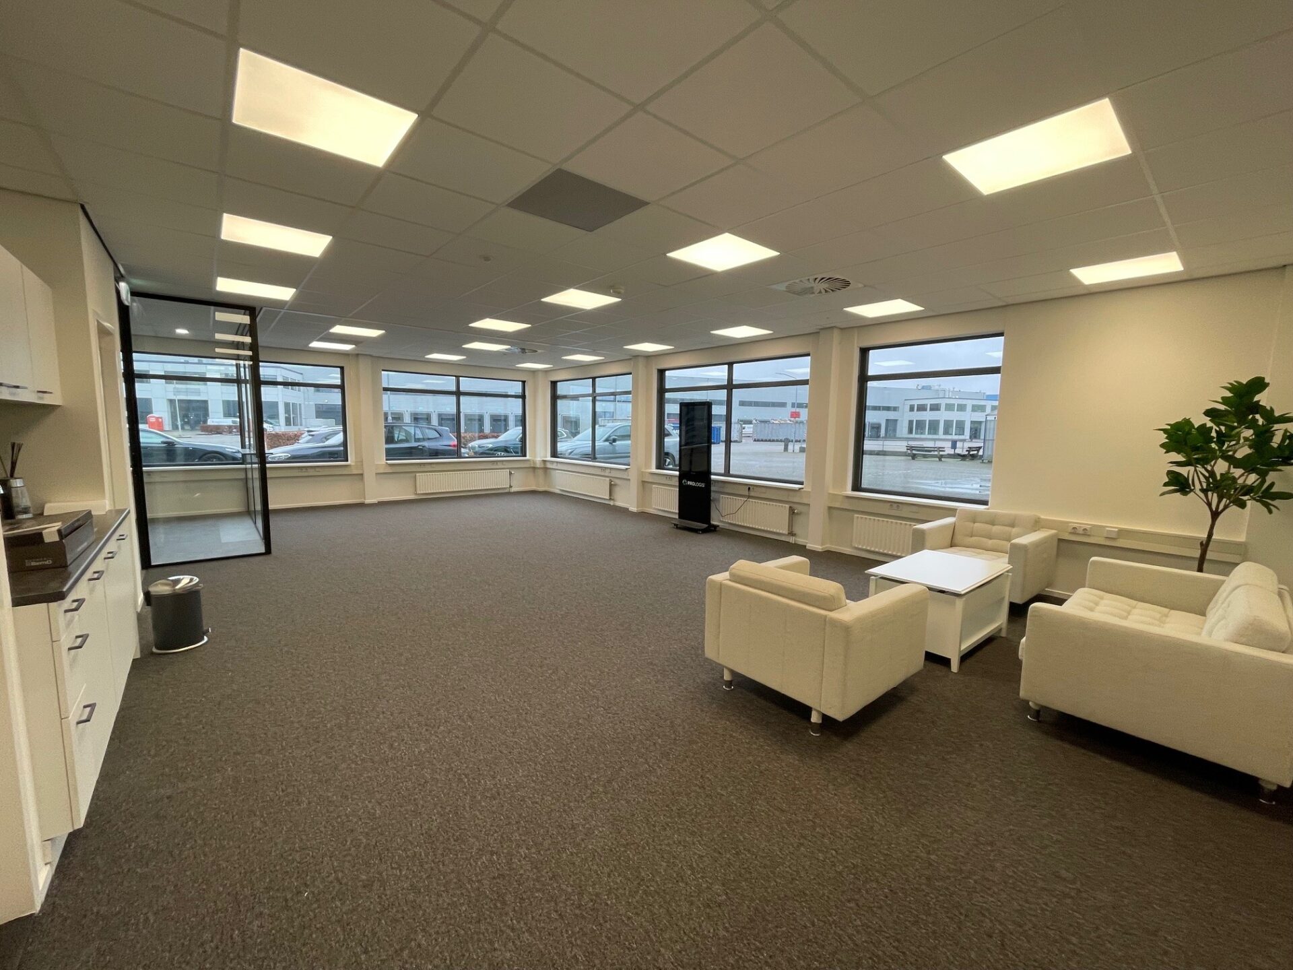
Total lettable floor area of DC1 is 24,323 sqm
-
Warehouse20,903 sqm
-
Mezzanine1,984 sqm
-
Office1,345 sqm
-
Car parking164 spaces
-
Truck parking10 spaces
Specifications
-
Warehouse
-
Clear height of 11.8 m1630 kVA connection
-
Floor load capacity of 3,000 kg/sqm217 kW contracted power capacity
-
24 loading docksGas-heating
-
5 overhead doorsLED-lighting
-
-
Mezzanine
-
Floor load capacity of 400 kg/sqmLED-lighting
-
-
Office
-
Floor load capacity 250 kg/sqmPeak cooling
-
Central heating systemLED-lighting
-
-
Outdoor area
-
Fully fenced 2 m1Depth of loading pit 36 meters
-
Cycle parking facilityLED-lighting
Conditions
-
Maintenance service and Service chargesTo be determined
-
Rent adjustmentAnnually
-
Surface areaBased on the information received
-
Notice period12 months
-
PaymentRent, VAT and service charges quarterly in advance
-
SecurityBank guarantee for the amount of three months' rent and service charges plus 21% VAT
-
Lease AgreementBased on ROZ Model March 2025
-
AvailabilityApril 2027.