


Detached office villa | Northside of Breda
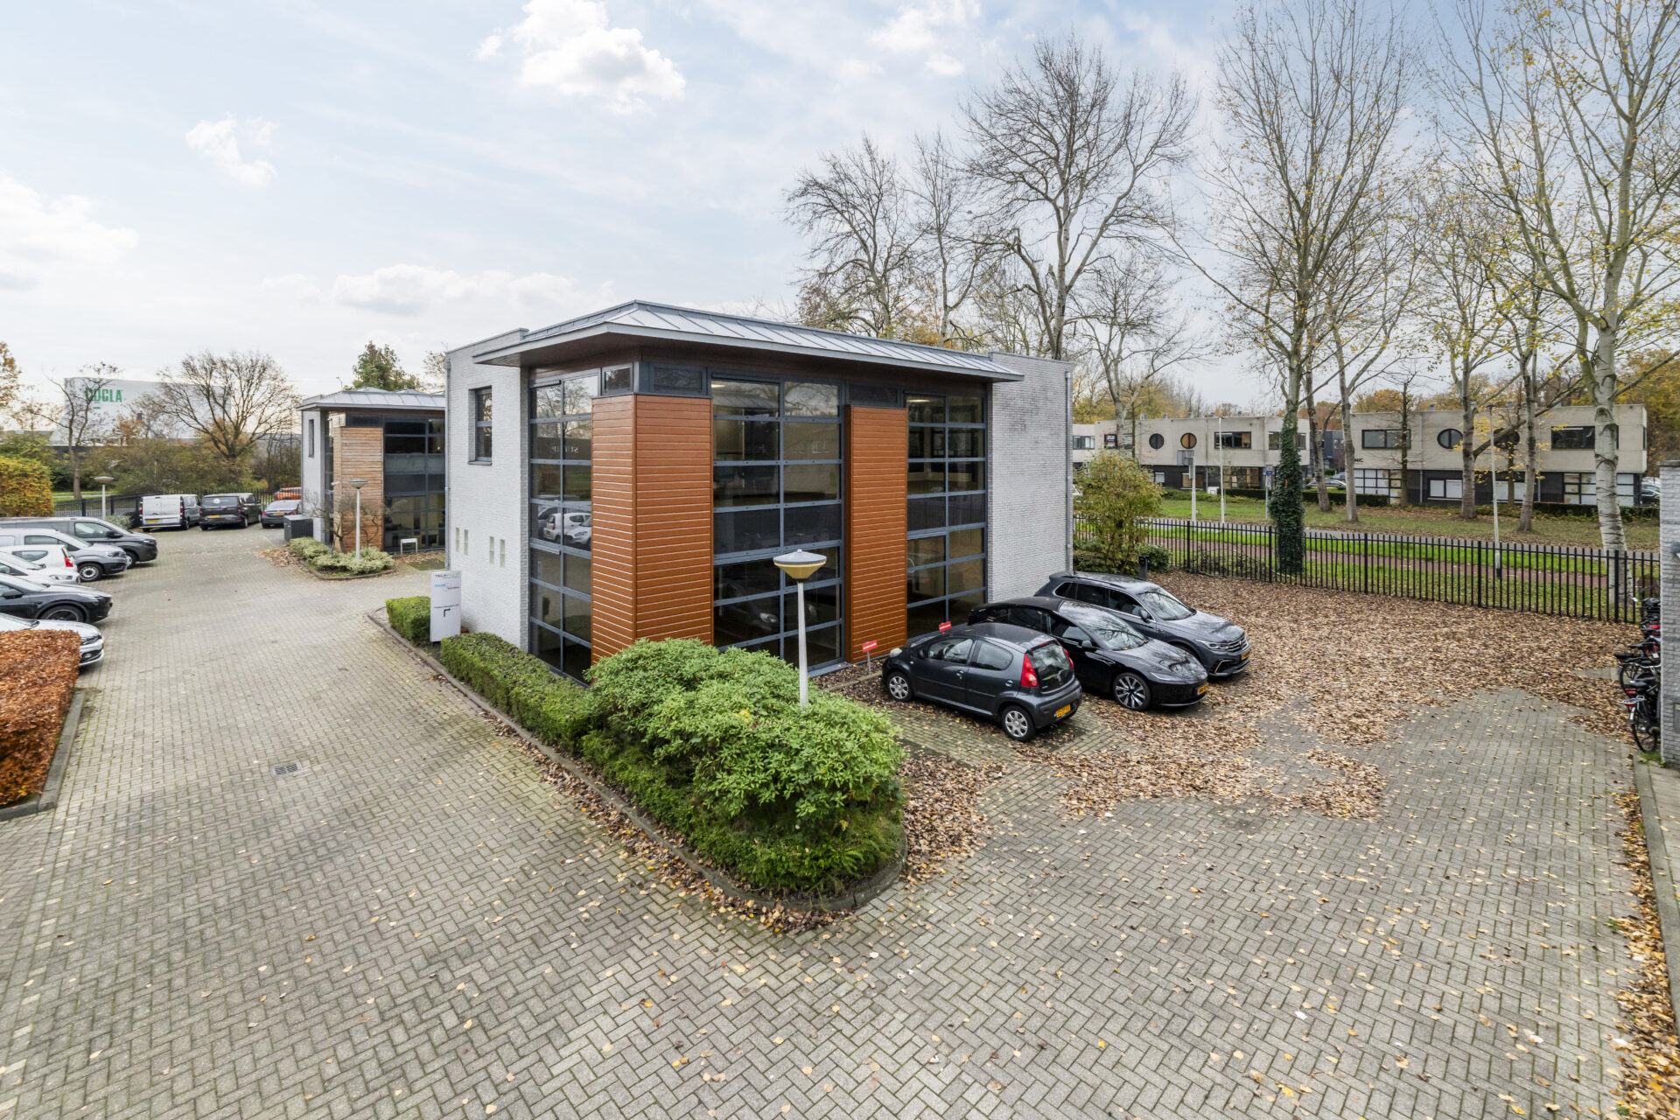
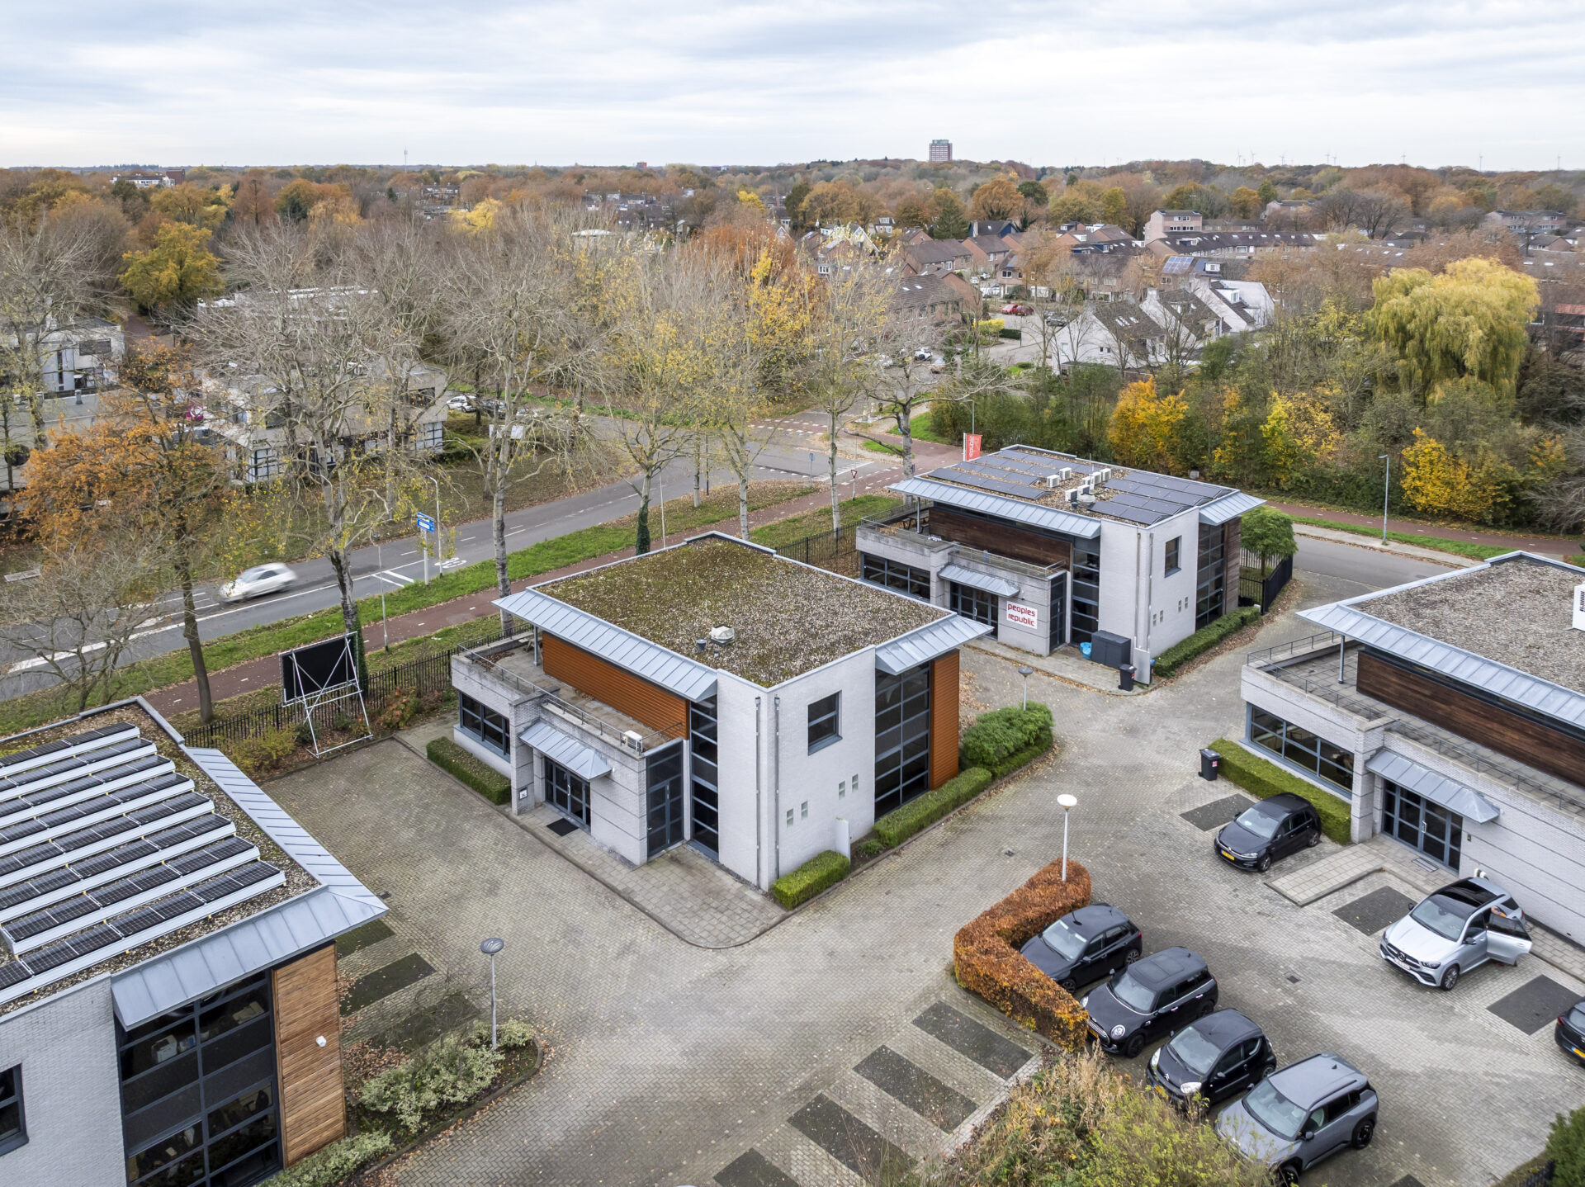
This detached office villa is situated on a small-scale business park on the northern side of Breda.
The business park comprises four office villas and features landscaped green areas. The site is secured by perimeter fencing and a sliding entrance gate.
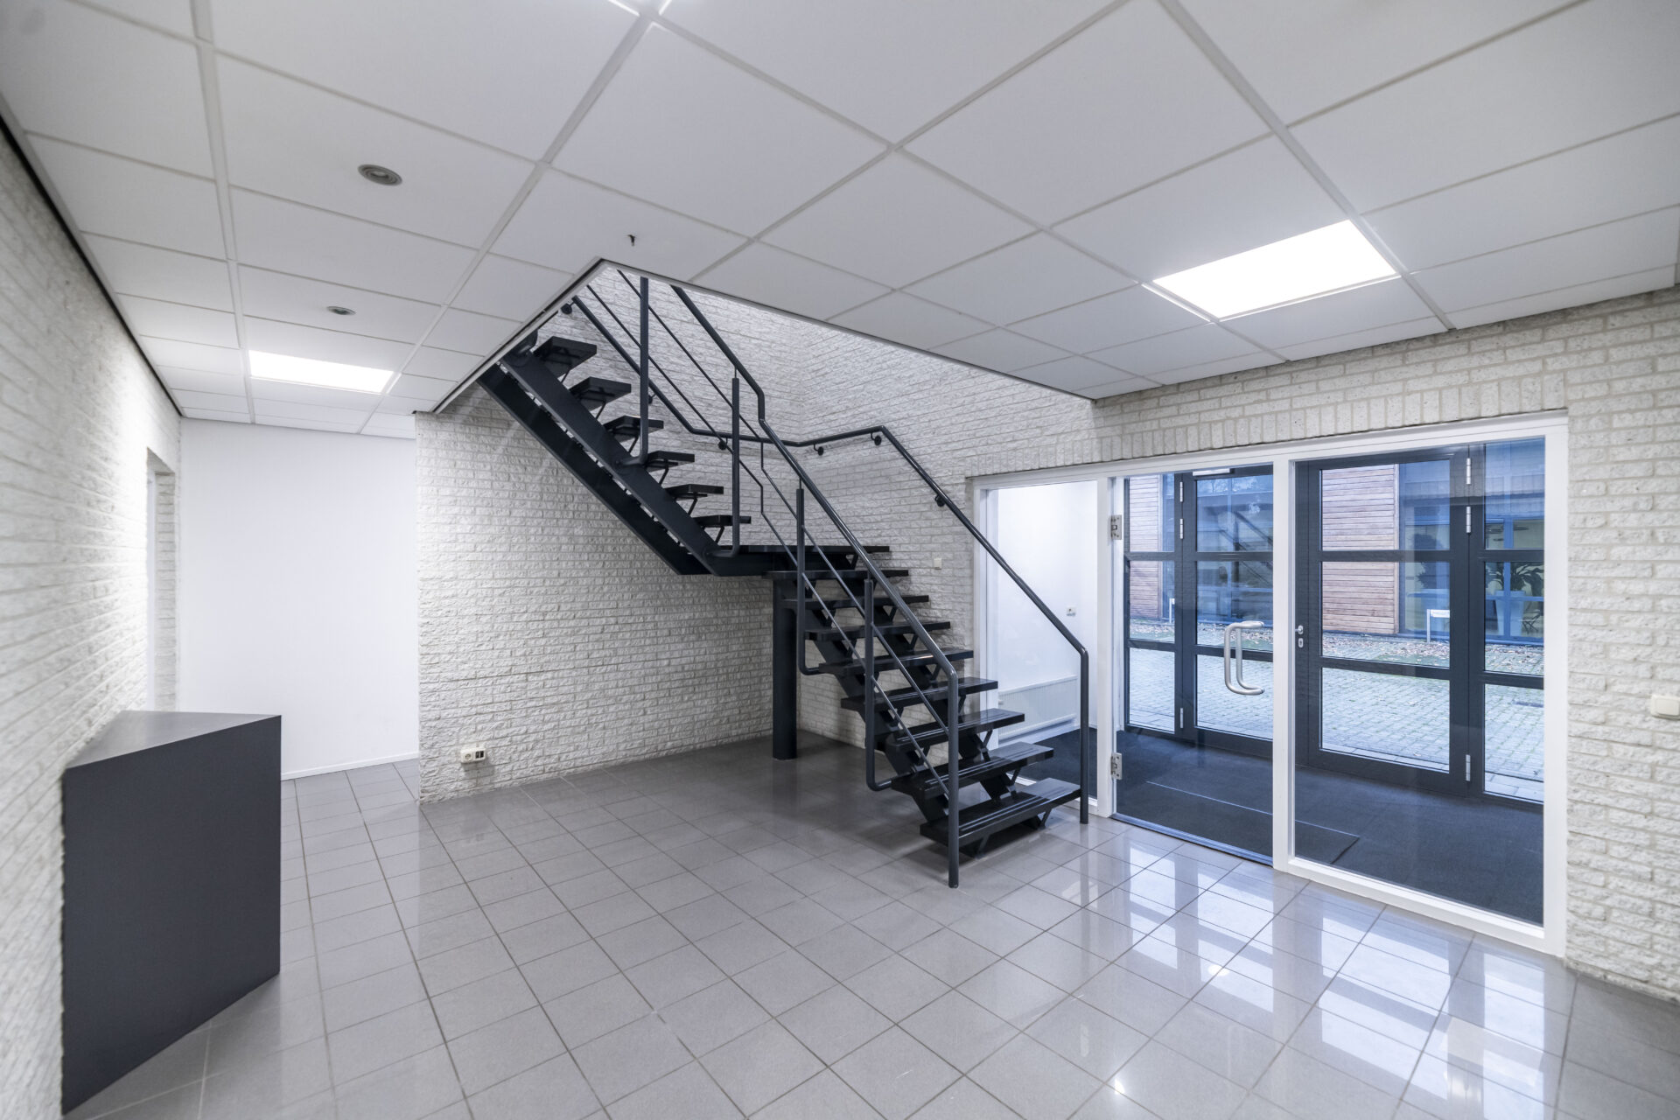
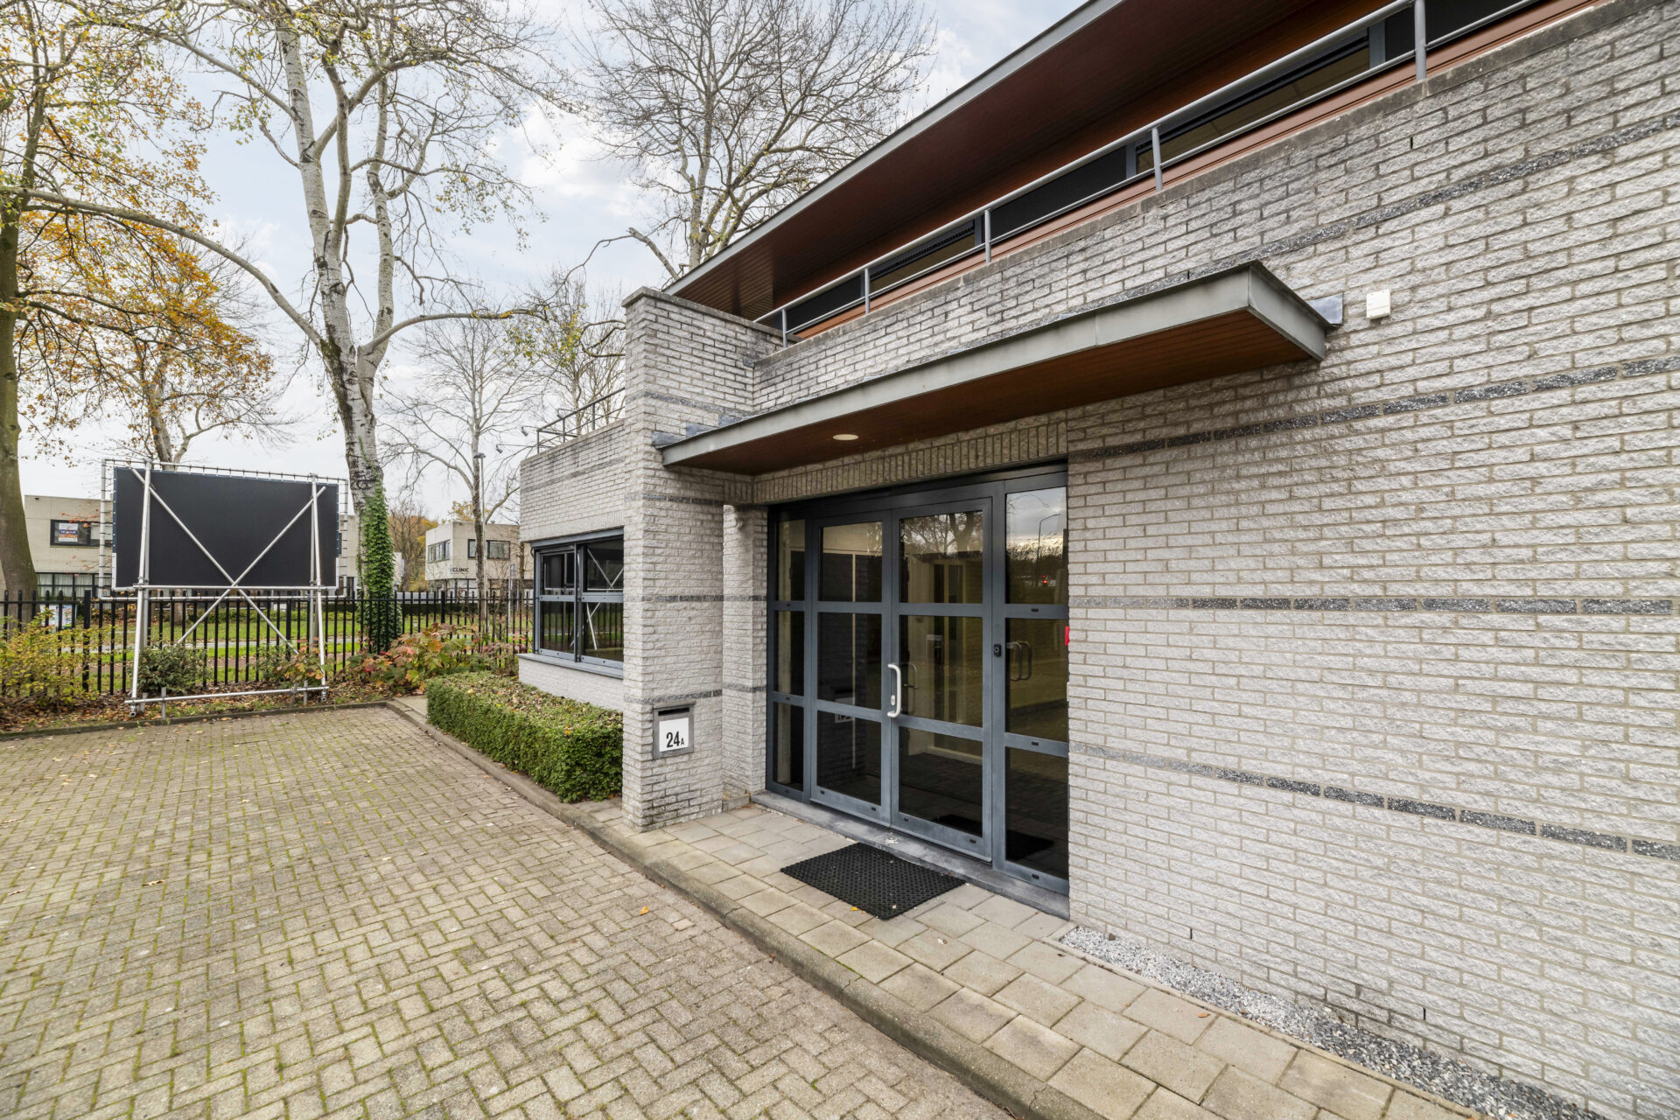
The office villa boasts a distinctive architectural design and a representative appearance, offering occupiers the opportunity to establish themselves in a fully self-contained building with excellent possibilities for corporate branding and market visibility.
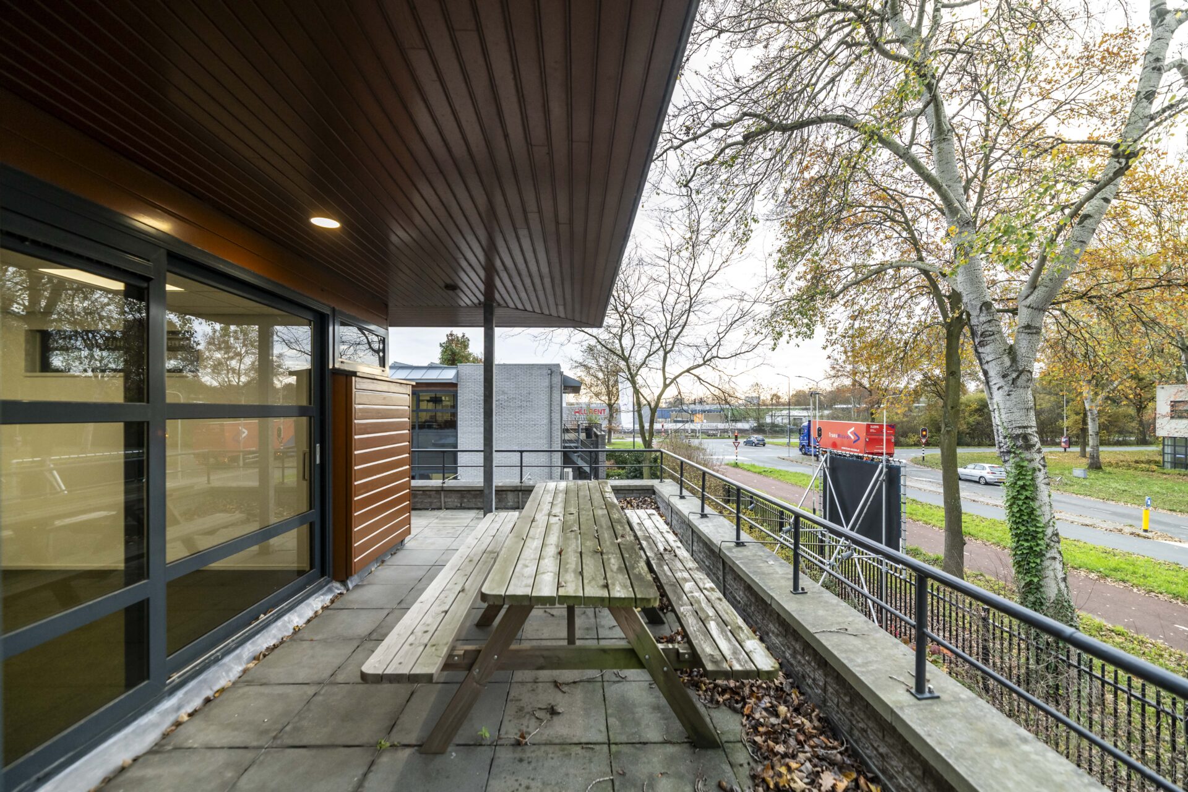
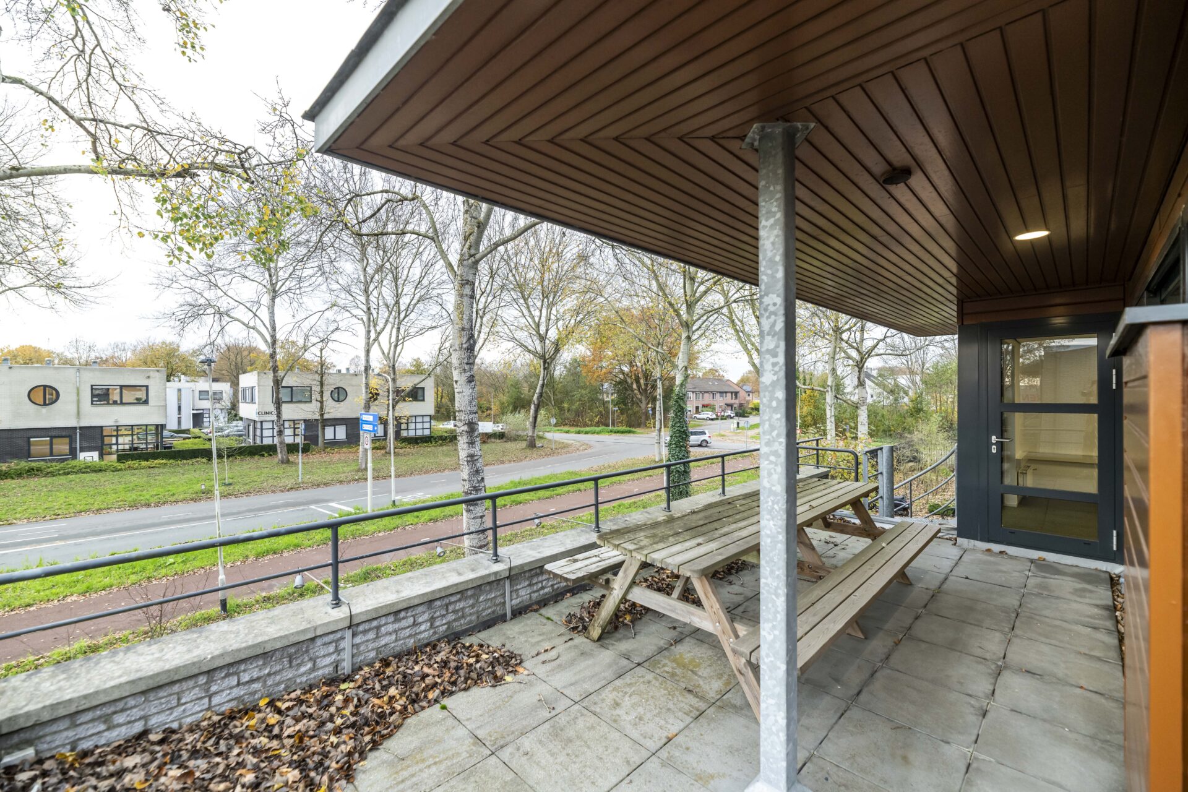
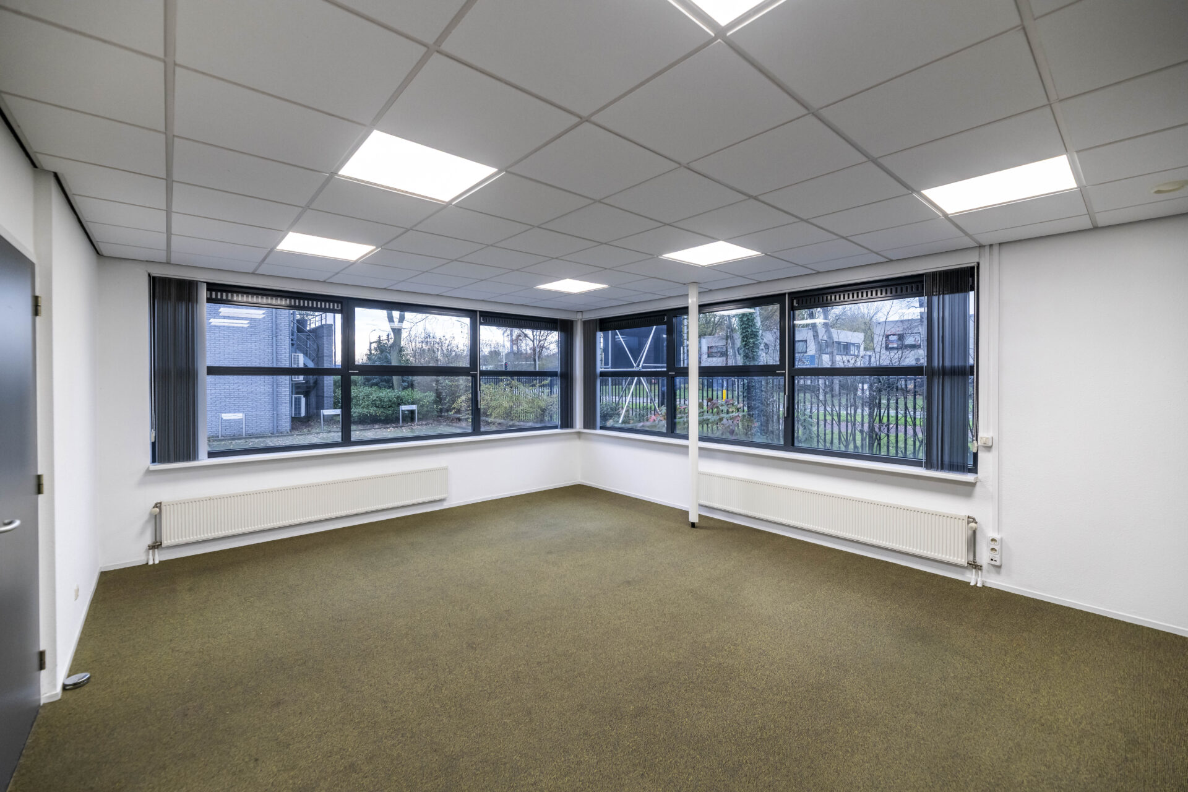
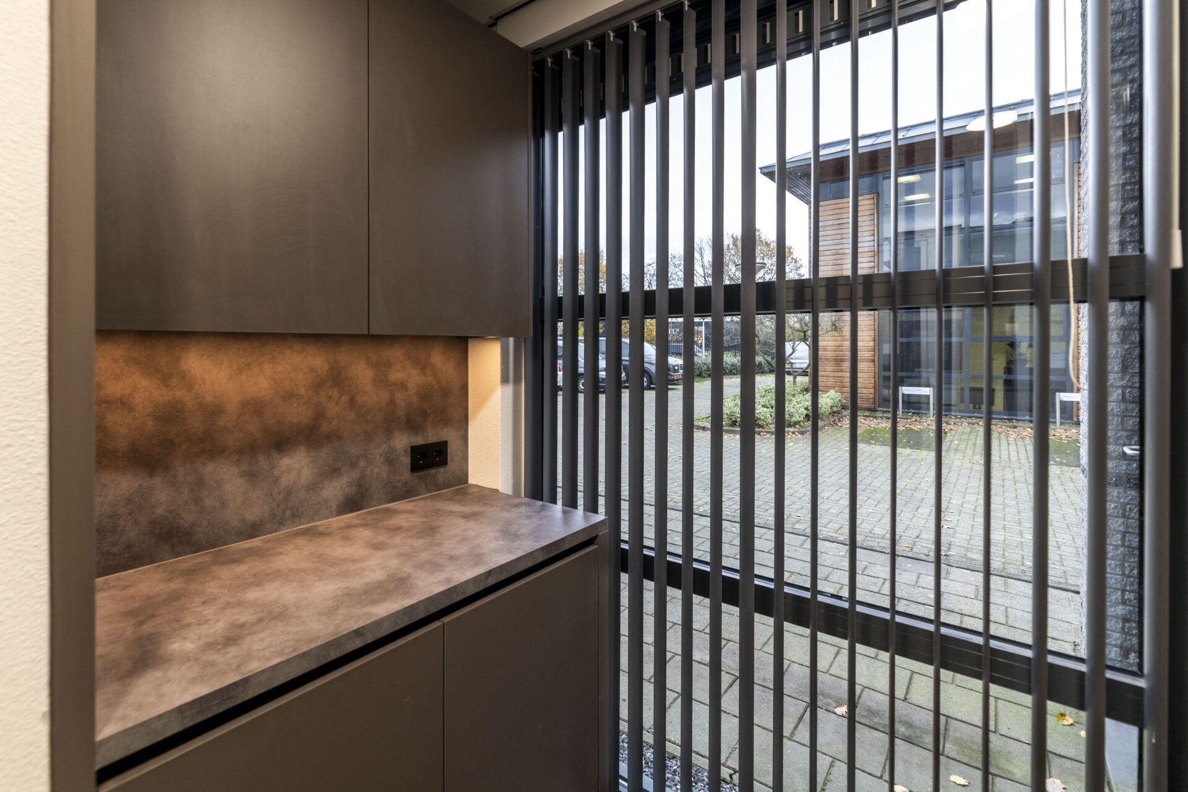
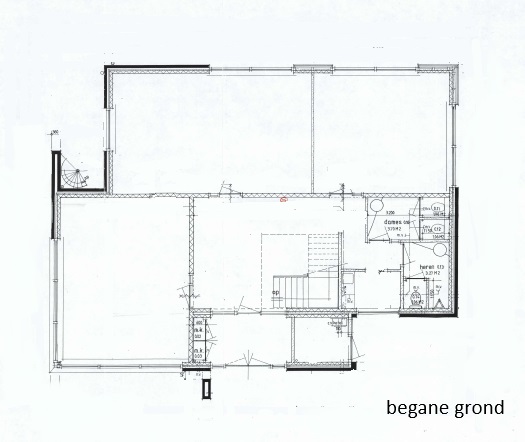
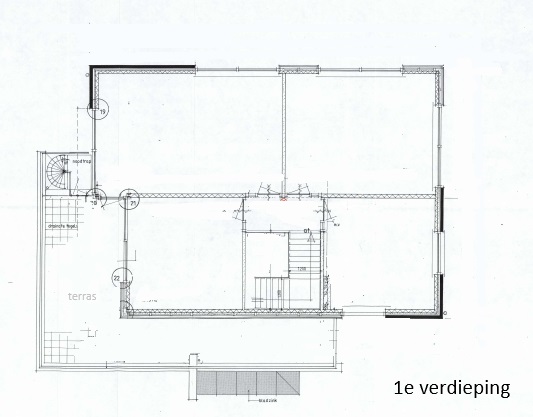
The property benefits from an efficient and versatile layout and includes a terrace on the first floor. In addition, the office villa is provided with eight on-site parking spaces. Certain improvements have recently been made to the building, including the installation of a new pantry unit, further enhancing its overall appearance and functionality.
The various motorways are easily and conveniently accessible from the property.
Accessibility
By Car
Via the Emerparklaan and the Northern Ring Road, the A16 motorway (Antwerp – Breda – Rotterdam) and A27 motorway (Breda – Utrecht) can be reached quickly and easily. The access roads to the A59 motorway (Breda – ’s-Hertogenbosch) are also located within a short driving distance.
By Public Transport
Bus stops are located within walking distance, providing convenient connections to Breda city centre and Breda Central Station.
Parking
The office villa benefits from nine on site parking spaces.
If you are looking for office accommodation with a distinctive identity and a fully independent character, we would be delighted to invite you for a non-binding viewing of this attractive property.
Surface area
-
ground floor/first floorapprox. 280 sq m
-
The stated floor area has been determined on the basis of the drawings made available.
Facilities
-
The office villa is offered inclusive of the following facilities and amenities:
-
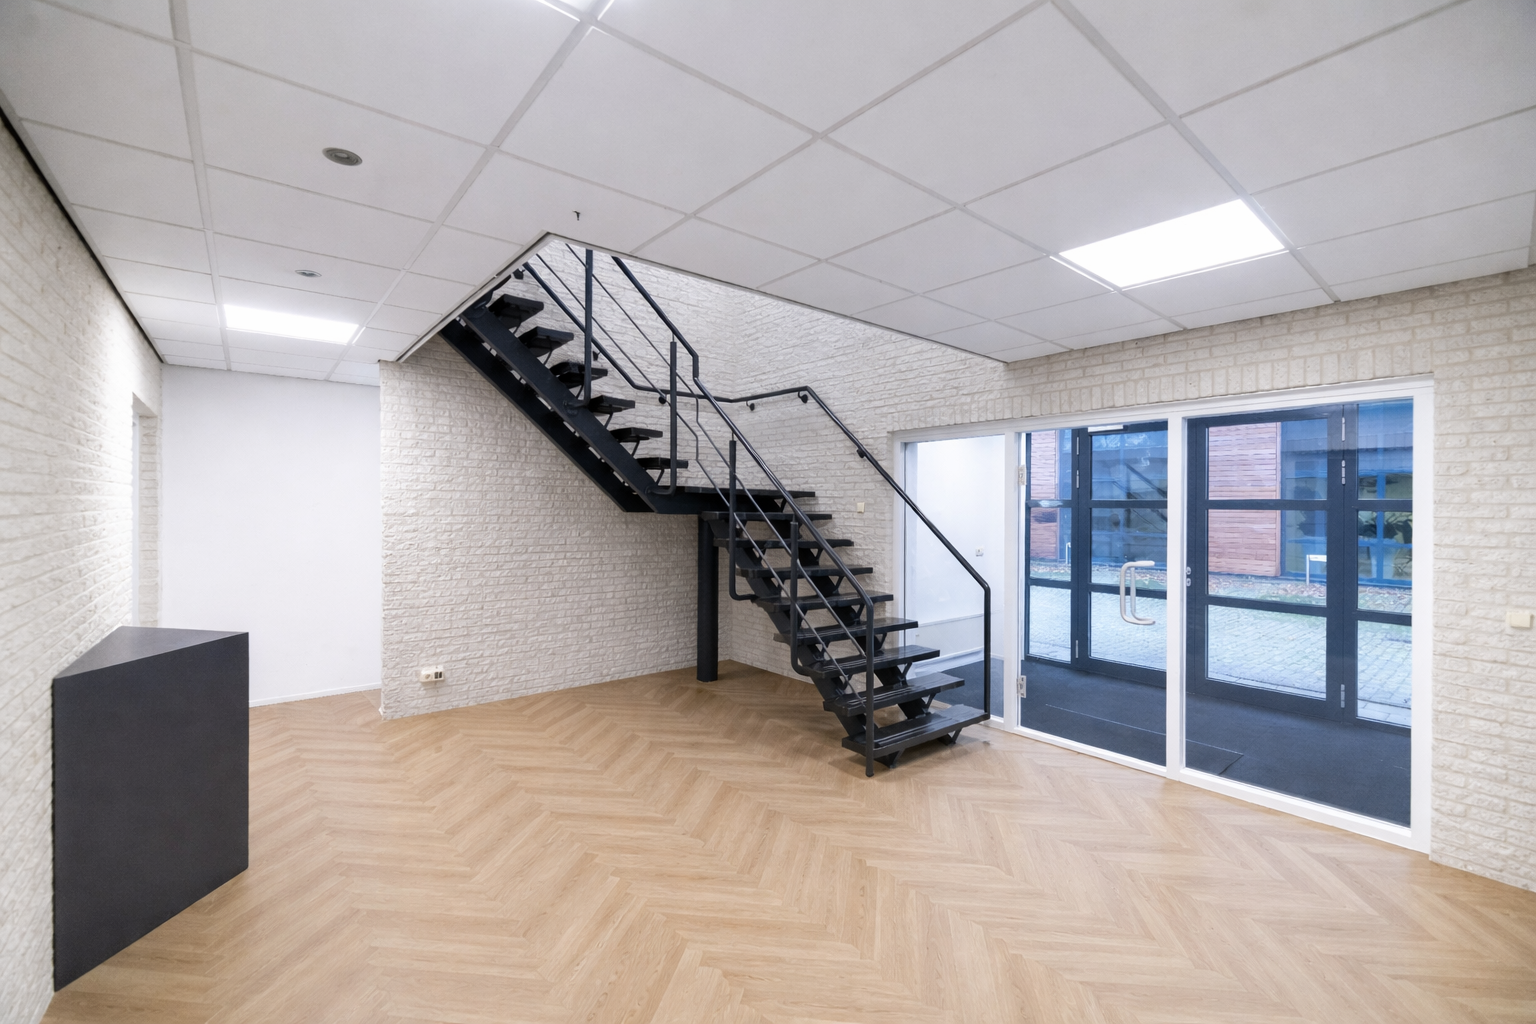
Representative entrance on the ground floorCable trunking fitted with existing data cabling
-
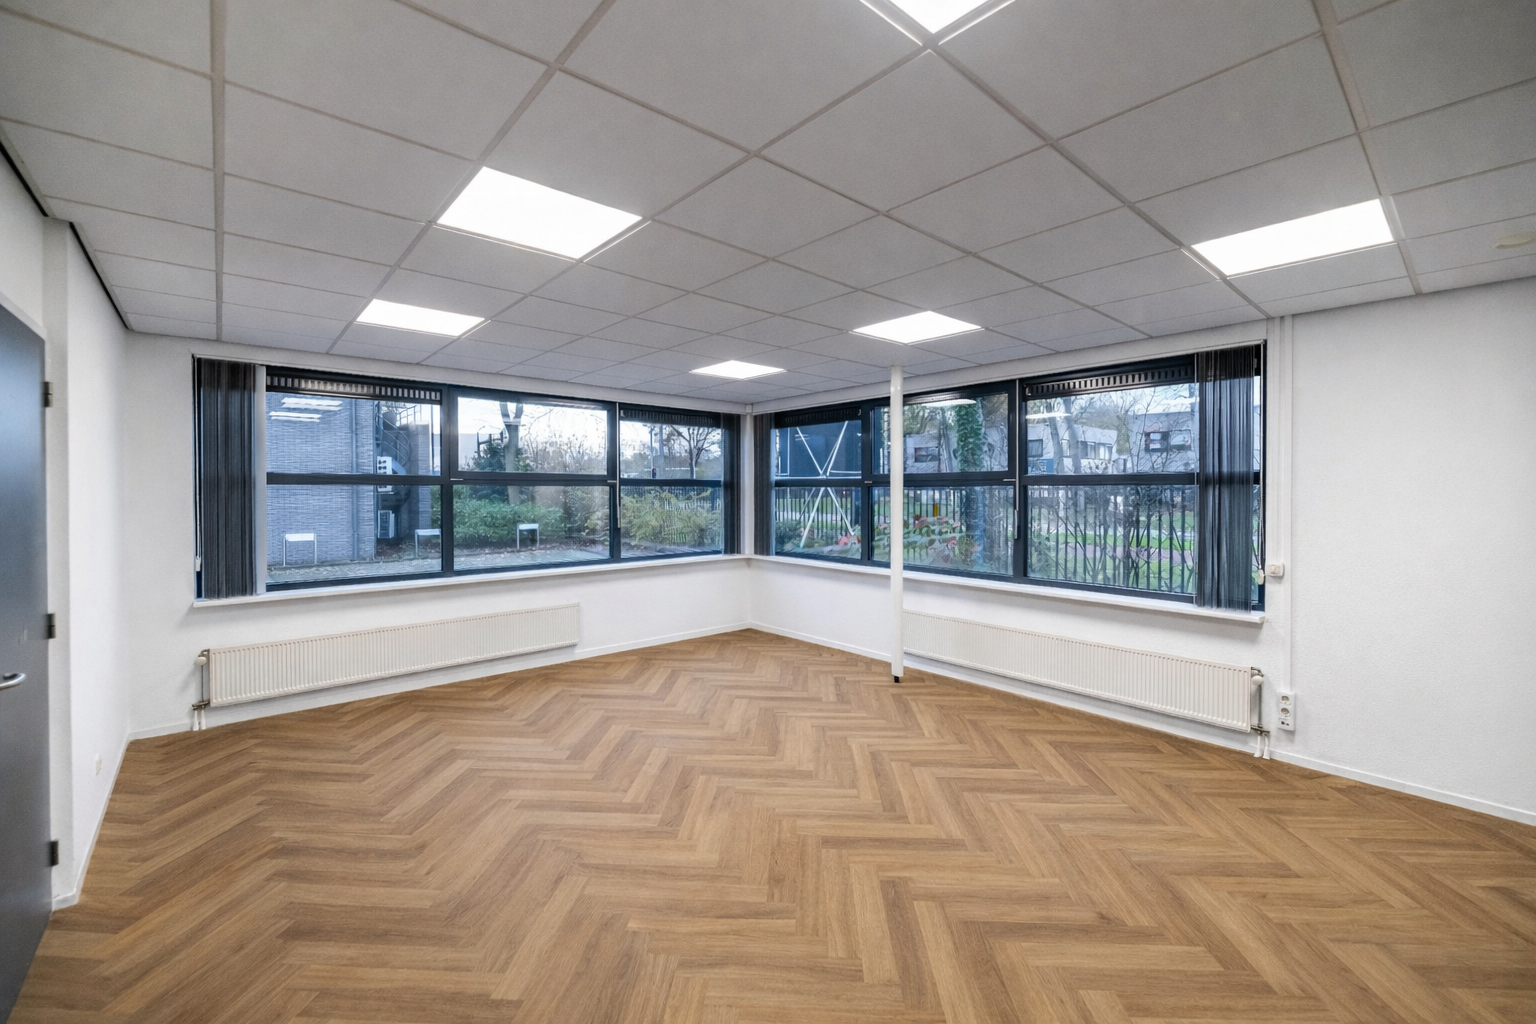
LED lightingSolar-control glazing
-
Sanitary facilities on the ground floor;External sun screens on the sun-exposed elevations
-
Refurbished pantry on the ground floor, equipped with a refrigerator and dishwasherExisting carpeting
-
Heating via central heating radiatorsExisting partition walls
-
Mechanical extraction systemExisting picnic table on the roof terrace
-
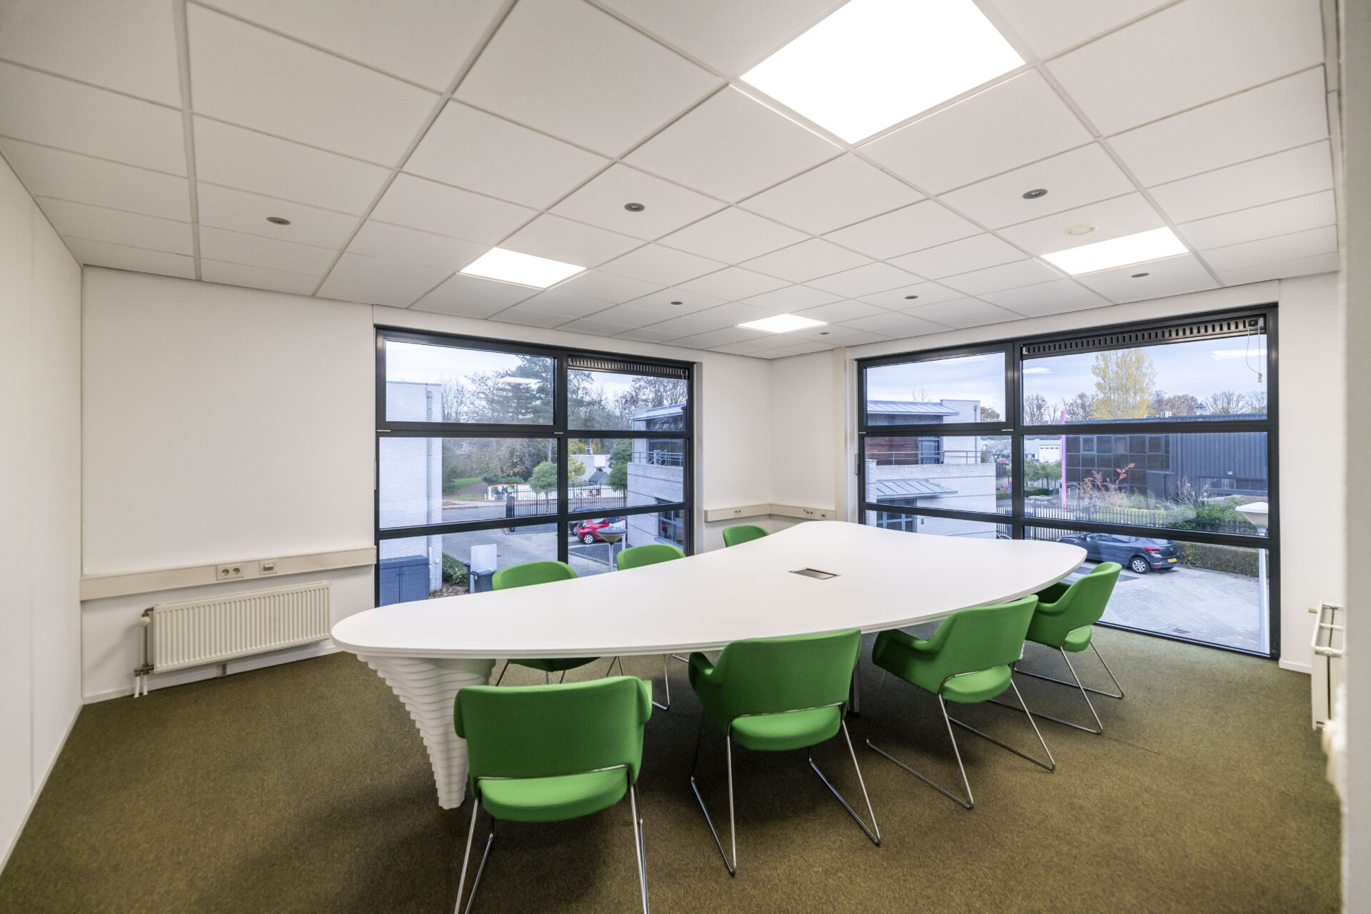
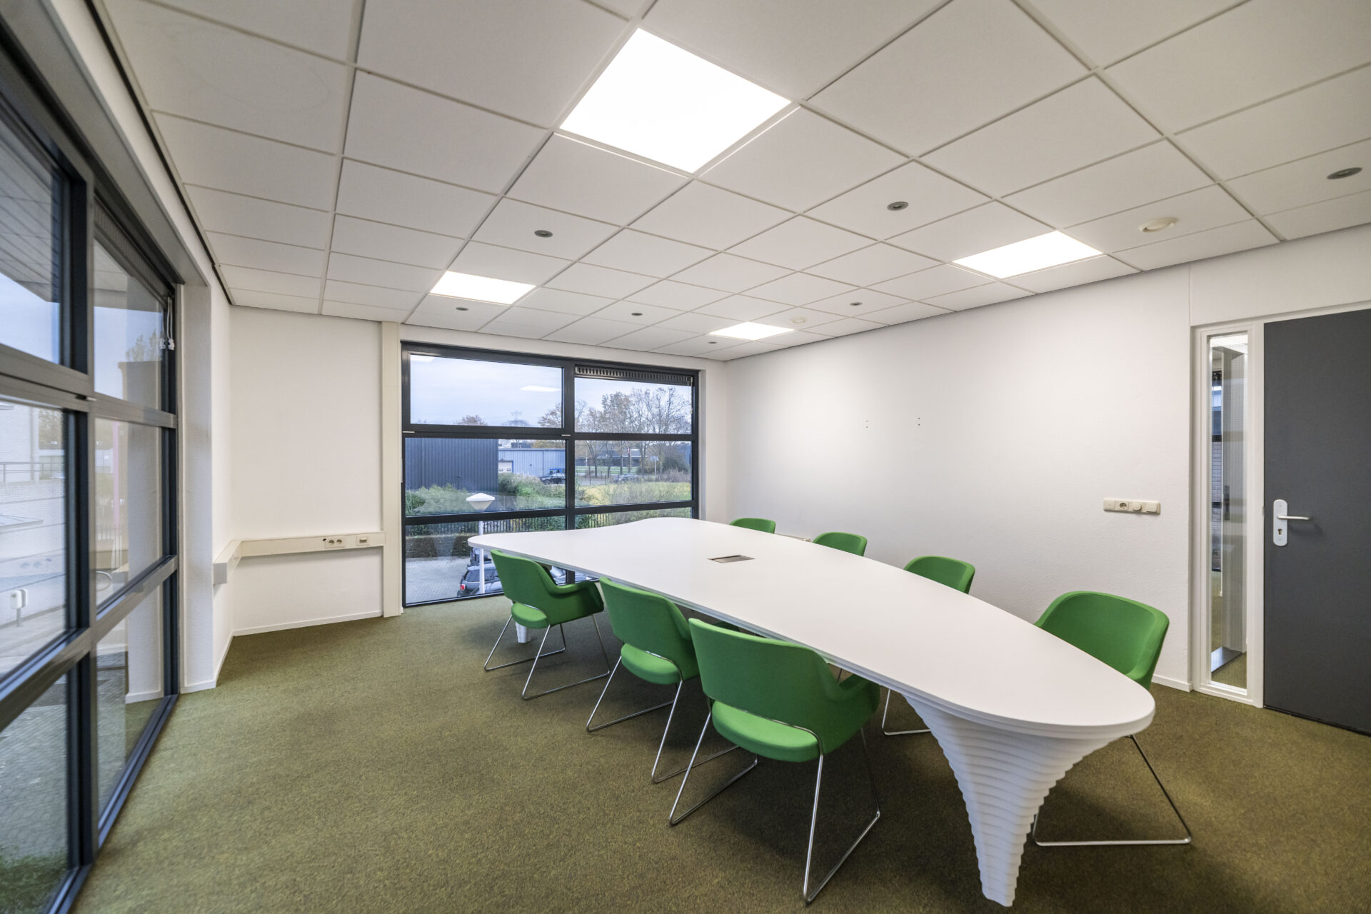
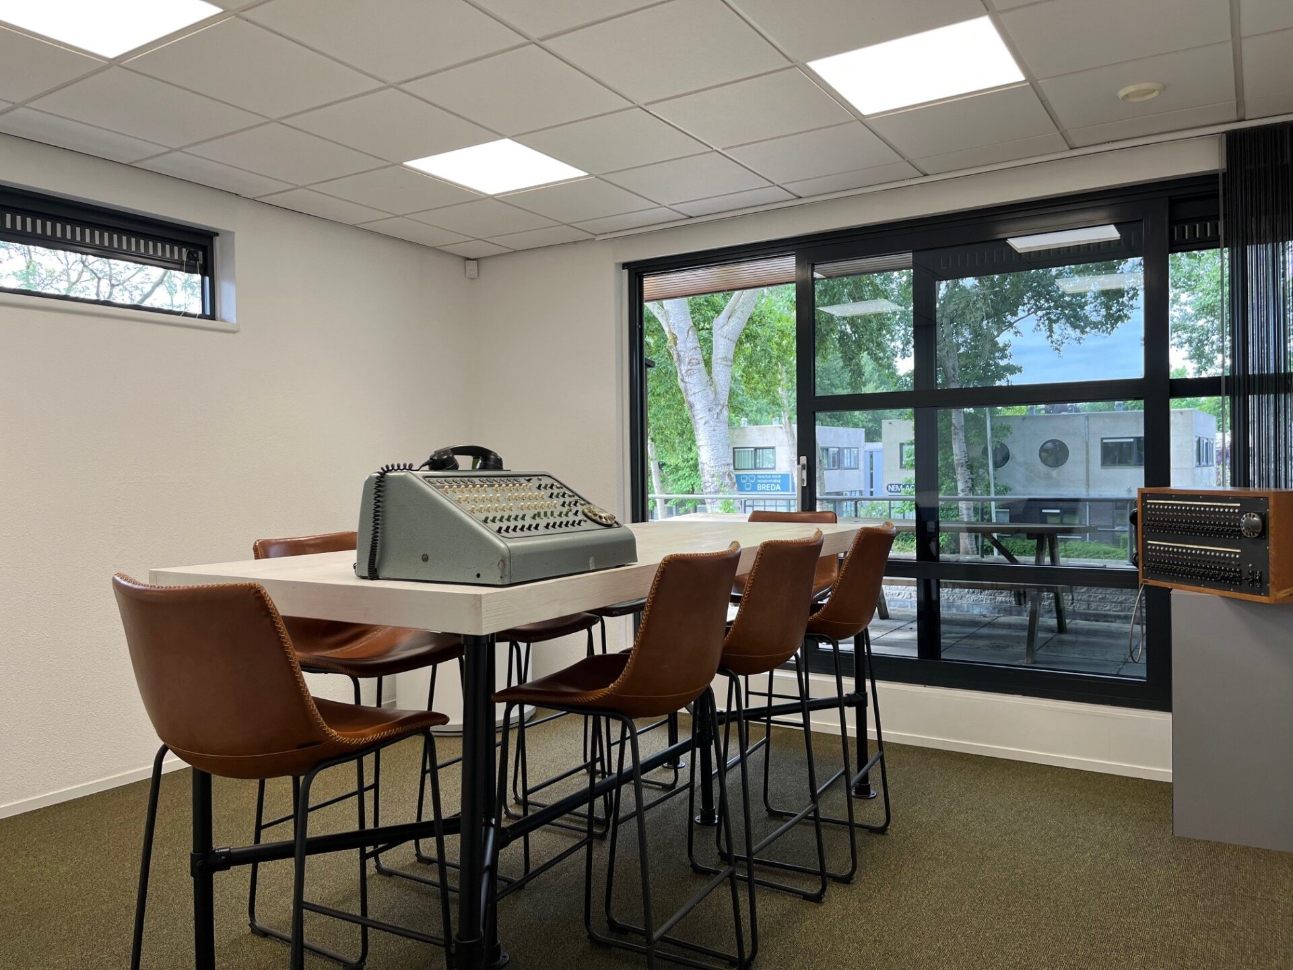
Perimeter cable trunking along the wallsExisting meeting table on the first floor
-
Openable windows
Other conditions
-
Rent adjustmentannually
-
Lease period5 + 5 years
-
Notice period12 months
-
Paymentsrent, service charges and VAT quarterly in advance
-
Securitybank guarantee equivalent to three months’ rent, service charges (if applicable) + VAT
-
Lease agreementbasis model ROZ
-
Acceptanceto be discussed, on the short term