


RENOVATED | WAREHOUSE | HENDRIK-IDO-AMBACHT
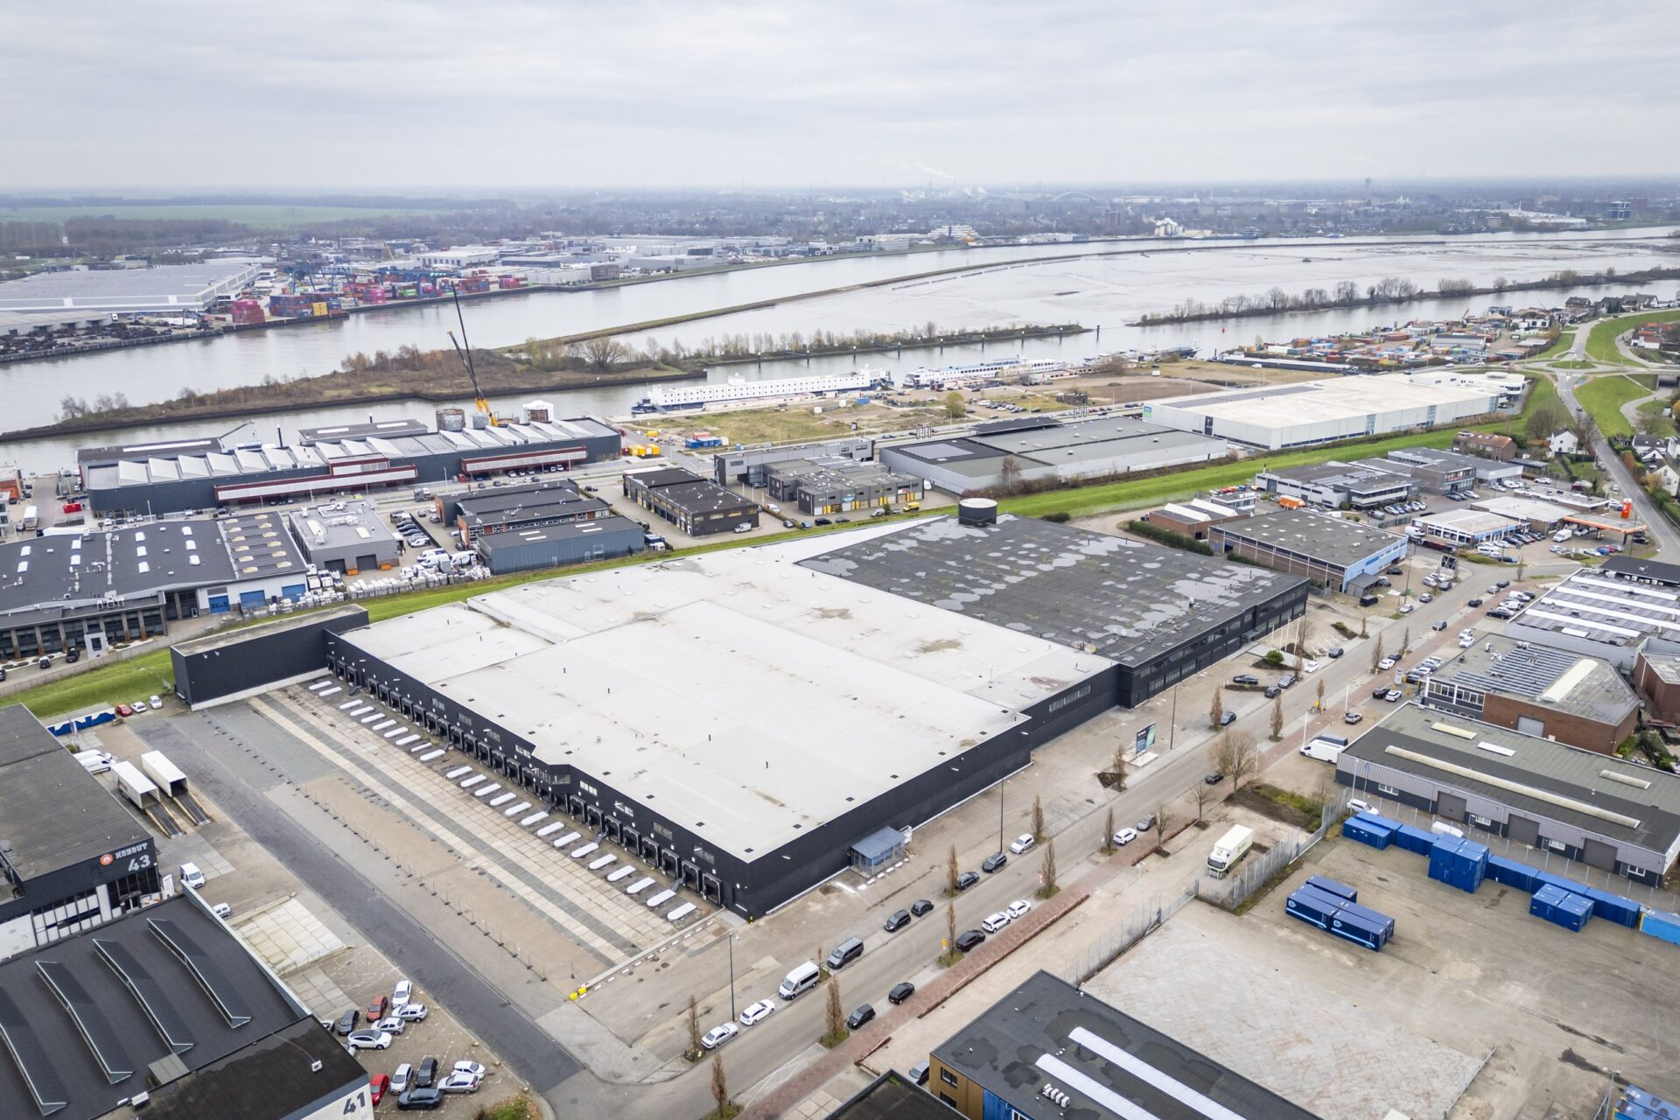
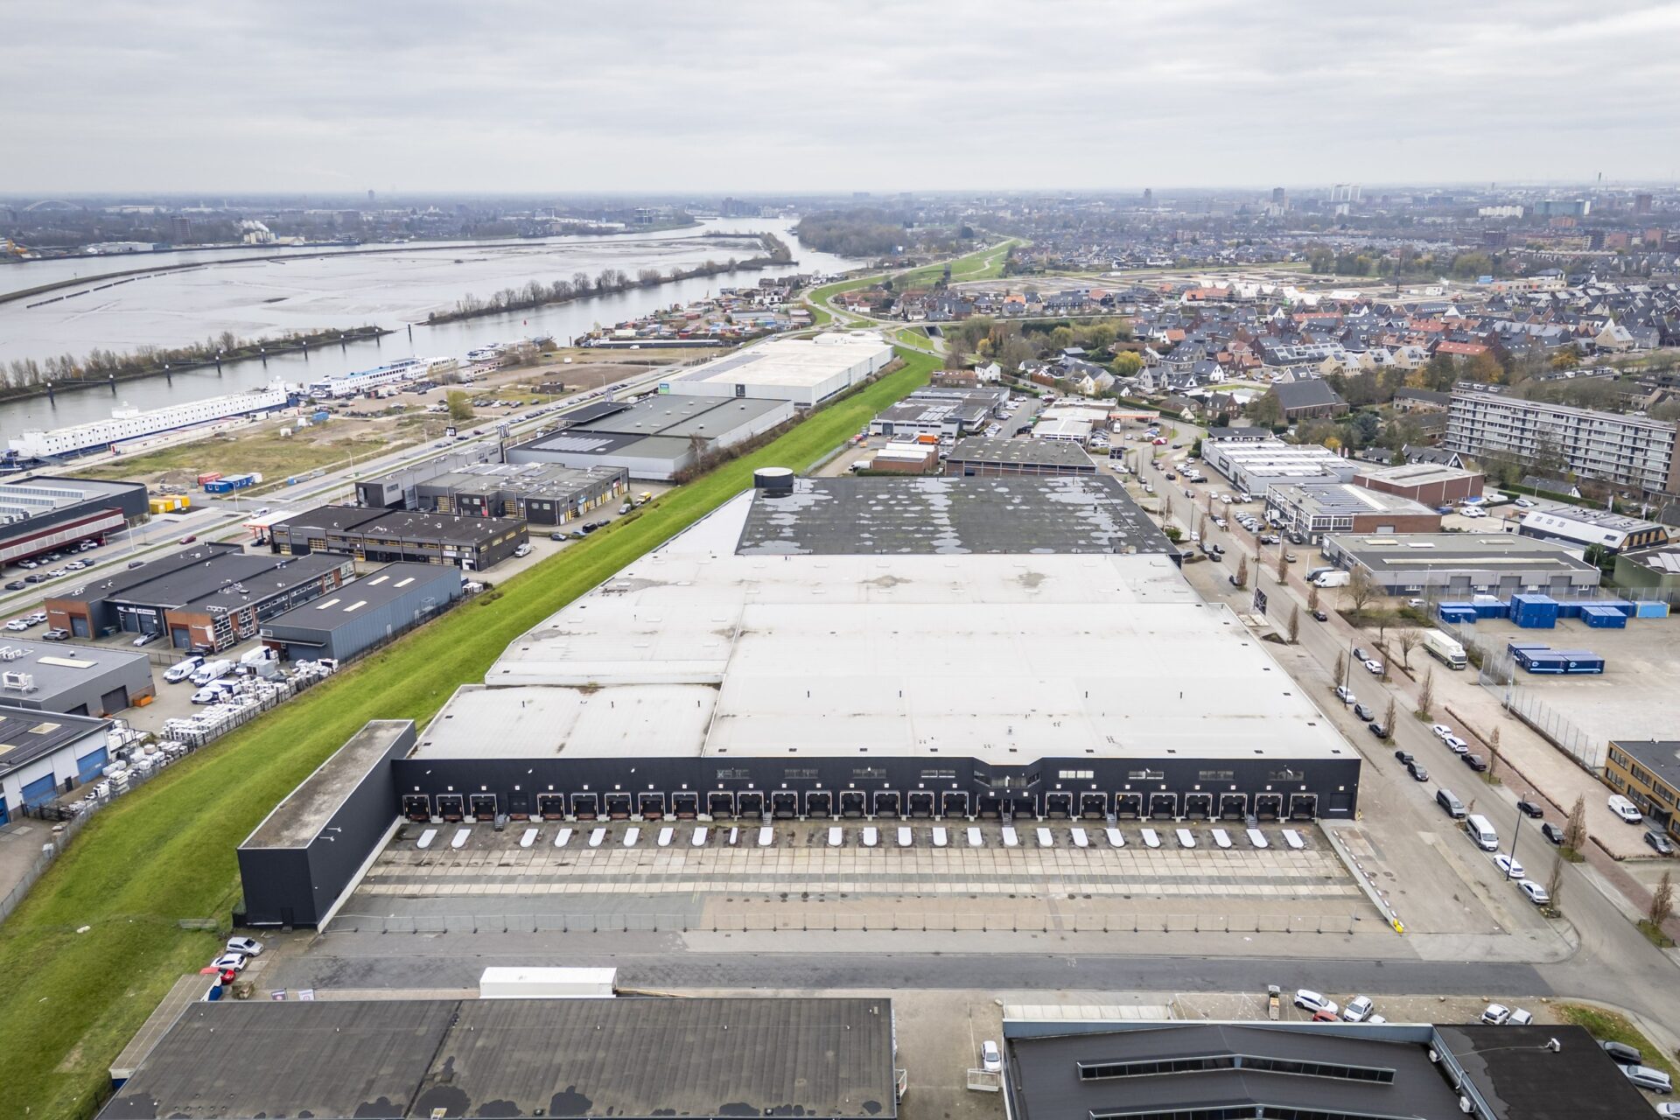
On behalf of our client, we are pleased to offer you a renovated distribution complex for rent at the ‘Antoniapolder’ business park in Hendrik-Ido-Ambacht.
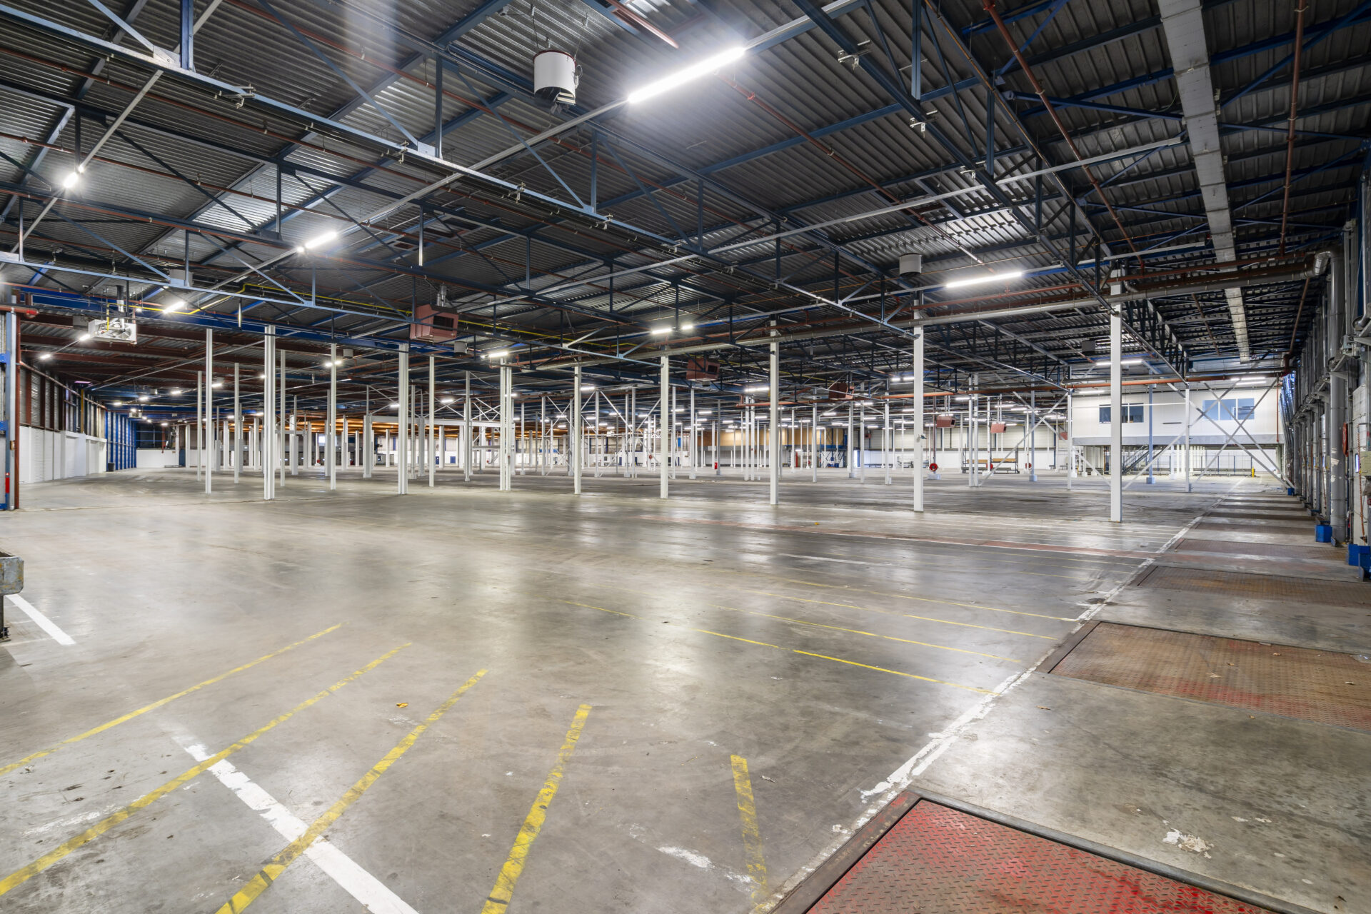
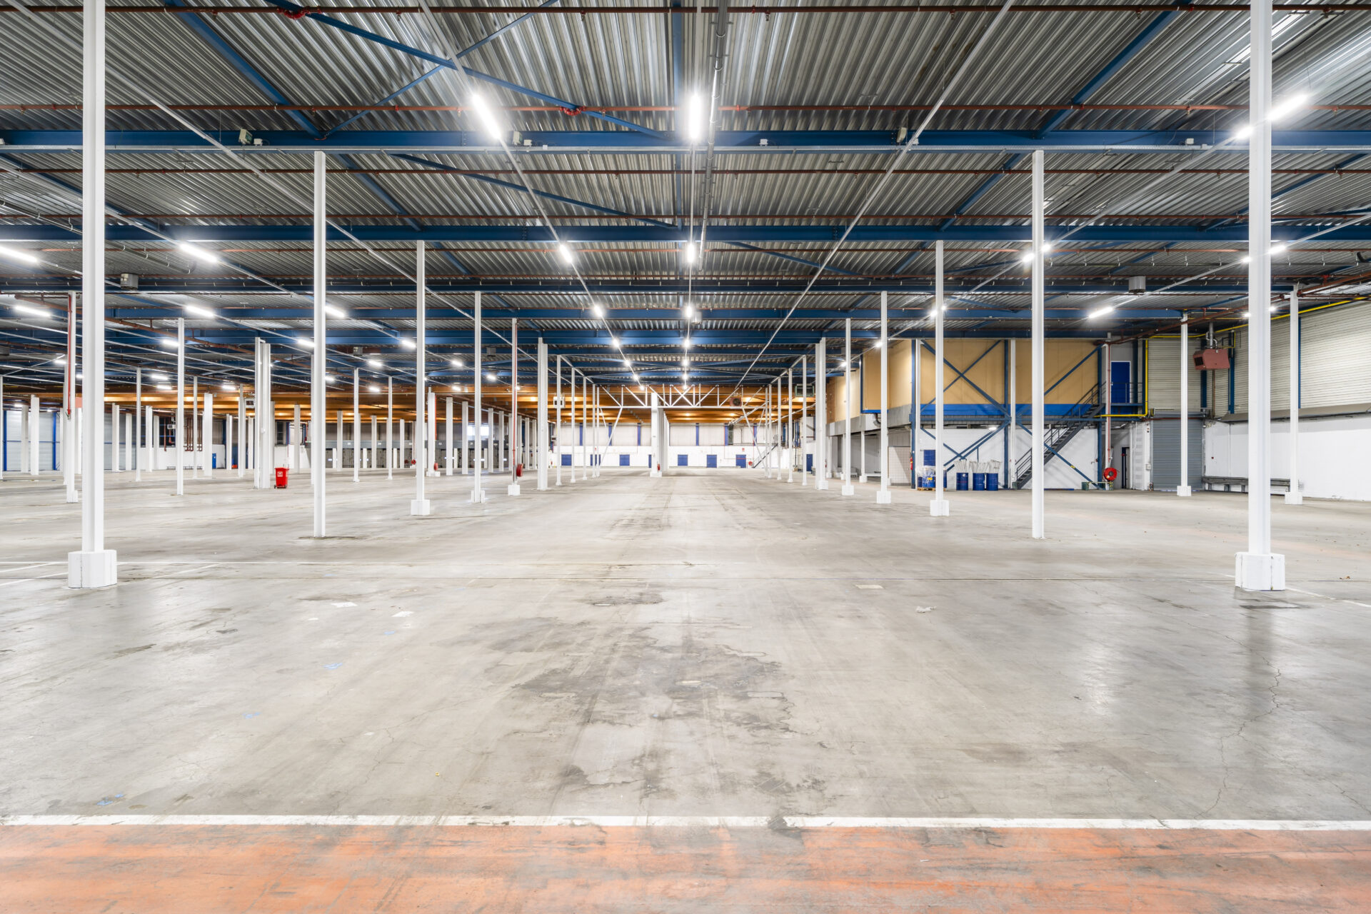
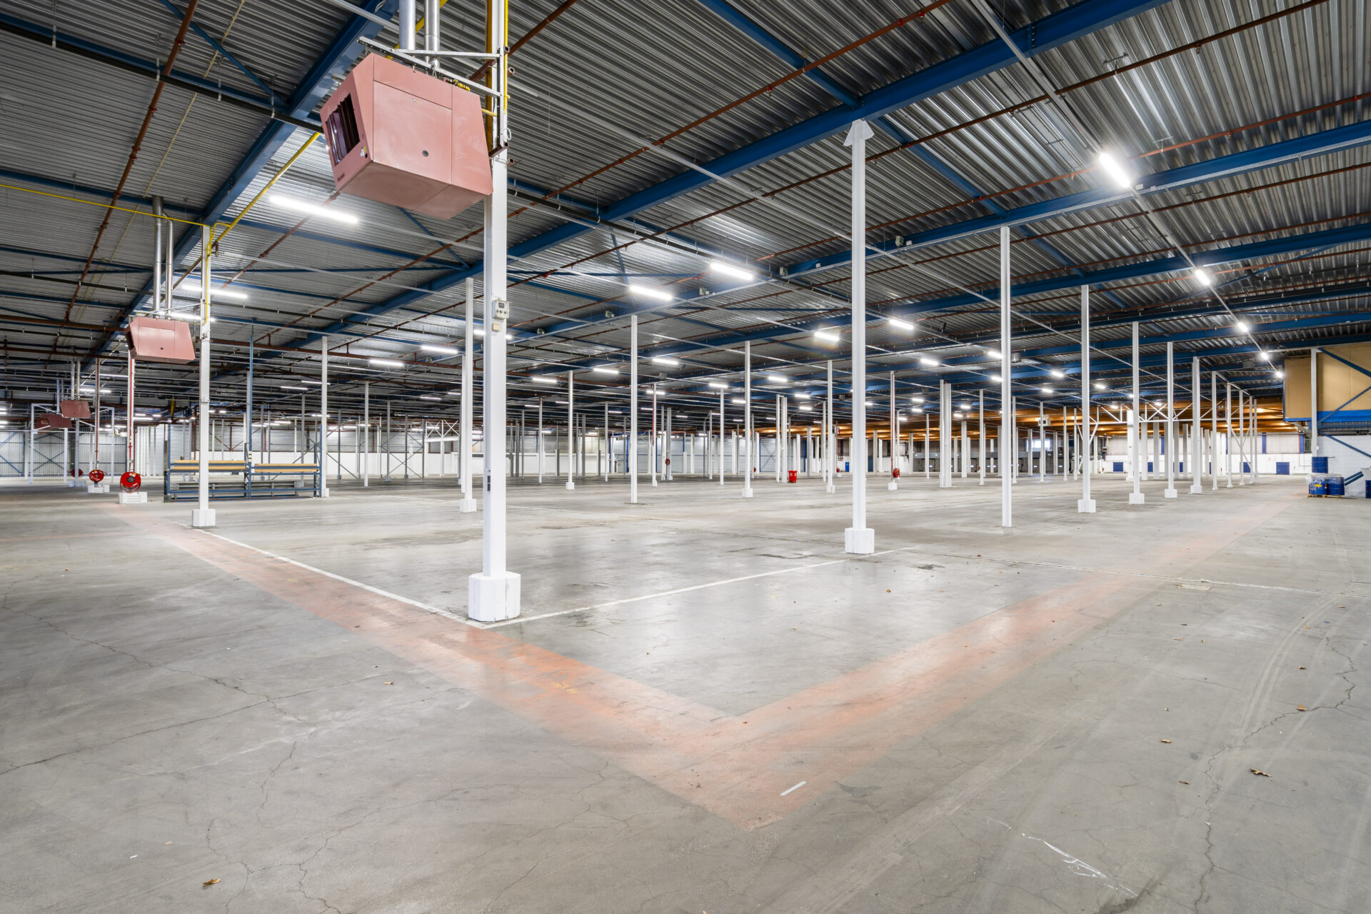
The warehouse is ideally suited as an overflow site, including for the storage of bulk materials.
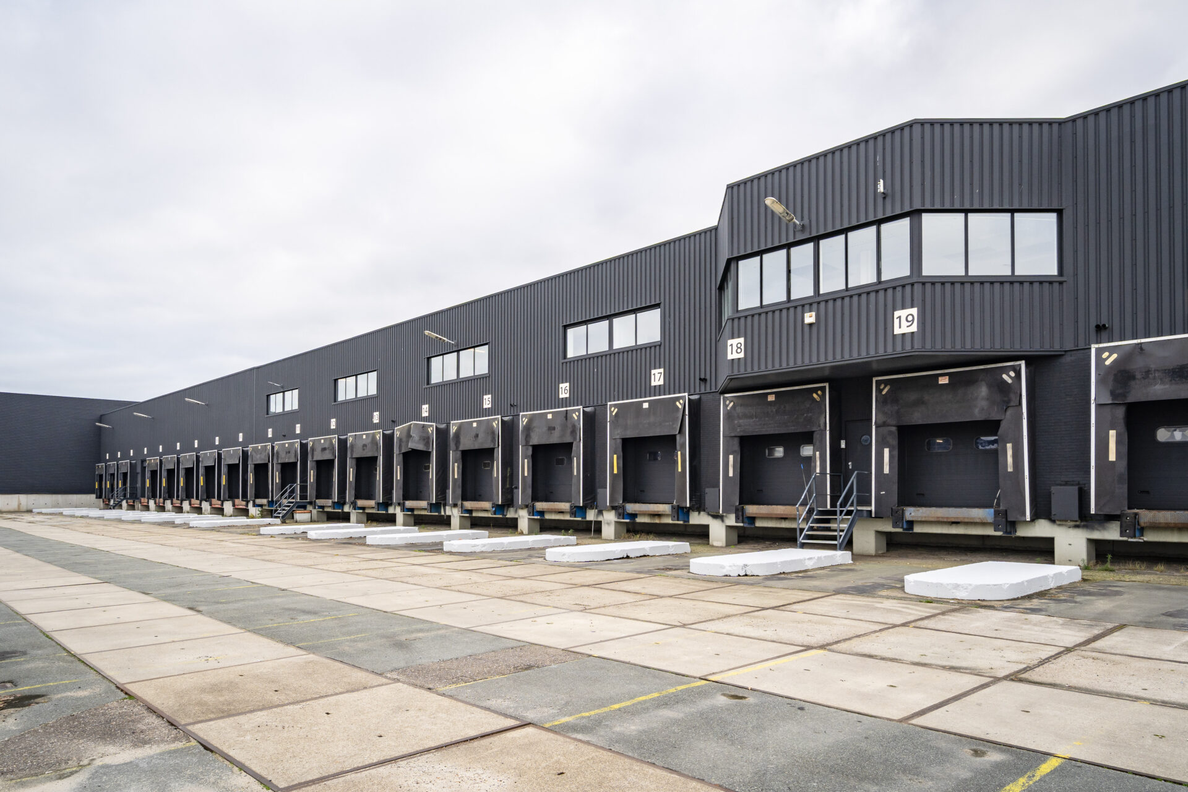
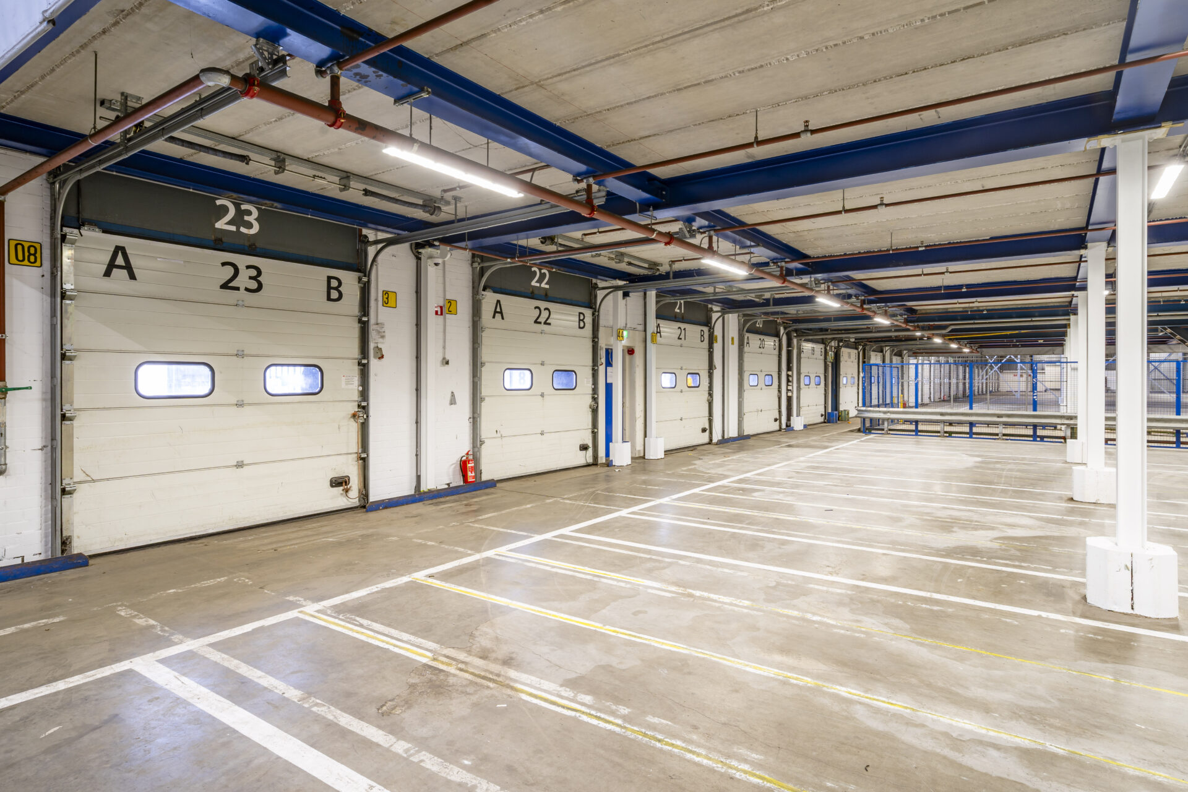
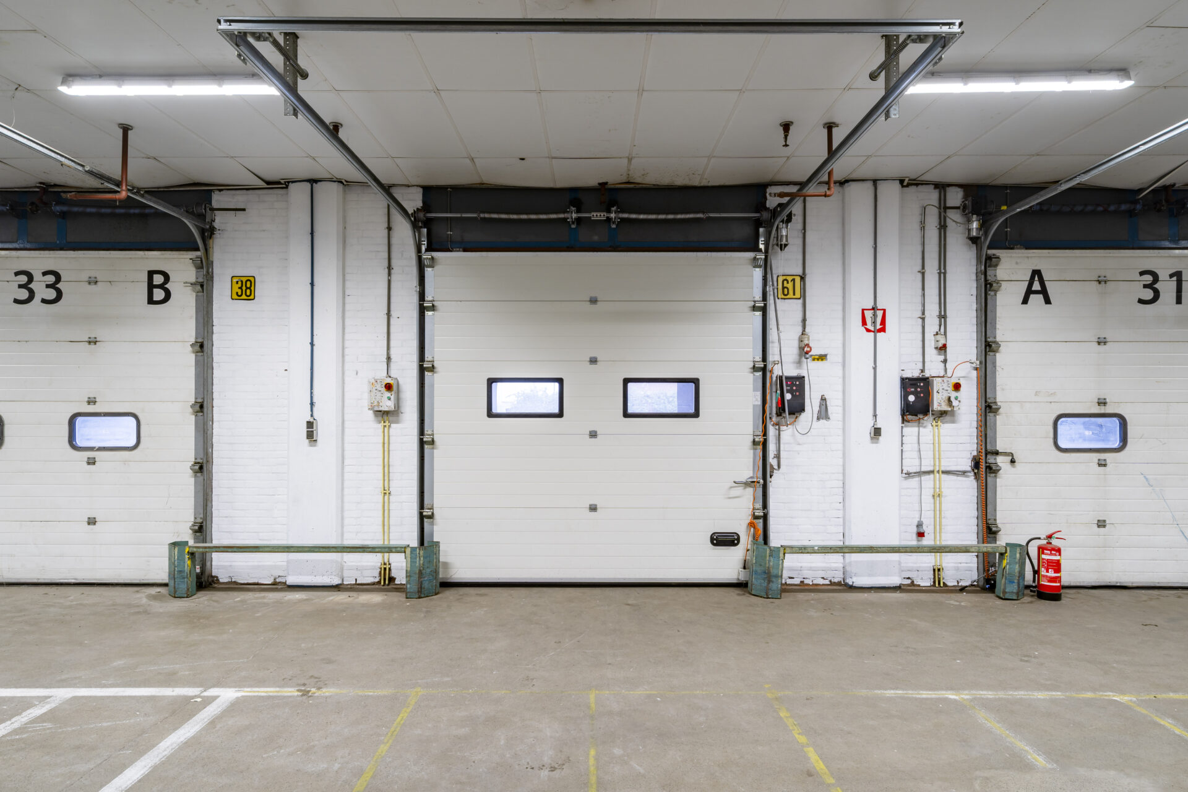
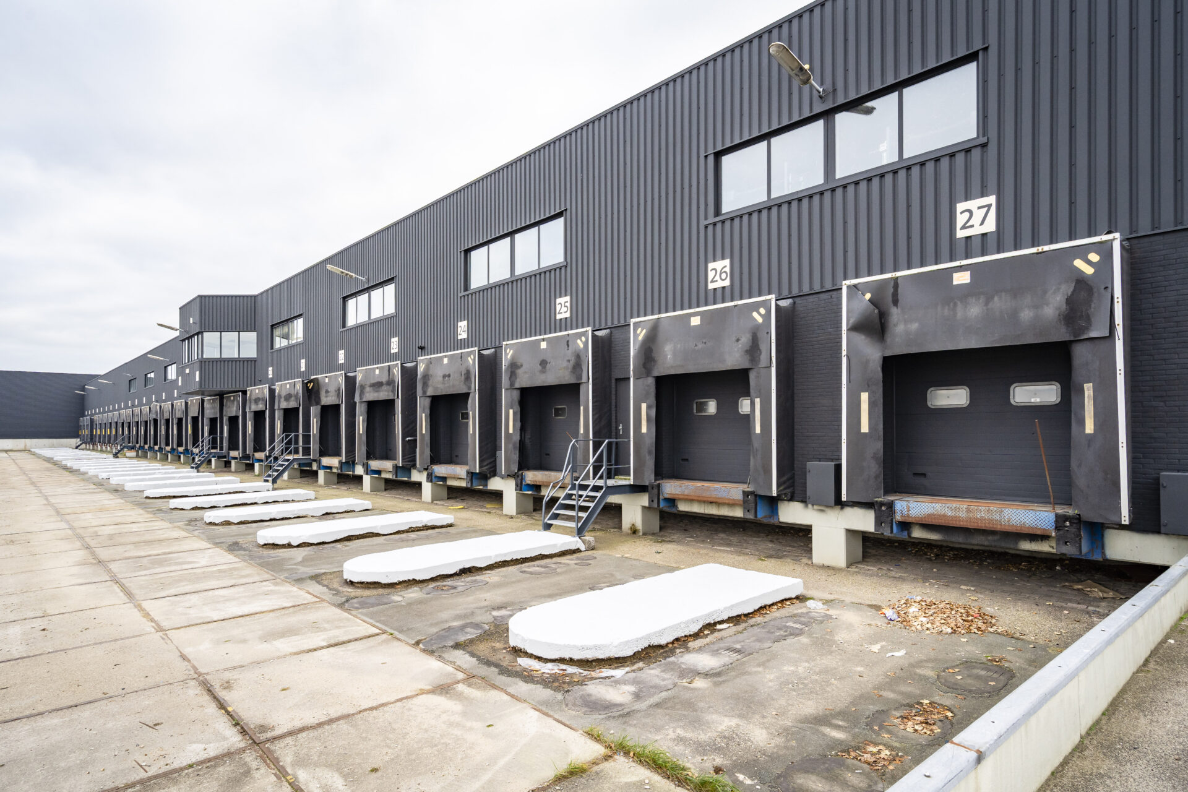
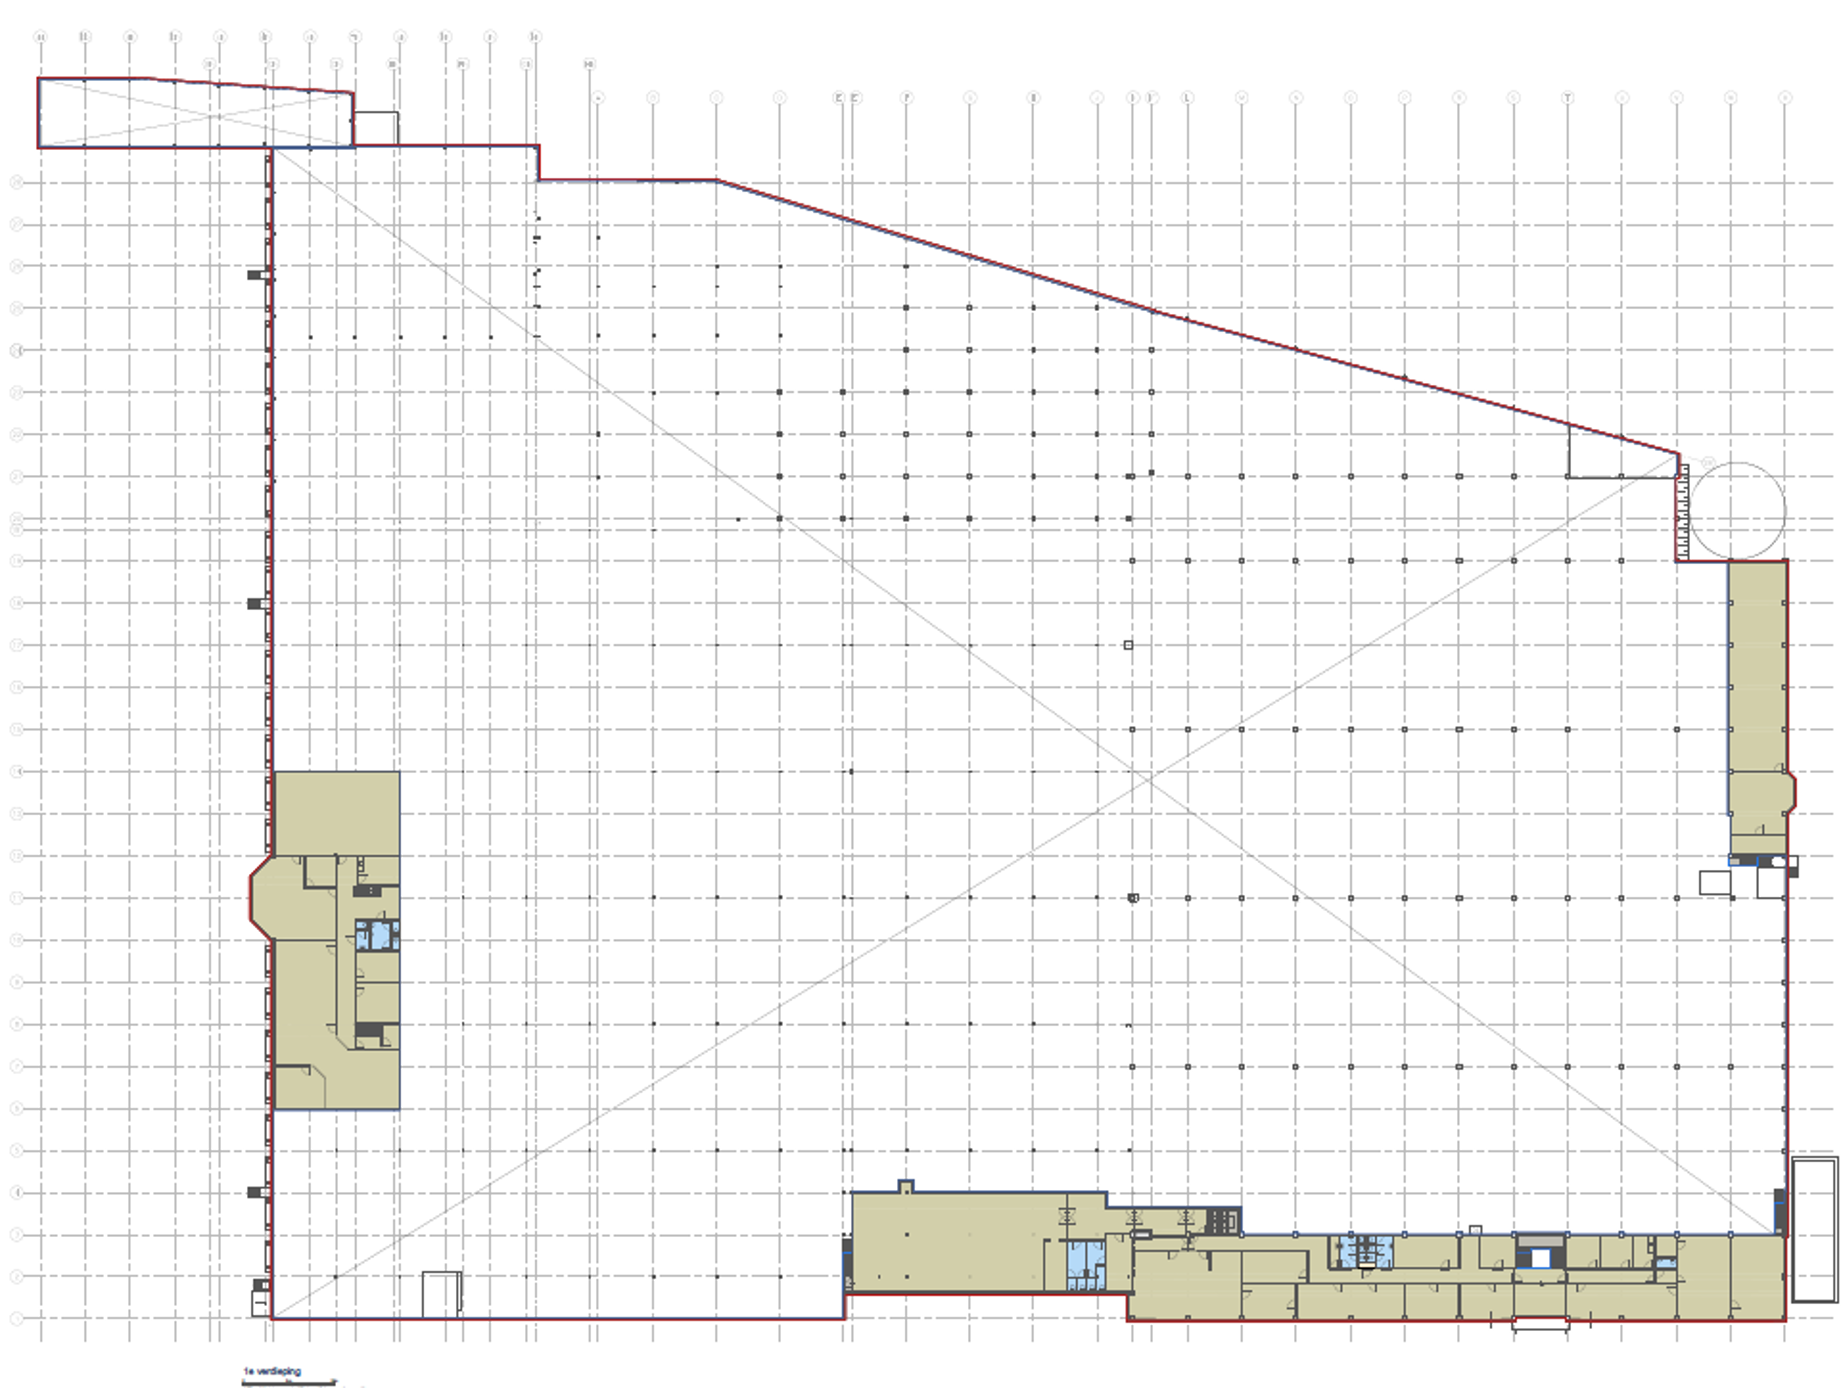
This warehouse is situated at Nijverheidsweg 61 and features a generous number of loading docks, as well as office space with associated facilities.
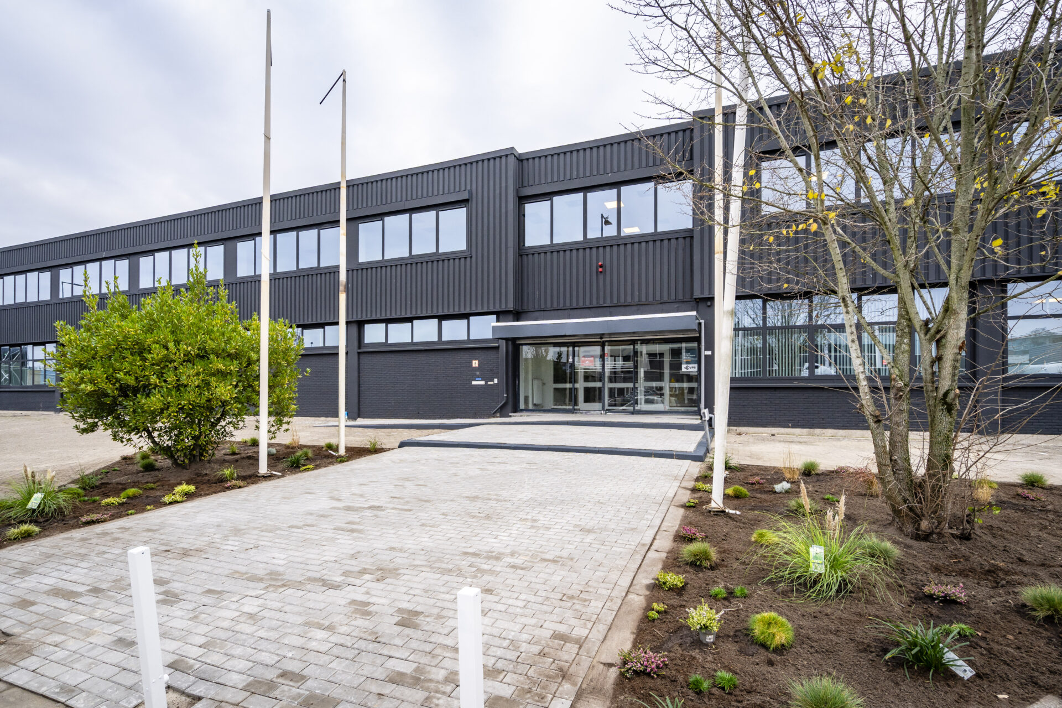
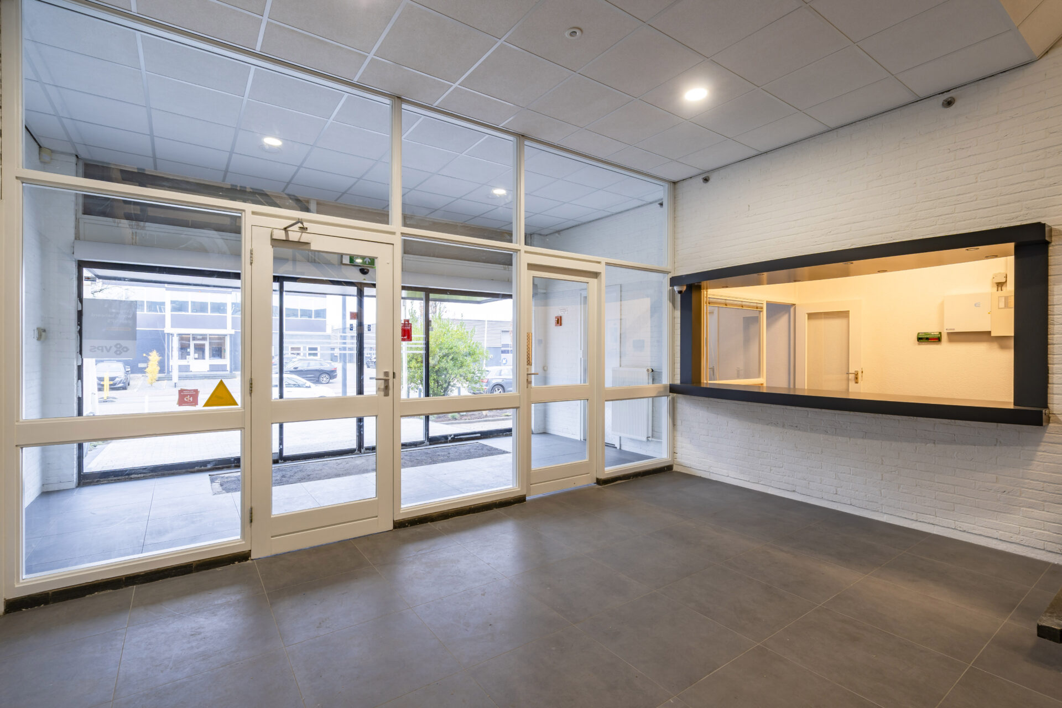
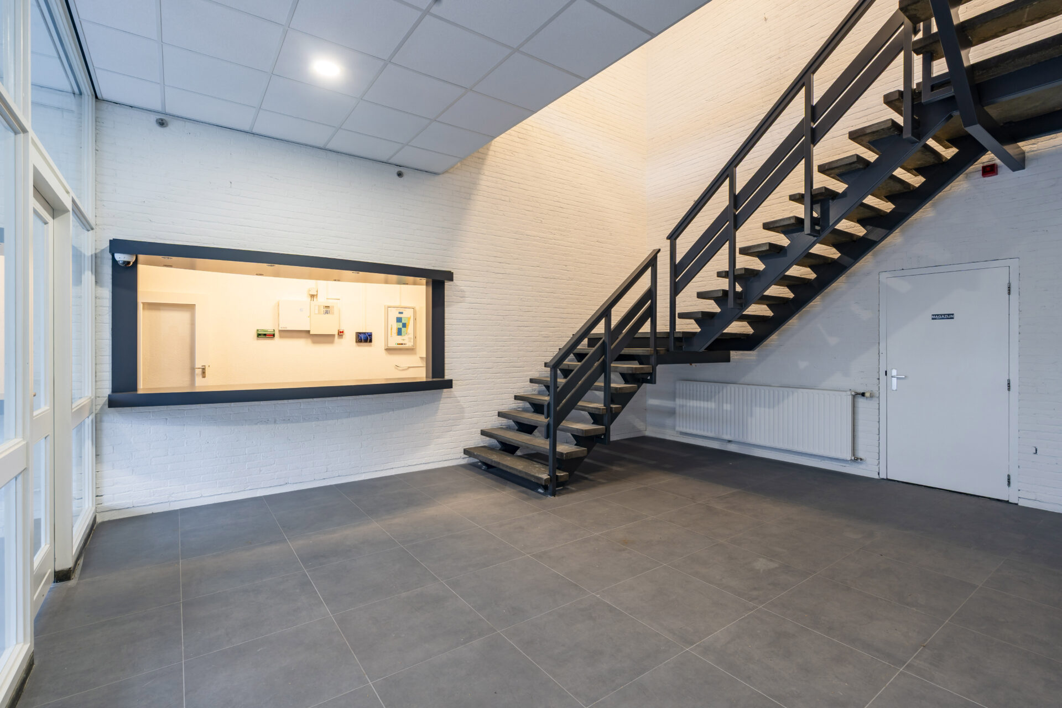
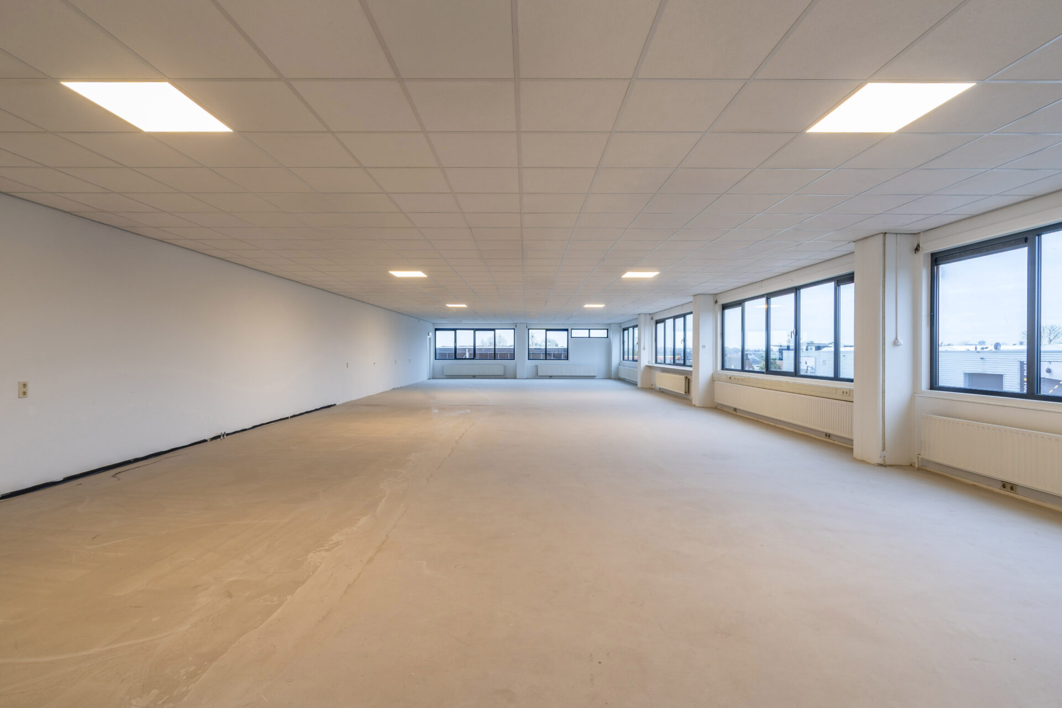
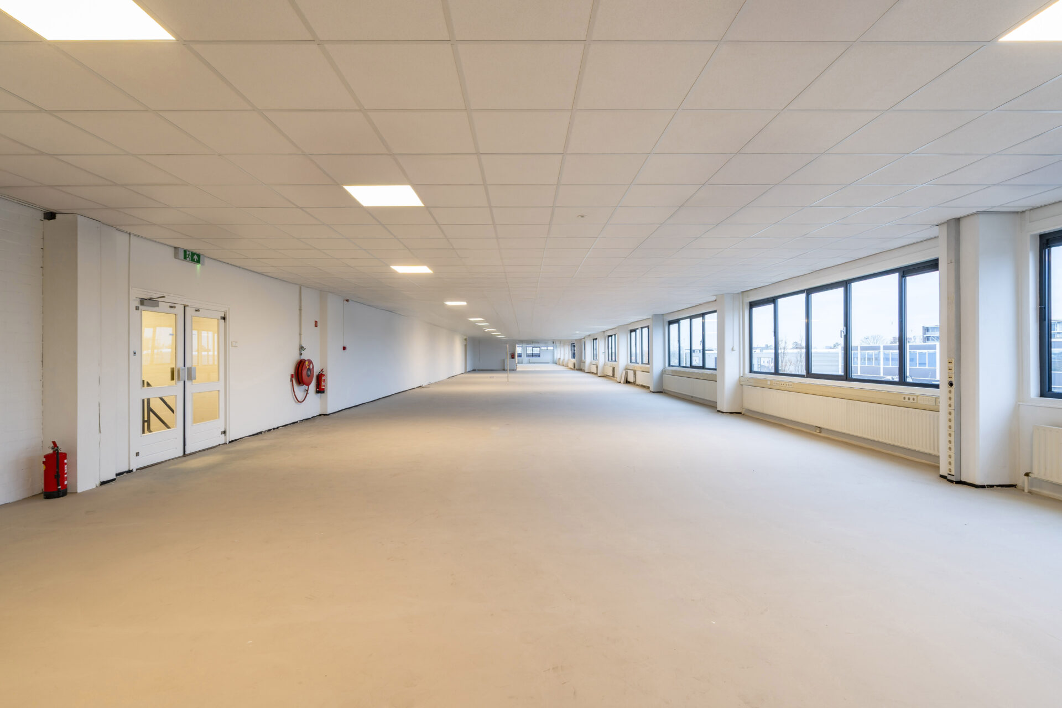
The property has recently undergone a thorough refurbishment, during which the façade was given a modern finish and the office space now boasts a contemporary look and feel!
This distribution complex is suitable for a range of uses, from light industrial activities right through to heavier industrial operations (category 4.2.). The industrial space is ideally suited for the storage and overflow of goods, as well as light production or assembly work, in combination with office space.
Numerous well-known companies are based on the site in the immediate vicinity. These include Albeka, Amphitec B.V., Bolidt, CNTNR Partners, Still, Kobout, Karwei and the Mylife and Sportcity gyms.
We would be delighted to invite interested parties to familiarise themselves with this distribution complex by arranging an on-site viewing.
ZONING PLAN
Within the current ‘Antoniapolder plus’ zoning plan, the property is zoned as an ‘industrial estate’, this zoning allows for businesses up to and including environmental category 4.2.
ACCESSIBILITY
The distribution complex is situated on the Antoniapolder industrial estate on the north-eastern outskirts of Hendrik-Ido-Ambacht, with direct access to the A15 motorway and a short distance from the A16 motorway. The industrial estate is further characterised by a mix of offices, (manufacturing) businesses and logistics facilities.
CAR
The building is situated on the Antoniapolder industrial estate in Hendrik-Ido-Ambacht. The location offers excellent connections to and from the A15 (Europoort–Rotterdam–Gorinchem) and A16 (Rotterdam–Dordrecht–Breda) motorways.
CAR
Approximately 700 metres from this distribution complex, there is a bus stop on Van Kijfhoekstraat serving city and regional transport services.
Total lettable floor area
-
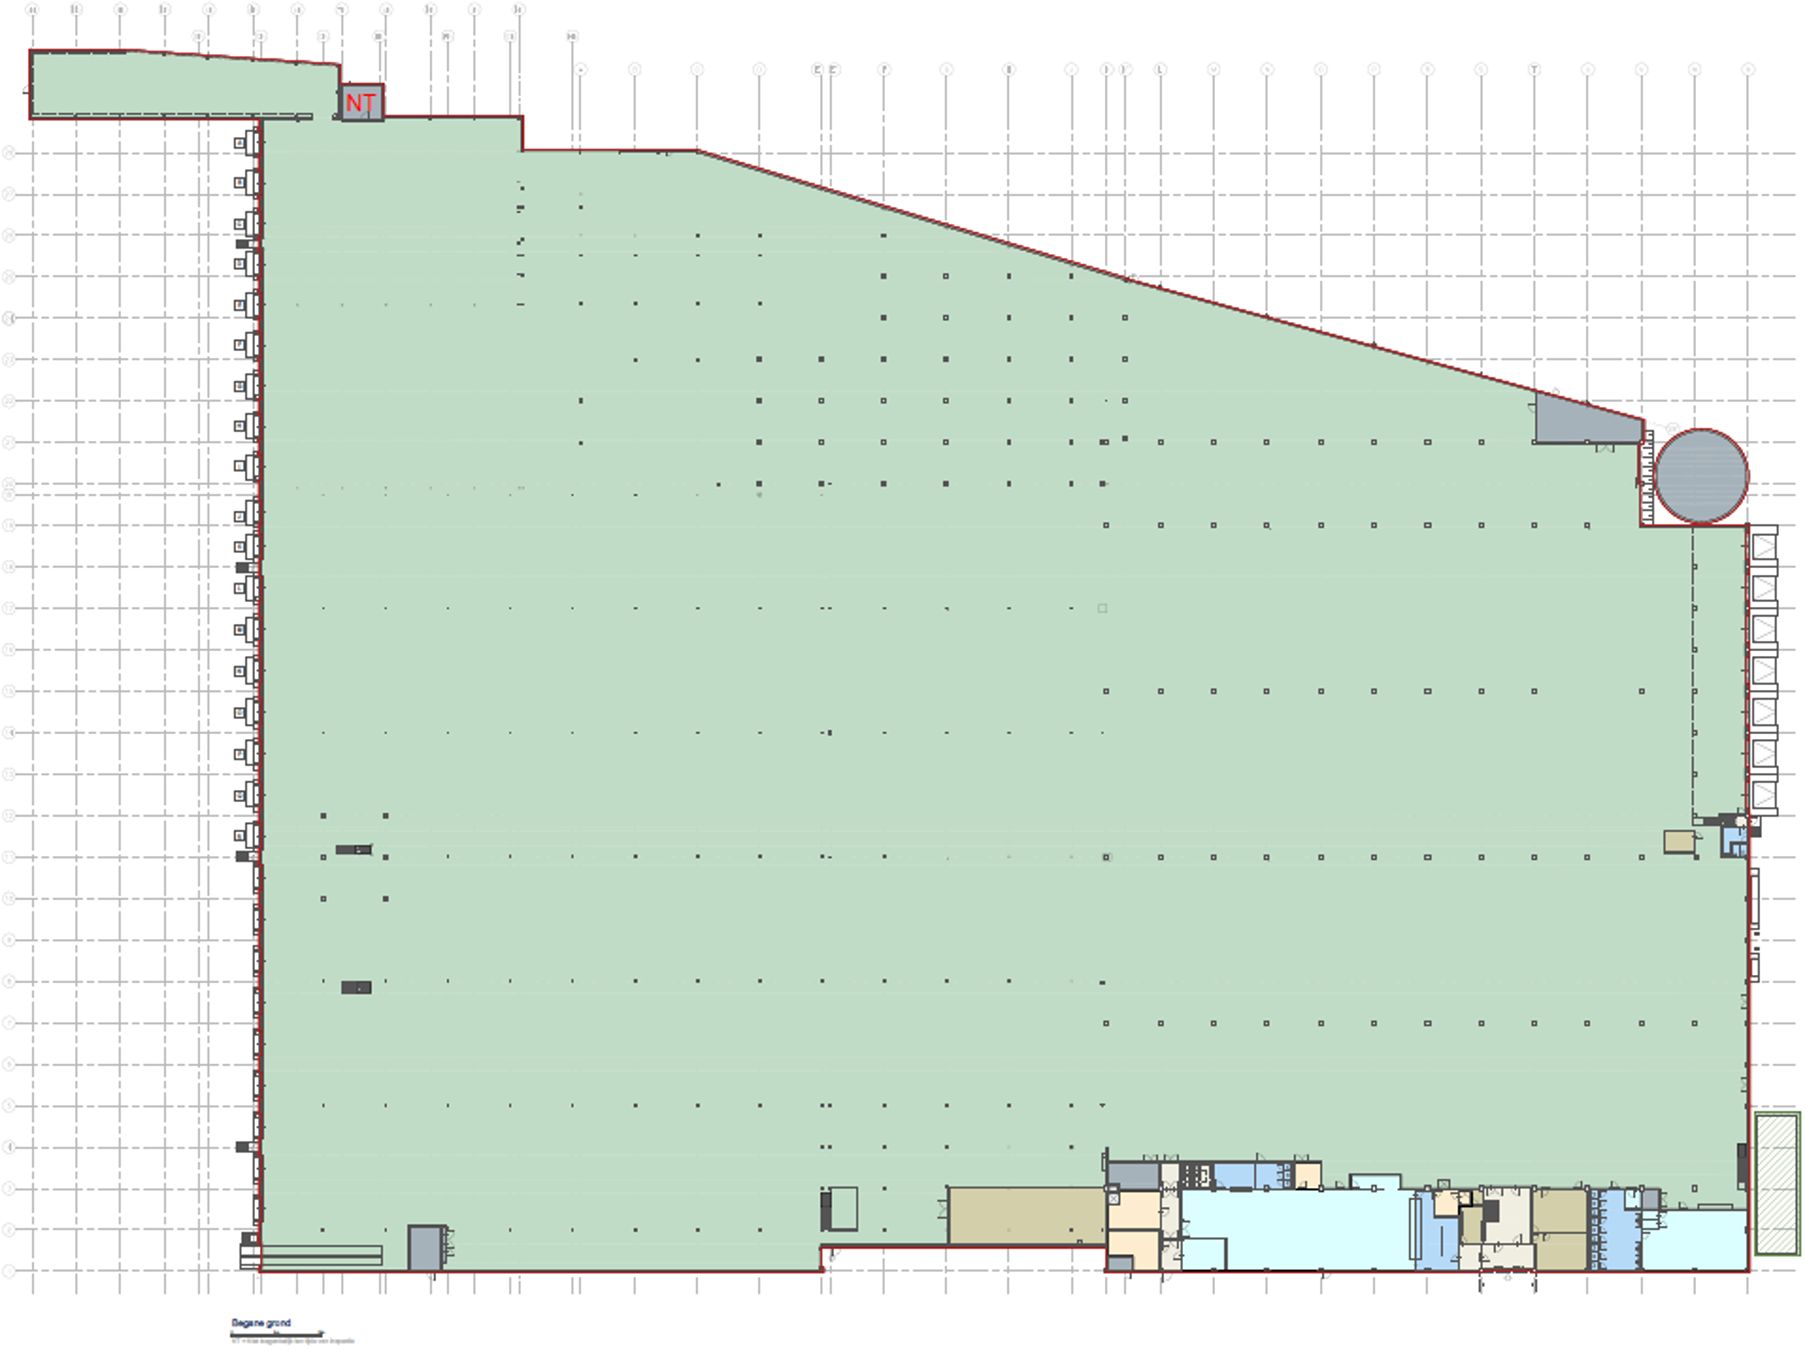
Warehouse18,107
-
Mezzanine2,049
-
Office500*
-
*possibility to extend on the ground floor and first floor to a maximum of 2,549 m², at the sacrifice of the mezzanine.
Specifications
-
WarehouseOverhead doors
-
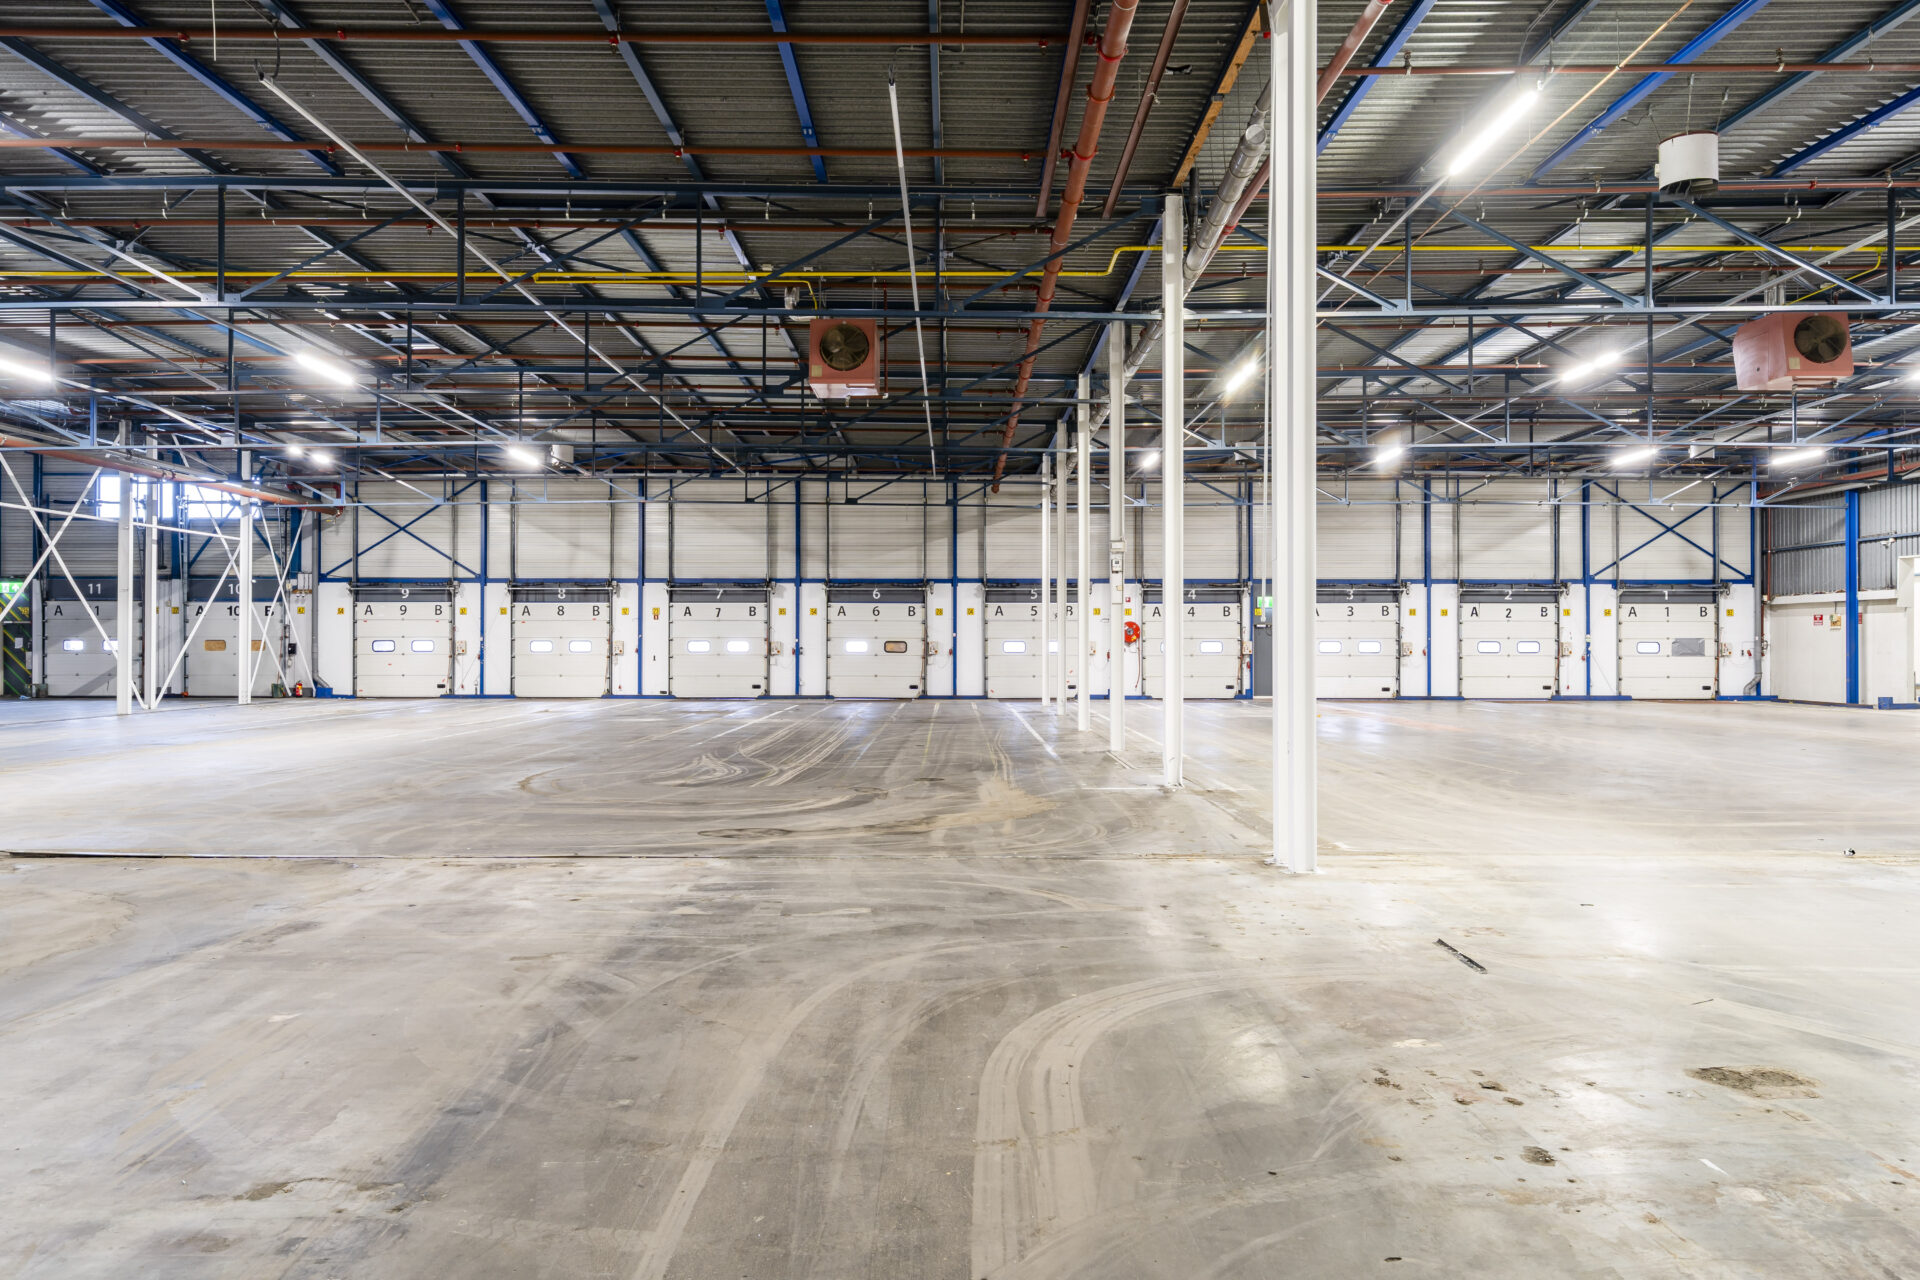
Floor load capacity of 2,500 kg/sqmOverhead doors
-
Clear height of 6,8 m1Fire detection and evacuation system
-
34 Loading docks with automatic dock levellersSprinkler
-
Dock sheltersLED-lighting
-
Painted walls and columns (white)
-
-
Office
-
Spacious entranceSanitary facilities
-
Suspended ceilings fitted with LED lightingChanging rooms with washing facilities
-
Levelled floor ready for carpetingMain entrance with new paving and landscaping
-
Pantry
Conditions
-
Maintenance service and Service chargesTo be determined
-
Rent adjustmentAnnually
-
Surface areaBased on the information received
-
Notice period12 months
-
PaymentRent, VAT and service charges quarterly in advance
-
SecurityBank guarantee for the amount of three months' rent and service charges plus 21% VAT
-
Lease AgreementBased on ROZ Model March 2025
-
AvailabilityImmediate available