


Office space | Landmark | Capelle a/d IJssel
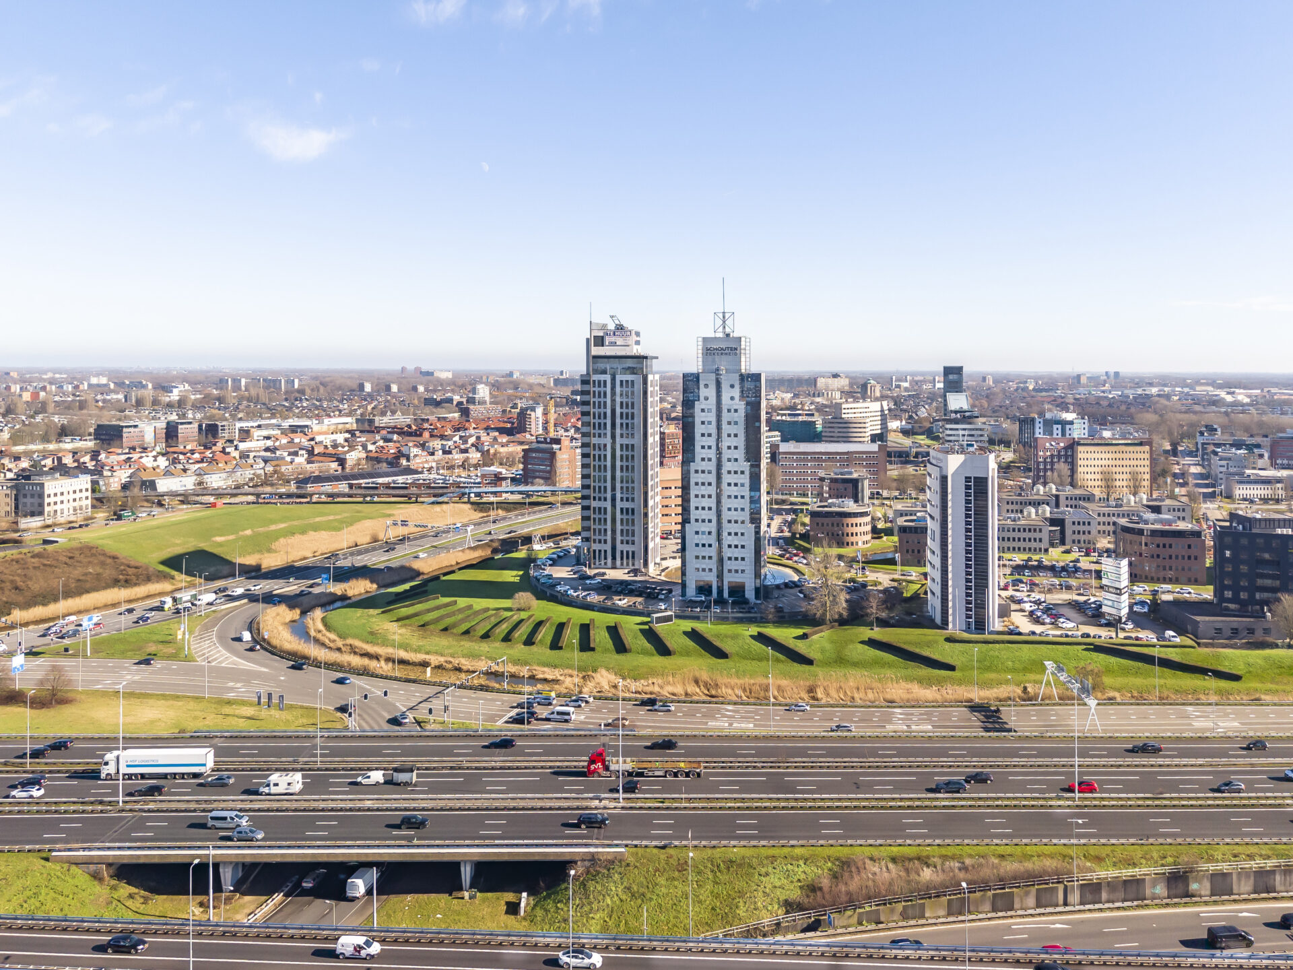
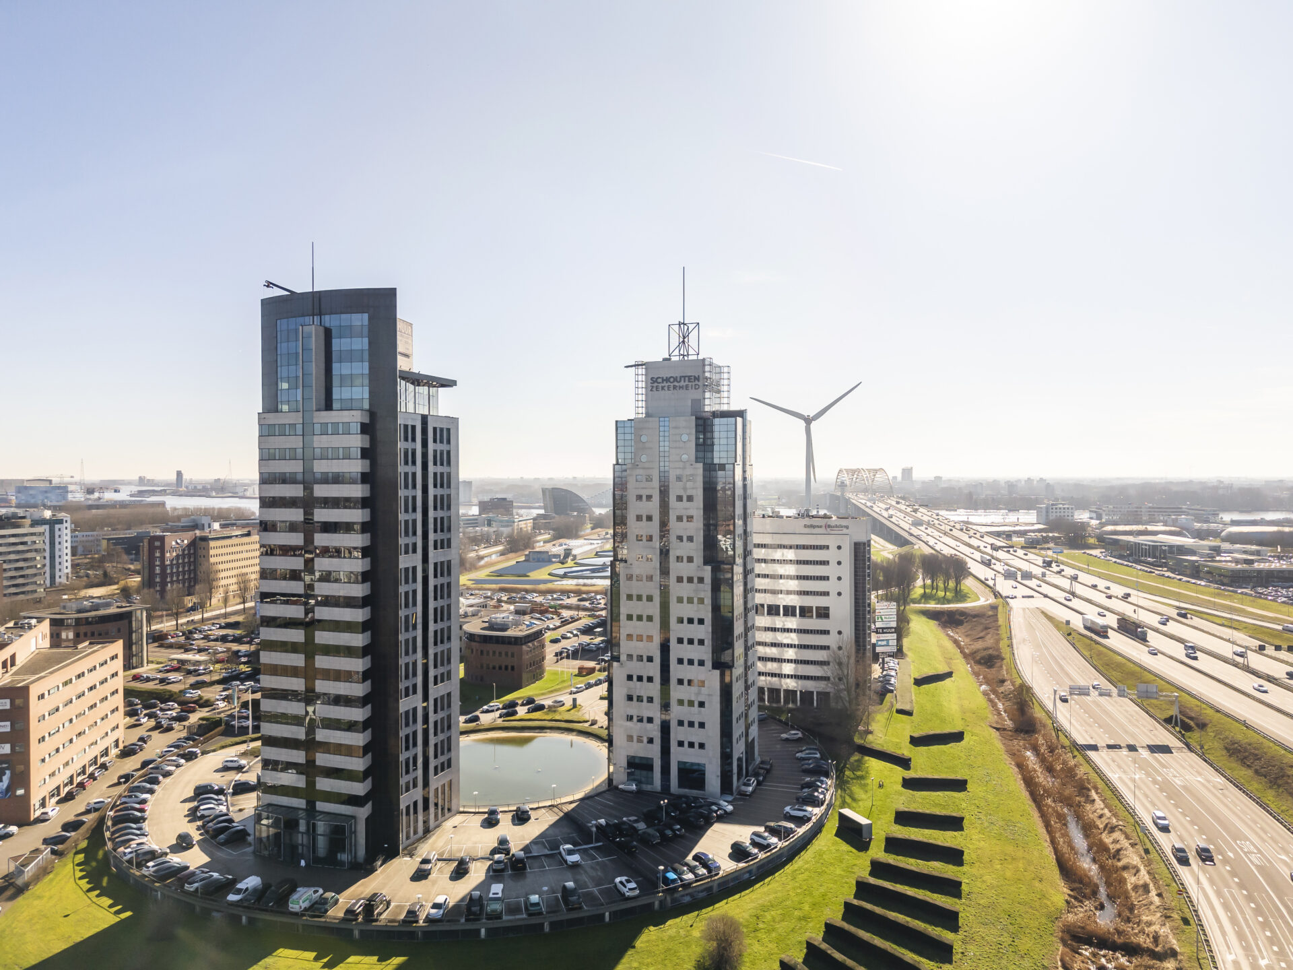
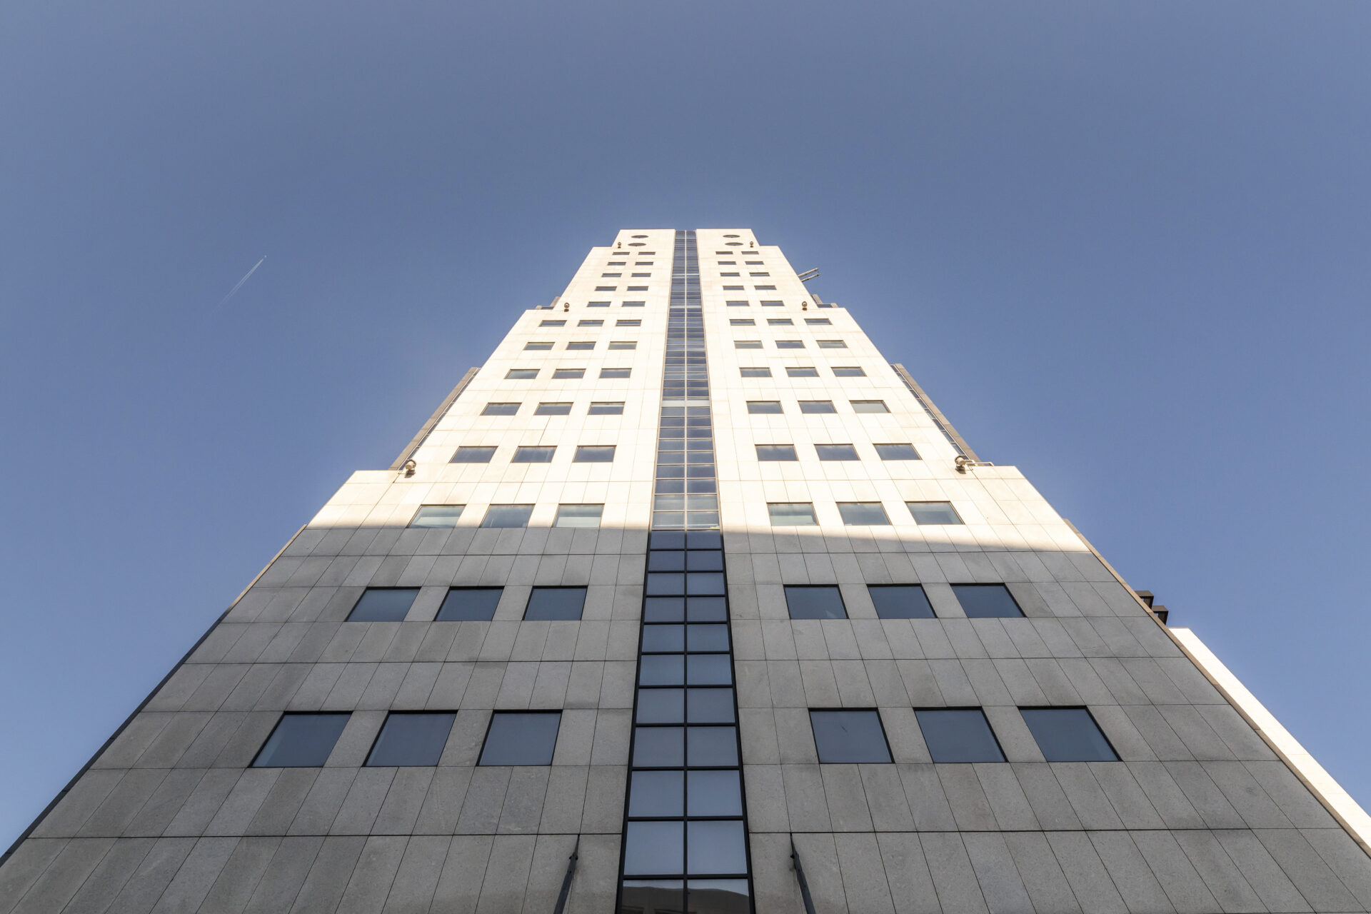
The ‘Schouten Tower’ office building occupies an exceptional landmark location directly alongside the A16 motorway.
This unique position ensures maximum visibility and outstanding brand exposure.
At approximately 81 metres in height, Schouten Tower is a prominent landmark within the region. The building is distinguished by its iconic architecture, featuring a New York-inspired grandeur. Occupiers also benefit from spectacular views of the Rotterdam skyline. The office tower is home to a variety of businesses, including Schouten Zekerheid, Grizzly New Marketing B.V., Crayon, and Vink Recruitment.
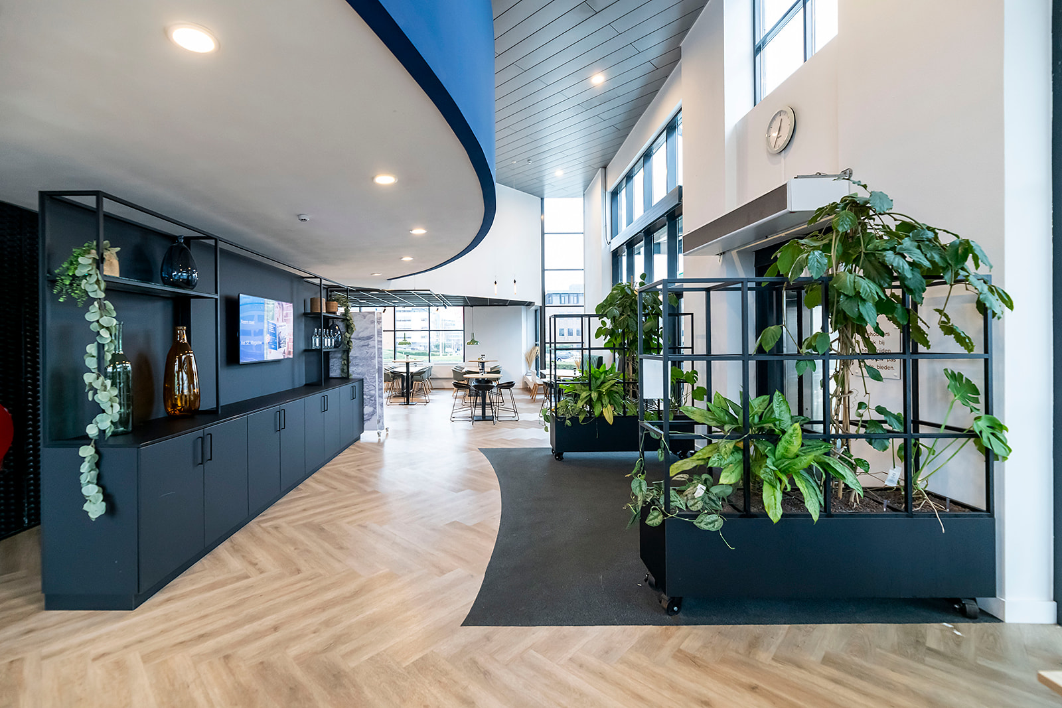
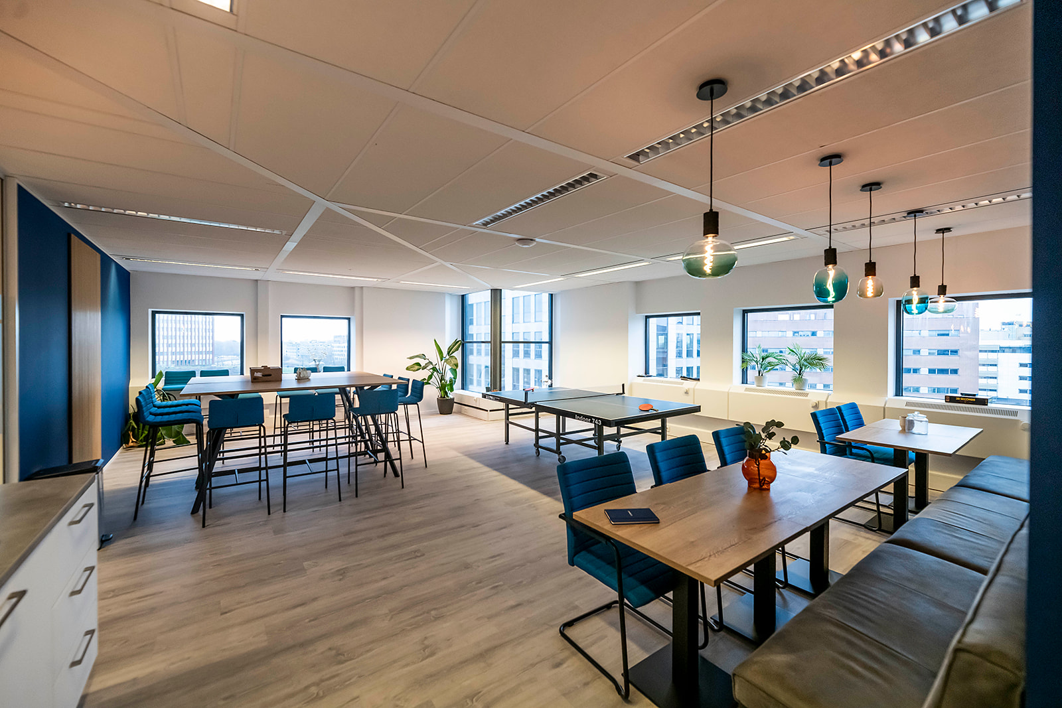
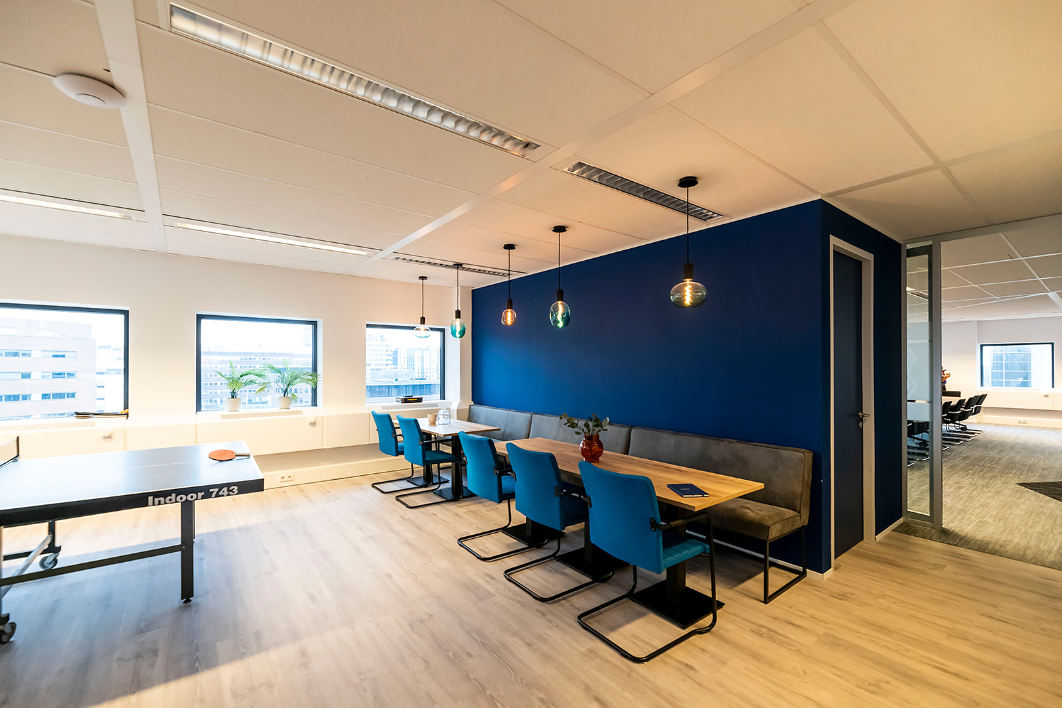
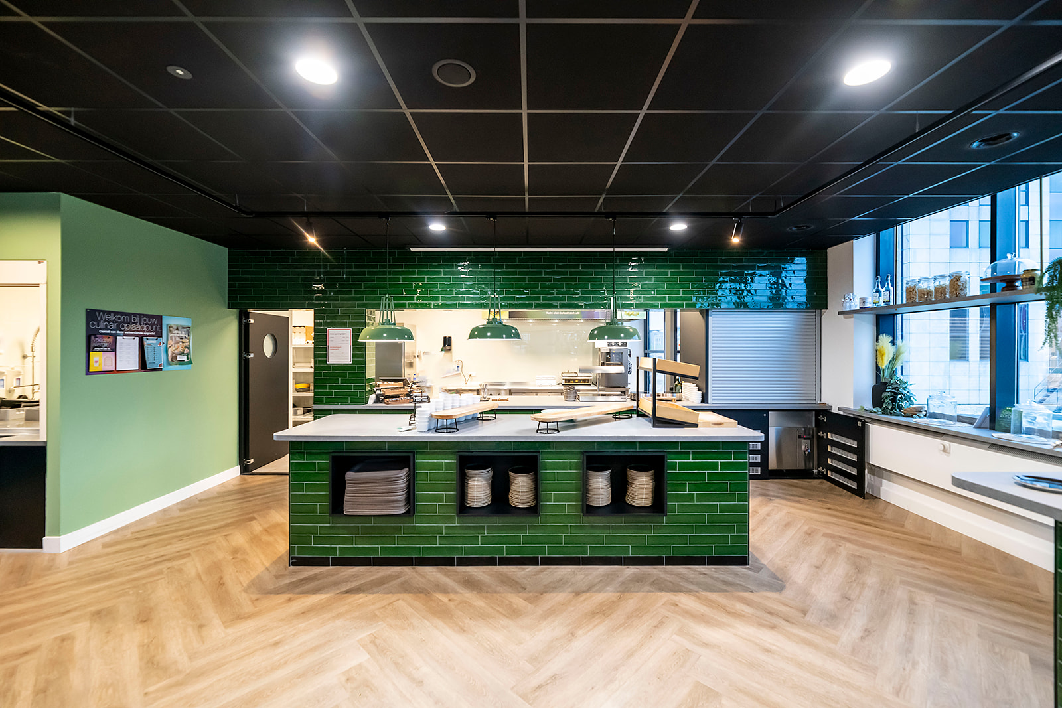
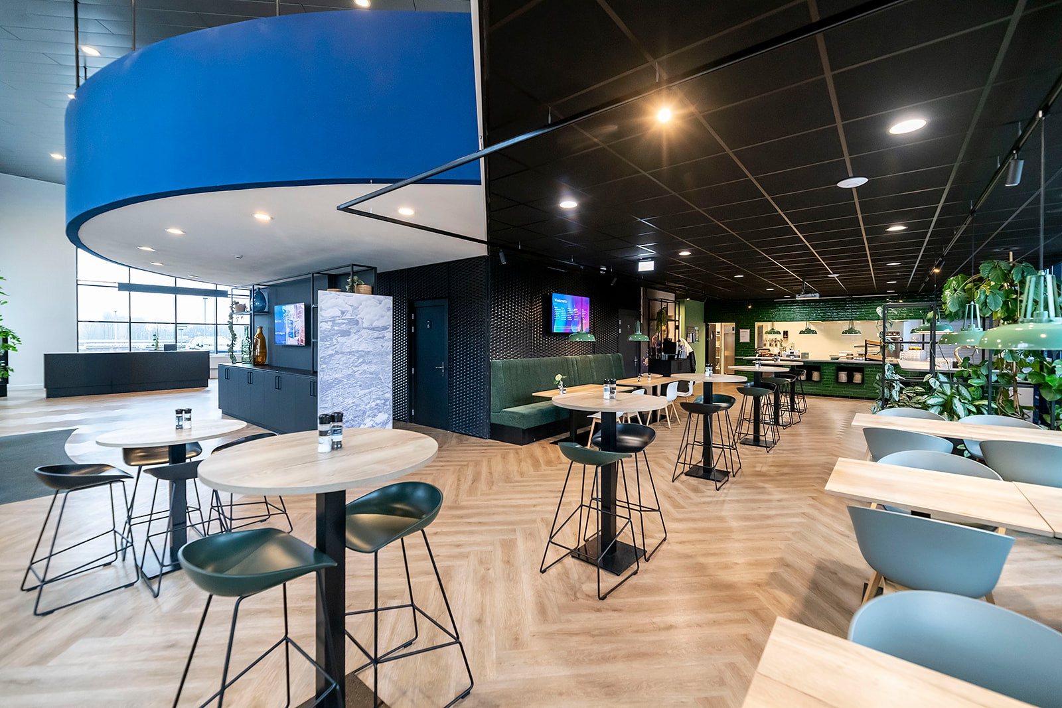
The building offers a full-service working environment and includes a lounge with waiting area, lunchroom, coffee corner, and a staffed reception desk.
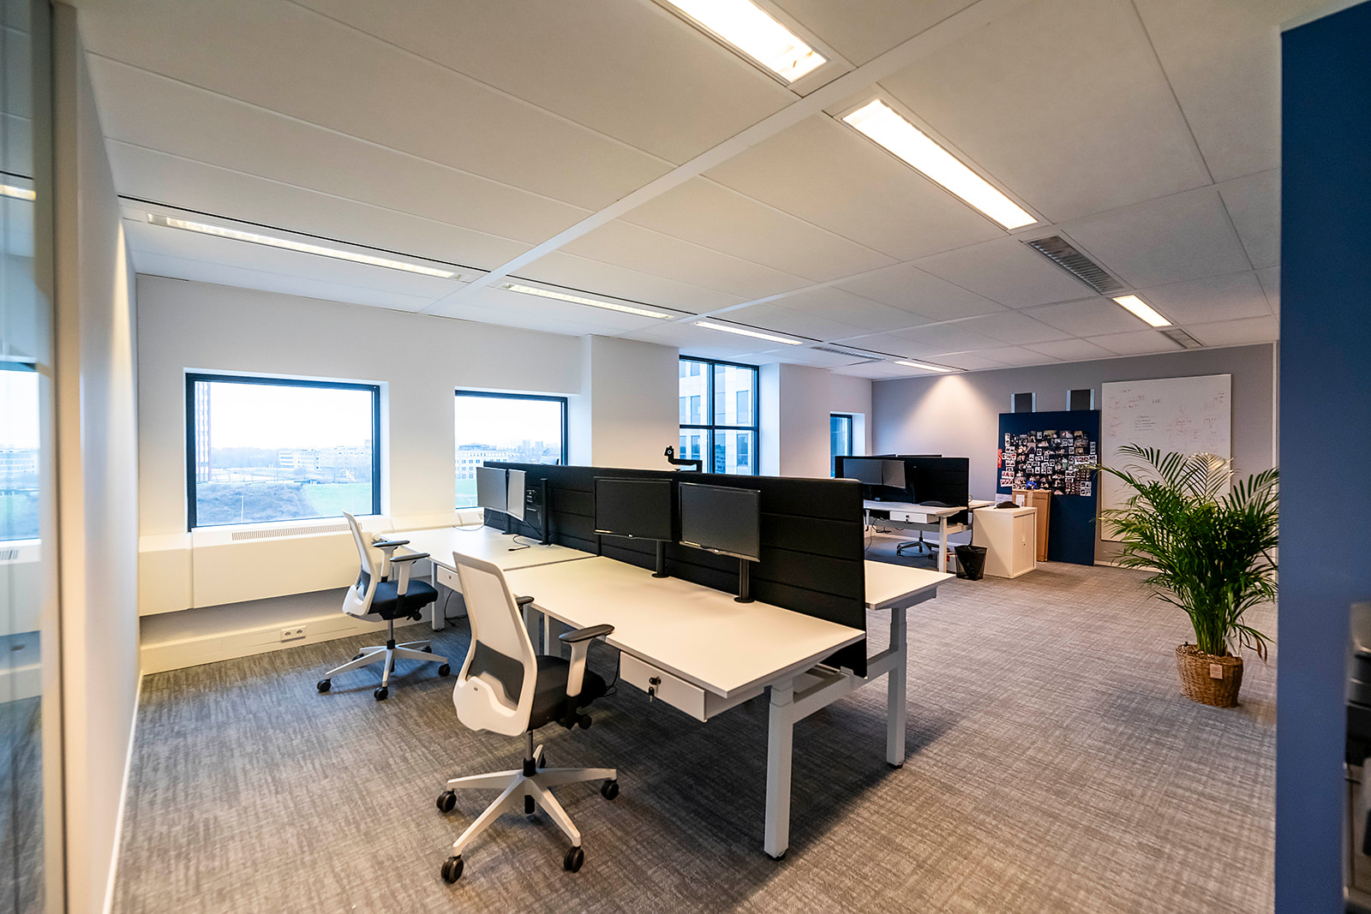
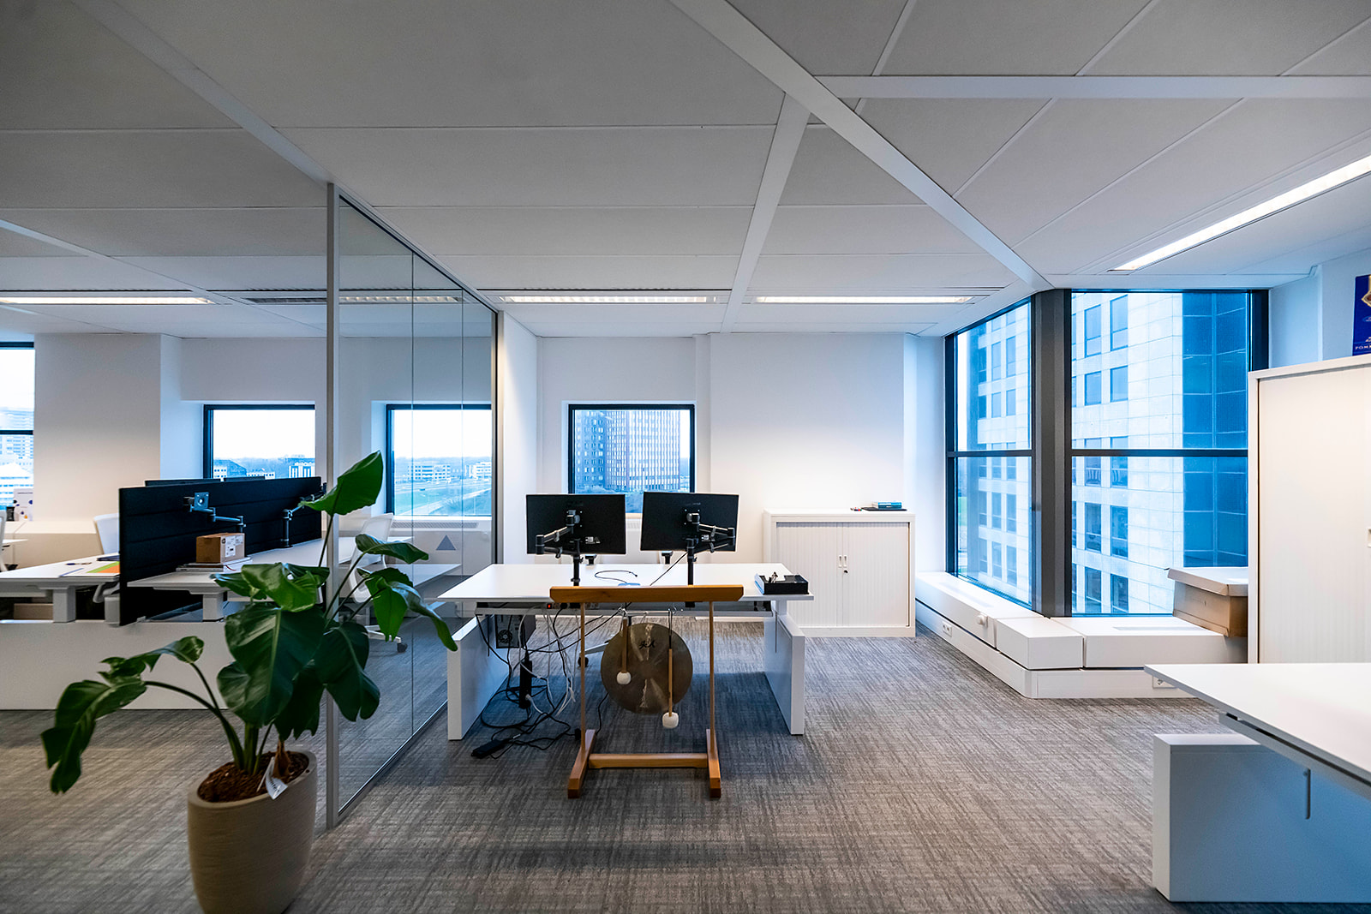
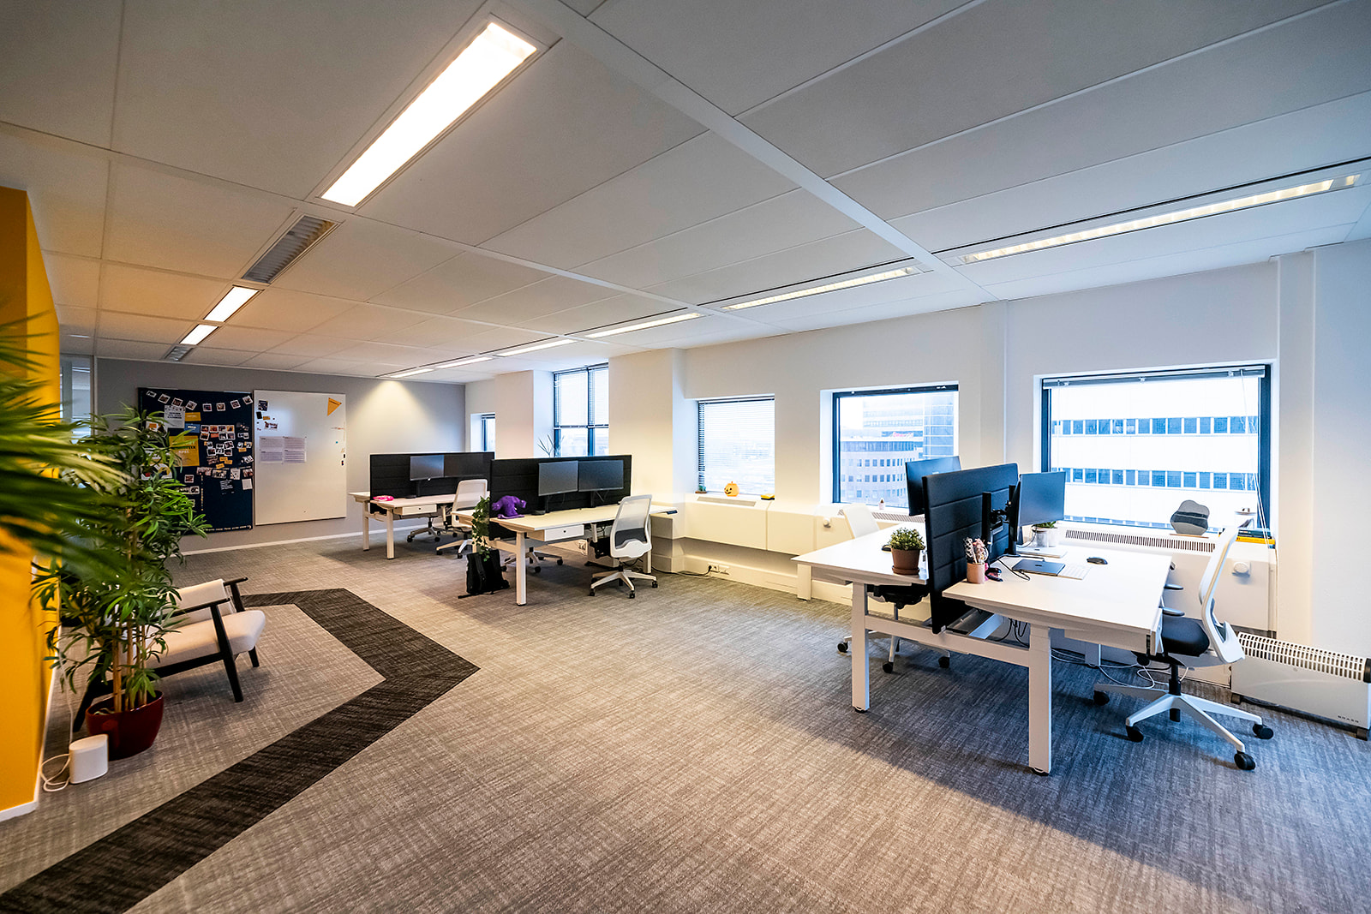
Within this office tower, approximately 880 sq m of office accommodation is available on a sublease basis. Space is available from approximately 130 sq m, at an attractive rental level and with the benefit of a turnkey delivery.
If you are looking for representative office accommodation in a highly accessible location with a pleasant working environment, we would be delighted to welcome you for a viewing of the property.
Accessibility
By Car
A number of leading companies have chosen Rivium Business Park as their location due to its strategic position alongside the A16 motorway, providing direct connections towards The Hague, Utrecht and Breda. The property is situated less than four minutes from the motorway access and exit roads, ensuring excellent accessibility by private transport.
By Public Transport
Rivium Business Park benefits from the ParkShuttle, providing a direct connection to Kralingse Zoom metro station. From there, a direct metro service connects to Rotterdam Central Station.
Airport
Rotterdam The Hague Airport is located approximately 15 minutes by car from the property. The airport offers a wide range of destinations throughout Europe, making international travel both convenient and efficient.
Surface area
-
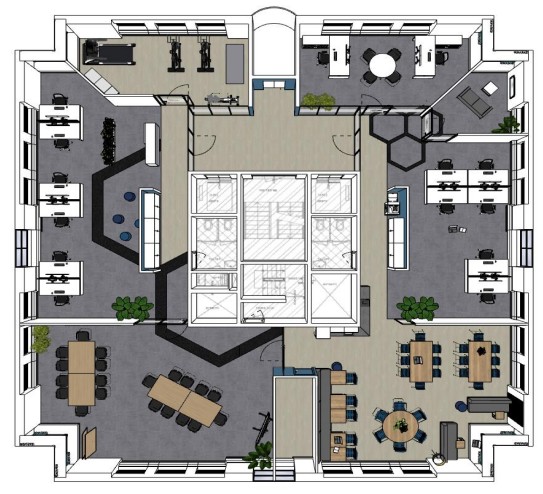
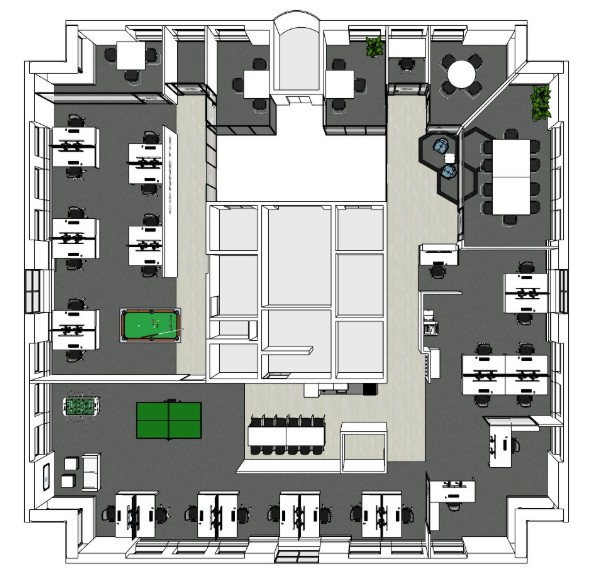
A total of approximately 878.2 sq m of office accommodation is currently available for lease. Lease agreements from approximately 133 sq m are available, subject to discussion. The available office space is divided as follows:
-
4th floorapprox. 493.3 sq m
-
5th floorapprox. 493.3 sq m
-
Floor area determined in accordance with the NEN 2580 measurement standard
Facilities
-
The property is offered inclusive of the following facilities and amenities:
-
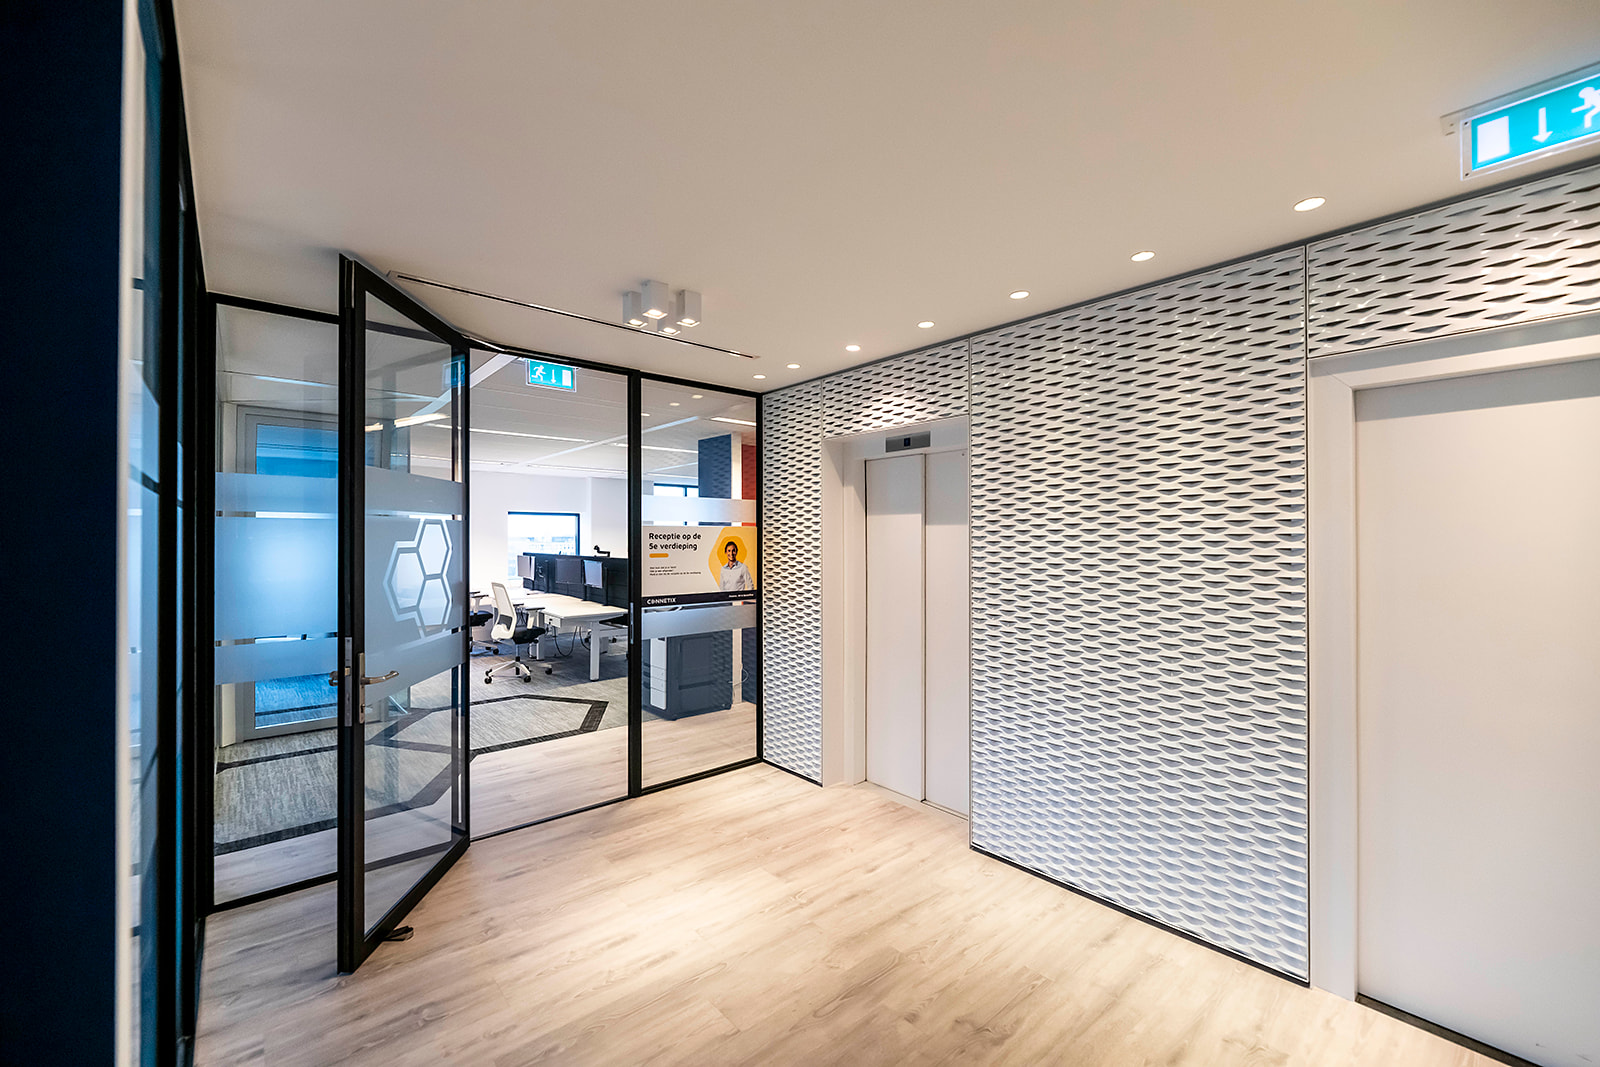
Highly representative entrance lobby with staffed reception deskSuspended ceilings
-
Company restaurant with coffee corner on the ground floorRecessed lighting fixtures
-
Shared meeting room on the ground floorExisting electrical and data cabling*
-
Passenger liftExisting partition walls and office layout
-
Existing floor finishes*Heating system via radiators
-
Existing fit-out components and furnishings*Mechanical ventilation and comfort cooling system
-
Pantry/kitchen facilities on both floors, including built-in appliancesSanitary facilities on each floor
-
Items marked with an asterisk () are provided to the tenant for use free of charge. The landlord accepts no obligation for the maintenance, repair or replacement of these items.*
Other conditions
-
Rent parking spacesEUR 650.- per parking space per year
-
Service chargesadvance payment EUR 65.- per sq m per year + VAT
-
Floor areain accordance with NEN2580
-
Rent adjustmentannually
-
Lease termup to 15 November 2027
-
Paymentsrent, service charges and VAT quarterly in advance
-
Securitybank guarantee equivalent to three months’ rent, service charges (if applicable) + VAT
-
Lease agreementbasis model ROZ
-
Acceptanceto be discussed, on the short term