


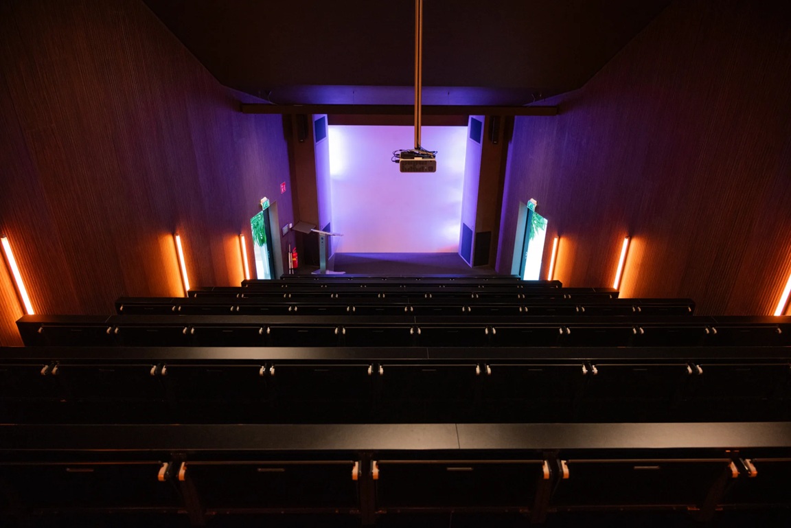
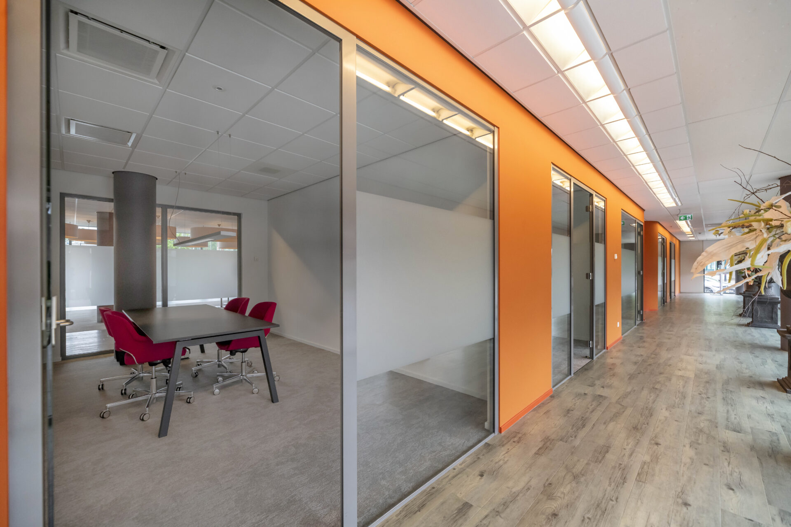
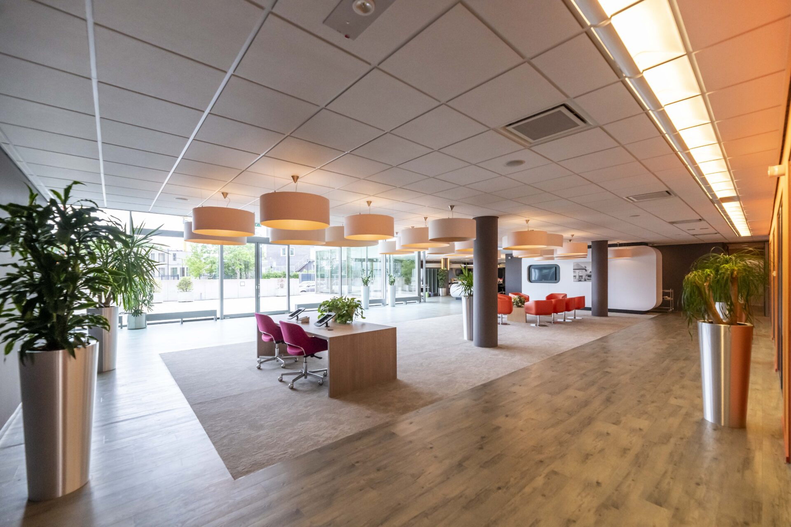
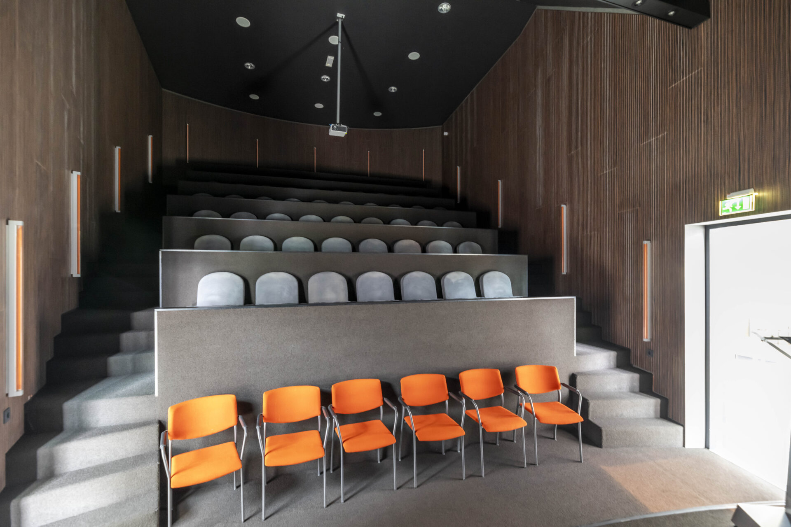
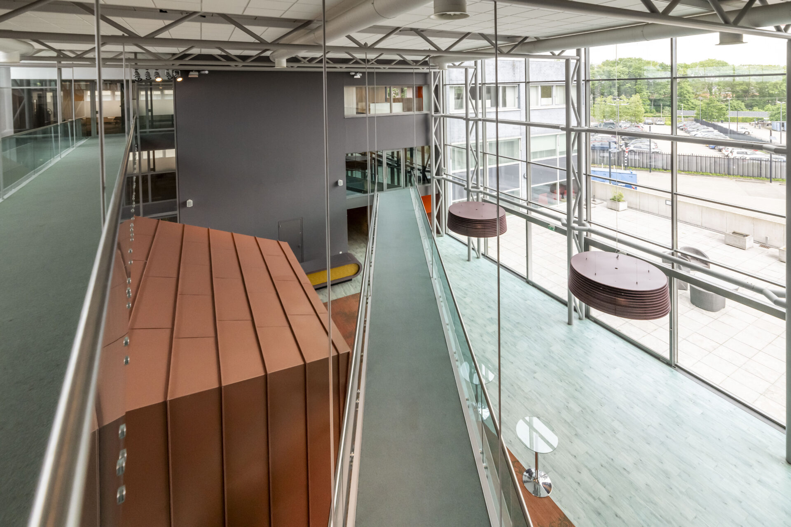
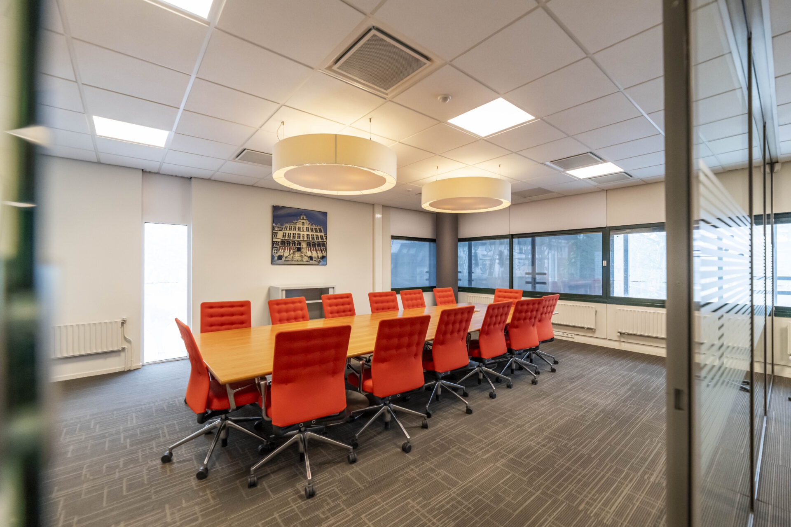
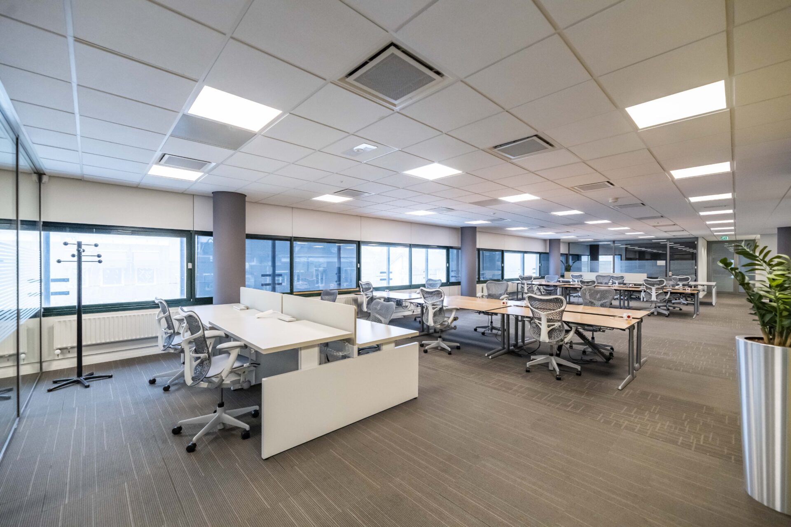
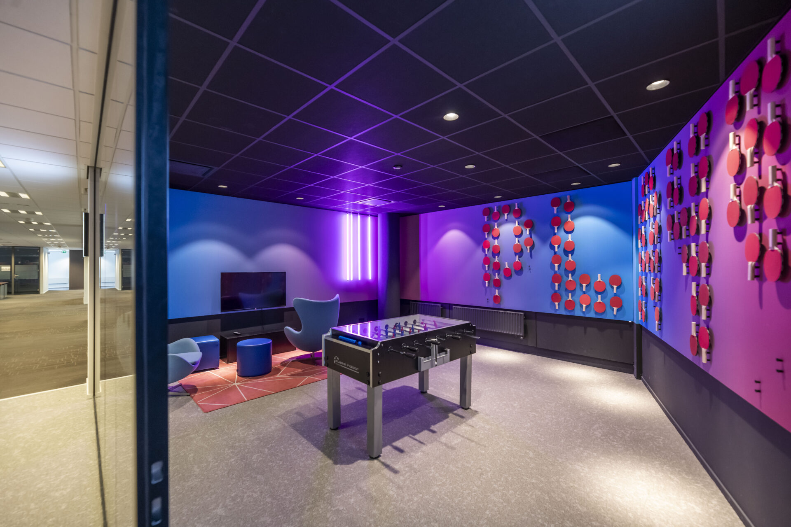
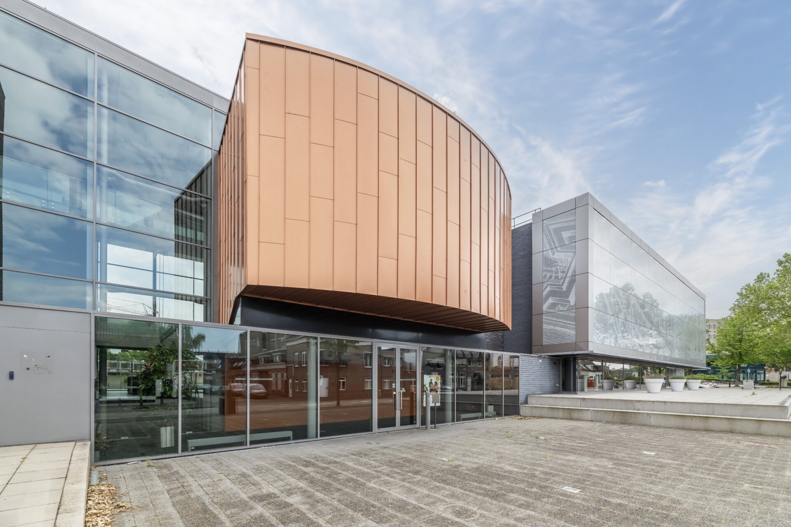
This former Rabobank office is characterised by its striking architecture, representative appearance, and high-quality specification.
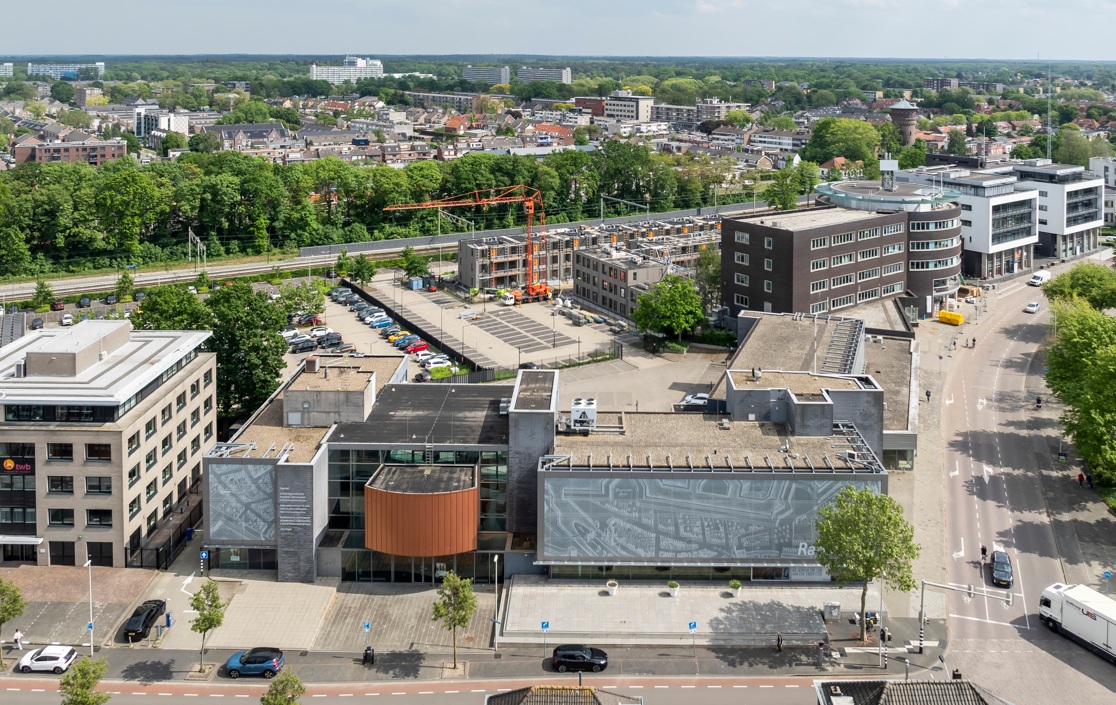
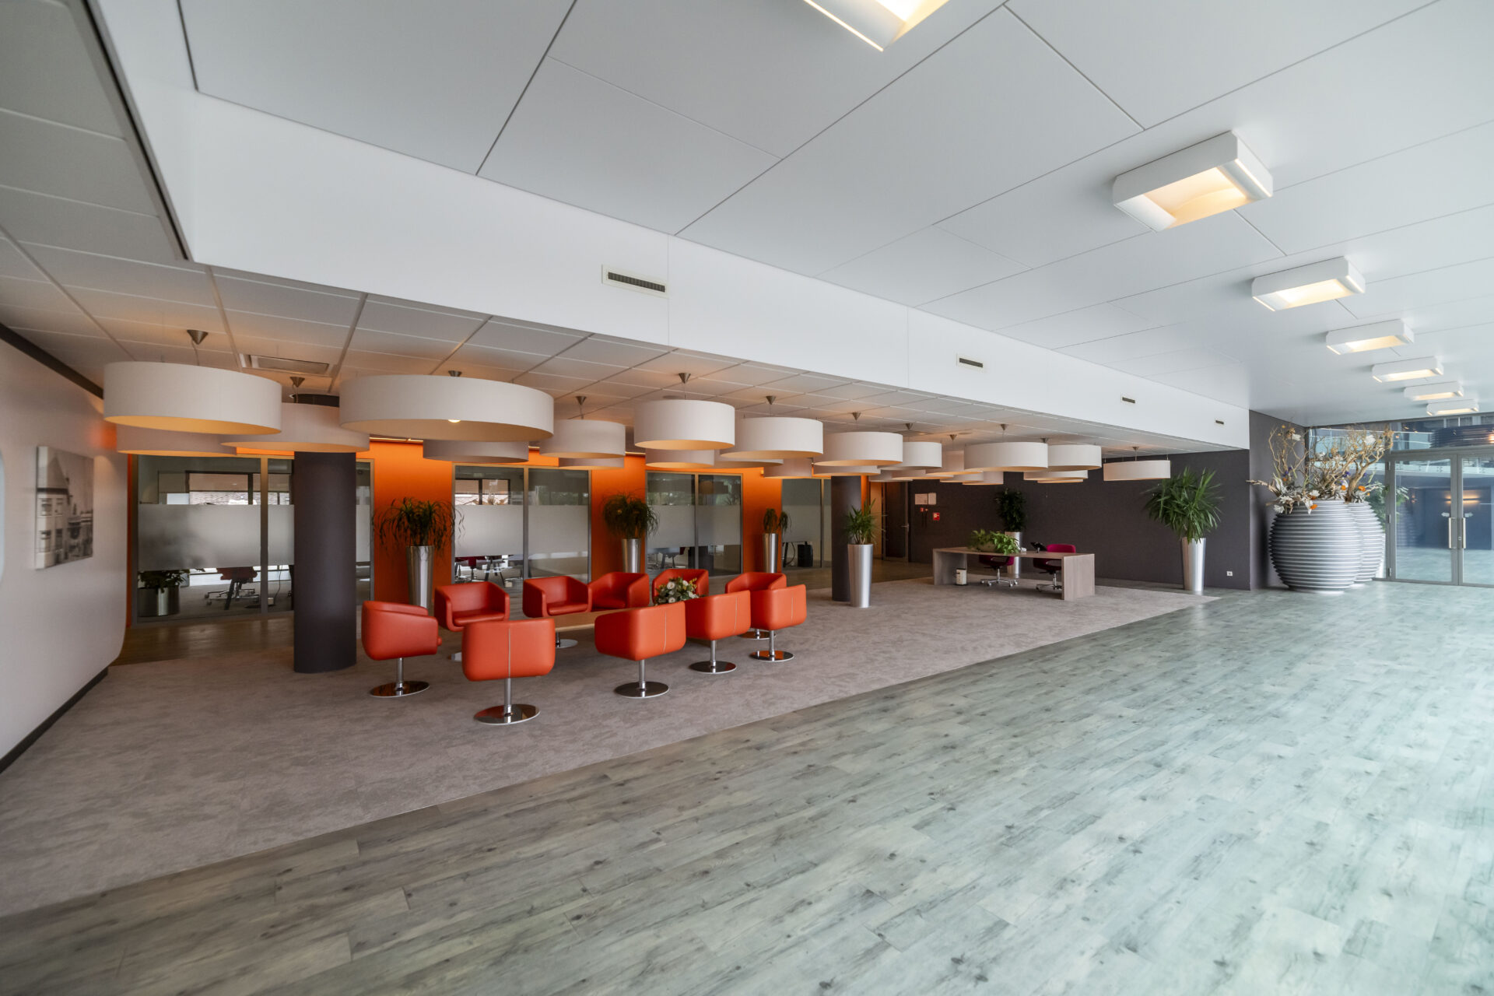
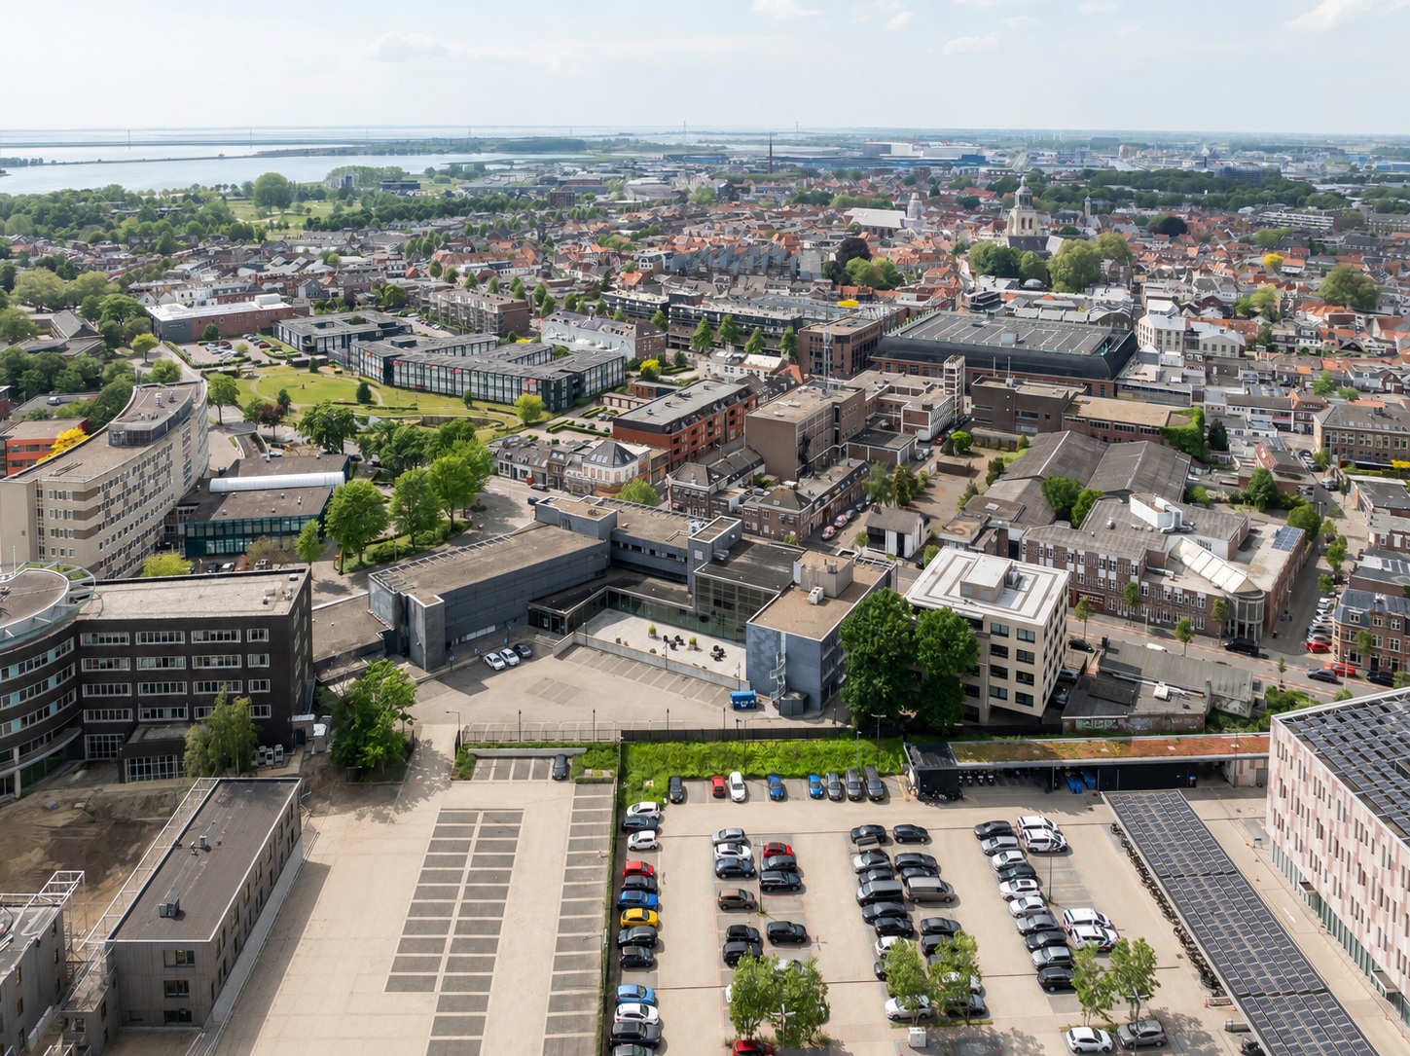
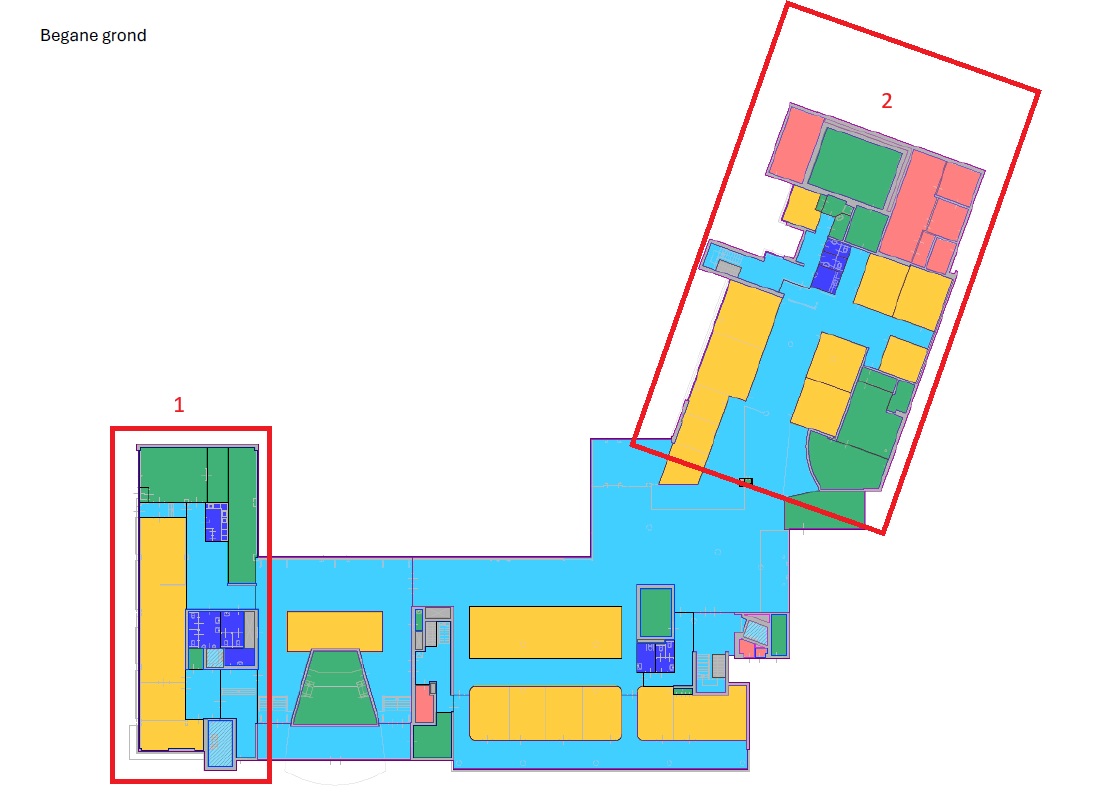
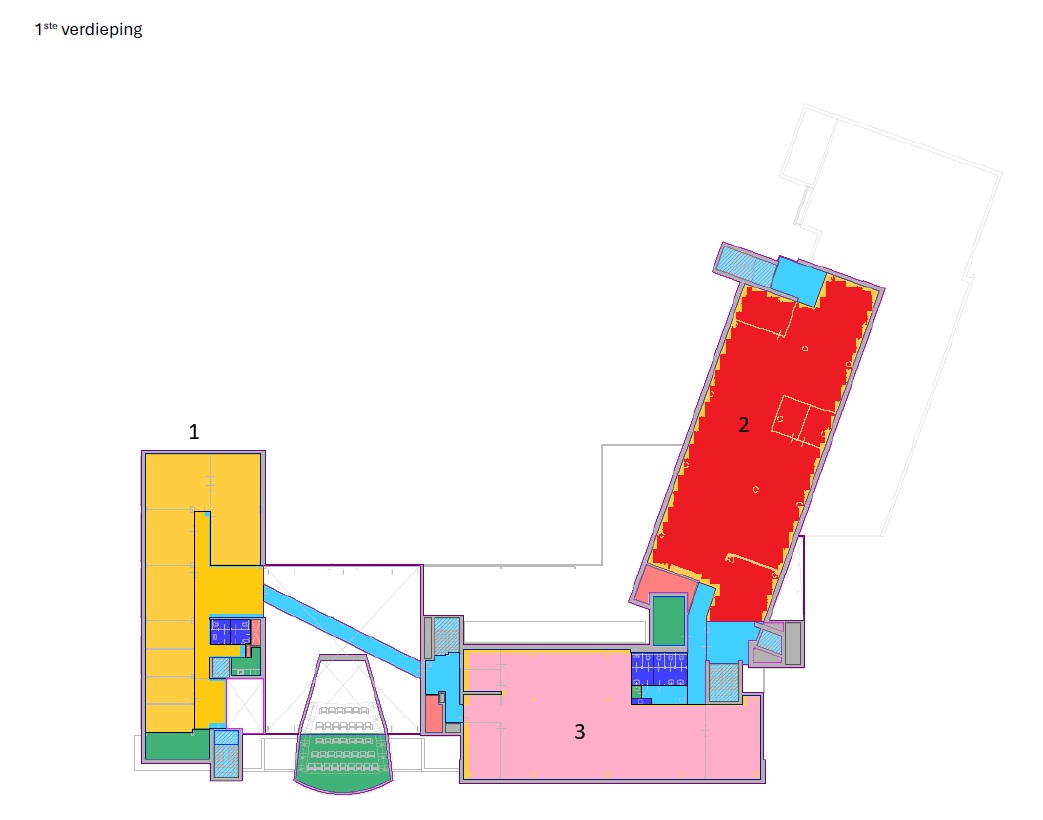
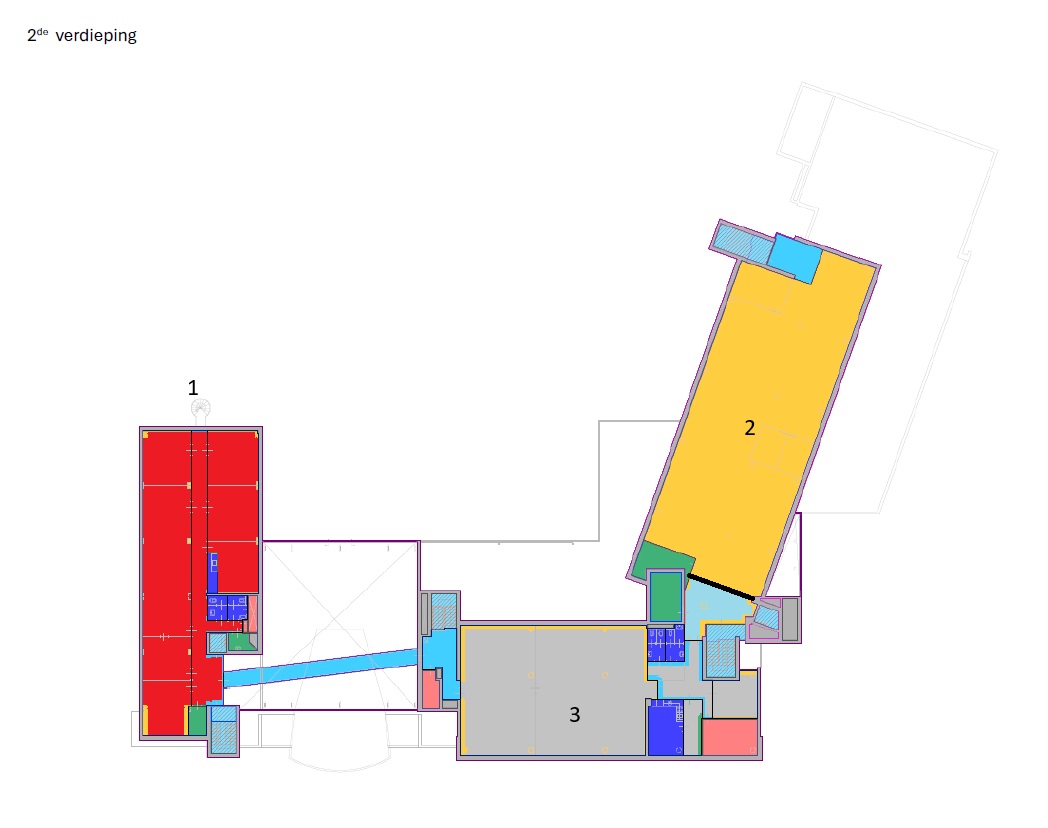
DE OBRECHT office building comprises multiple building sections and several floors, connected by a spacious central entrance featuring various amenities. The extensive use of glazed façades provides abundant natural daylight and creates an open and welcoming environment. The distinctive architectural design, including the characteristic curved façade, makes this property a recognisable and prominent landmark within its surroundings.
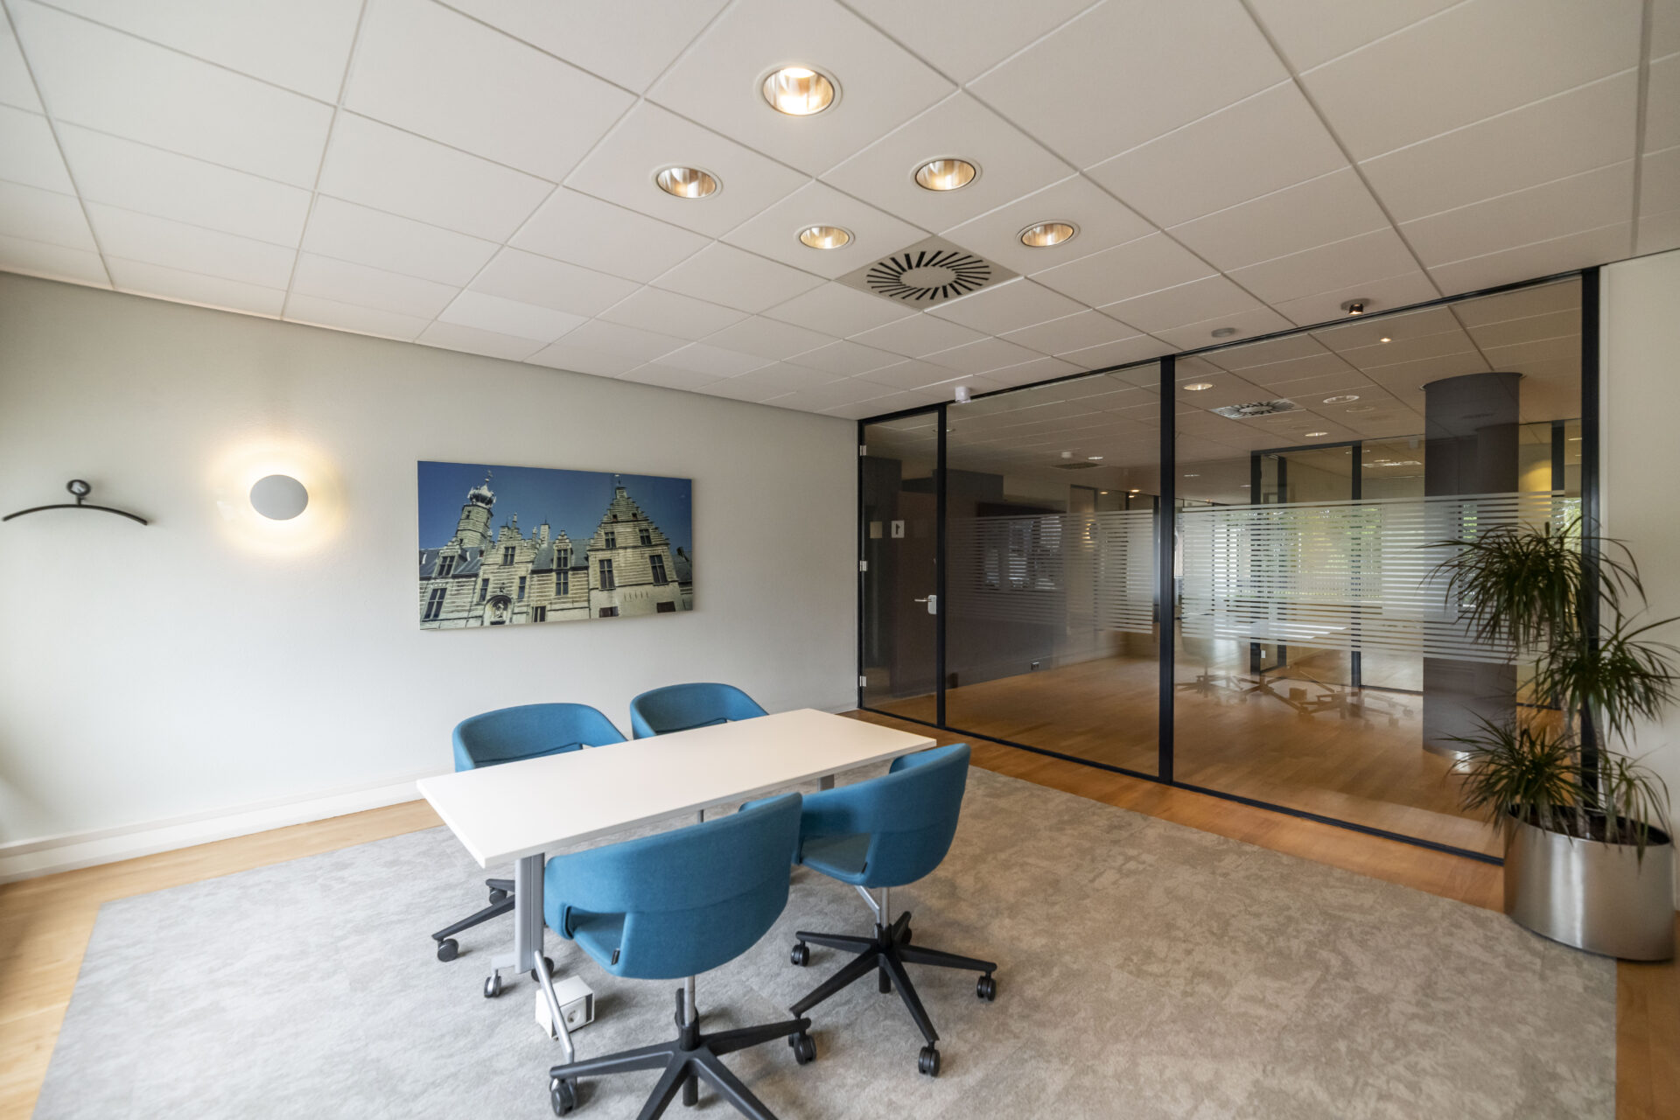
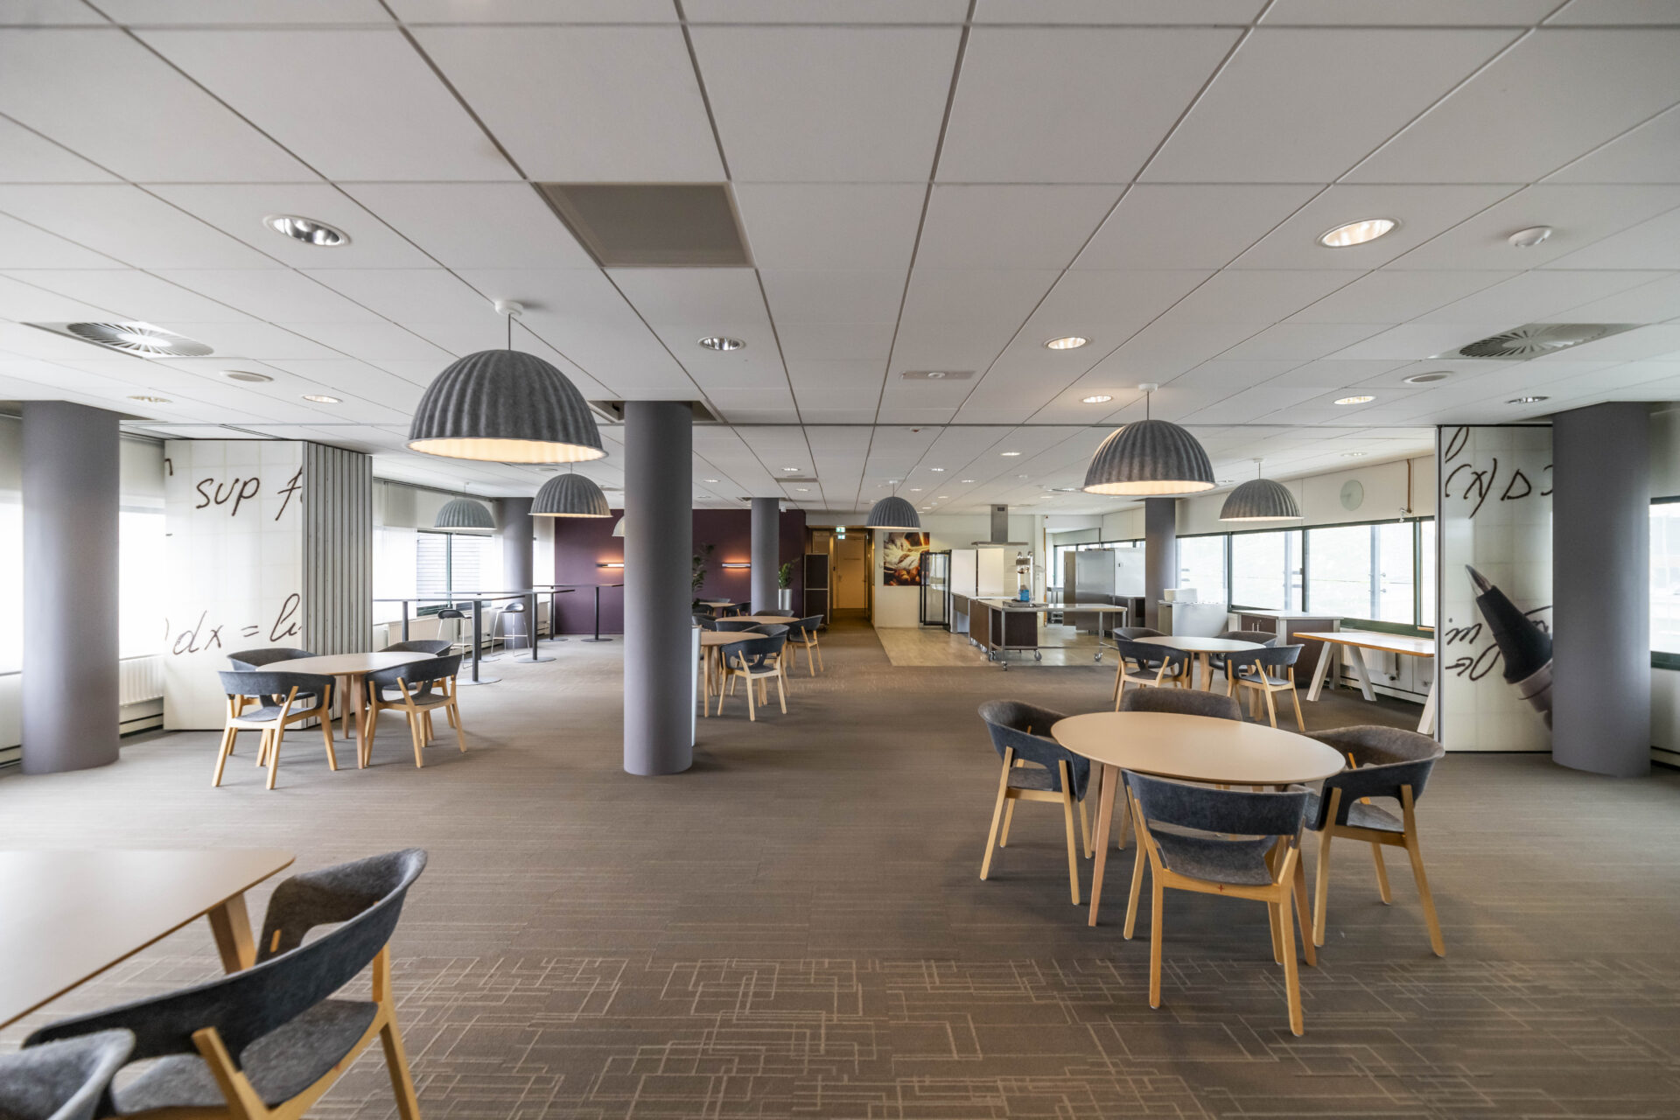
The layout of the office building makes it ideally suited for both single-tenant and multi-tenant occupation. The location is earmarked for future redevelopment. Until such time, the property is available for lease either as a whole or in part. Occupiers may choose to make use of the existing fit-out package or customise the space to their own requirements.
If you are seeking a representative, high-quality working environment in an exceptionally accessible location, we would be delighted to arrange a non-binding viewing of this eye-catching office building.
Accessibility
By Car
A number of renowned companies have chosen Bergen op Zoom as their business location due to its strategic position at the junction of the A4 and A58 motorways, providing convenient access towards Rotterdam, Zeeland and Breda. The property is situated less than a three-minute drive from the A4 motorway access and exit roads, making it highly accessible by private transport.
By public Transport
The office building is located just a stone’s throw from Bergen op Zoom railway station, which is situated adjacent to the office building at Jacob Obrechtlaan 1. Various bus stops are also located at the station.
Airport
Breda International Airport is located approximately 20 minutes away by car. The airport accommodates small-scale aviation and may be of interest for short flights within the Benelux region and Europe.
Parking
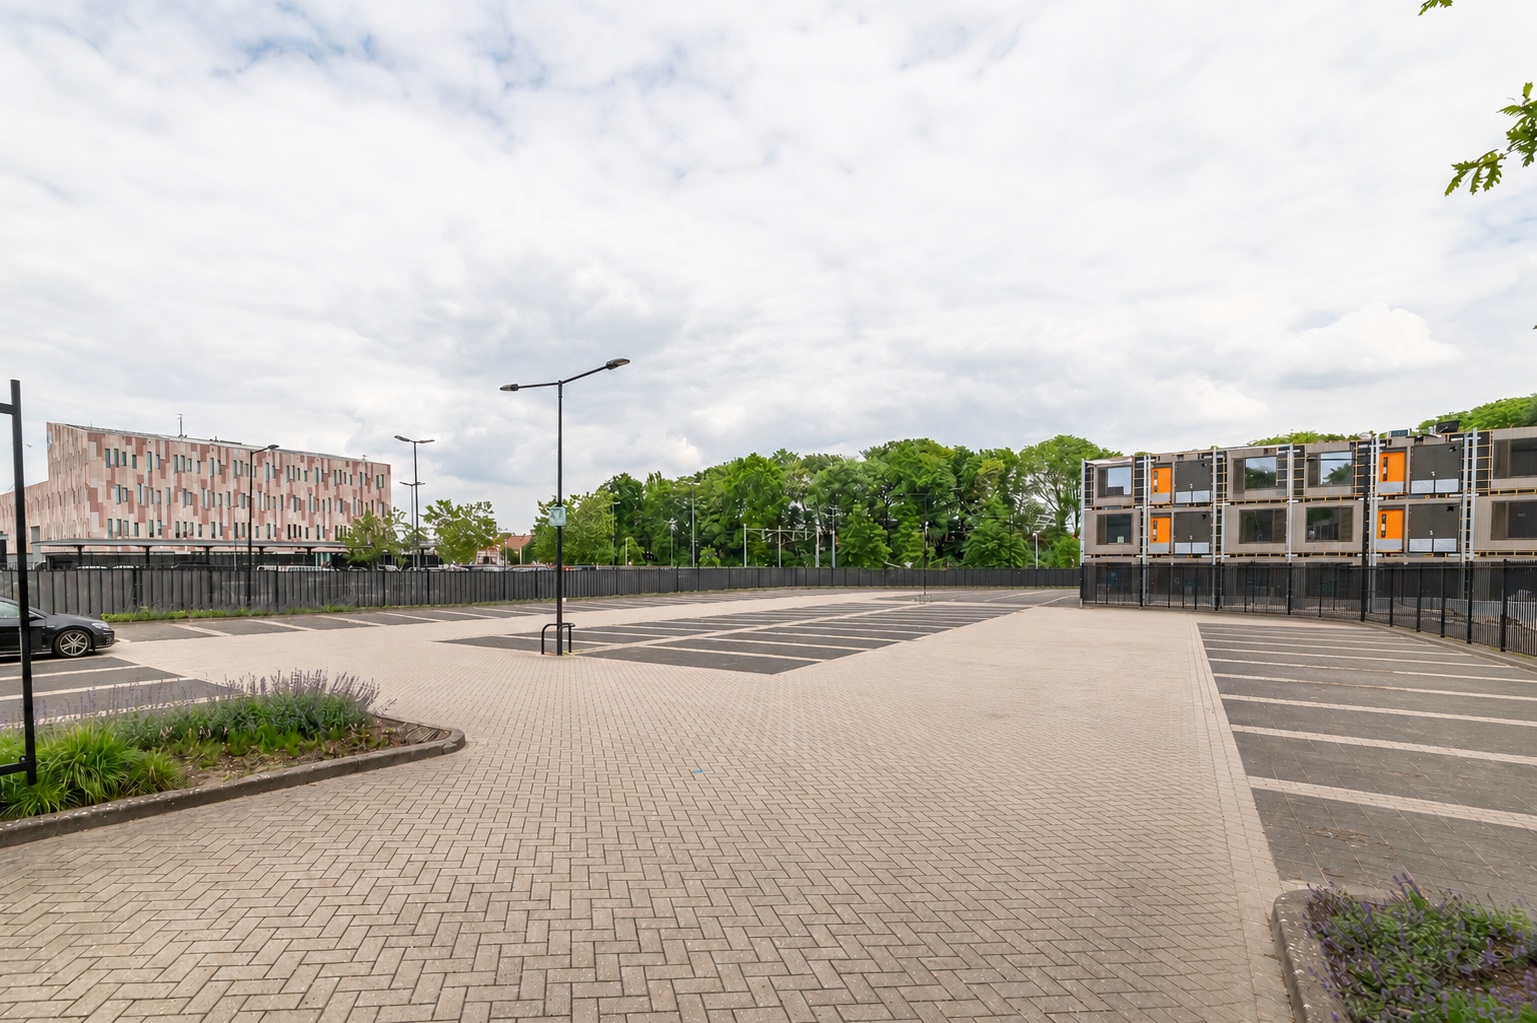
The office building benefits from 108 parking spaces on its own grounds, equating to a parking ratio of 1:40. Parking spaces are allocated on a pro rata basis according to the amount of office space leased. The parking facilities consist of so-called floating parking spaces, meaning that spaces are not assigned to individual occupants by name.
Electric vehicle charging stations are available on site.
In addition to the on-site parking facilities, paid public parking is available in the immediate vicinity of the property.