


State-of-the-art production facility | Logistics Dinteloord
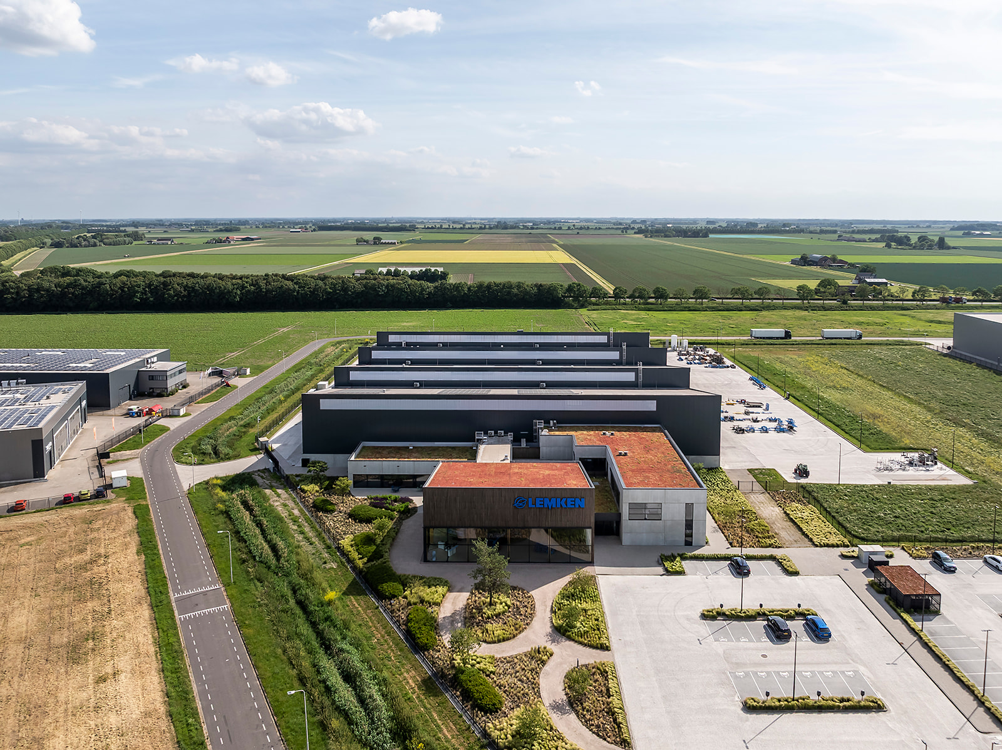
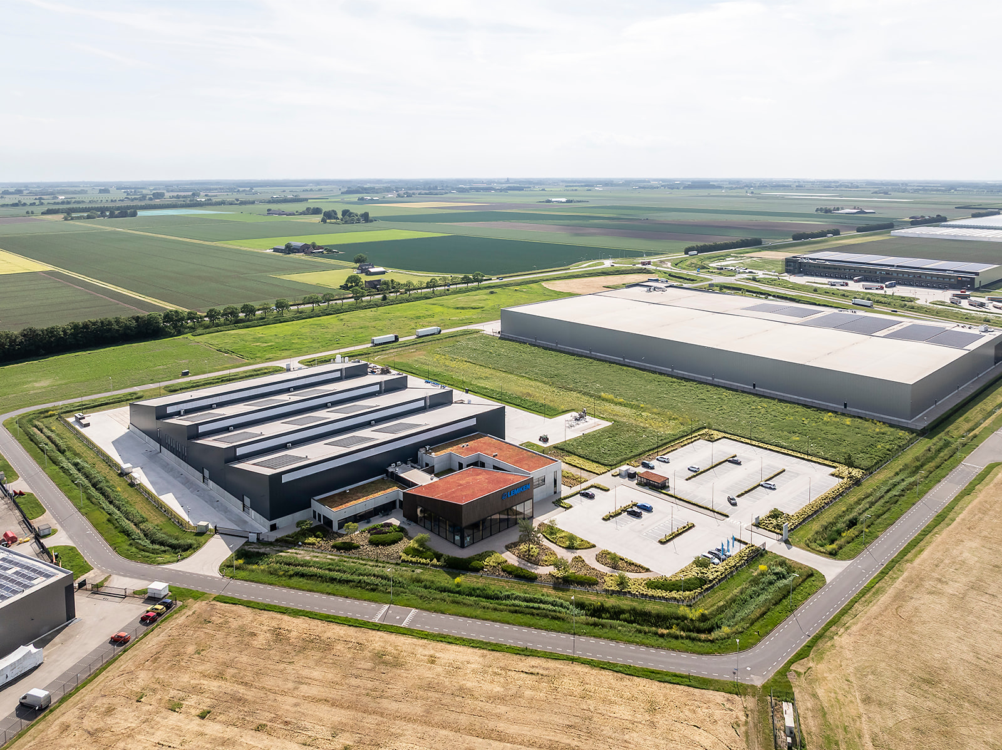
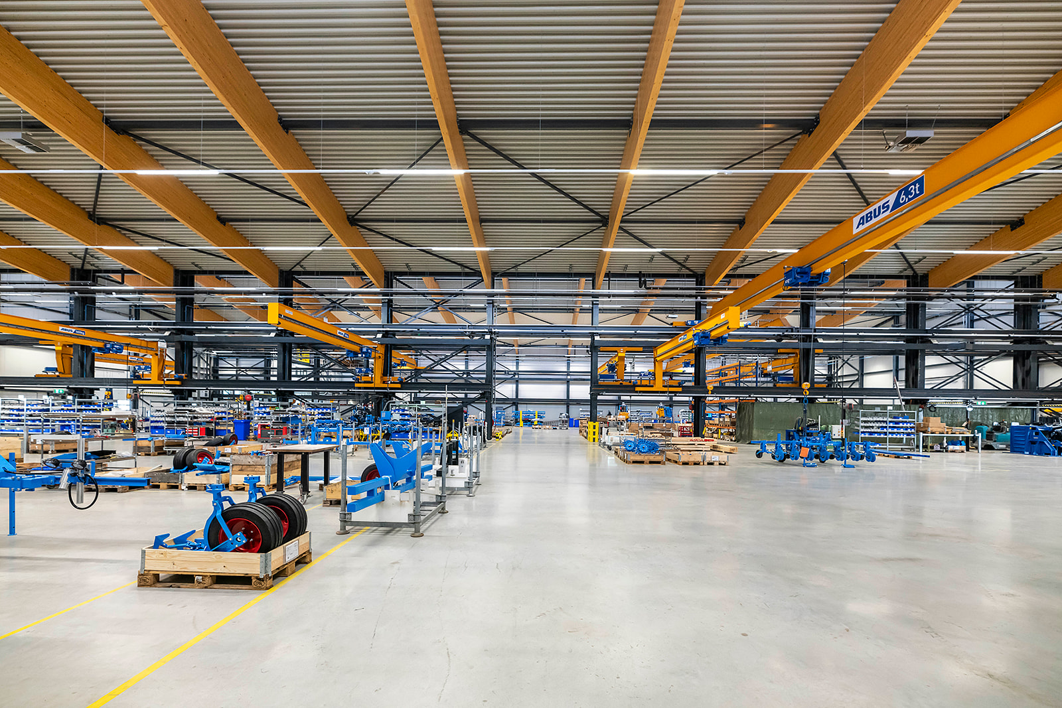
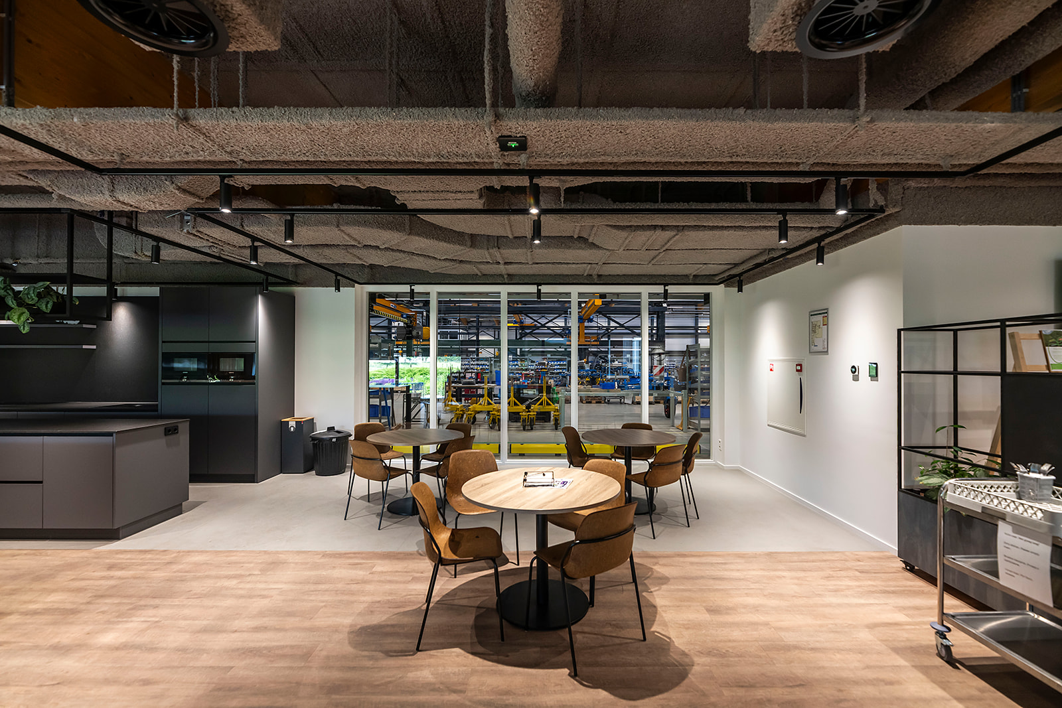
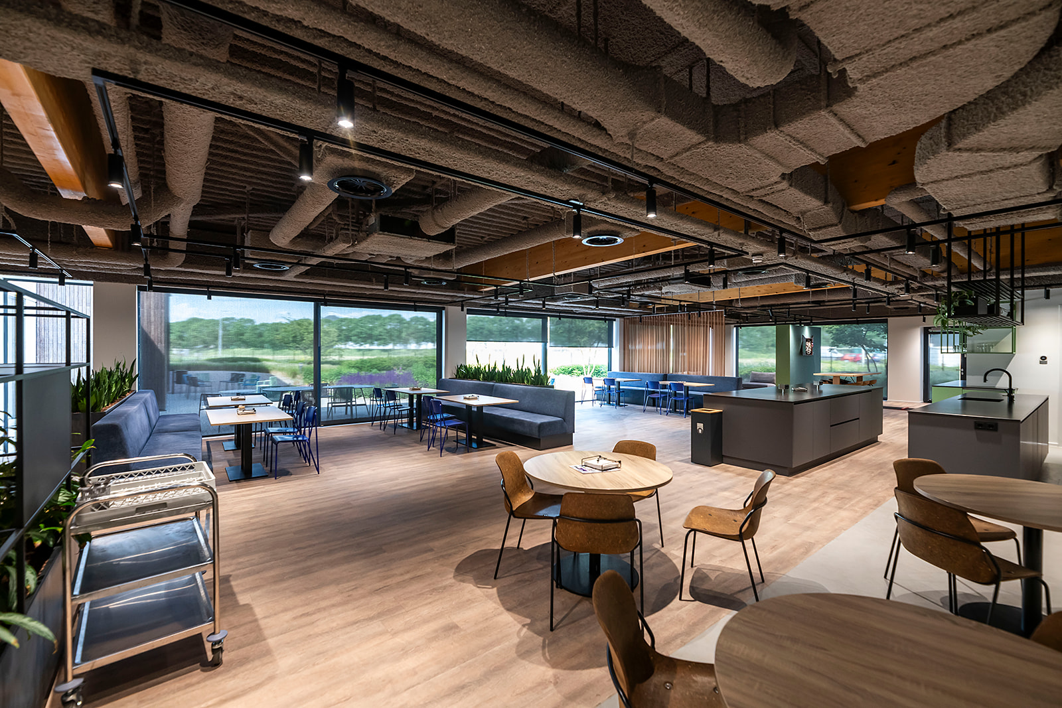
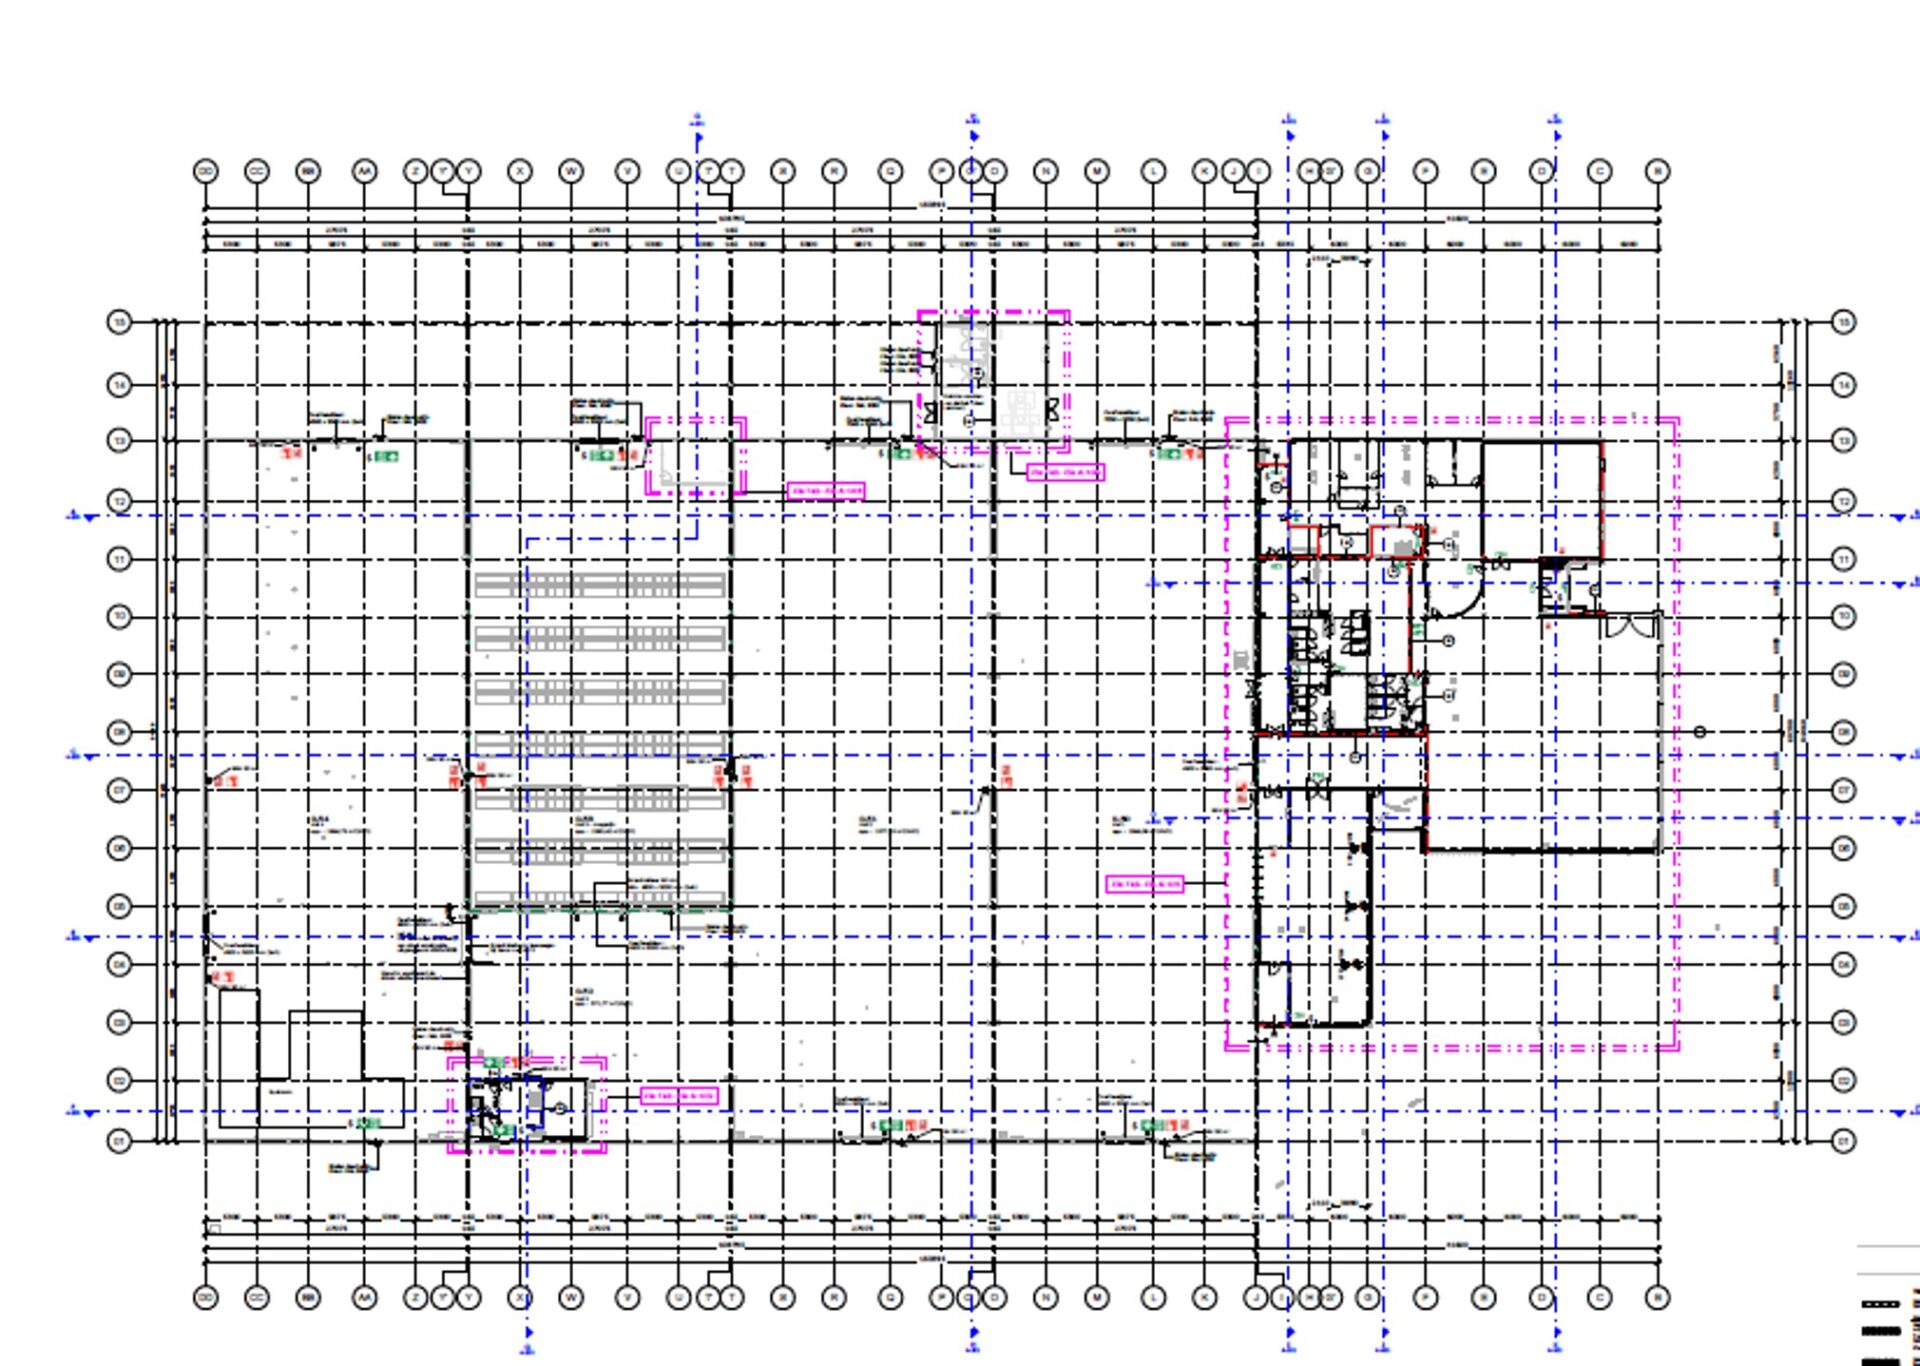
This unique, high-quality production facility comprises approximately 7,765 sqm of industrial space and approximately 2,500 sqm of state-of-the-art, professional-standard office and ancillary spaces, including washrooms and changing rooms, a canteen and toilet facilities.
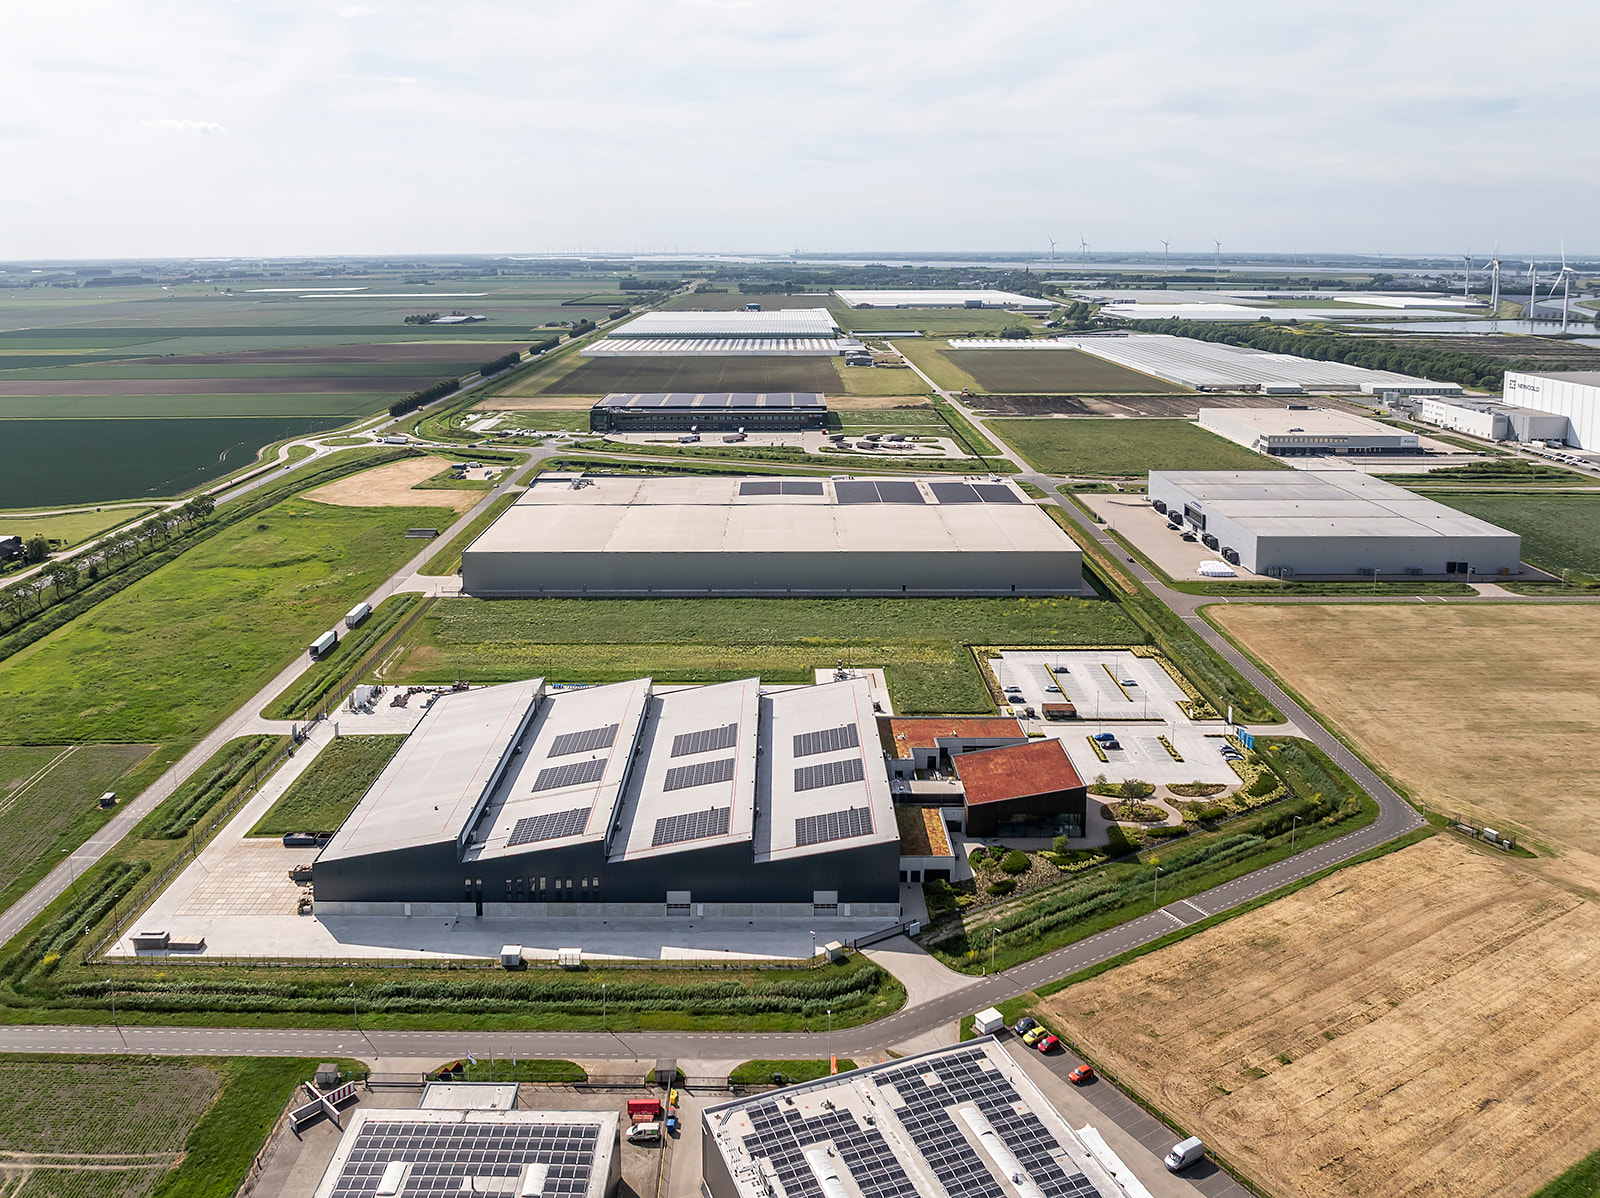
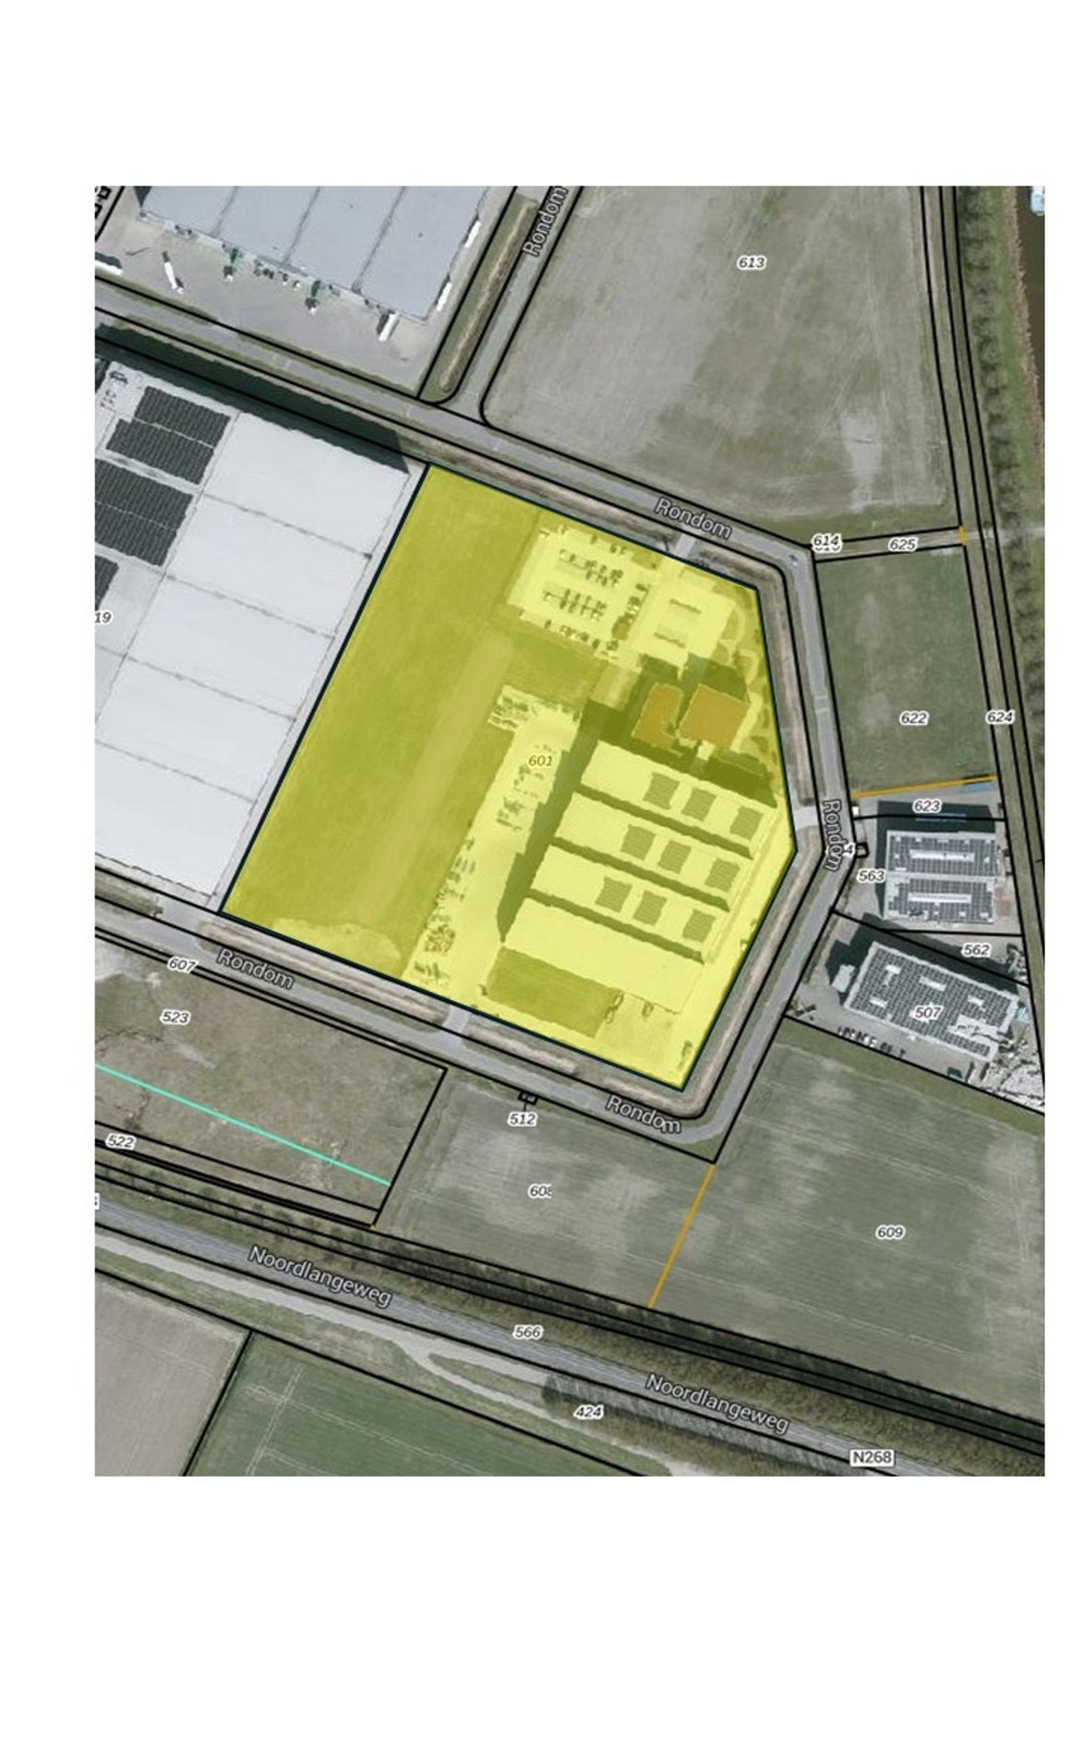
In addition, the property is surrounded by outdoor grounds of approximately 10,000 sqm and is situated on a plot of over 4.9 hectares!
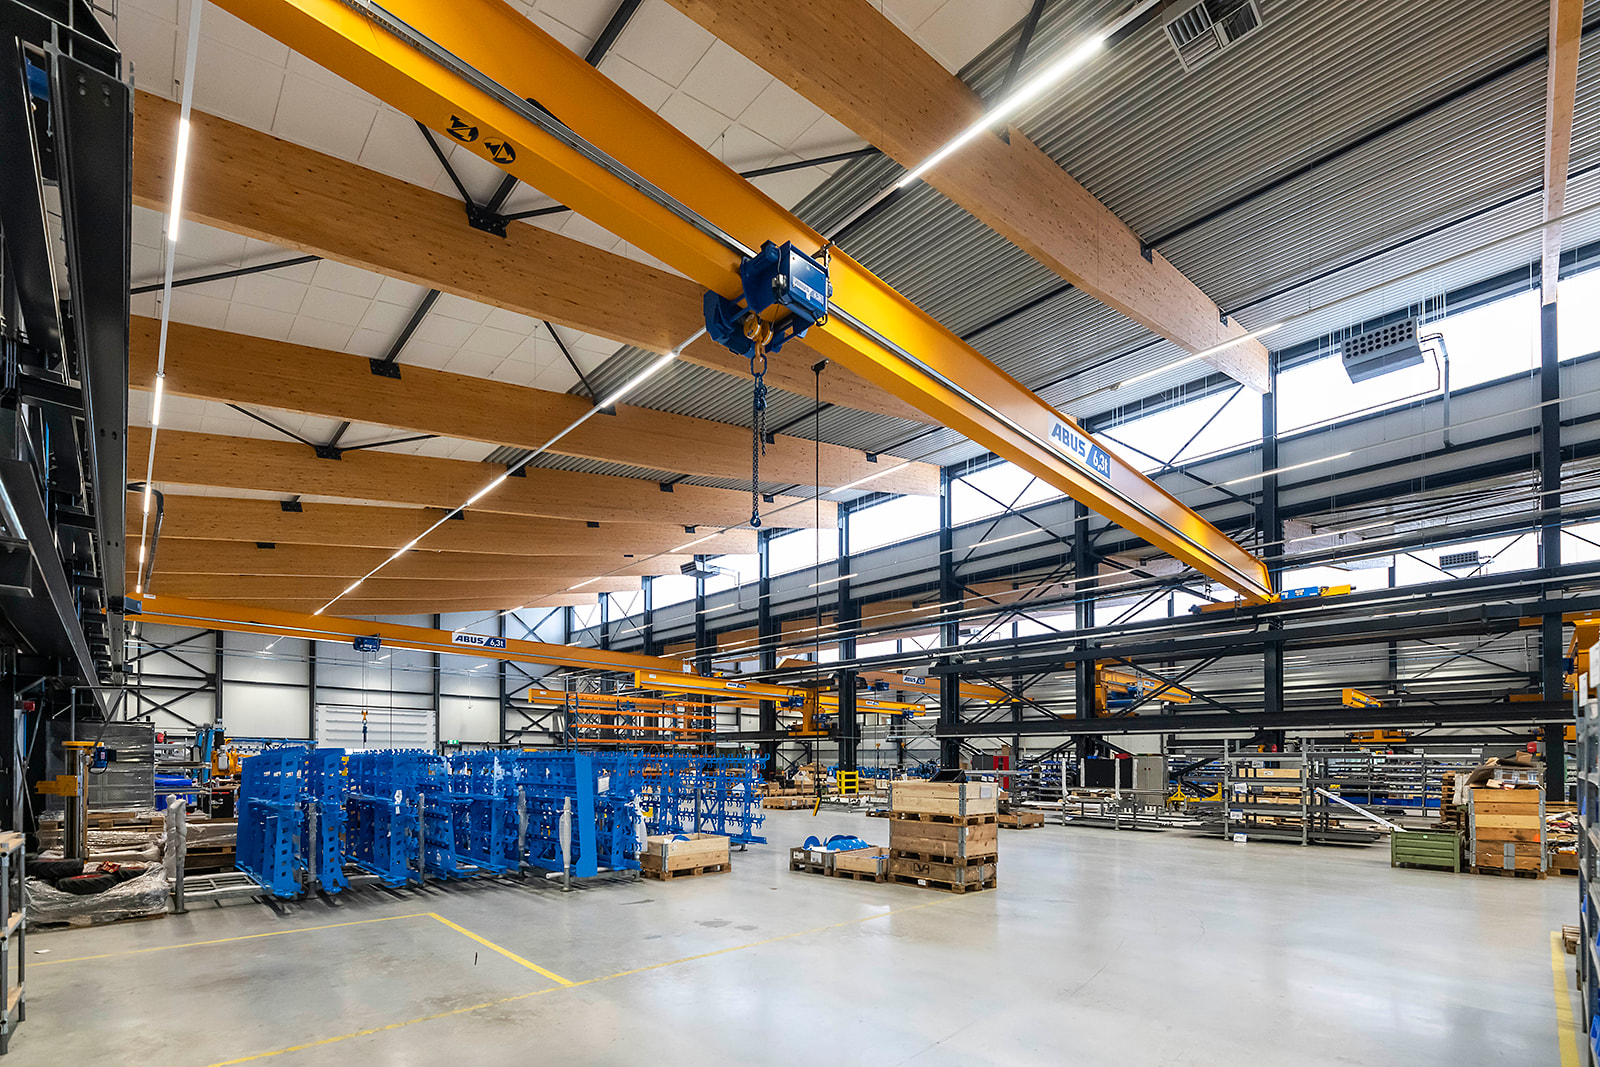
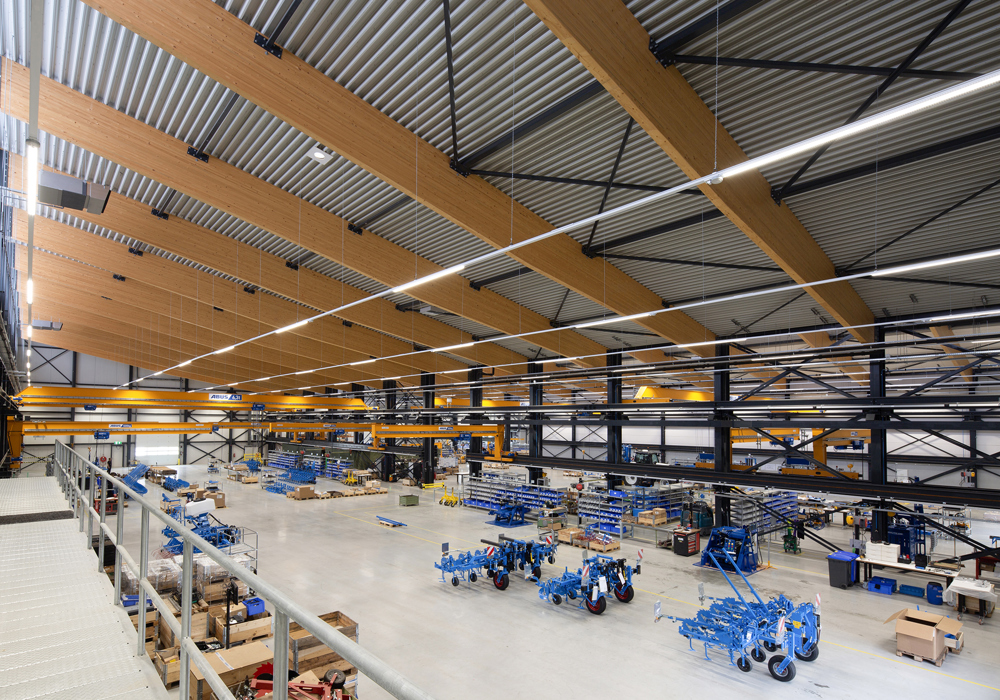
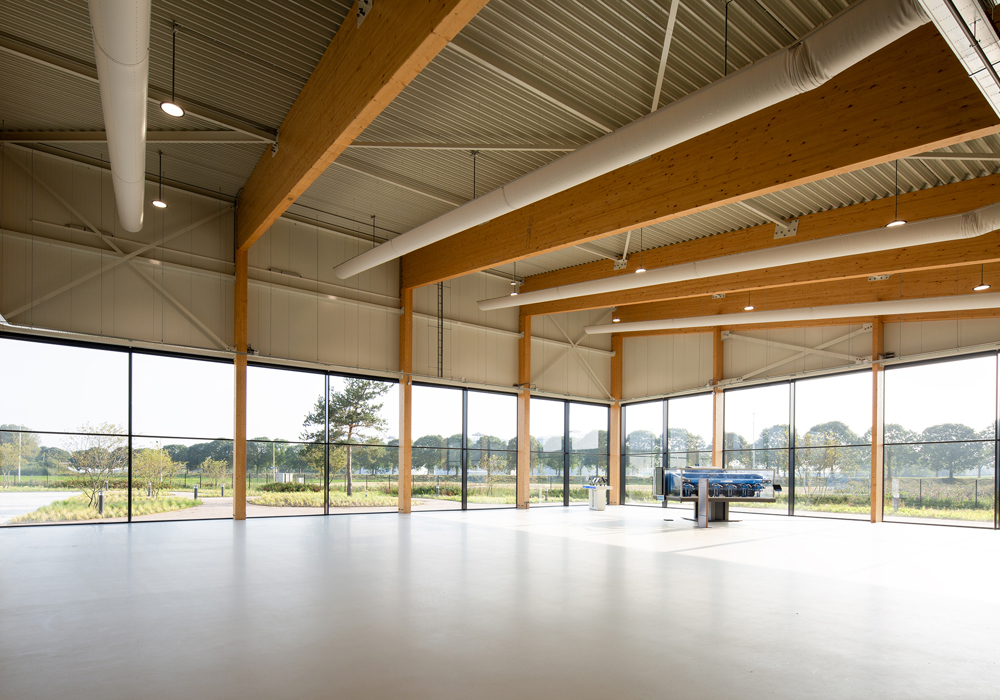
The building has been designed as a highly modern and efficient production environment, combining large column-free spans with a clear and functional layout. The high-quality production facility features generous clear heights, integrated crane facilities and robust industrial flooring, making it ideally suited to production and assembly activities.
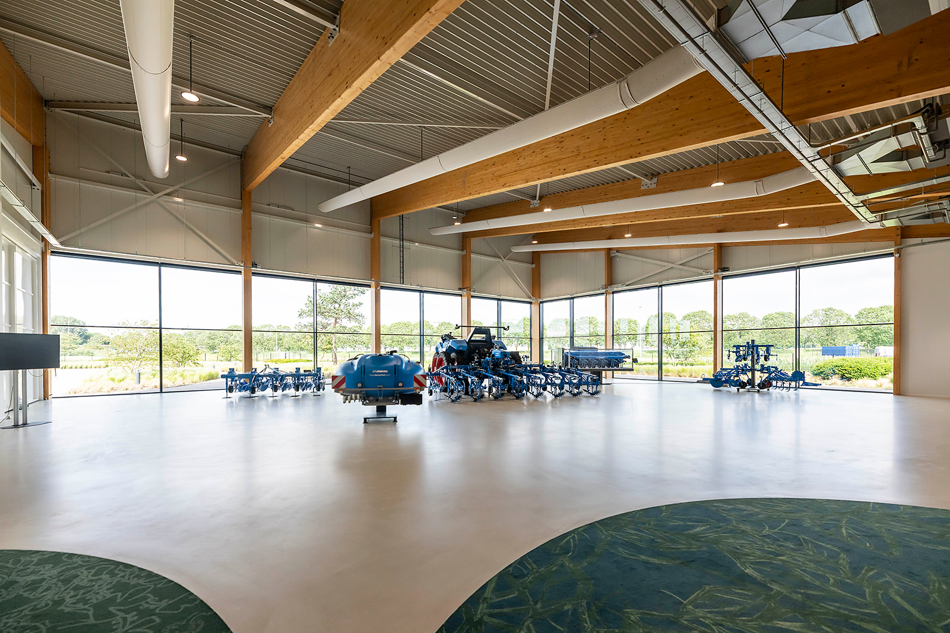
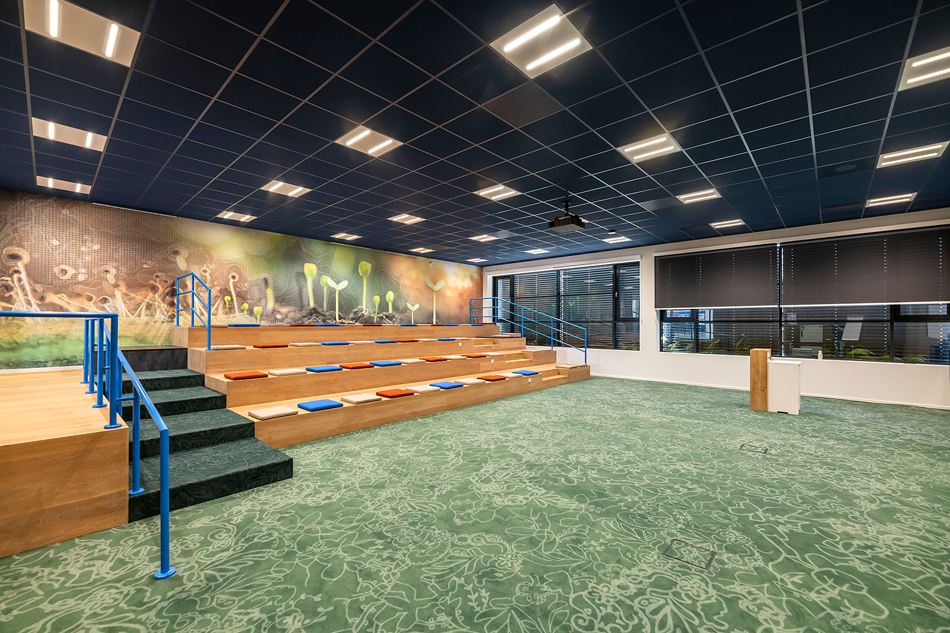
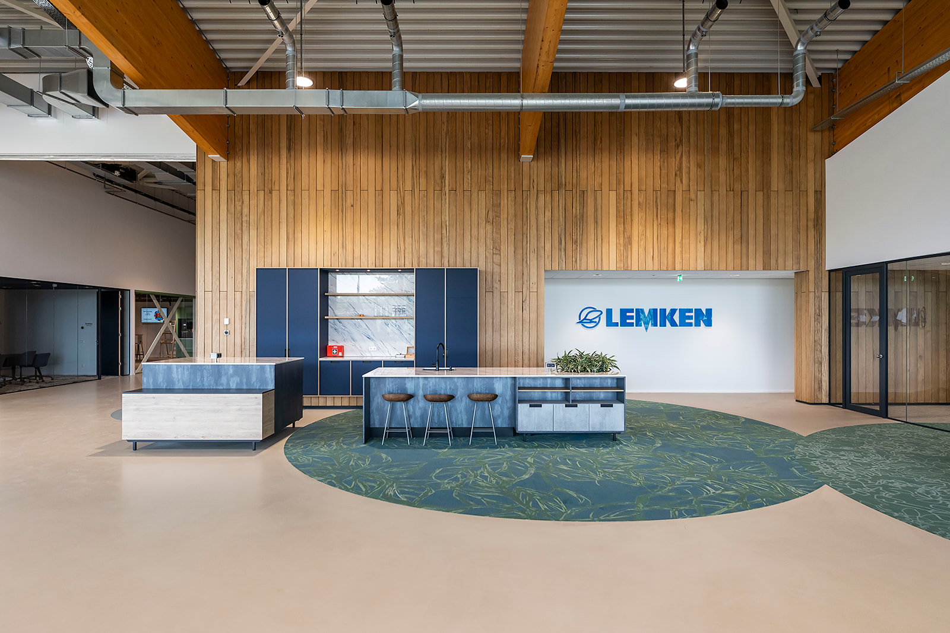
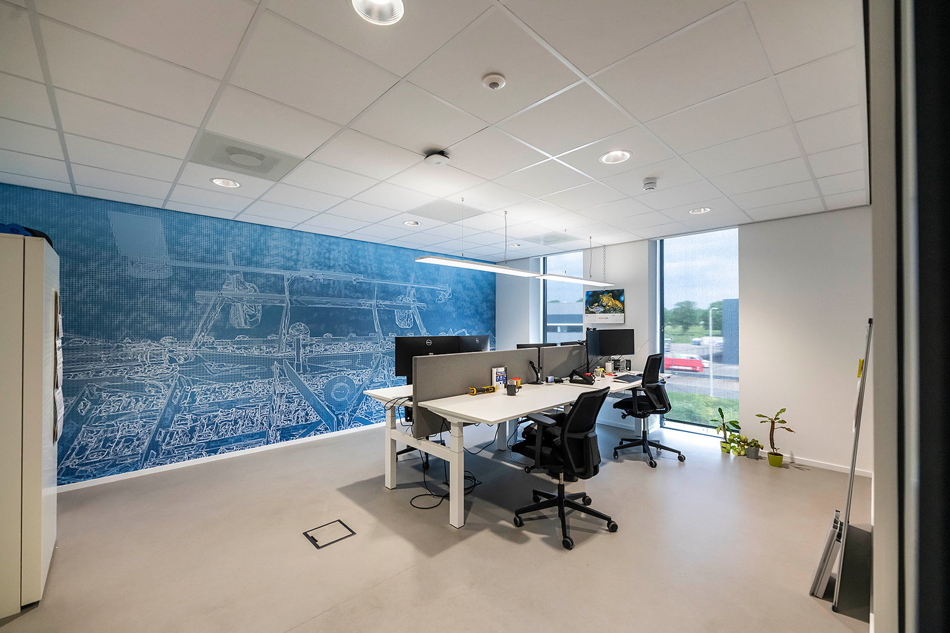
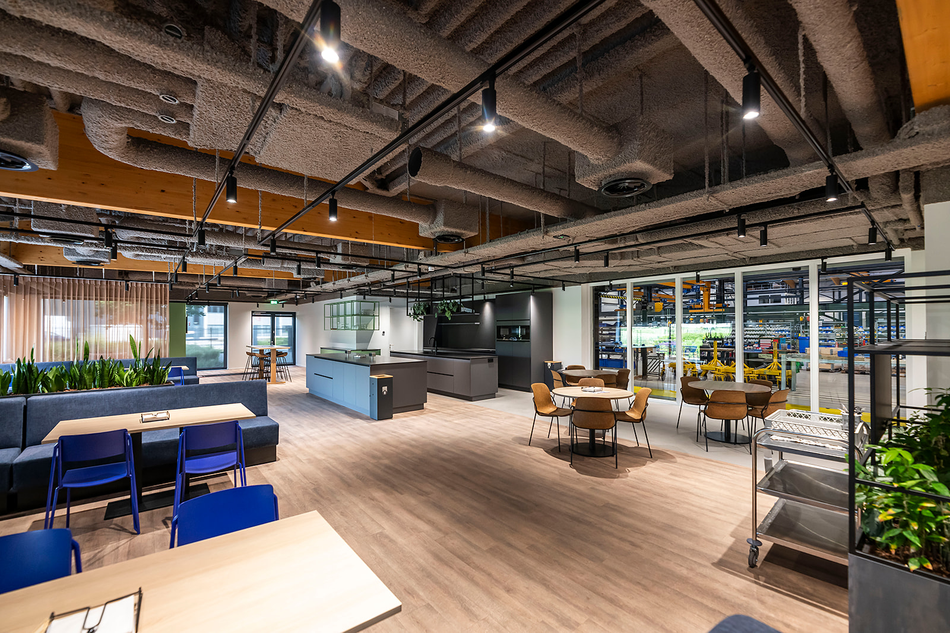
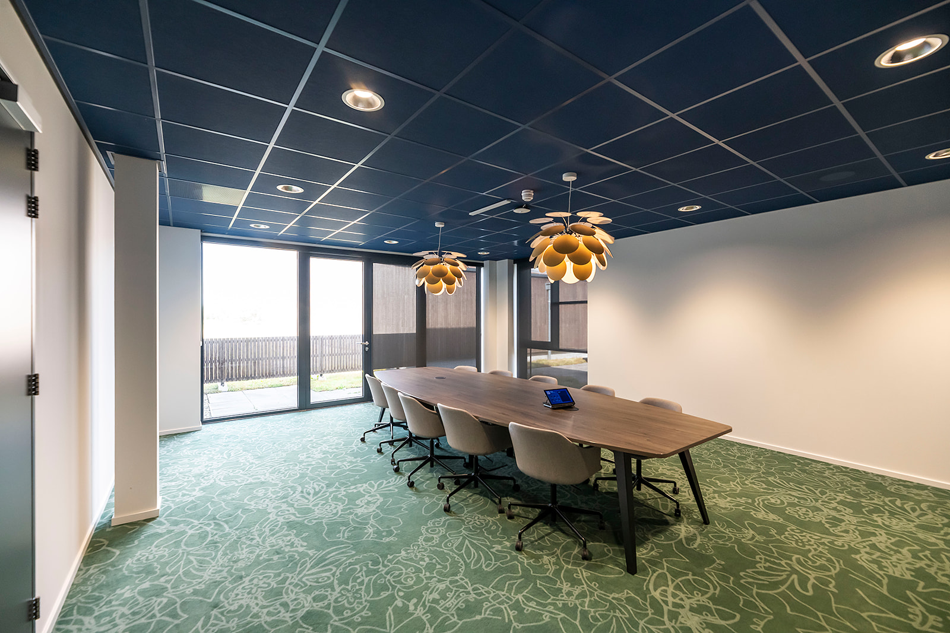
The office and ancillary spaces have been finished to a high standard and are fully integrated into the overall design, contributing to a comfortable and efficient working environment. The absolute centrepiece upon entering is the spacious and highly impressive showroom, designed to present products and solutions professionally to customers, partners and visitors.
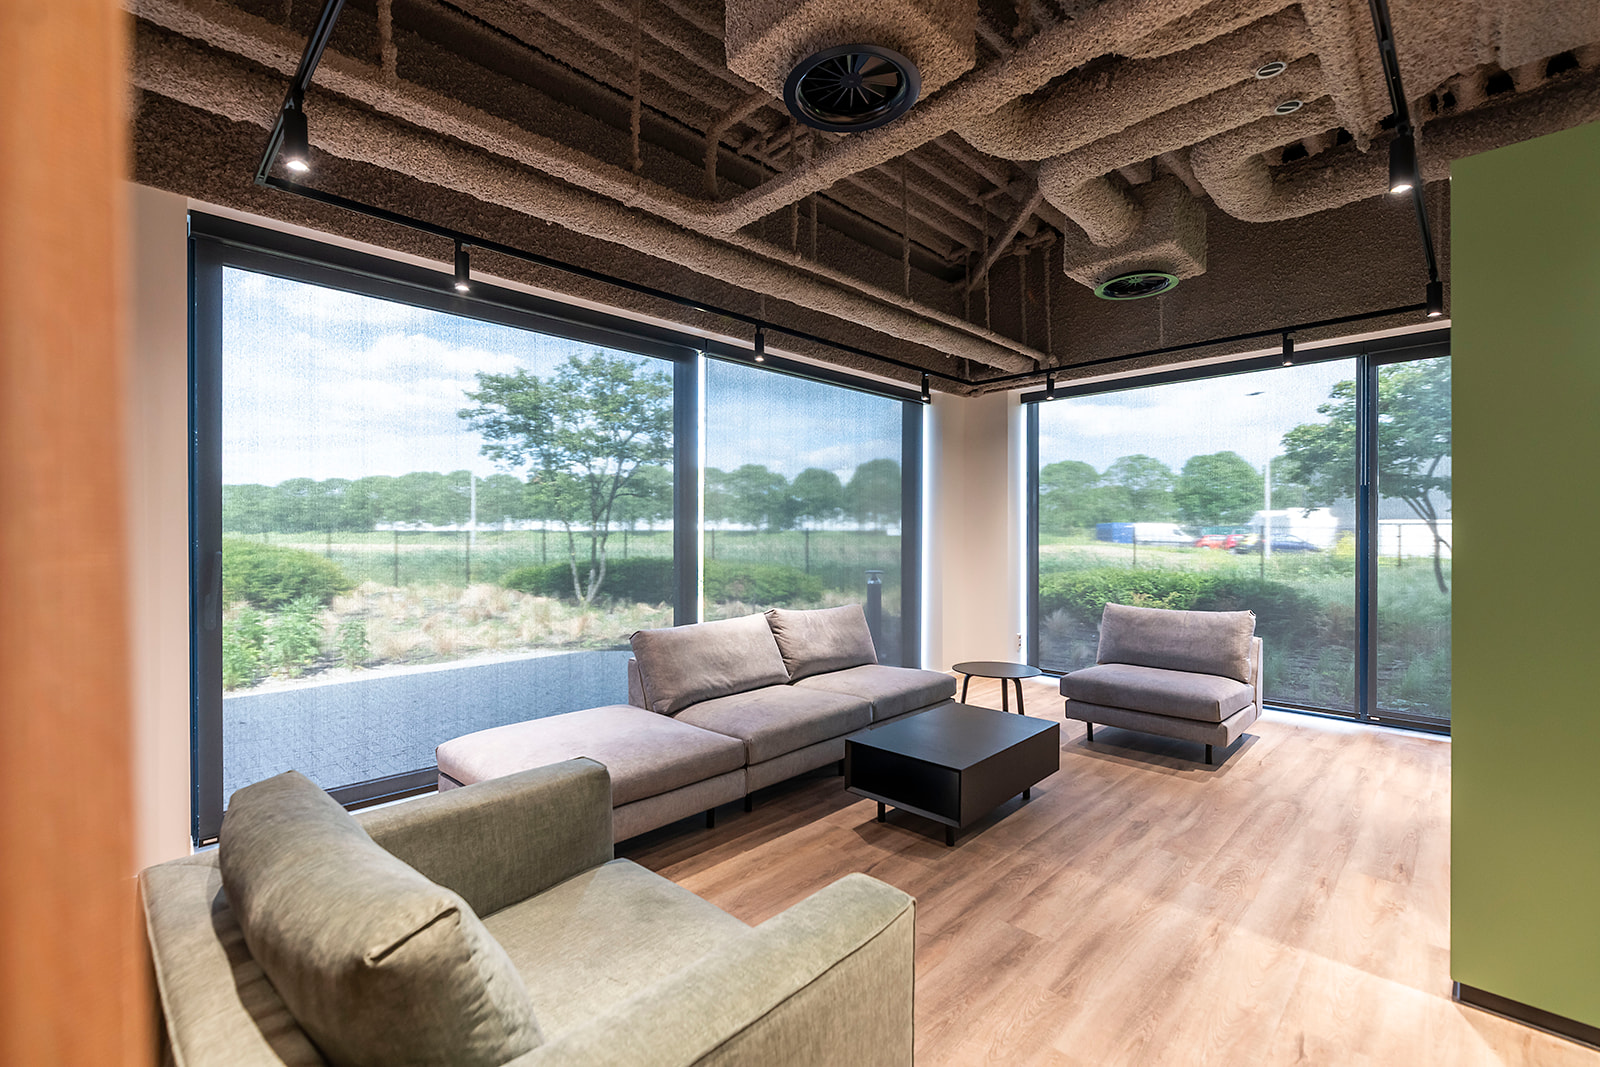
The showroom is characterised by high ceilings, plenty of natural light, excellent climate control and a strong visual connection with the surrounding garden, making it ideally suited for demonstrations, presentations and customer interactions.
The building is surrounded by a spacious outdoor area with ample parking (including charging points for electric vehicles) and facilities for outdoor storage.
In addition, an undeveloped plot of approximately 17,000 sqm forms part of the sale, offering opportunities for future expansion of the existing buildings.
Given the thematic nature of the business park, we are focusing in particular on companies active in manufacturing or assembly operations. The property has an exceptionally high contracted electricity capacity of approximately 1,750 kW, which is a truly unique selling point. This capacity provides flexibility for the entire site and makes it possible to supply the undeveloped plot with sufficient power as well.
Would you like to visit this unique property? We would be happy to arrange an appointment with you.
Location and accessibility
The business park is situated right next to the A4/A29 motorway, with direct links to the A17 and A59. This gives Nieuw Prinsenland a direct connection to the main transport routes of north-western Europe. The ports of Rotterdam and Antwerp are both within an hour’s drive, as are the Barendrecht Food Cluster and the Nieuw Reijerwaard Food Cluster. The Netherlands–Germany border (Ruhr region) can be reached within two hours.
The Nieuw Prinsenland Agro & Food Cluster is situated near Dinteloord in the municipality of Steenbergen, centrally located between the ports of Rotterdam, Antwerp and the Ruhr region.
With a total area of approximately 70 hectares, Nieuw Prinsenland offers the perfect location for businesses in the agro and food sector, the bio-based economy, value-added logistics, services, research and development!
Zoning plan
The business park is intended for companies operating in, or associated with, the agri-food sector and the bio-based economy. The underlying principle is that companies from the same sectors have more in common and can more easily achieve synergy and collaboration. The zoning plan is also based on this principle.
Exceptions to the zoning plan may be granted for businesses from other sectors. The Mayor and Aldermen of the municipality of Steenbergen assess such exceptions and will only grant them if they provide added value for the cluster, the other established businesses or the surrounding area.
The zoning plan offers ample development opportunities:
– Max. 70% built-up area
– Buildings 25–40 m high
– Environmental categories 3 to 5.1
– Further information can be found via the following link: zoning plan.
Land register
-
MunicipalityDinteloord
-
SectionC
-
Number(s)601
-
Plot size49,177 sqm
Level of Outfitting
-
State-of-the-art production facility
-
Industrial production areas with heavy floor loadsFire alarm and evacuation system
-
Overhead cranes and wall-mounted cranes (up to approx. 6,300 kg)Fire-extinguishing equipment
-
Overhead doors for logistics useElectrical installations and distribution boards
-
Climate control systems (ventilation, air handling and cooling)Building Management System (BMS)
-
Heat pumps and heating systemsSolar panel system (approx. 300 kWp) for generating electricity for own use
-
-
Office
-
Modern office and conference facilitiesFire alarm and evacuation system
-
LED lighting fittingsEmergency lighting and escape route signage
-
VRF/VRV air conditioning and climate controlBuilding Management System (BMS)
-
Mechanical ventilation and air handlingSanitary facilities
-
Heat recovery within an air handling systemElevator
-
Heating by heat pump
-
-
Outdoor area
-
Fully paved and landscaped siteSite fencing / fencing
-
Electric sliding gates and swing gatesParking spaces and cycle facilities
-
Barrier gatesSite drainage and rainwater drainage
-
Turnstiles (access control)
Purchase conditions
-
ConditionsCosts paid by purchaser
-
DeliveryAs is, where is
-
Transfer of Ownershipin mutual consultation, at short notice
-
SecurtiyBank guarantee of 10% of the purchase price
-
Surface areaBased on the information received
-
ApprovalSubject to final approval by the board