


Modern | Sustainable | Hazeldonk Distribution Centre
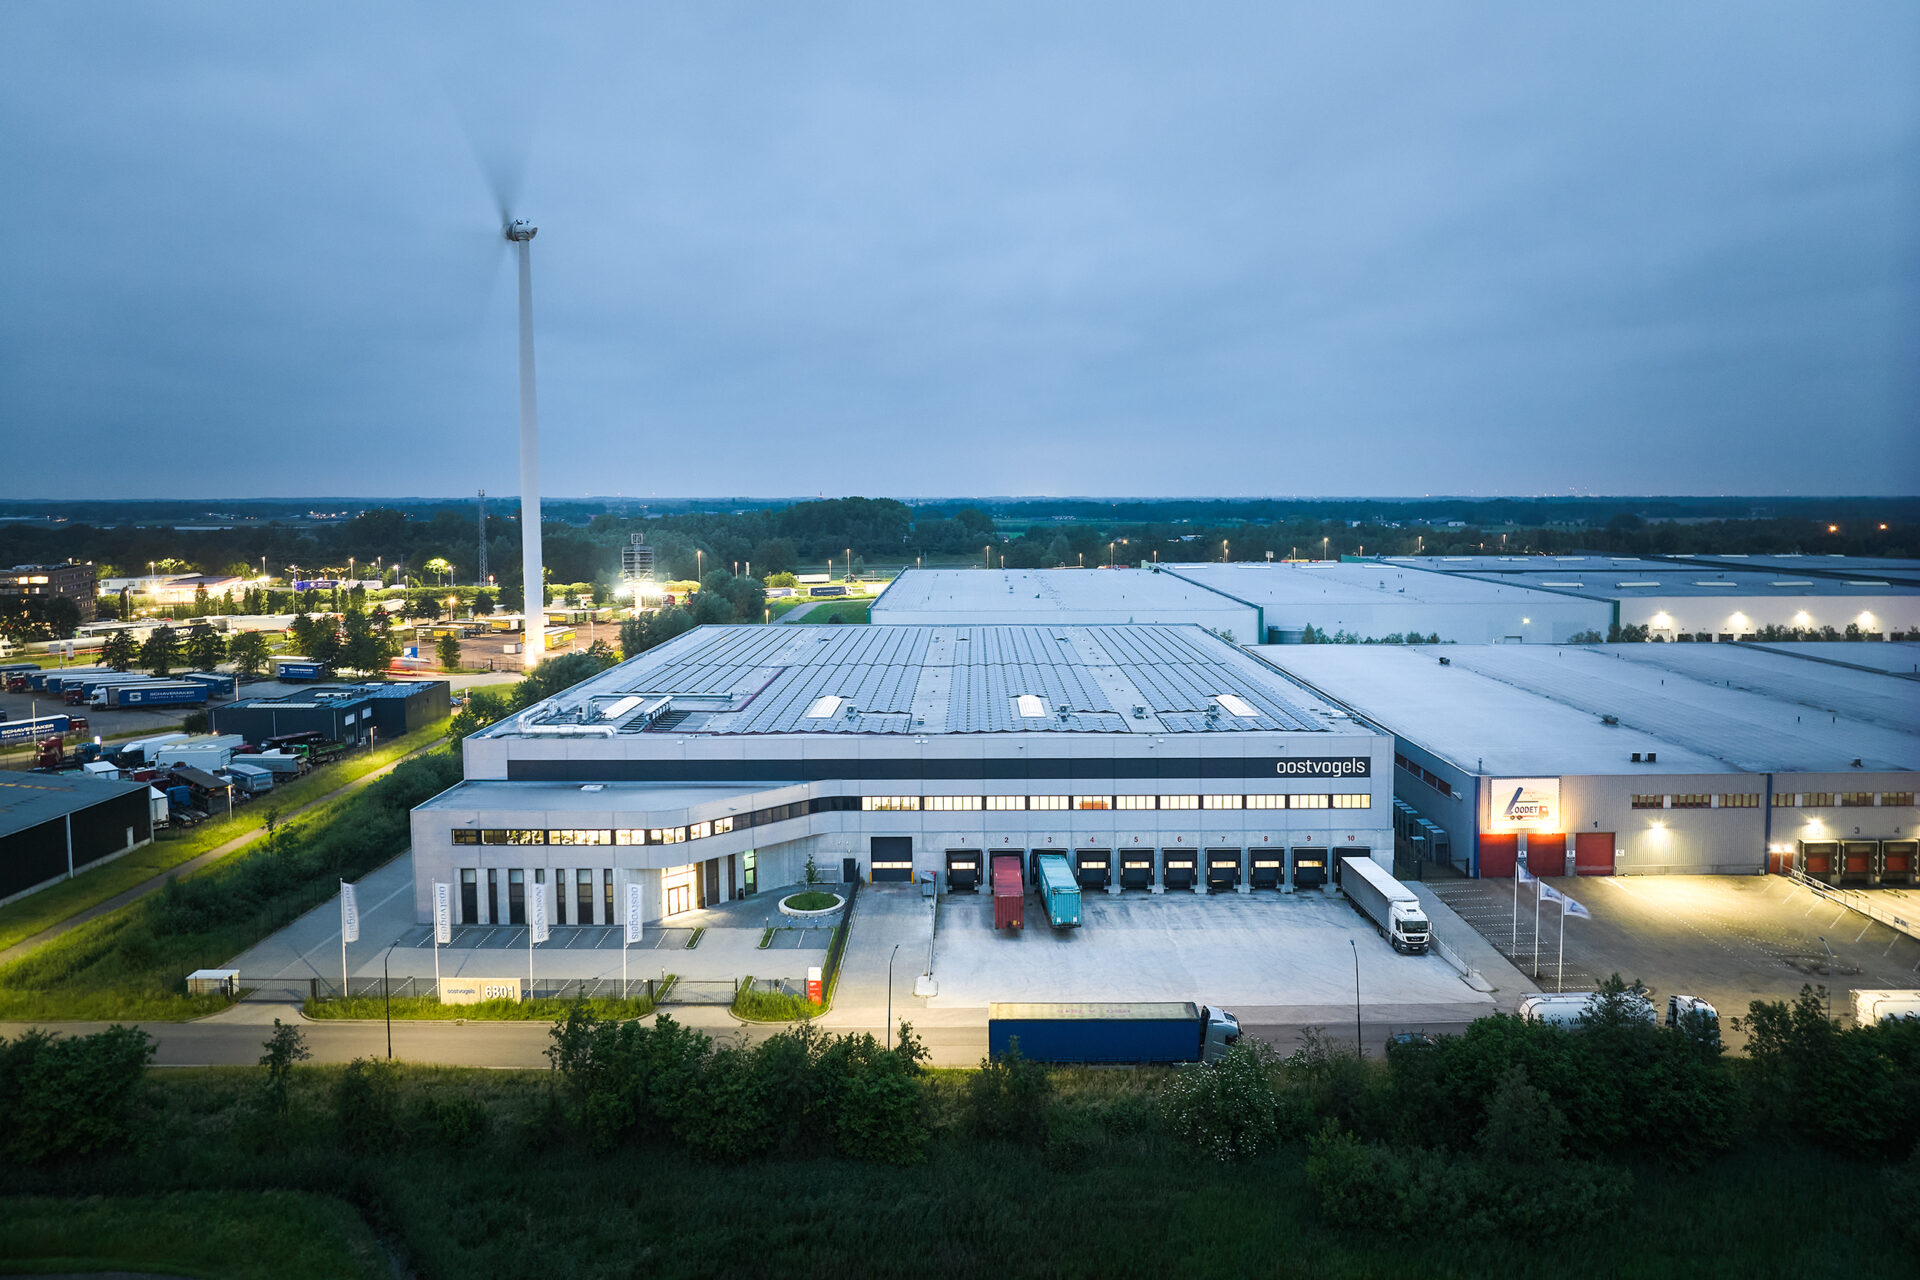
On behalf of our client, we are offering a modern and sustainable distribution centre for rent, located at Hazeldonk 6801 in Breda.
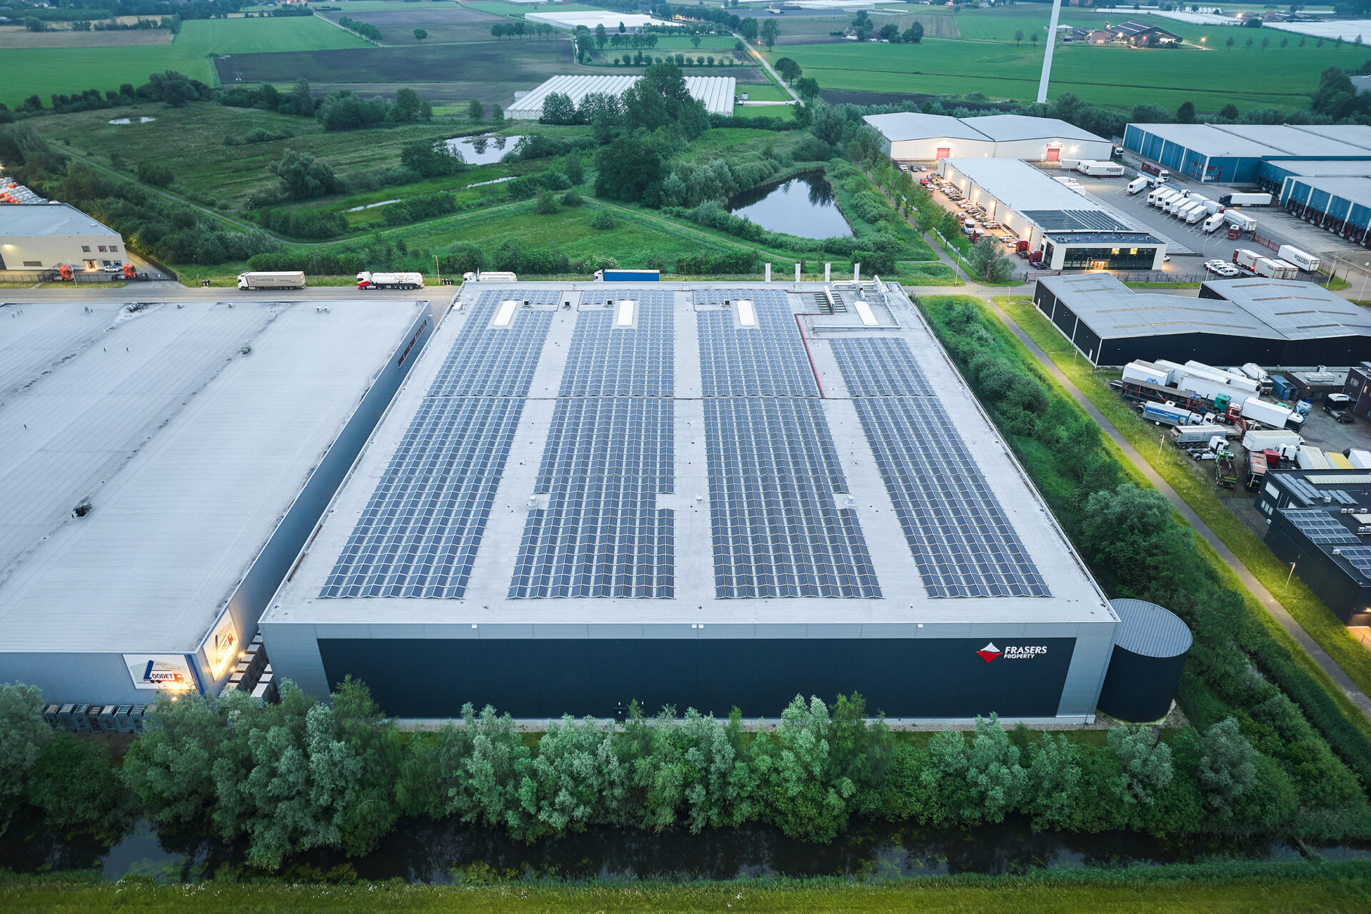
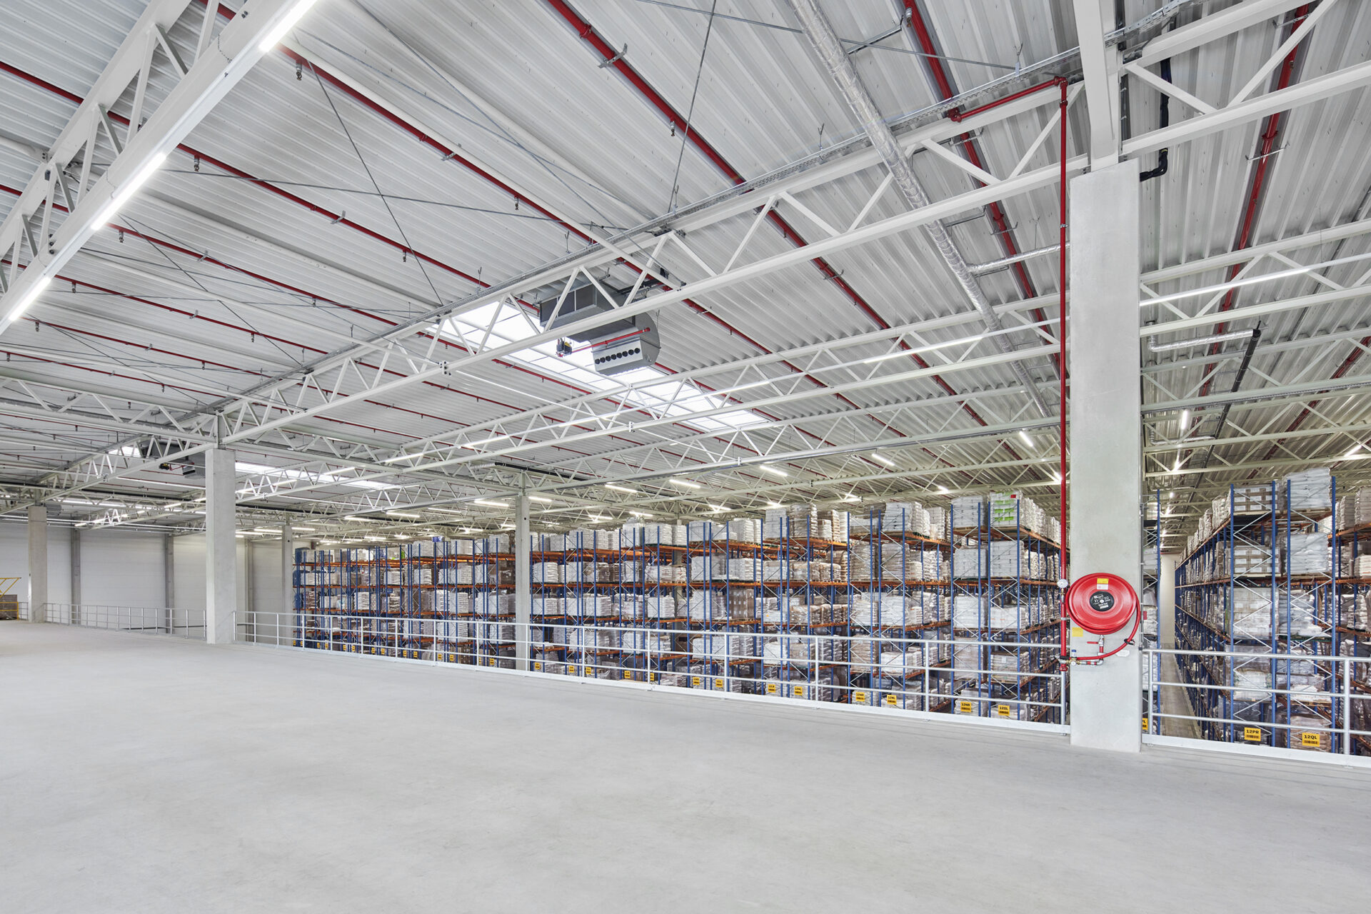
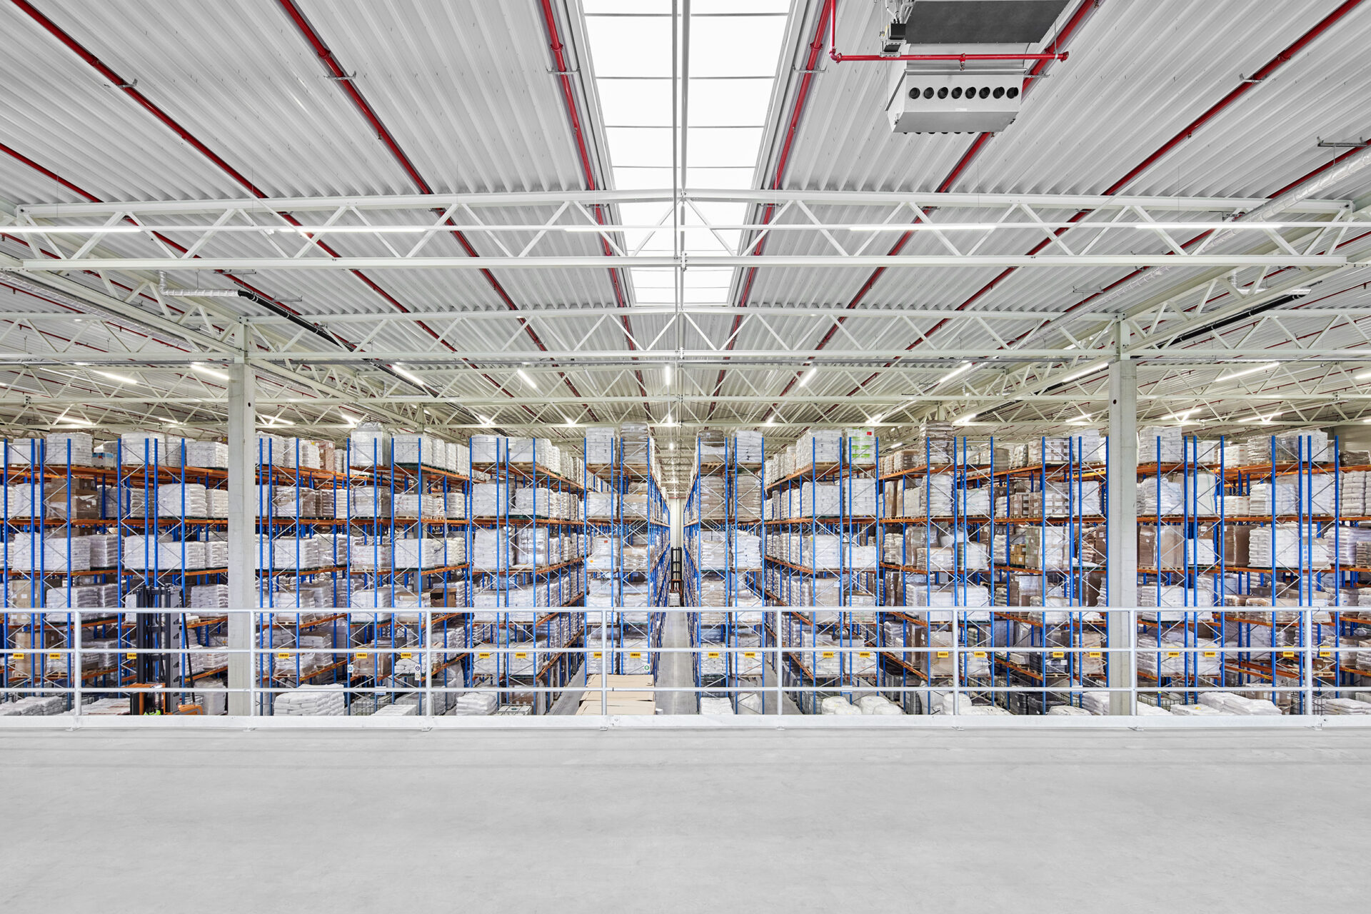
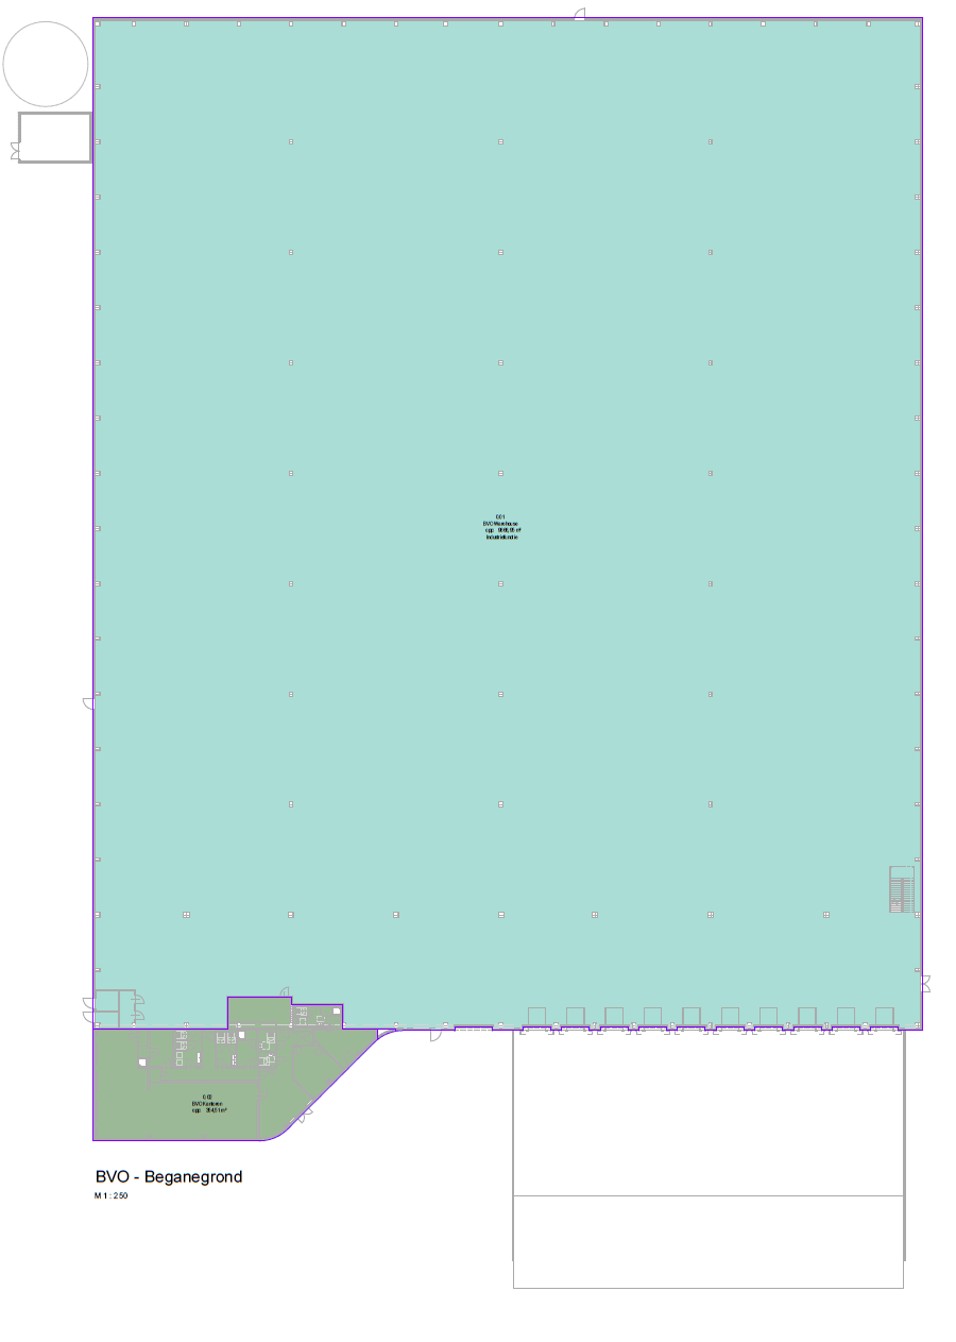
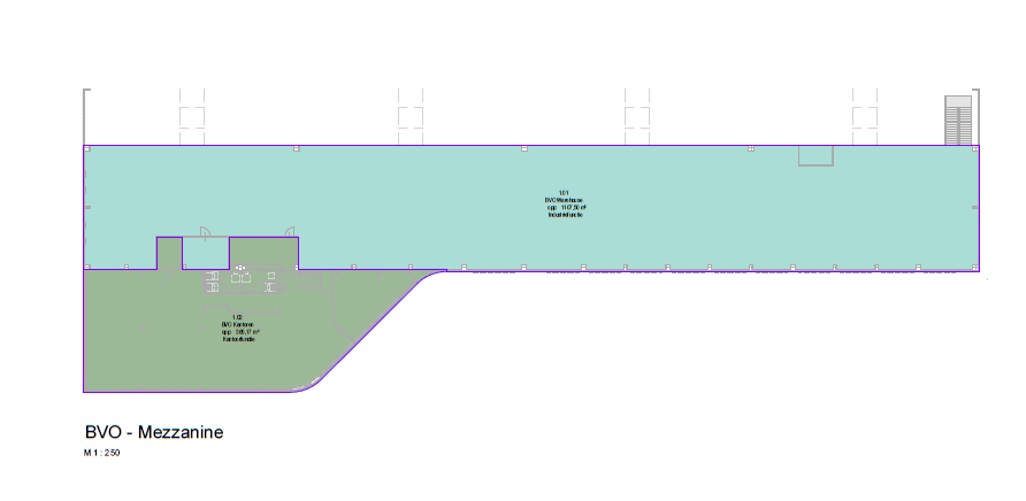
The logistics complex was designed by Grasso den Ridder Architects and covers a total area of approximately 11,361 sqm, comprising 9,771 sqm of warehouse space, 1,014 sqm of mezzanine space and approximately 576 sqm of office space. The complex is situated on a rectangular plot and has 78 marked parking spaces. The building has been awarded BREEAM ‘Excellent’ certification.
The distribution centre is located on the ‘Hazeldonk’ industrial park, on short distance from the A16 (Antwerp–Rotterdam), with a direct link to the A58 motorway (Bergen op Zoom–Breda).
The warehouse is suitable for a range of uses, from light manufacturing to heavier industrial activities (category 4). It is ideally suited for the storage and overflow of goods, as well as production or assembly work, in combination with office space.
The property offers a high-quality, turnkey standard of fit-out, having been completed in 2021. This is truly a complete and fully equipped distribution centre!
We would be delighted to arrange an on-site appointment with you to get to know you better and discuss the possibilities in more detail.
“Move faster, grow further – Hazeldonk 6801.”
Location
This distribution centre has been built on the Hazeldonk mixed-use business park in Breda, situated in West Brabant. West Brabant is one of the top three logistics hubs in the Netherlands and is strategically situated between the ports of Rotterdam and Antwerp. Hazeldonk is situated on the border between the Netherlands and Belgium, directly on the A16 motorway (Antwerp/Breda/Rotterdam).
The Hazeldonk business park is home to a range of companies, including freight forwarding, transport and distribution firms. It is a well-known location for logistics activities. The site features a hotel, restaurant facilities, a petrol station and secure lorry parking. Other businesses in the immediate vicinity include: Kukla Logistics, Neele-VAT/Oostvogels, Loodet, Kennis Transport and Logistics, Zimmer-Biomet and many others.
Accessibility
Hazeldonk is situated alongside the A16 motorway (Antwerp/Breda/Rotterdam). Near the property in question is a junction providing direct access to the A16 motorway, towards Breda/Rotterdam. The location is perfectly and easily accessible by private transport. The port of Rotterdam is 55 km away and the port of Antwerp is 45 km away. The distance to the Markiezaat Containers Terminal in Bergen op Zoom is approximately 54 km, and the distance to the Moerdijk Container Terminal is approximately 31 km.
Total lettable floor area
-
Total lettable floor area is approx. 11,361 sqm
-
Warehouse9,771 sqm
-
Mezzanine1,014 sqm
-
Office576 sqm
Specifications
-
Warehouse
-
Clear height of 12.20 m1Certified sprinkler installation FM Global
-
Floor load capacity of 5,000 kg/m²Sanitary facilities
-
10 loading docksLED lighting
-
1 overhead doorBEEAM Excellent
-
-
Office
-
ReceptionAlarm
-
Suspended ceilings with light fittingsFloor coverings
-
VRF cooling and heating systemPantry
-
Sufficient toilets, washroom(s) and changing room(s)Elevator
-
Data and electricity (fibre-optic connection to the door)
-
-
Parking
-
78 marked parking spacesCharging stations
Conditions
-
Maintenance service and Service chargesTo be determined
-
Rent adjustmentAnnually
-
Surface areaBased on the information received
-
Notice period12 months
-
PaymentRent, VAT and service charges quarterly in advance
-
SecurityBank guarantee for the amount of three months' rent and service charges plus 21% VAT
-
Lease AgreementBased on ROZ Model March 2025
-
AvailabilityMay 2027